

Share to
Blinds To Go / Le Marché du Store – Headquarters
By : Inside Studio

GRANDS PRIX DU DESIGN 19th edition
Discipline : Interior Design
Categories : Office / Office: Large (> 1,860 m² / > 20,000 sq ft) : Gold certification
Categories : Office / Office: Brand & Client Experience : Gold certification
Located in Westmount, the new headquarters for Le Marché du Store (Blinds To Go)—a North American retailer specializing in custom window coverings—consolidates over 25,000 square feet across multiple levels. Rooted in the legacy of a 72-year family-run business, the project reflects the company’s evolution—from its origins (formerly Au Bon Marché) to its established industry position.
From the outset, the client prioritized employee well-being, an affinity for Scandinavian design, and a need to integrate the brand red. The result is a workplace defined by minimalism, comfort, and a strong sense of belonging, where access to natural light drives the spatial organization.
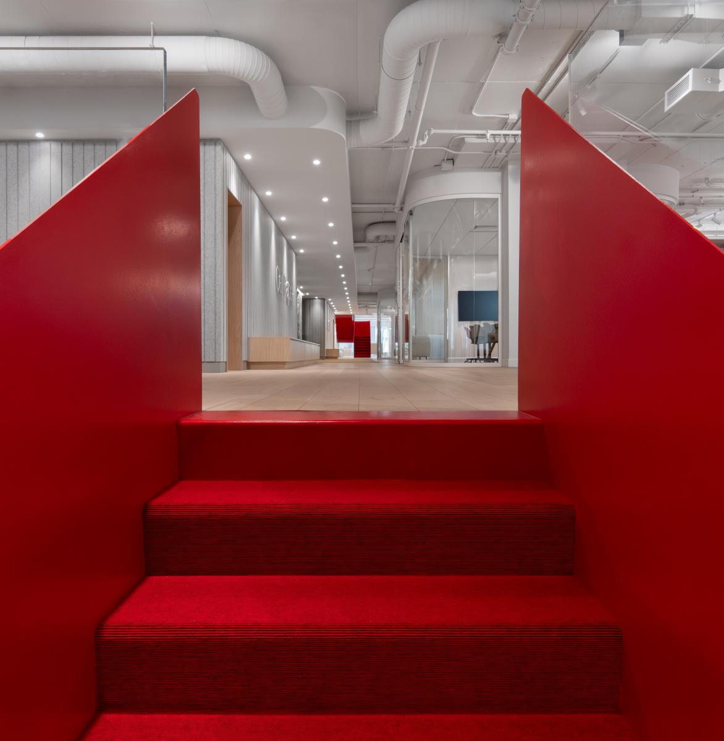
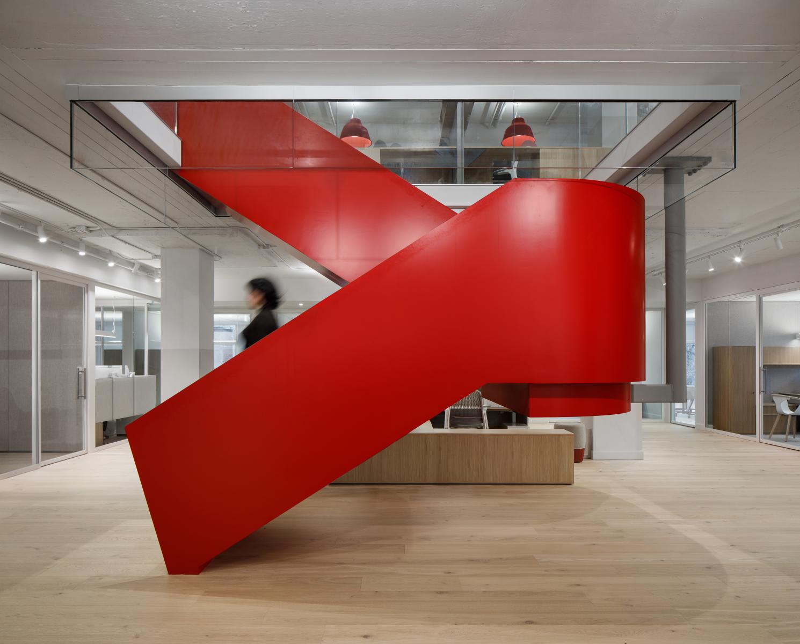
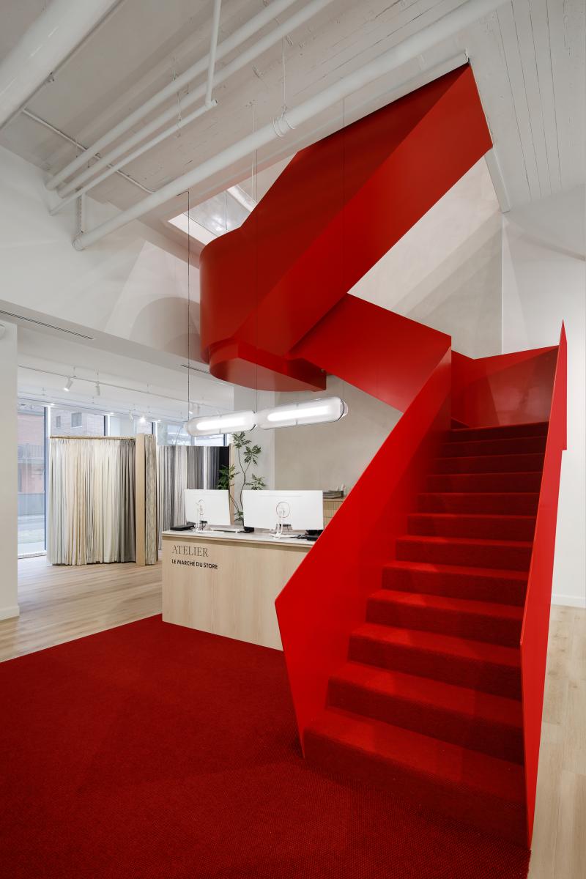
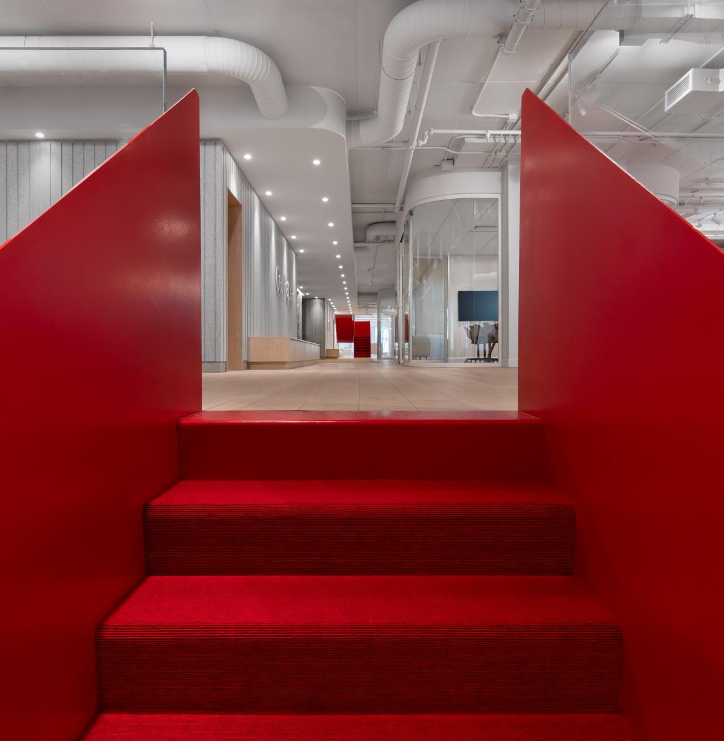
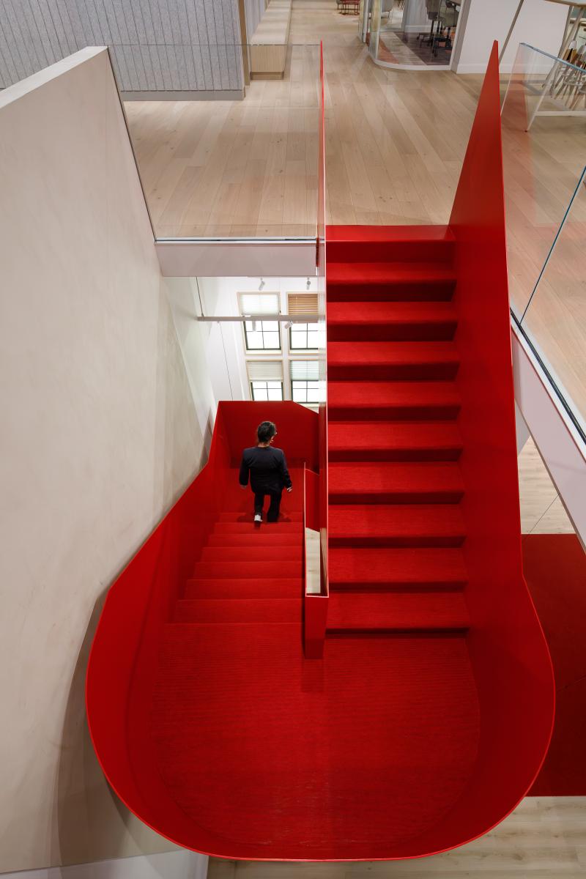
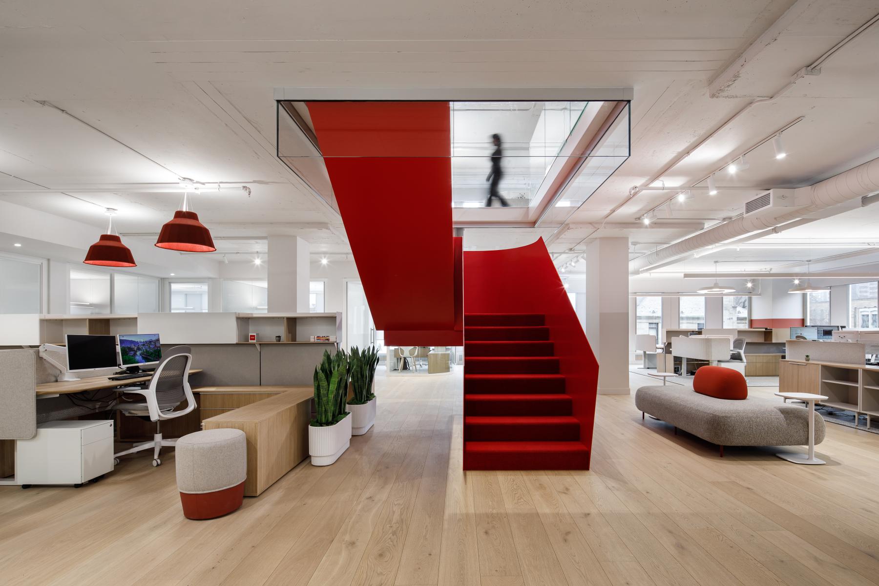
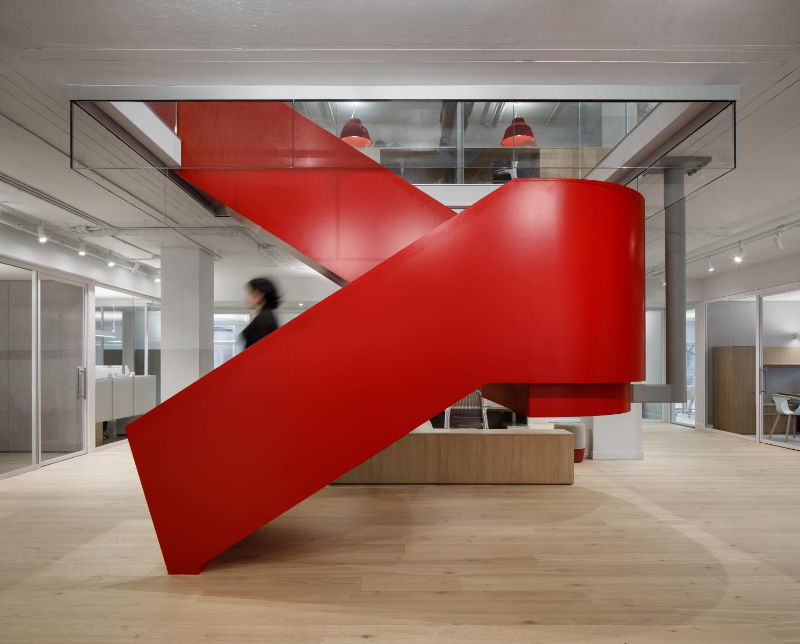
The ground floor operates as both showroom and primary point of engagement, housing reception, design lab, coffee bar, as well as training and meeting spaces. The first of two bold red staircases anchors the space, bridging product to workplace on the upper level.
From the second floor, this staircase aligns with a second positioned at the end of the corridor, guiding circulation along a primary horizontal pathway towards the next level. This placement responds to the partial third-floor occupancy while supporting strong inter-team connectivity.
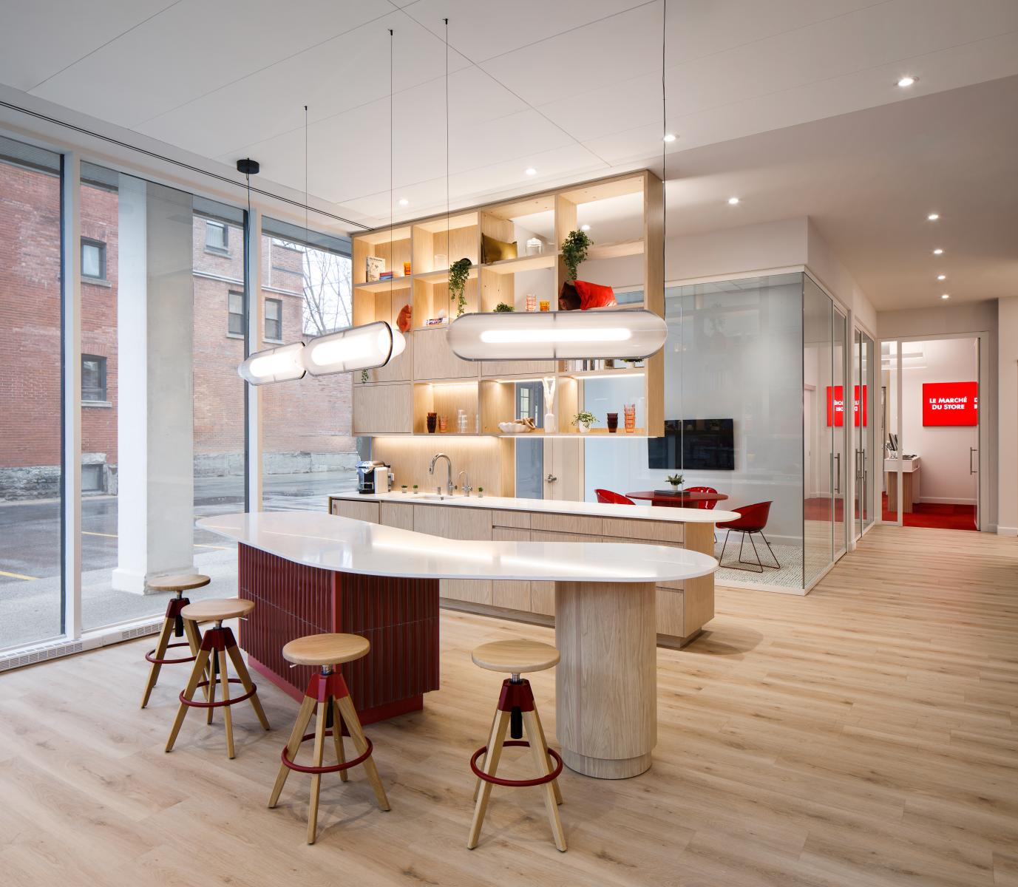
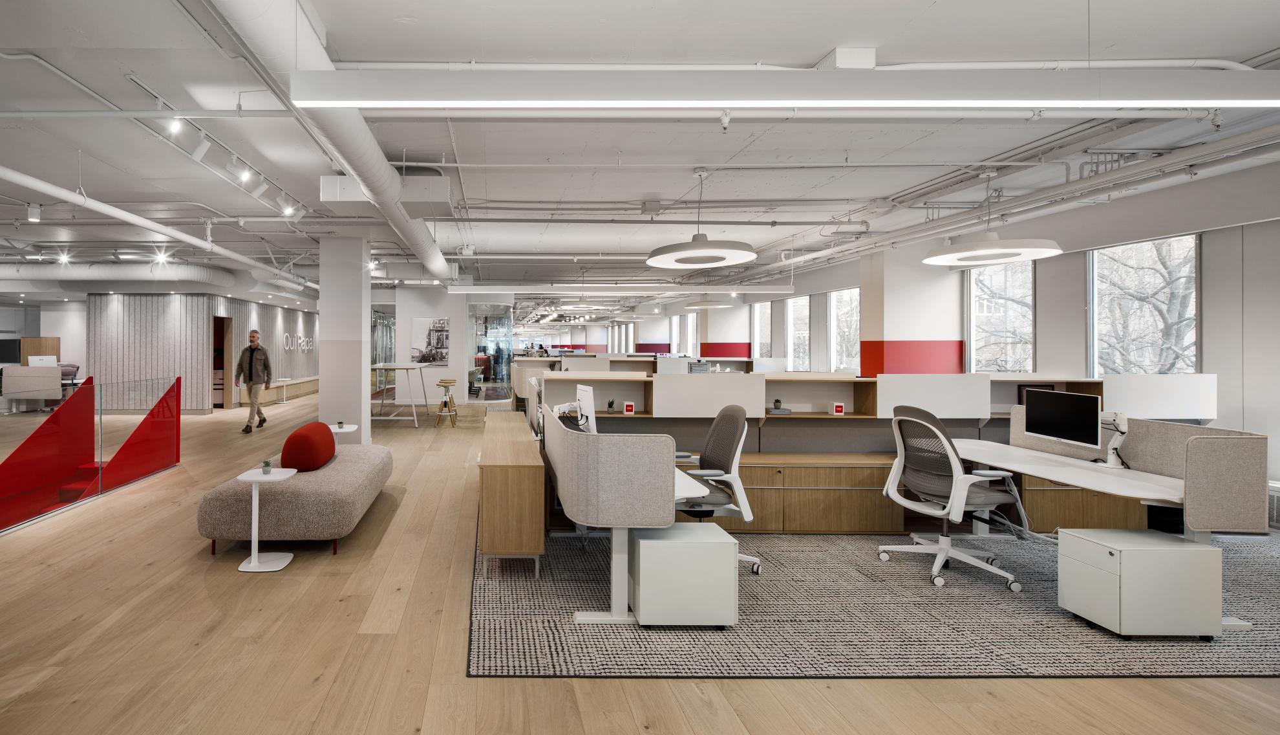
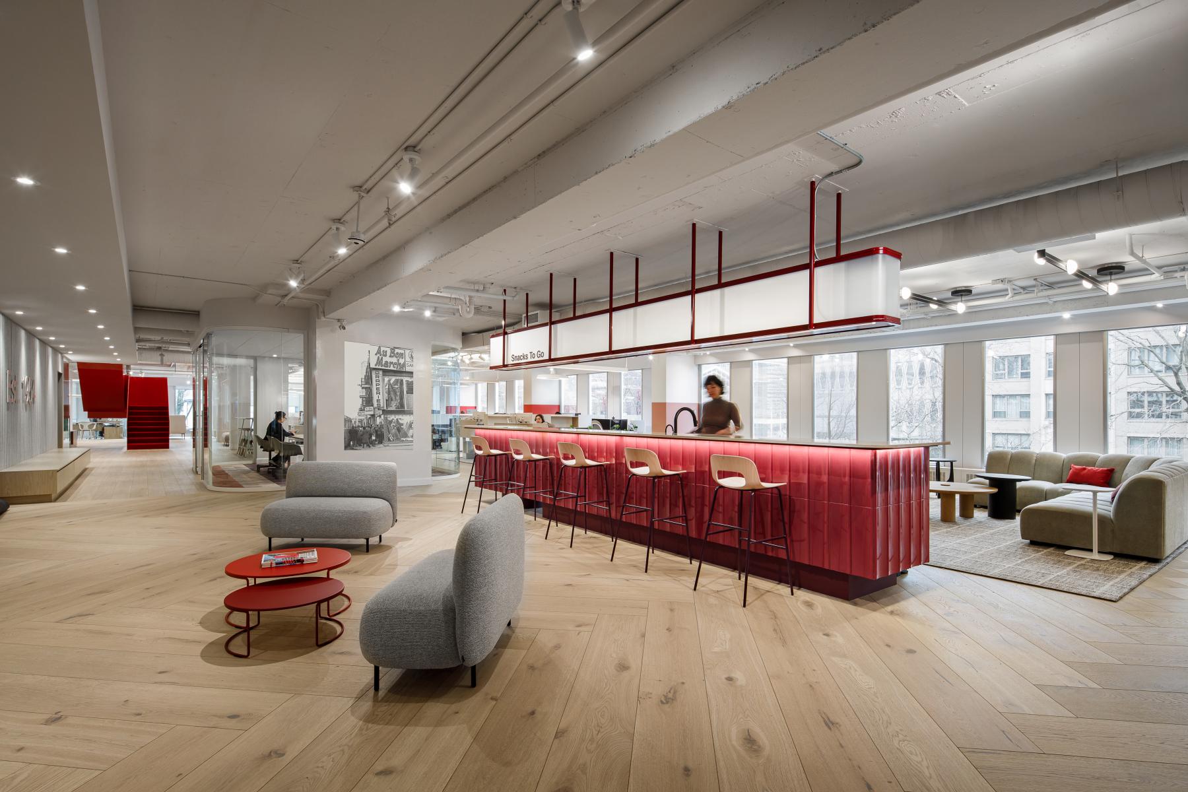
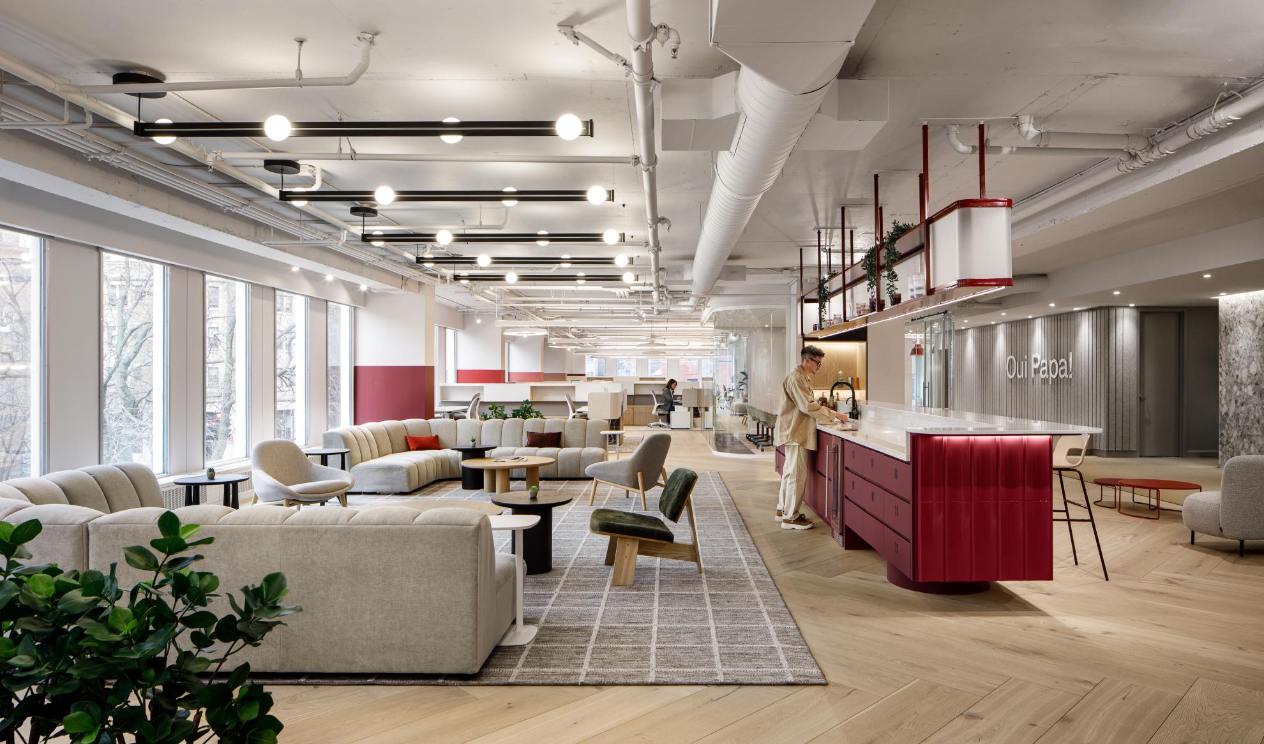
Open workstations line the façade to maximize daylight, while private offices are set deeper within the floorplan. A central café and lounge, defined by a curved burgundy island and playful Snacks To Go signage, grounds the open space and encourages informal interaction.
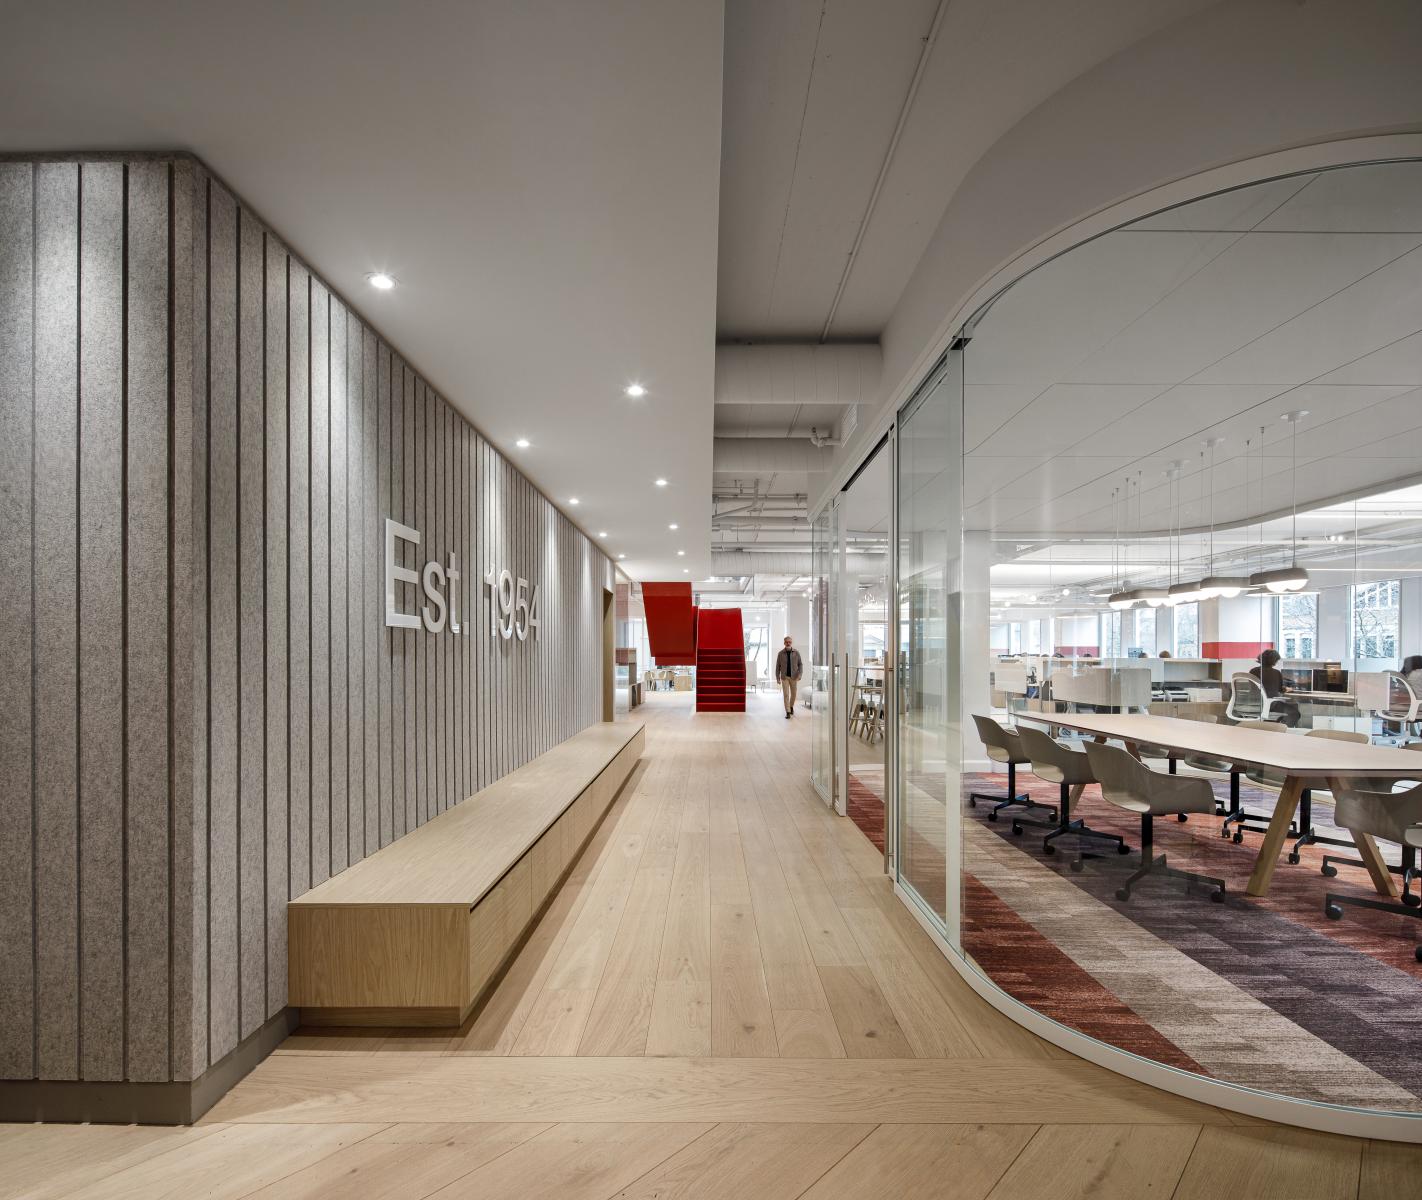
Two fully glazed meeting rooms—coined “the aquariums”—introduce curvature and transparency while structuring the open plan. Along the window wall, columns are partially painted in varied hues of red, offering a softened interpretation of the brand’s signature colour. These hues are similarly echoed in the “aquariums” thanks to the statement carpet tile pattern. Graphic carpeting under workstations and herringbone wood flooring bring a residential sensibility, while a stone-look elevator core adds texture and depth.
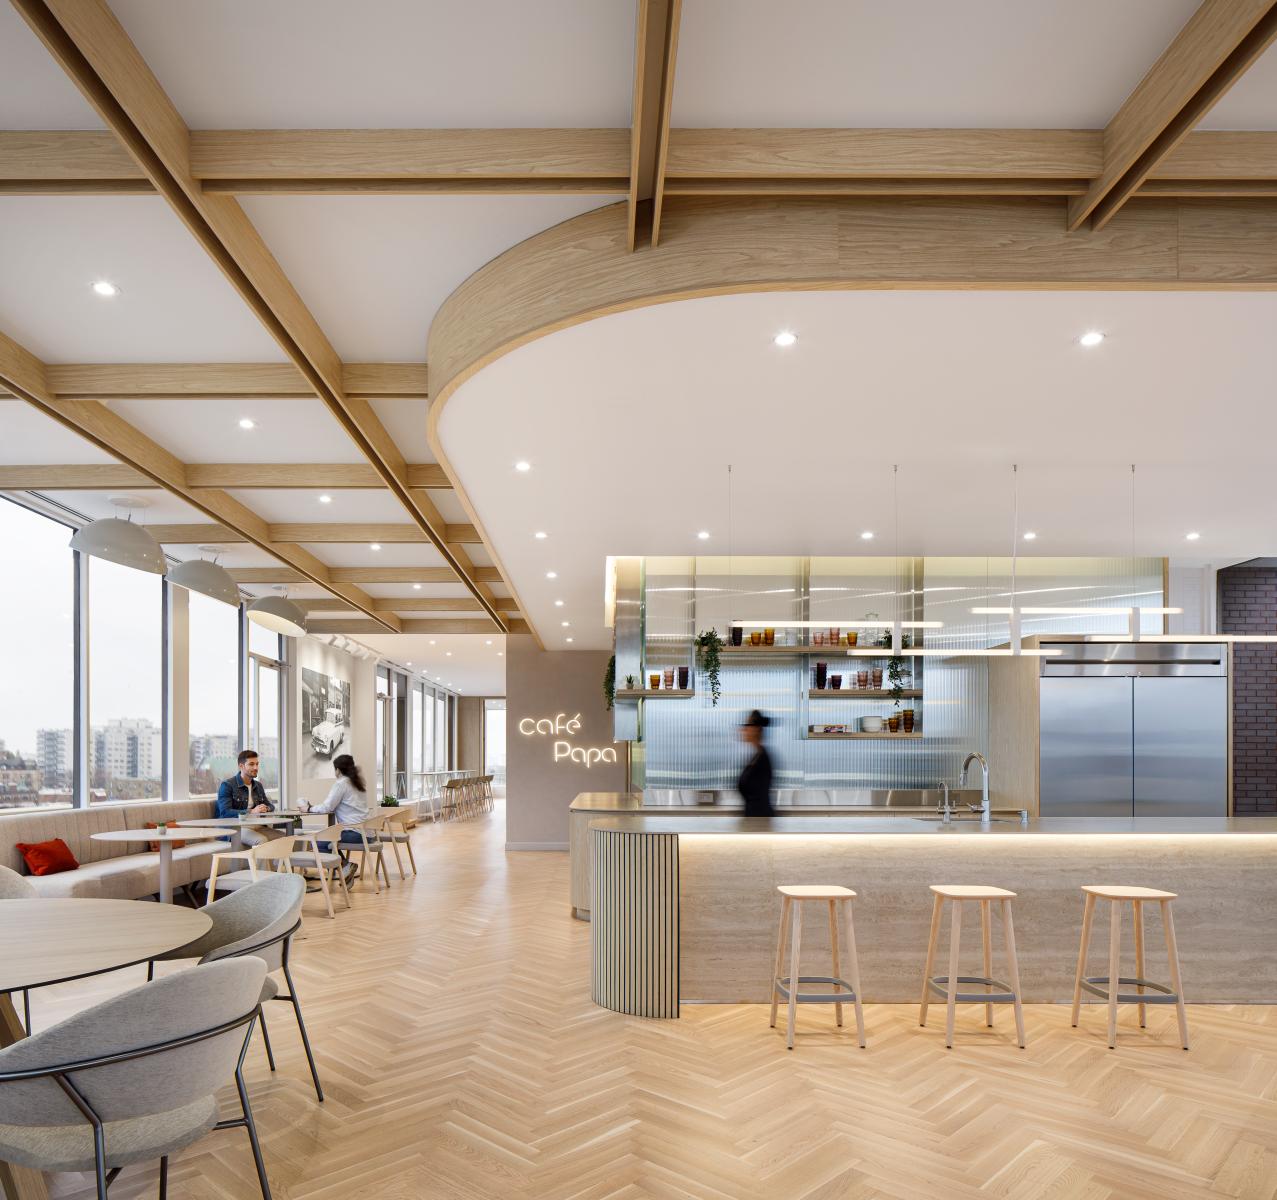
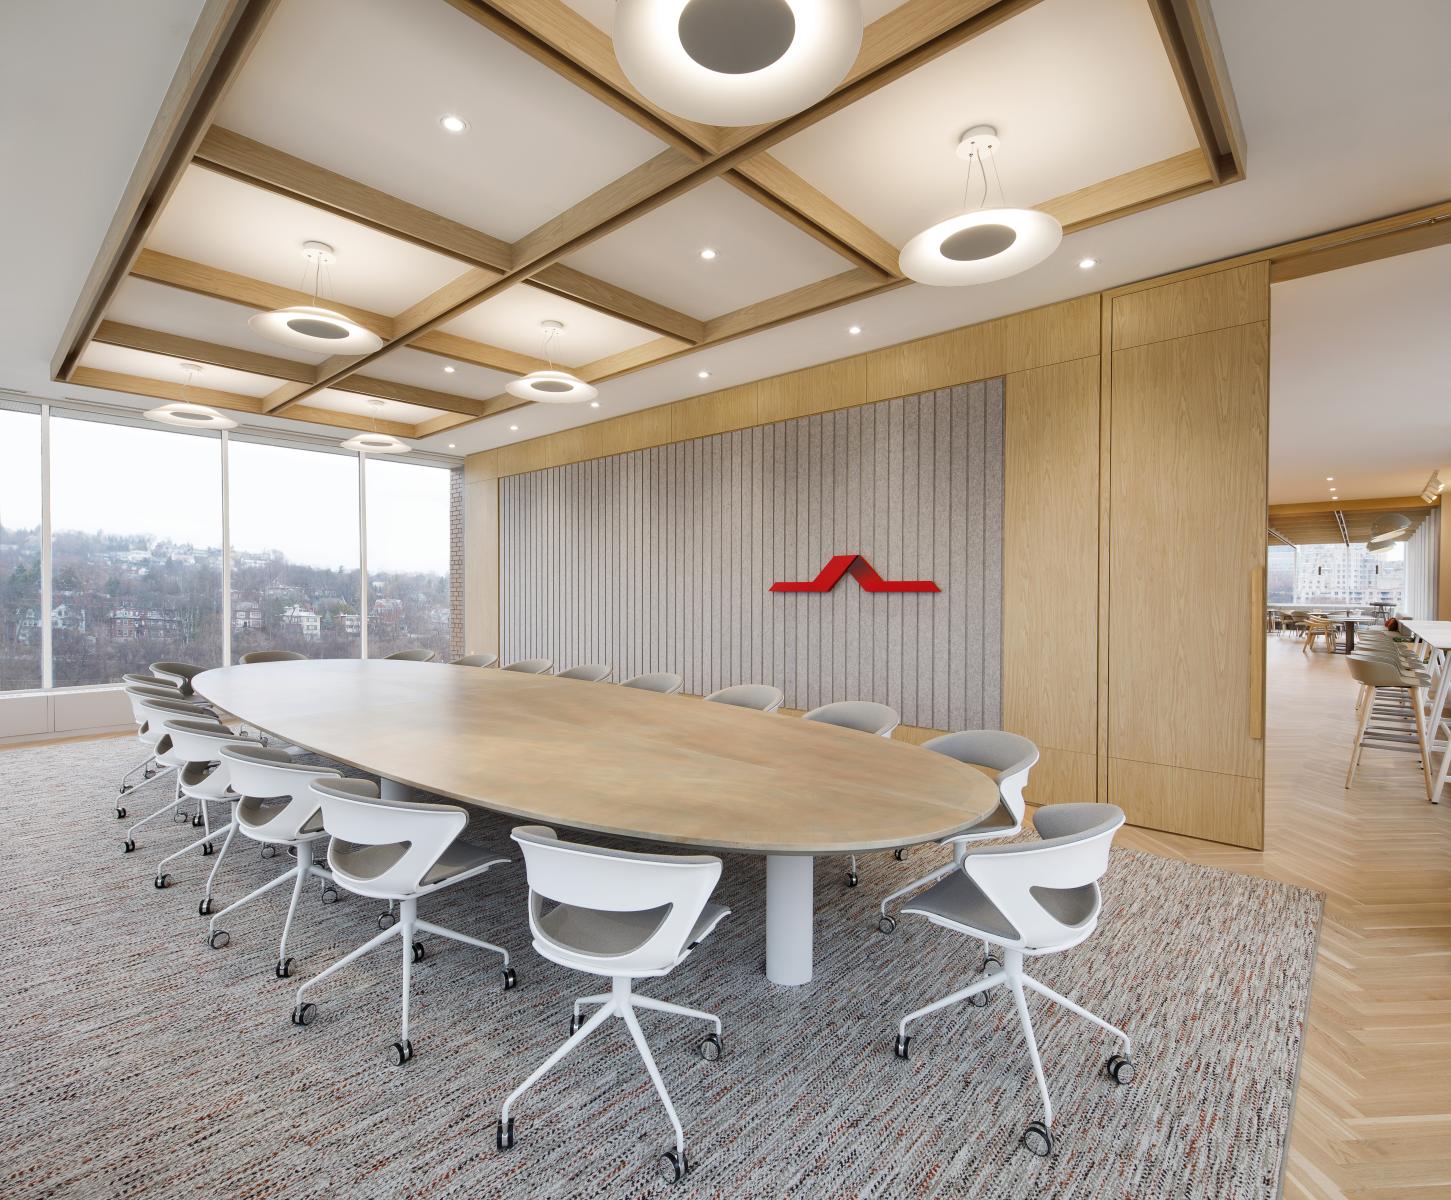
At the uppermost level, the seventh floor offers a more distilled expression. Conceived as a destination space accessible via dedicated elevator, it houses a lounge, cafeteria, and 16-person boardroom. A wood-beam ceiling creates a chamfered look while strategically concealing technical constraints. Behind the central island, a backsplash composed of mirror-backed fluted glass introduces a subtle shimmering effect. Paired with a floating stainless steel structure supporting wood shelves, these cooler materials balance the otherwise warm palette.
Moments of identity are discretely woven into the design. Tonal variations of the brand’s signature red are carried throughout, while references such as “Snacks To Go,” “Café Papa,” “Est. 1954,” and “Oui Papa!” pay homage to the company’s heritage. Ultimately, the project demonstrates how design can translate brand values into a human-centered workplace while reflecting the company’s evolving identity.
Collaboration
Interior designer : Inside Studio
General contractor : EMJ
Decoration : Cime Environnement d'Affaires
Lighting : Au Courant Luminaires
Manufacturer : Centura
Photo credit