

Share to
Bibliothèque du parc le Prévost - Volet conception de parc
By : Épigraphe Architectes

GRANDS PRIX DU DESIGN 19th edition
Distinctions
Discipline : Landscape & Territories
Categories : Concept / Concept (Project not realized) : Gold certification
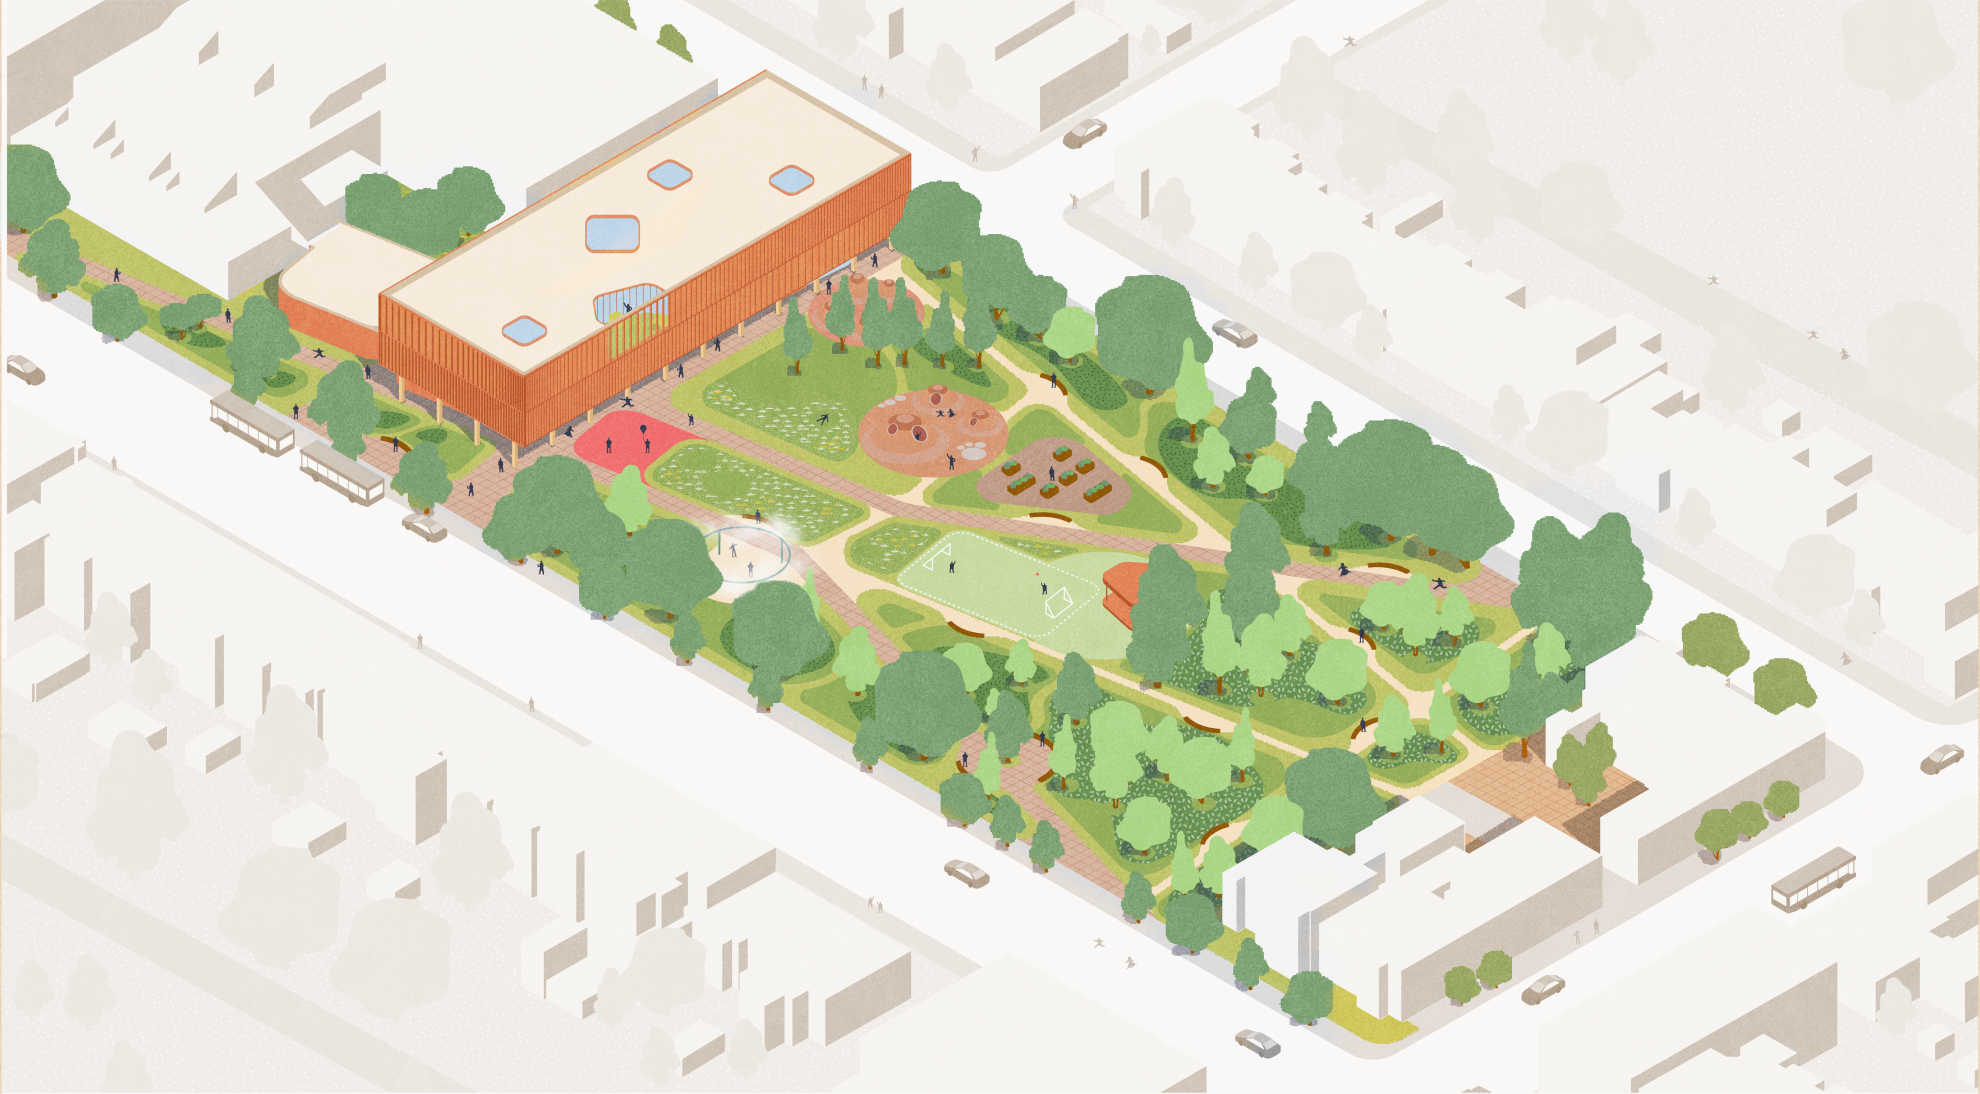
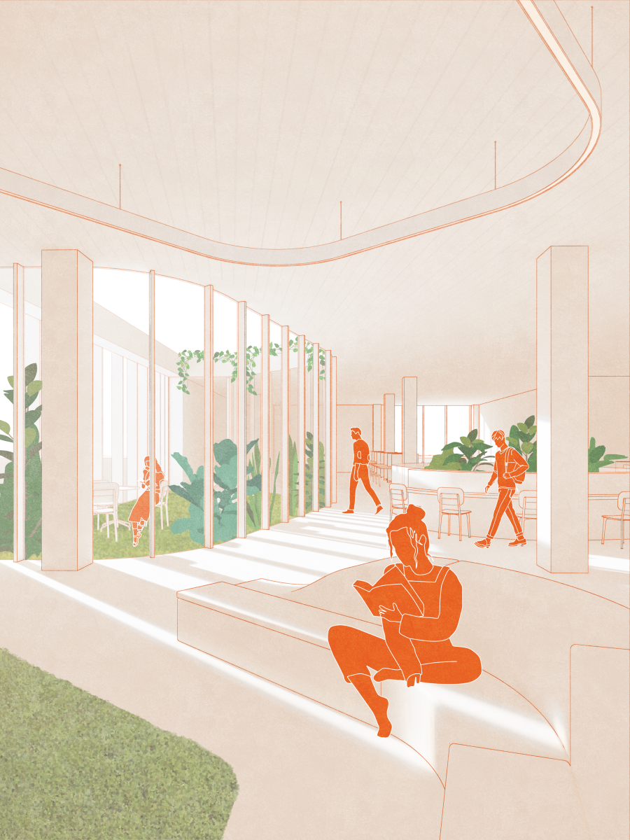
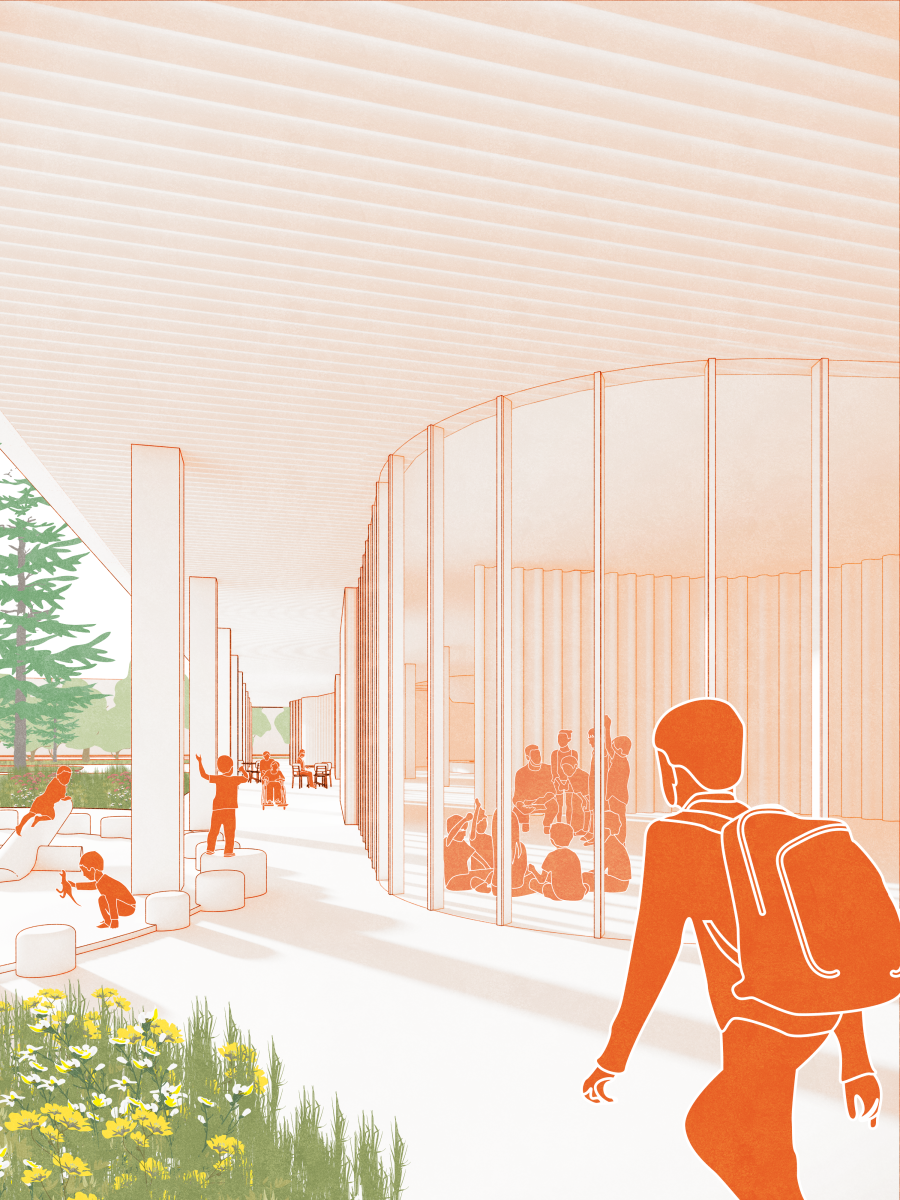
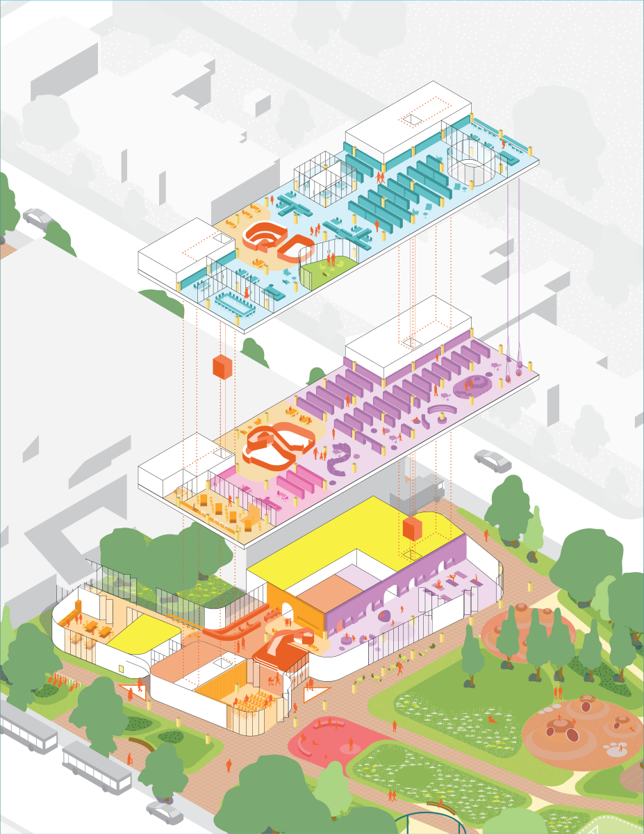
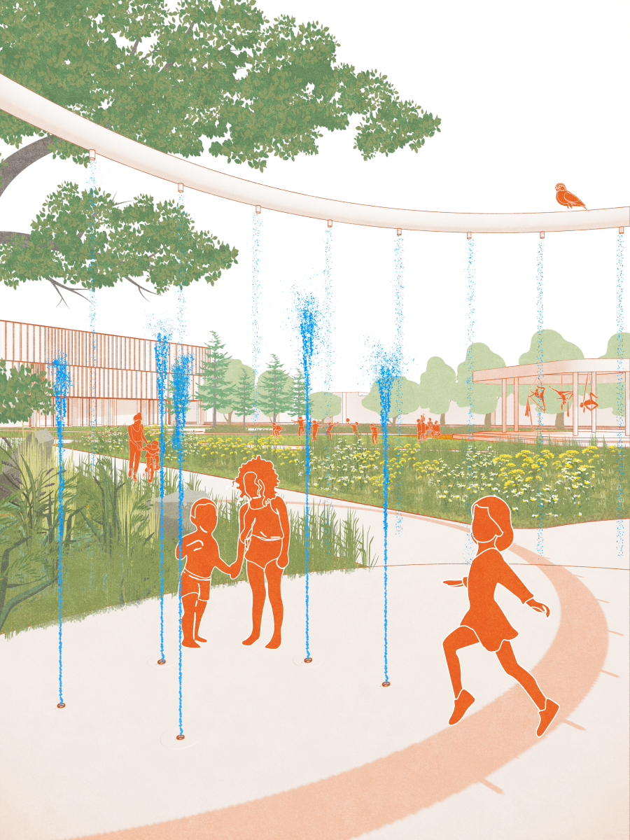
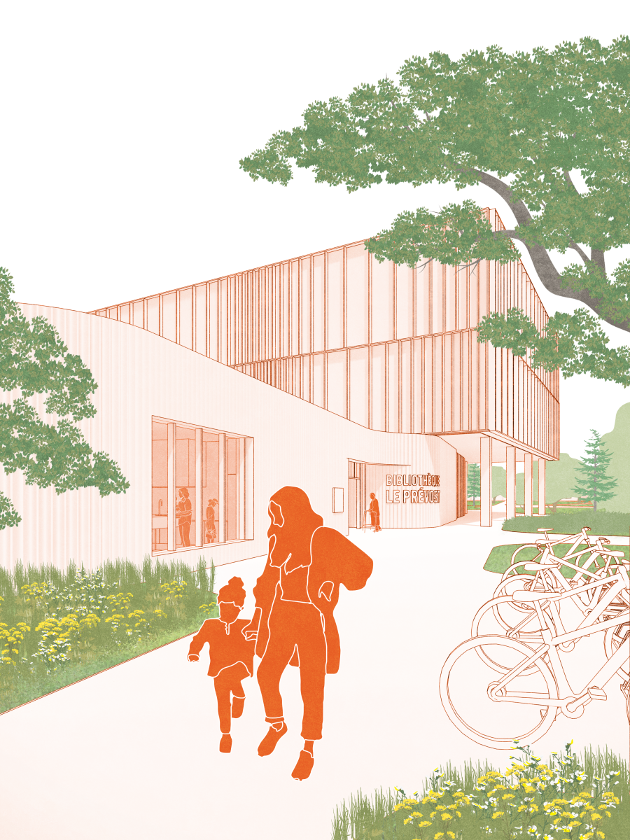
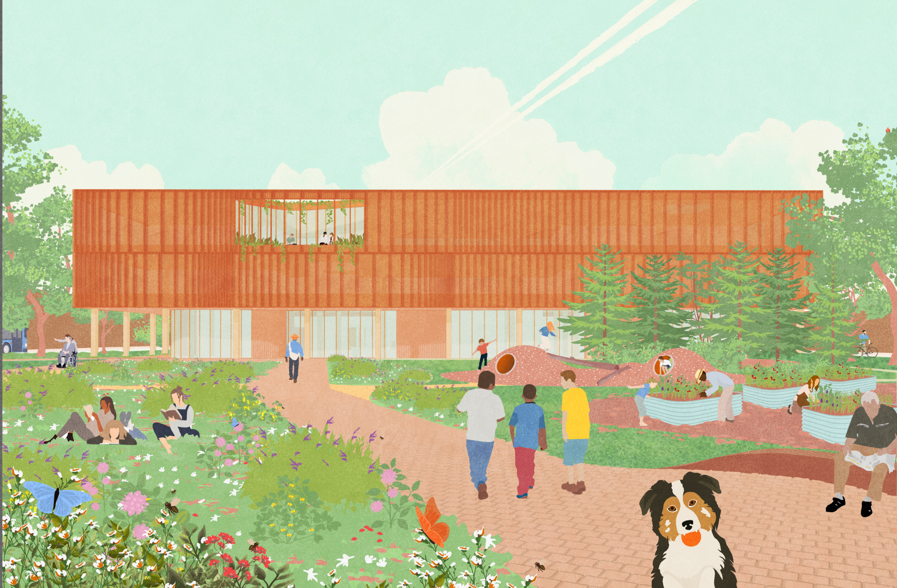
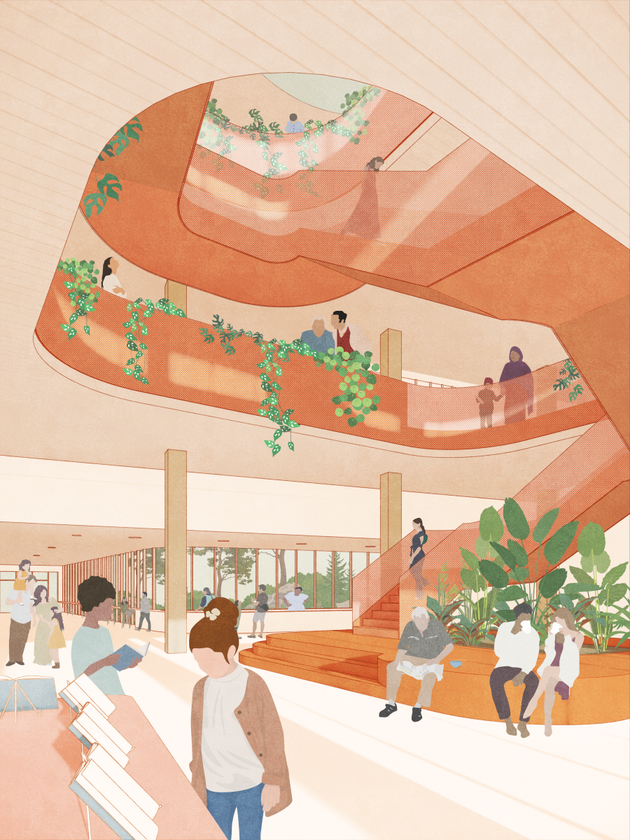
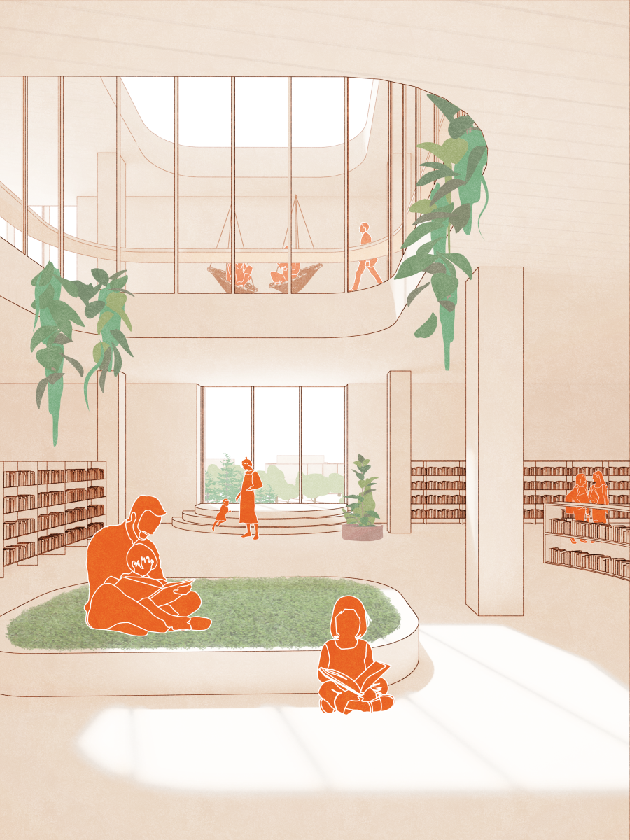
In 2025, the City of Montreal launched a competition to design the new Villeray library and to redevelop the Prévost Park. Supported by strong community roots, the project aims to replace a library that has become obsolete with a more spacious place, open to its surroundings and in dialogue with the park. Our proposal Le carrefour des récits, in collaboration with NFOE architecture and Les jardins Botart, ranked 8th out of 31 proposals.
Our project for the new Le Prévost library stands out for its integrated approach where the park is not conceived as a mere peripheral arrangement, but as a true civic, cultural, and landscape extension of the public facility. Located in the heart of Villeray, in a neighborhood with a strong community identity, it transforms the interface between building, public space, and living environment into a coherent, welcoming experience deeply rooted in everyday uses. This vision allows the site to become a place of meeting, learning, and collective appropriation.
One of the most remarkable elements of the project lies in its ability to combine versatility, clarity, and quality. Thanks to a composition in complementary sub-zones, fluid paths, and a controlled gradation of usage intensities, the park can host community events as well as spontaneous, quiet, and daily occupations. This flexibility of arrangement, combined with a clear spatial organization that naturally guides users to the library, creates an inclusive, adaptive, and unifying environment suitable for the diversity of audiences and the evolution of needs over time.
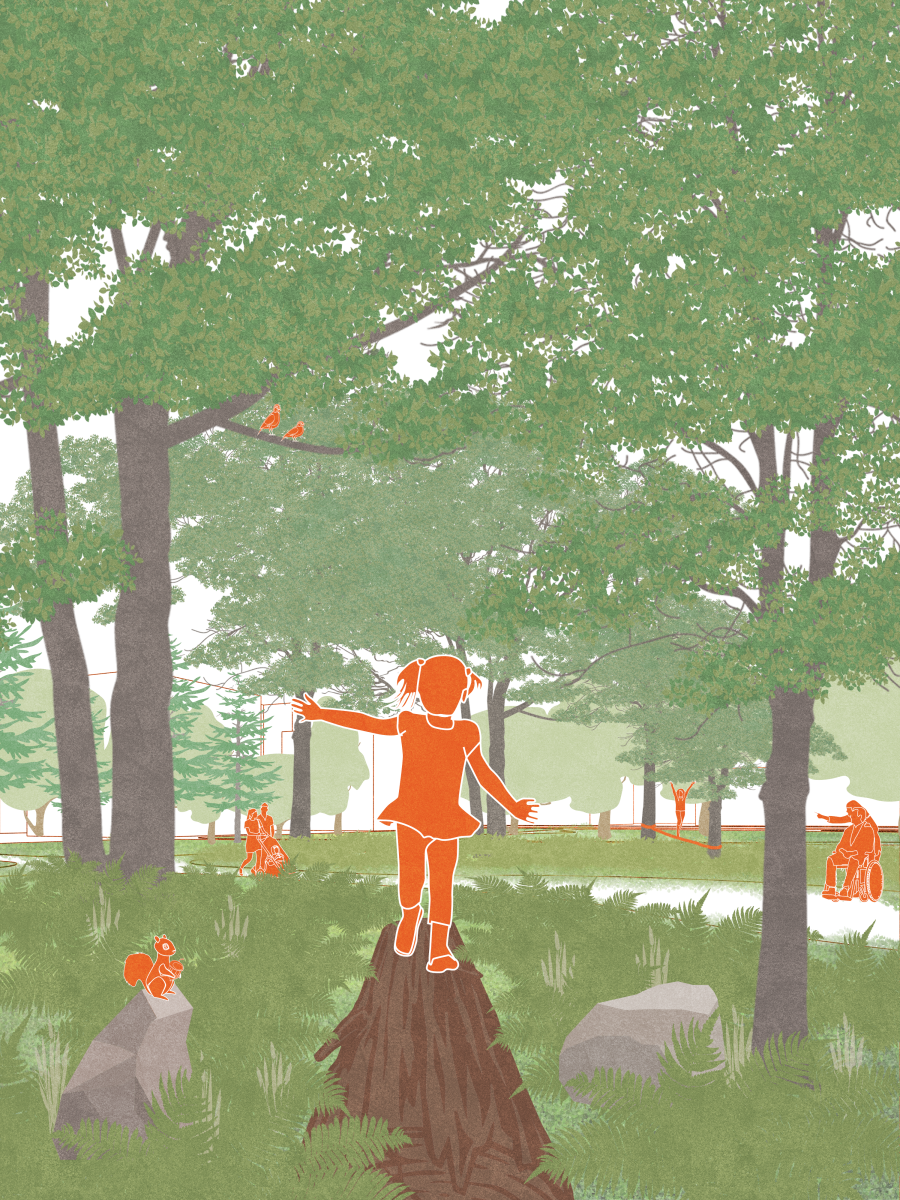
The project also stands out for the ambition of its ecological strategy, which makes the landscape an active lever of performance and resilience. The integration of diverse plant layers, exclusively composed of native species, promotes biodiversity, supports local ecosystems, and creates habitats conducive to wildlife. This approach contributes simultaneously to runoff water retention, improving climate comfort, summer refreshment, and better quality of use of outdoor spaces. Thus, the park becomes a living infrastructure that combines environmental value, well-being, and exemplarity.
Finally, the differentiated management approach of plants, combined with the use of phytotechnology and ecological materials, demonstrates a sustainability commitment that goes beyond the formal quality of the project. By reconciling reduced maintenance needs, landscape resilience, richness of uses, and seasonal adaptability, the arrangement proposes an innovative, concrete, and reproducible response to contemporary issues of local public spaces. This rare convergence between community ambition, landscape intelligence, ecological performance, and sustainability offers an inspiring vision to this architectural project.
Collaboration
Architect : Épigraphe Architectes
Architect : NFOE architecture
Landscape architecture : Les jardins Botart
Photo credit