

Share to
BDO's Montreal office
By : Lemay

GRANDS PRIX DU DESIGN 19th edition
Discipline : Interior Design
Categories : Office / Office: Large (> 1,860 m² / > 20,000 sq ft) : Grand Winner
Founded on the belief that a high-performing workplace must also be a genuinely human one, BDO's Montreal office sets itself apart from conventional financial services interiors. Contemporary and versatile, it delivers a high-quality experience for both staff and visitors while remaining true to the rigour that professional practice demands.
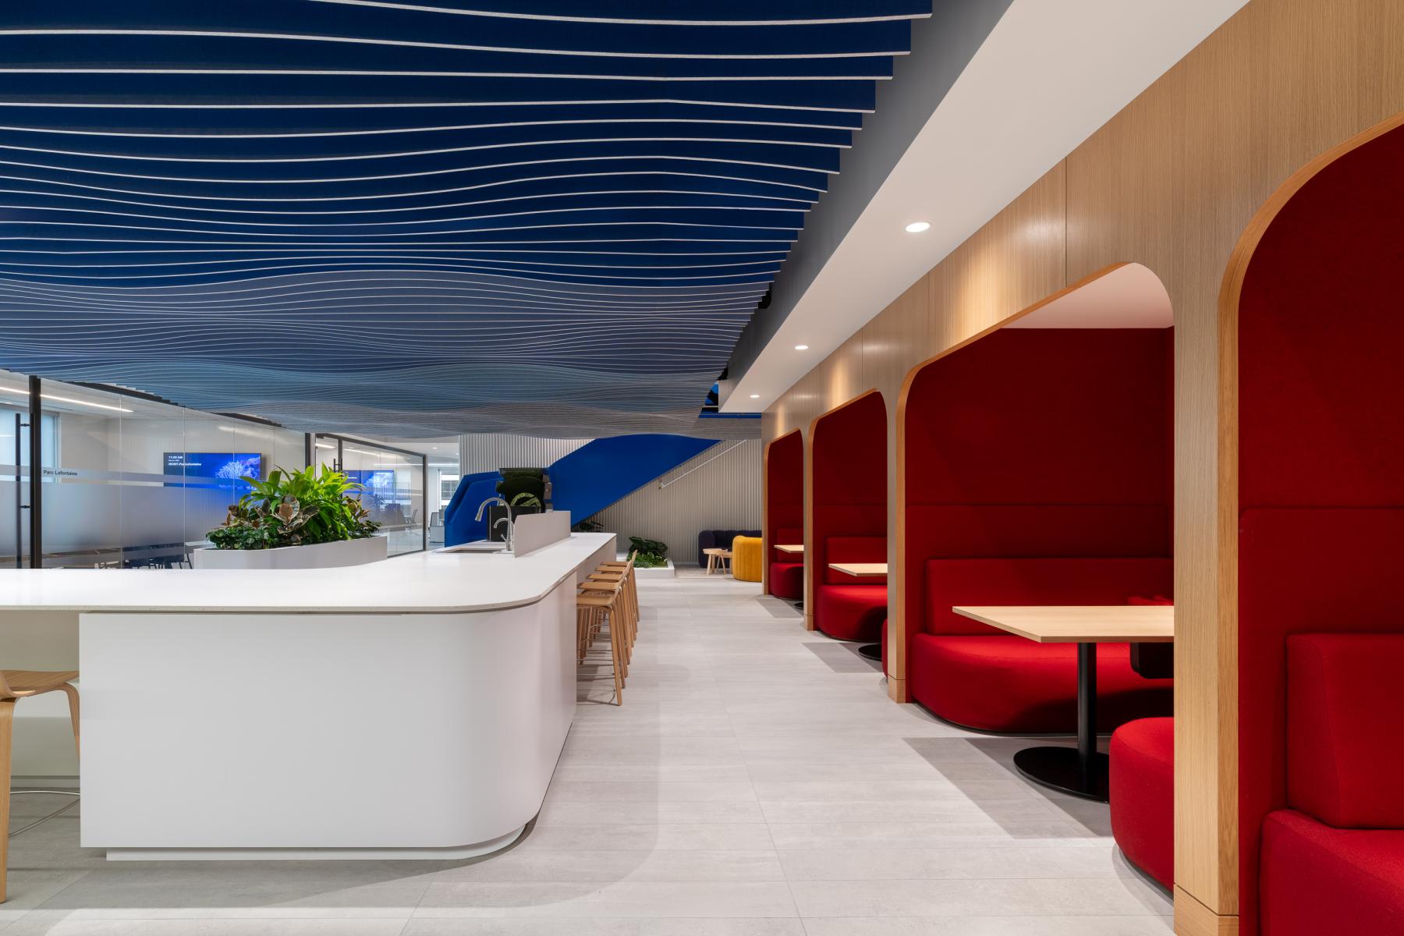
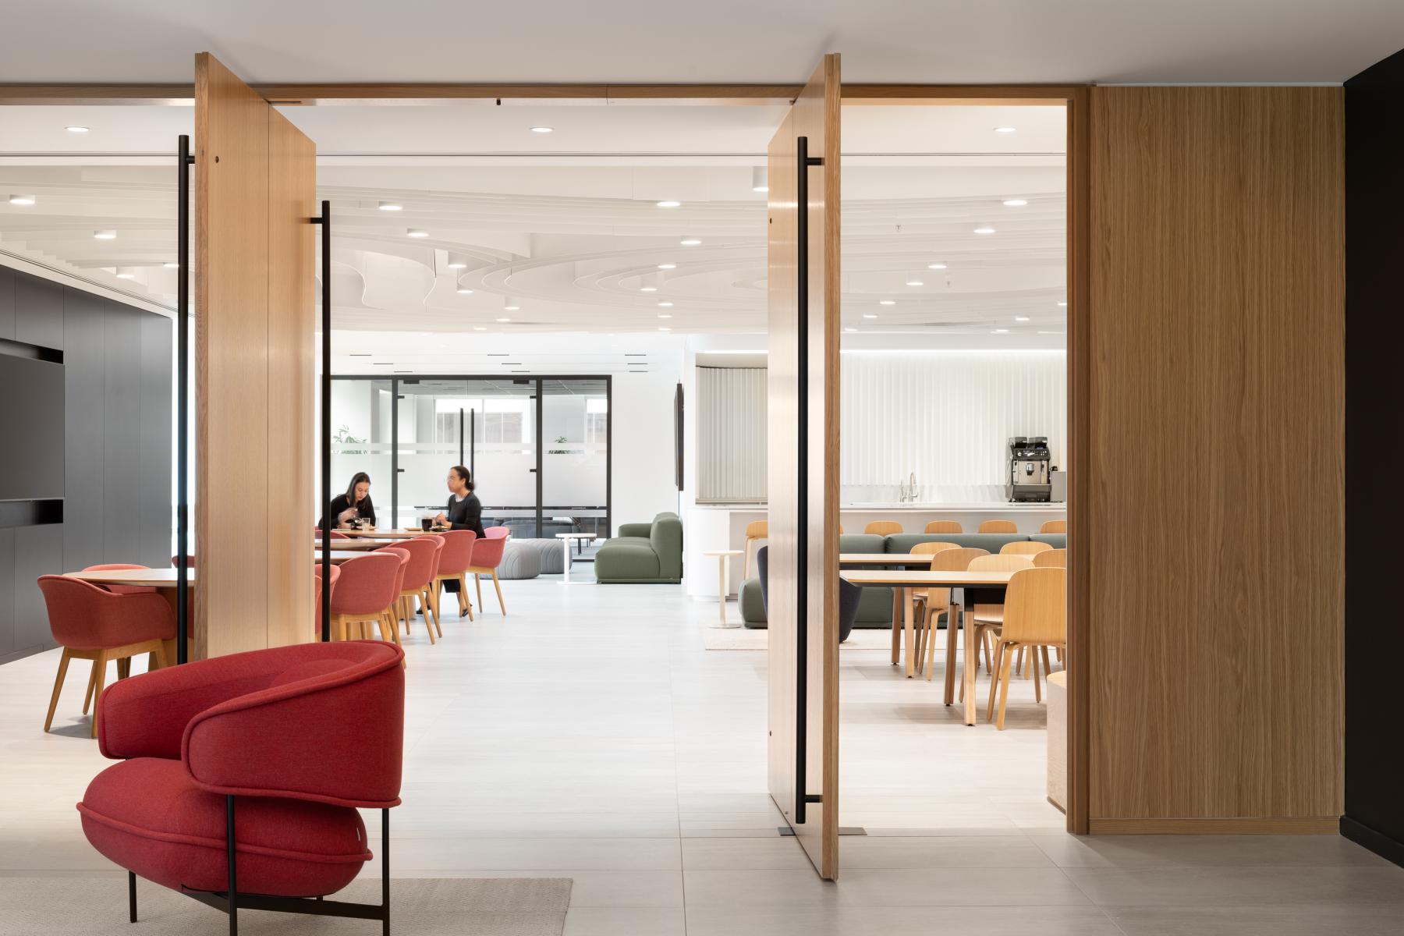
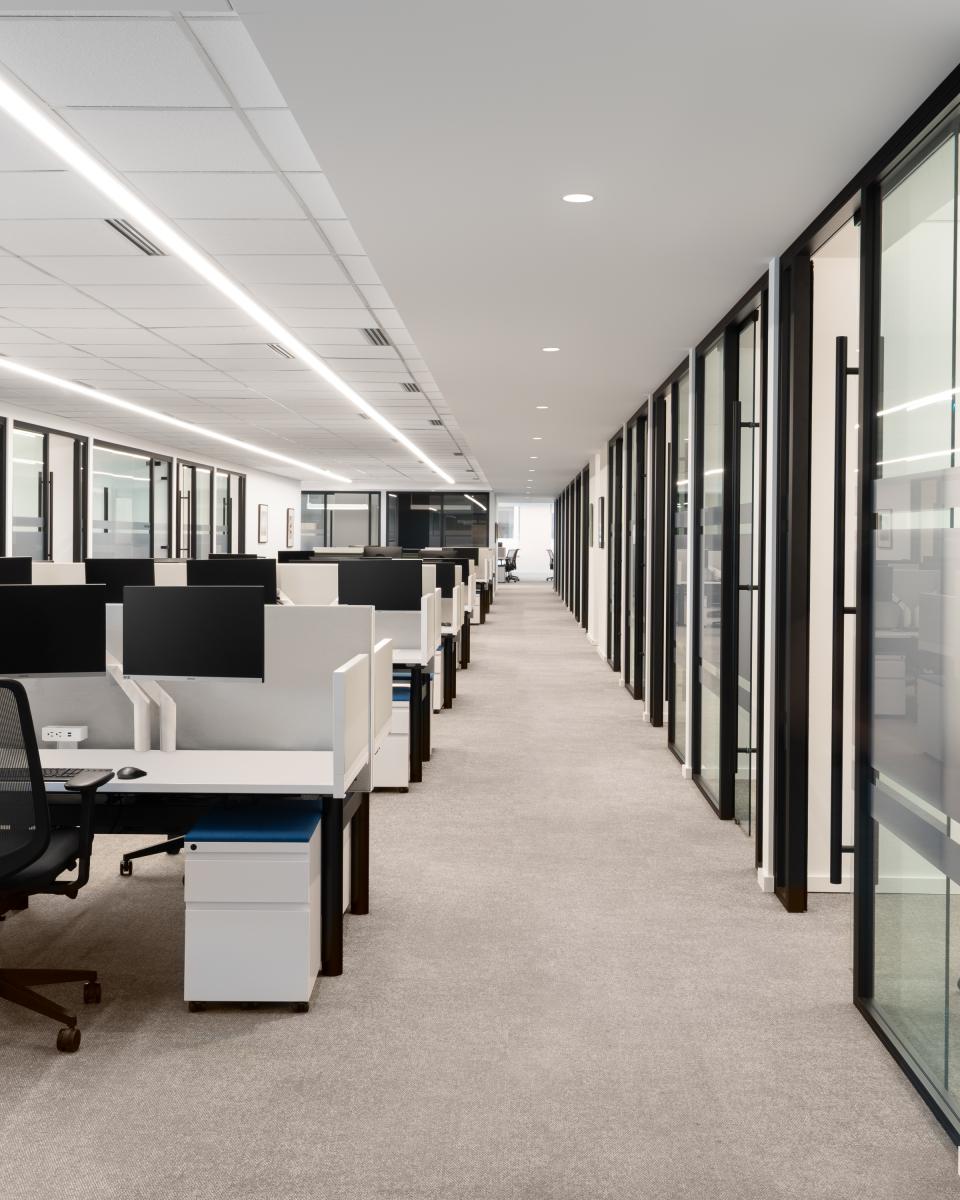
Across a centrally located floor plate flooded with natural light, the design moves fluidly between modes of work. Focused workstations give way to open collaborative zones; coffee corners and bookable booths support concentration and informal exchange; training spaces and large gathering areas complete a program that adapts to the organization's evolving needs. Circulation is intuitive, with neighbourhoods anchored by references to Montreal's districts, giving employees a sense of place within a nationally branded environment.
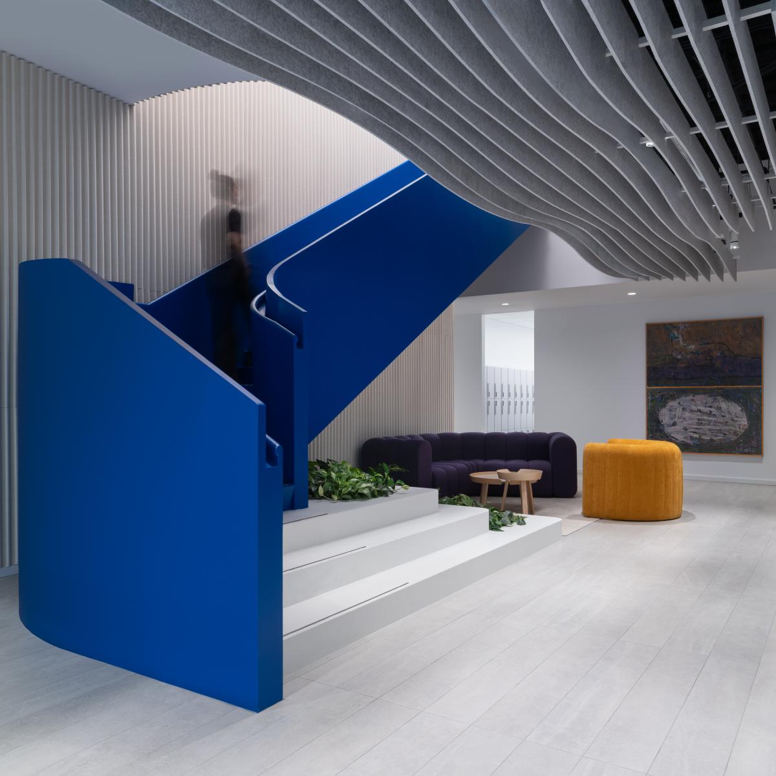
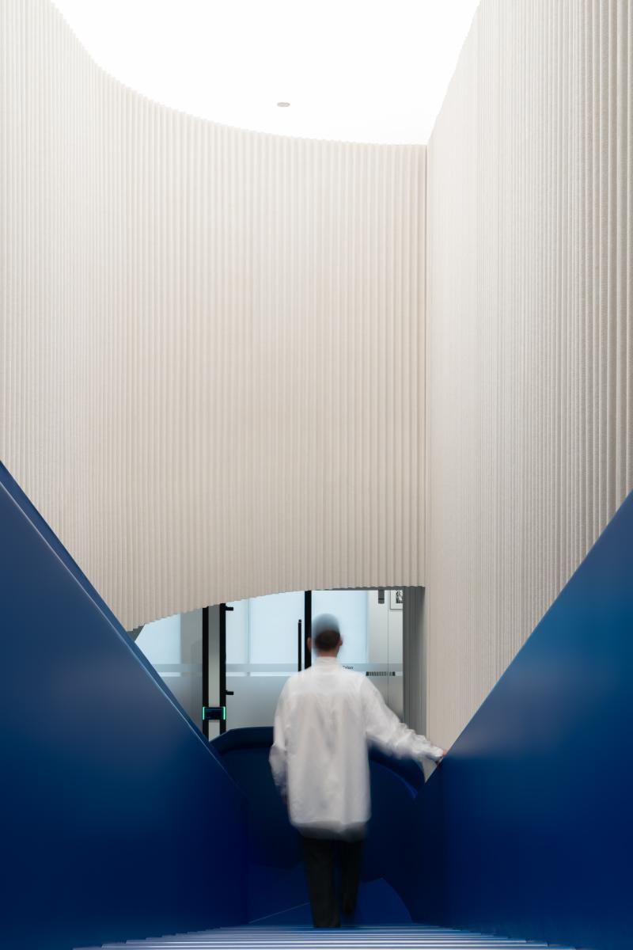
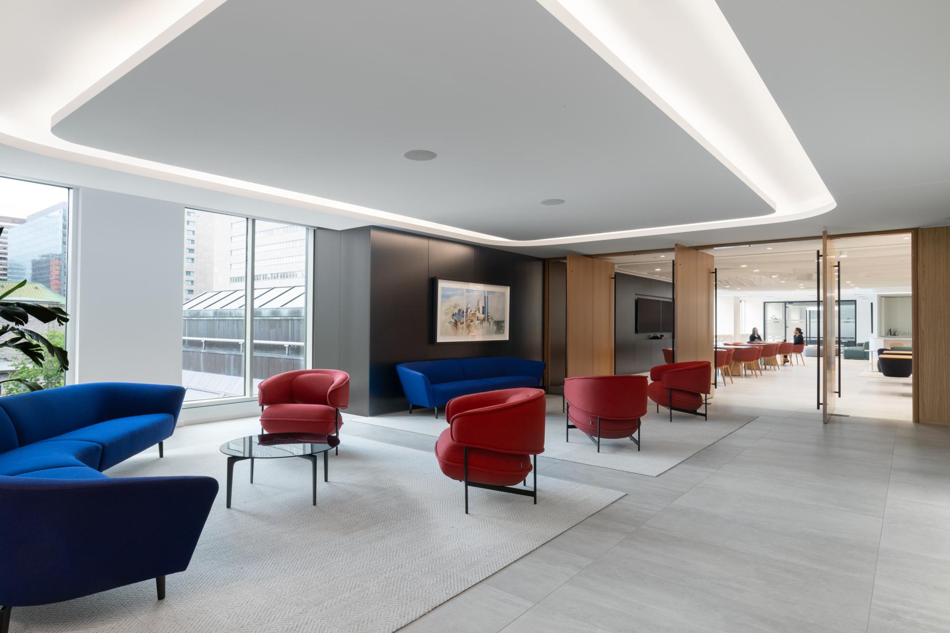
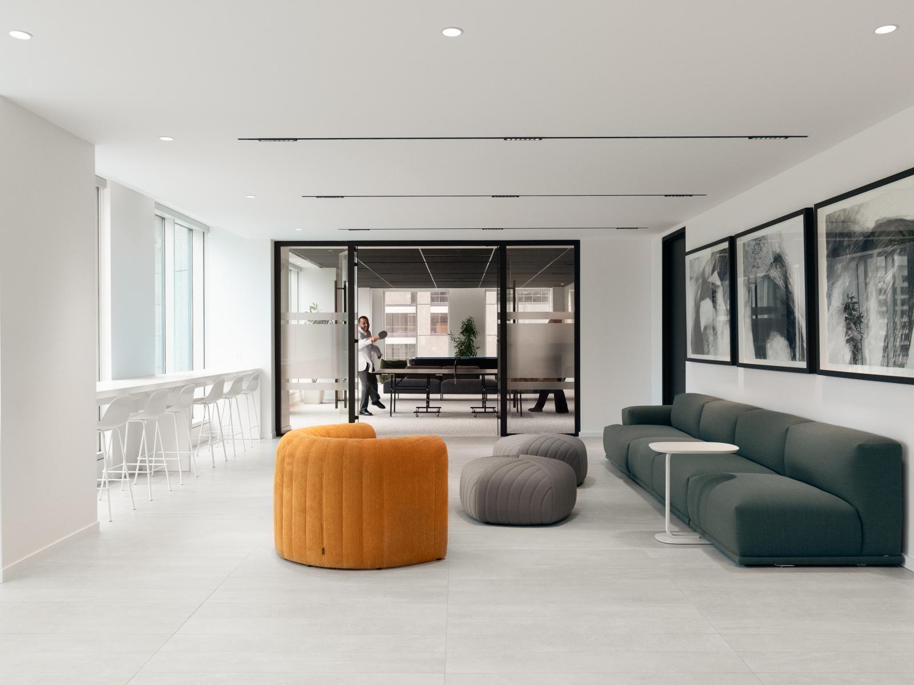
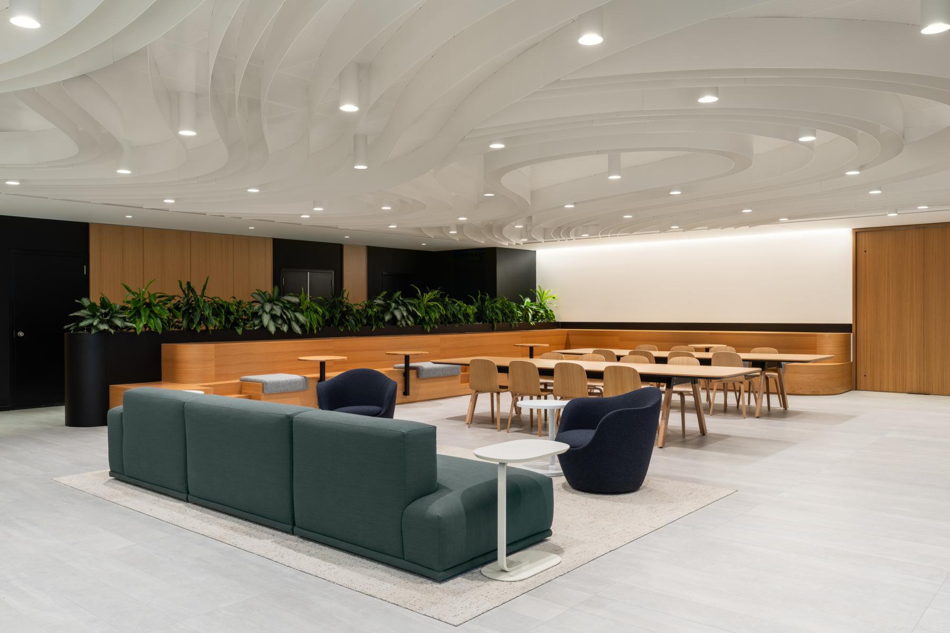
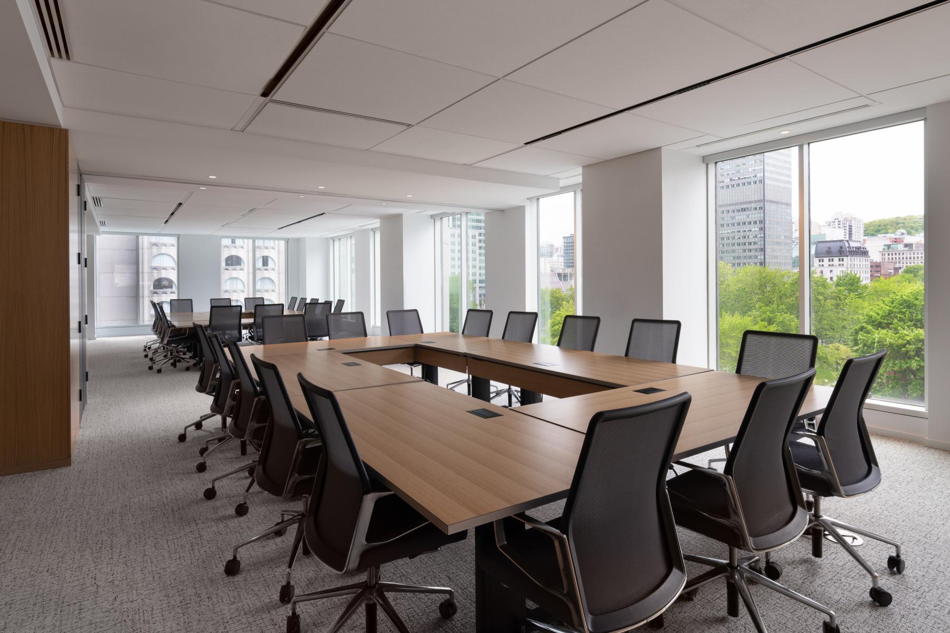
The client-facing areas project a refined and professional image. A branded elevator lobby opens onto a reception with coffee bar, leading into a range of meeting rooms suited to every kind of professional engagement. Further in, social spaces balance brand colours with warmth through communal tables, window-facing bars, and bleacher seating. A bold blue stair punctuates the vertical journey, a moment of brand expression, assured and restrained.
Wellness is embedded into the daily rhythm of work. A yoga and massage room, a game room, a snack bar, and a dedicated wellness space give employees diverse ways to recharge. Green walls, integrated planting, and natural materials bring calm, reduce stress, and stimulate creativity, while every material specification reflects a commitment to sustainable interiors.
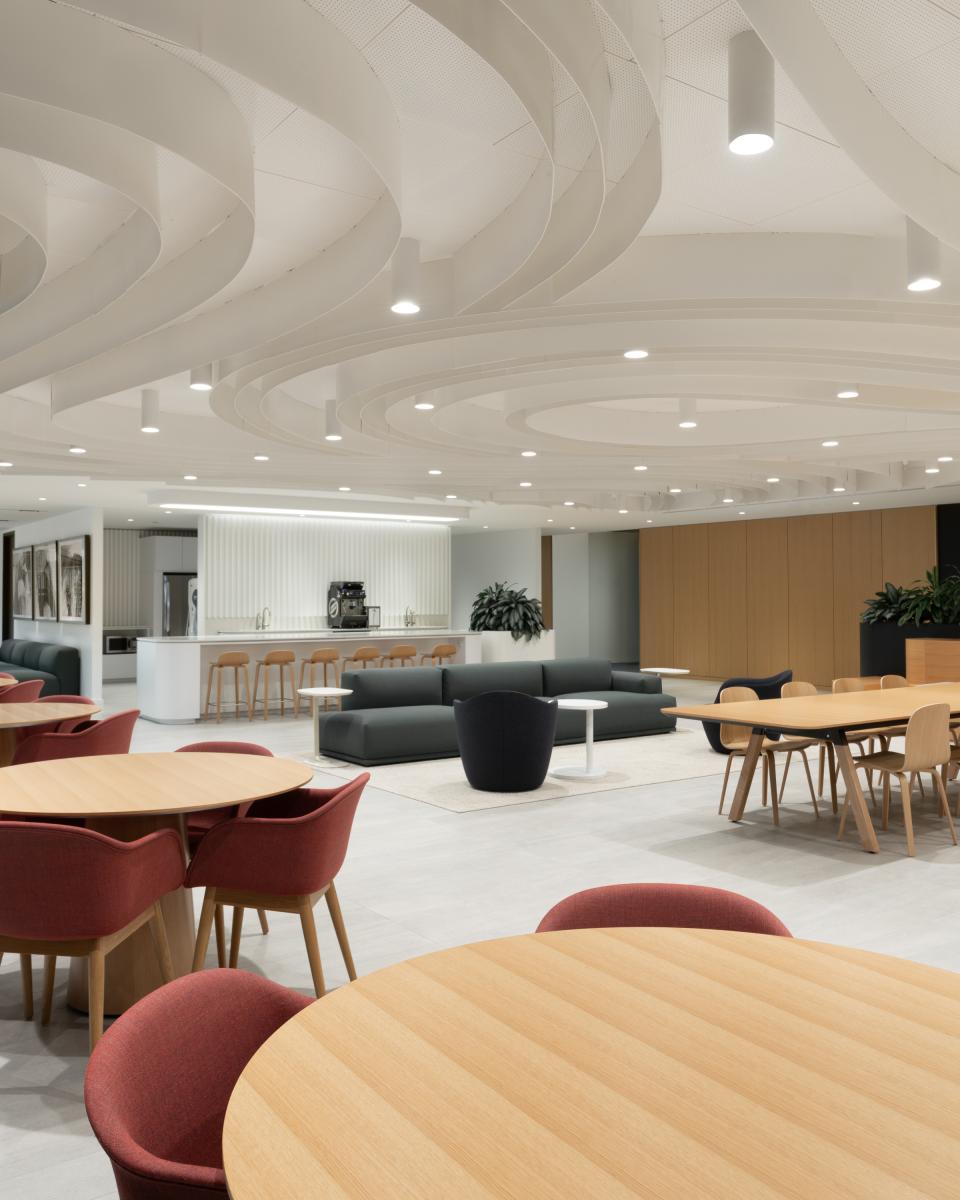
BDO's corporate palette of blue, grey, and red runs through finishes and furnishings with discipline. Its most striking expression is the custom ceiling installation in the open lounge: curved white metal blades suspended from perforated acoustic panels, at once sculptural and functional, defining the communal heart of the office with clarity and intention.
Since opening, workplace attendance has improved and the fourth-floor bistro has become a focal point for early morning interactions and lunchtime socializing, demonstrating that thoughtful design decisions generate measurable outcomes.
Collaboration
Interior designer : Lemay
General contractor : QMD
Engineering : Stantec
Photo credit