

Share to
Arclinea + Andreu World Showrooms
By : Guido Costantino Projects

GRANDS PRIX DU DESIGN 19th edition
Distinctions
Discipline : Interior Design
Categories : Retail / Retail: Small & Medium (≤ 500 m² / ≤ 5,400 sq ft) : Gold certification
Categories : Special Awards / Small Budget / Big Impact : Gold certification
Categories : Special Awards / Heritage Conservation & Adaptive Reuse : Grand Winner
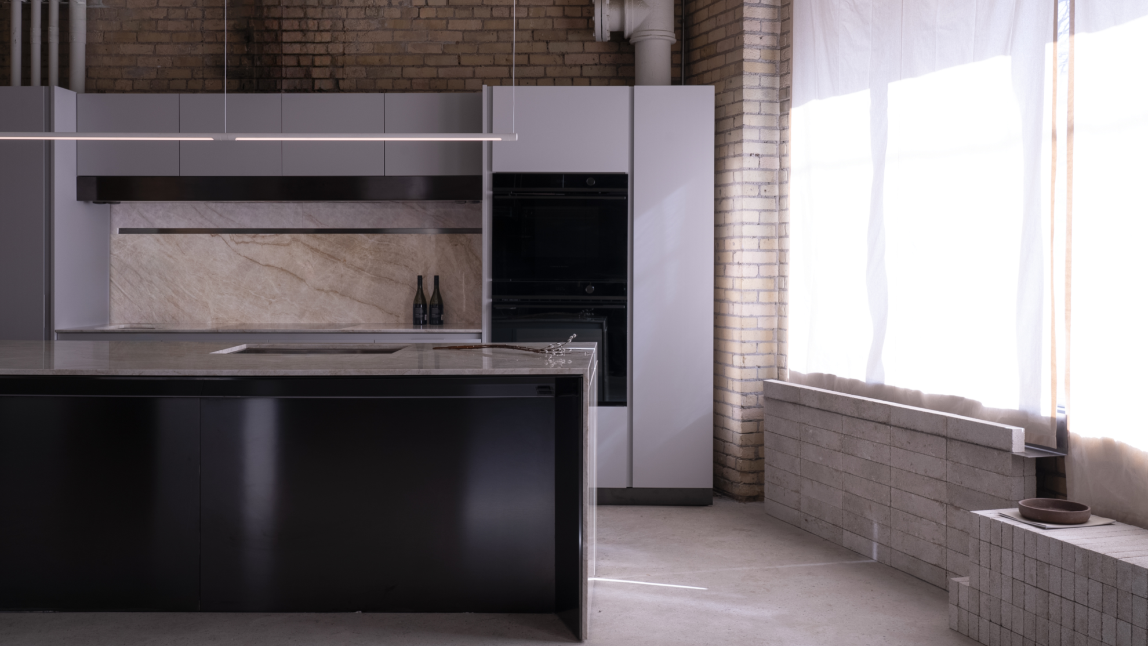
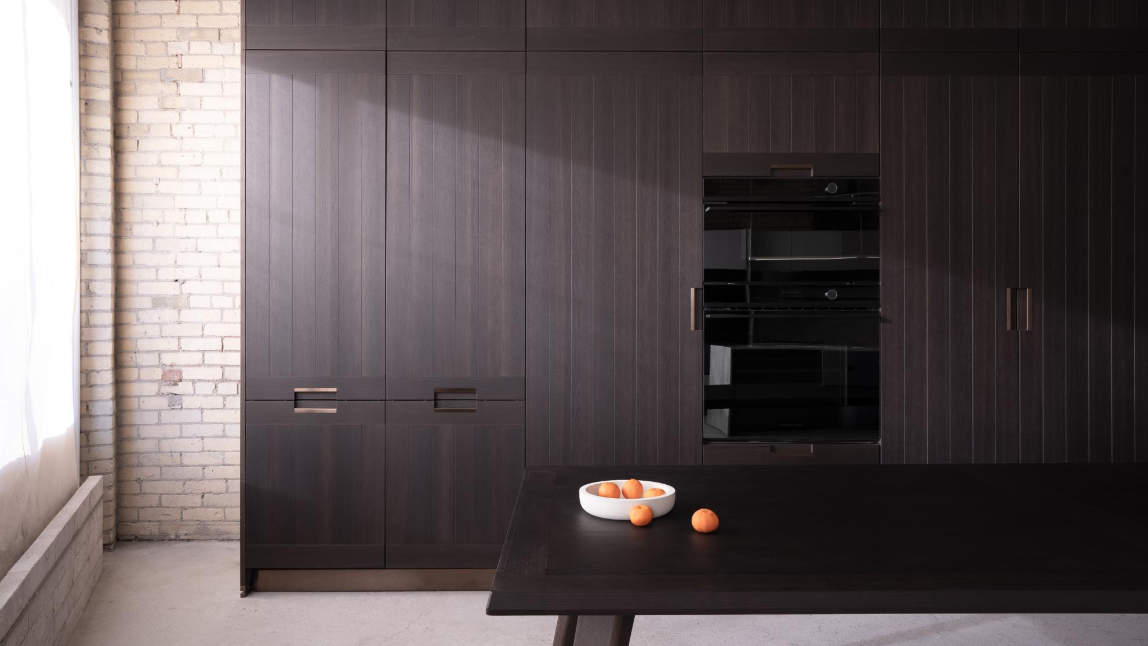
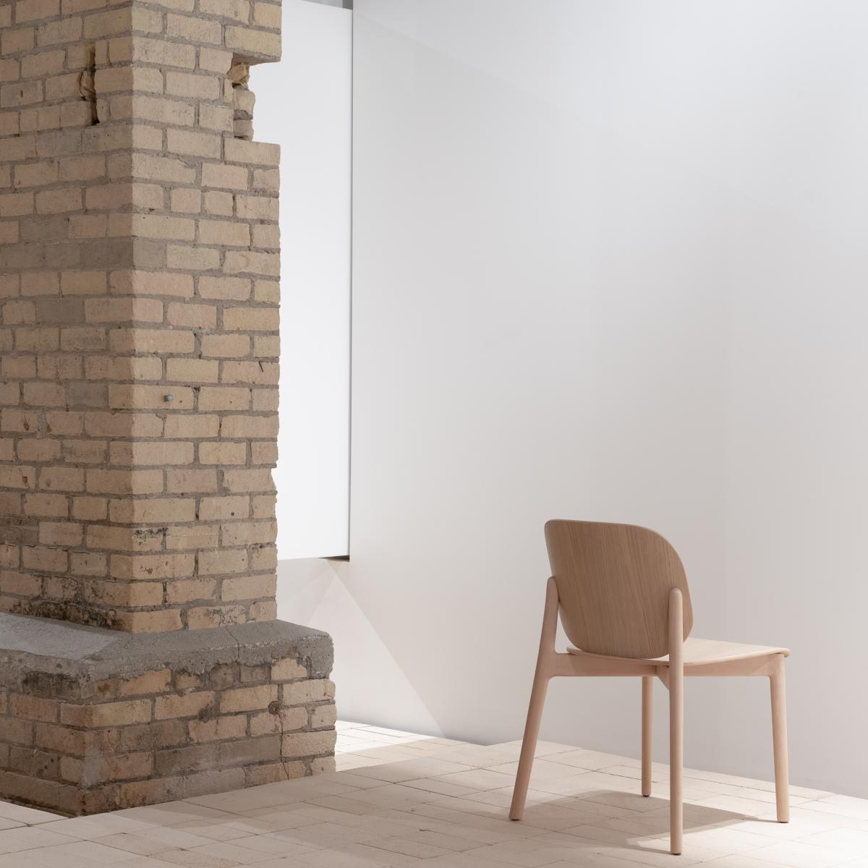
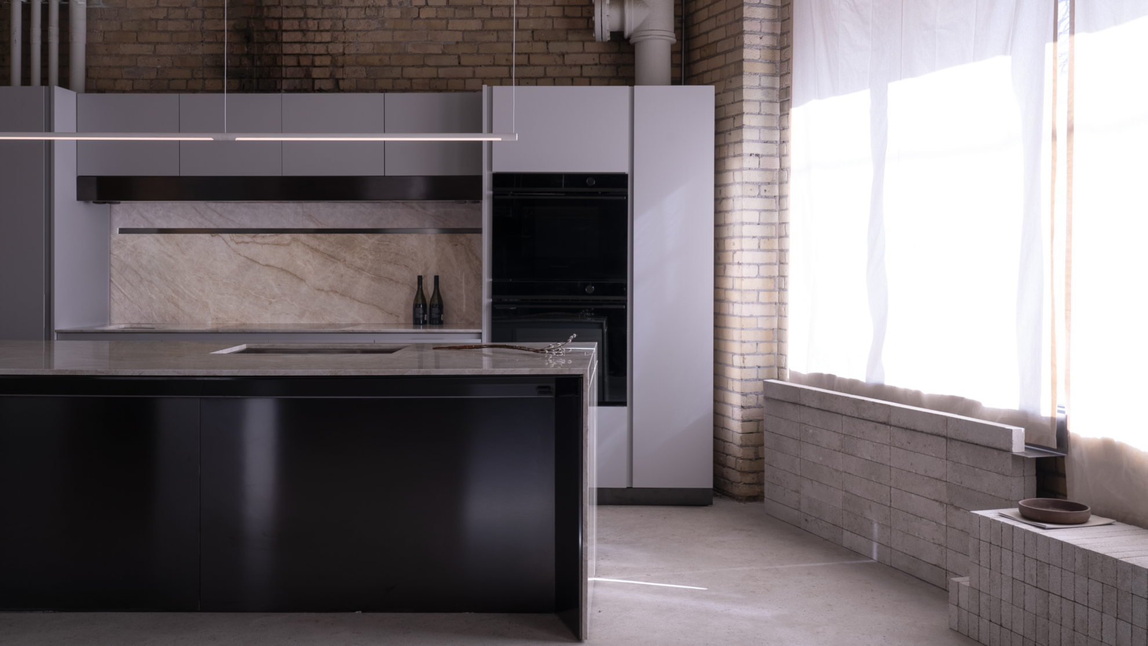
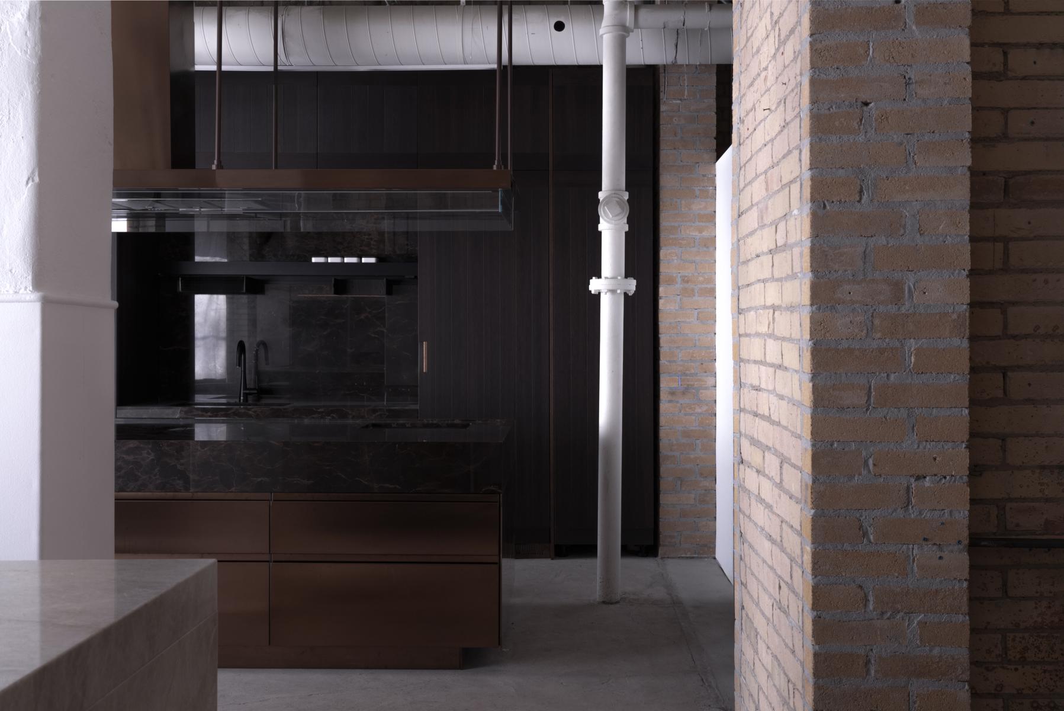
The King Street East Showroom houses two distinct brands in a historic building in Toronto: Italian kitchen manufacturer Arclinea & Spanish furniture company Andreu World.
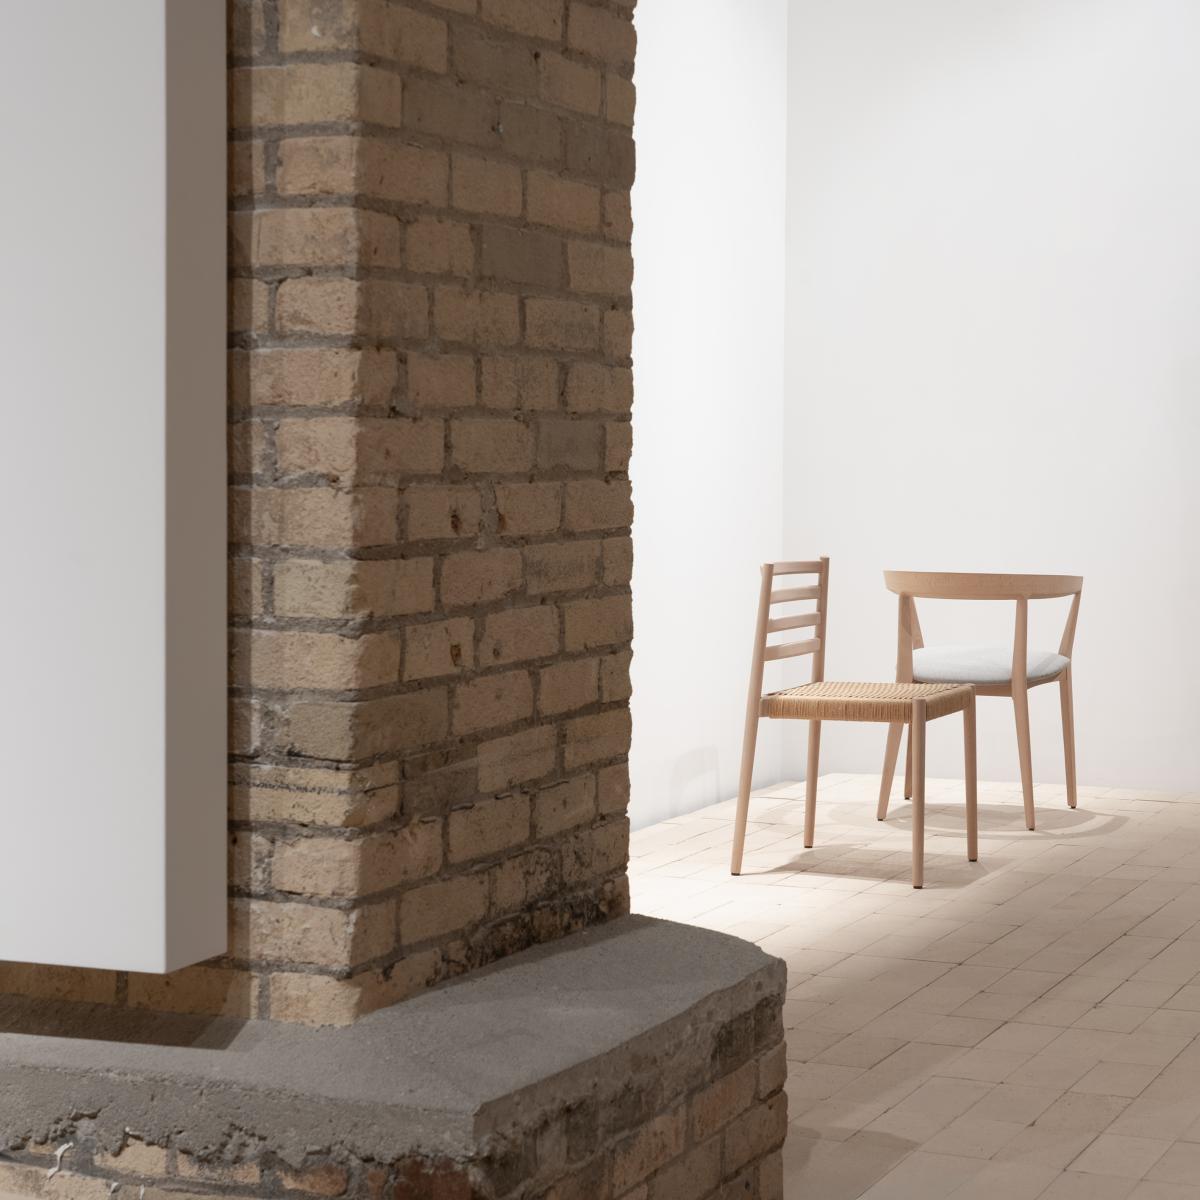
Designed by Guido Costantino Projects, the showroom respects the existing structure, while allowing both companies to operate independently, yet harmoniously, balancing brand identities within a cohesive architectural environment.
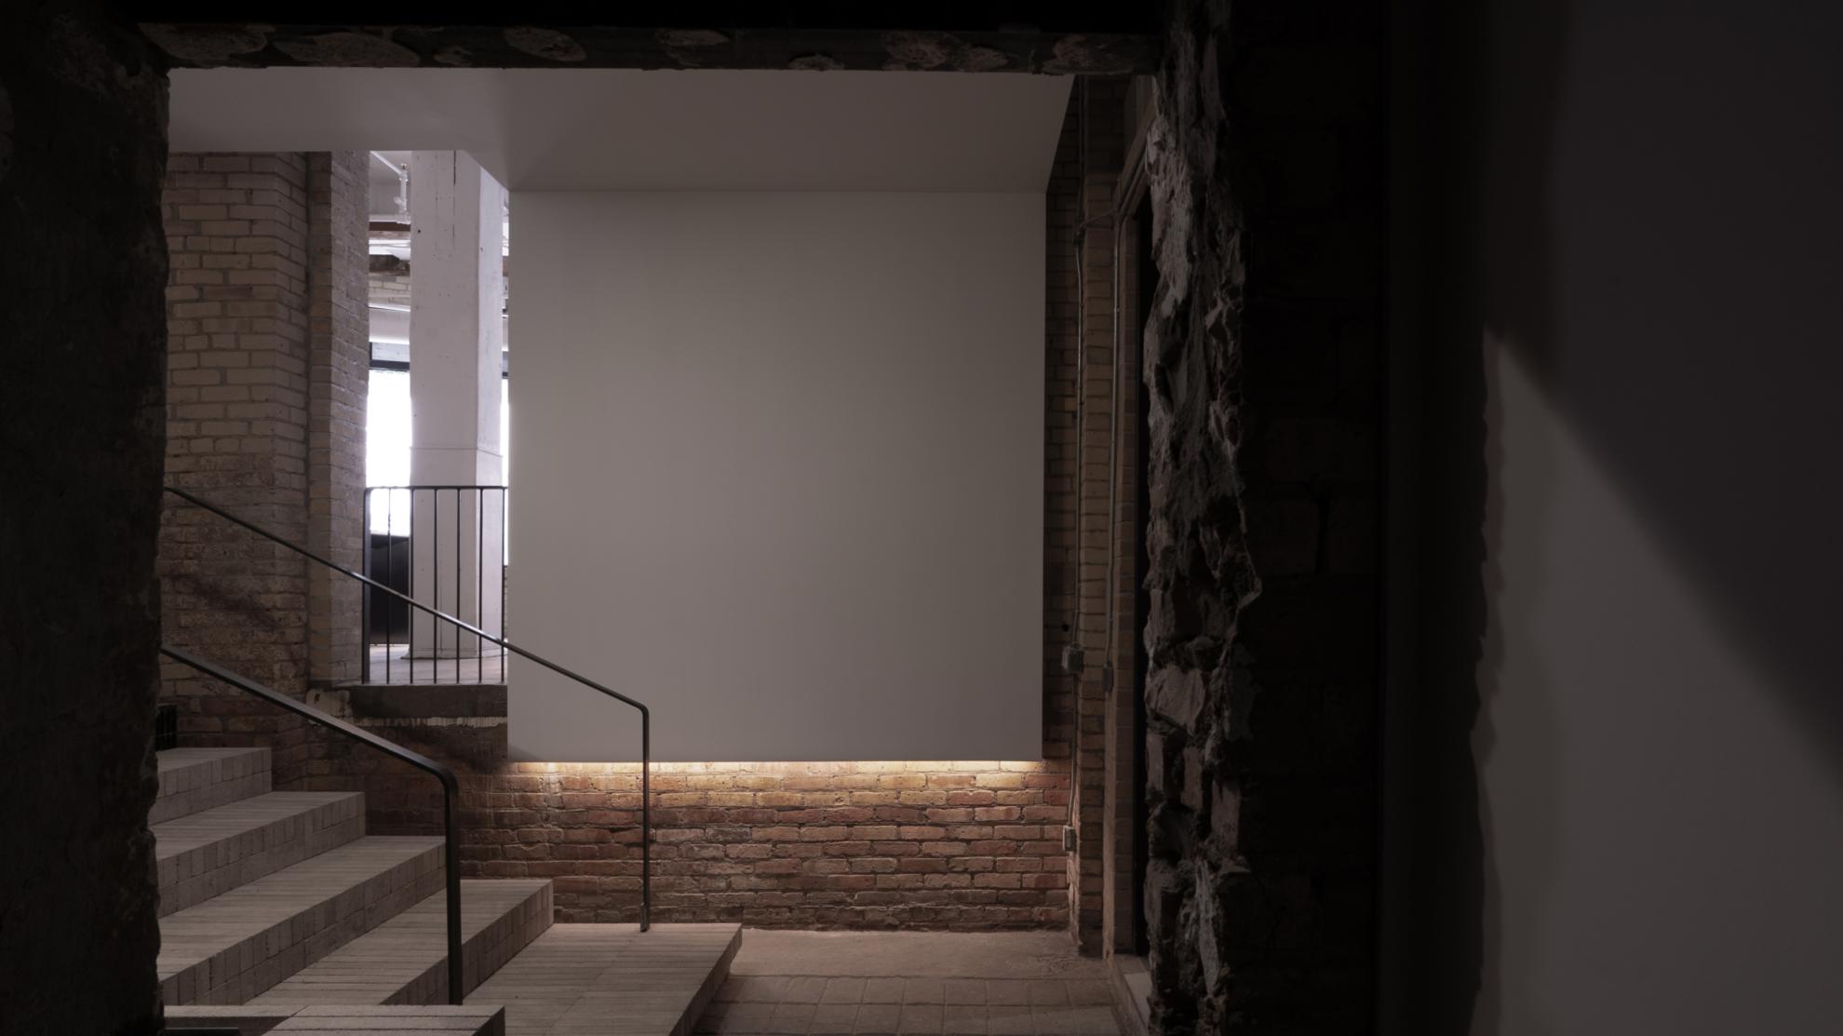
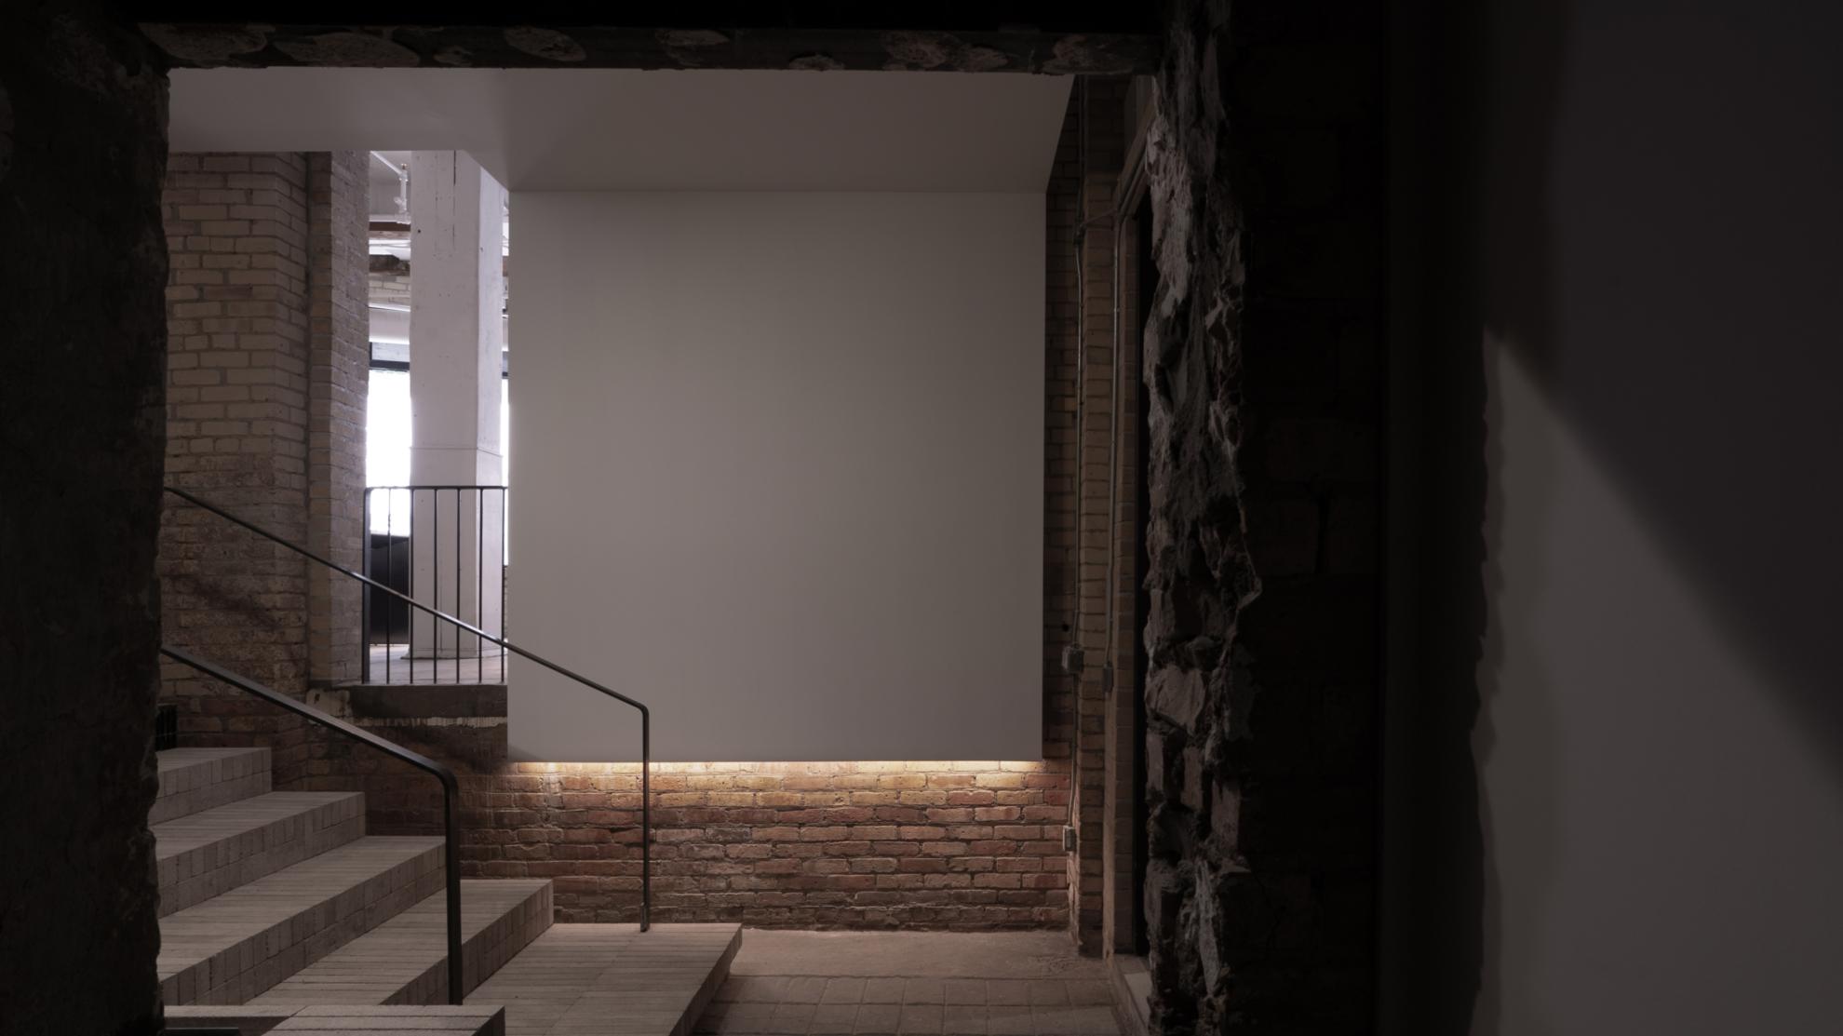
The studio’s design ethos was a process of subtraction. They removed layers of accumulated finishes & adornments, exposing the bones of the architecture & allowing the essential character to emerge.
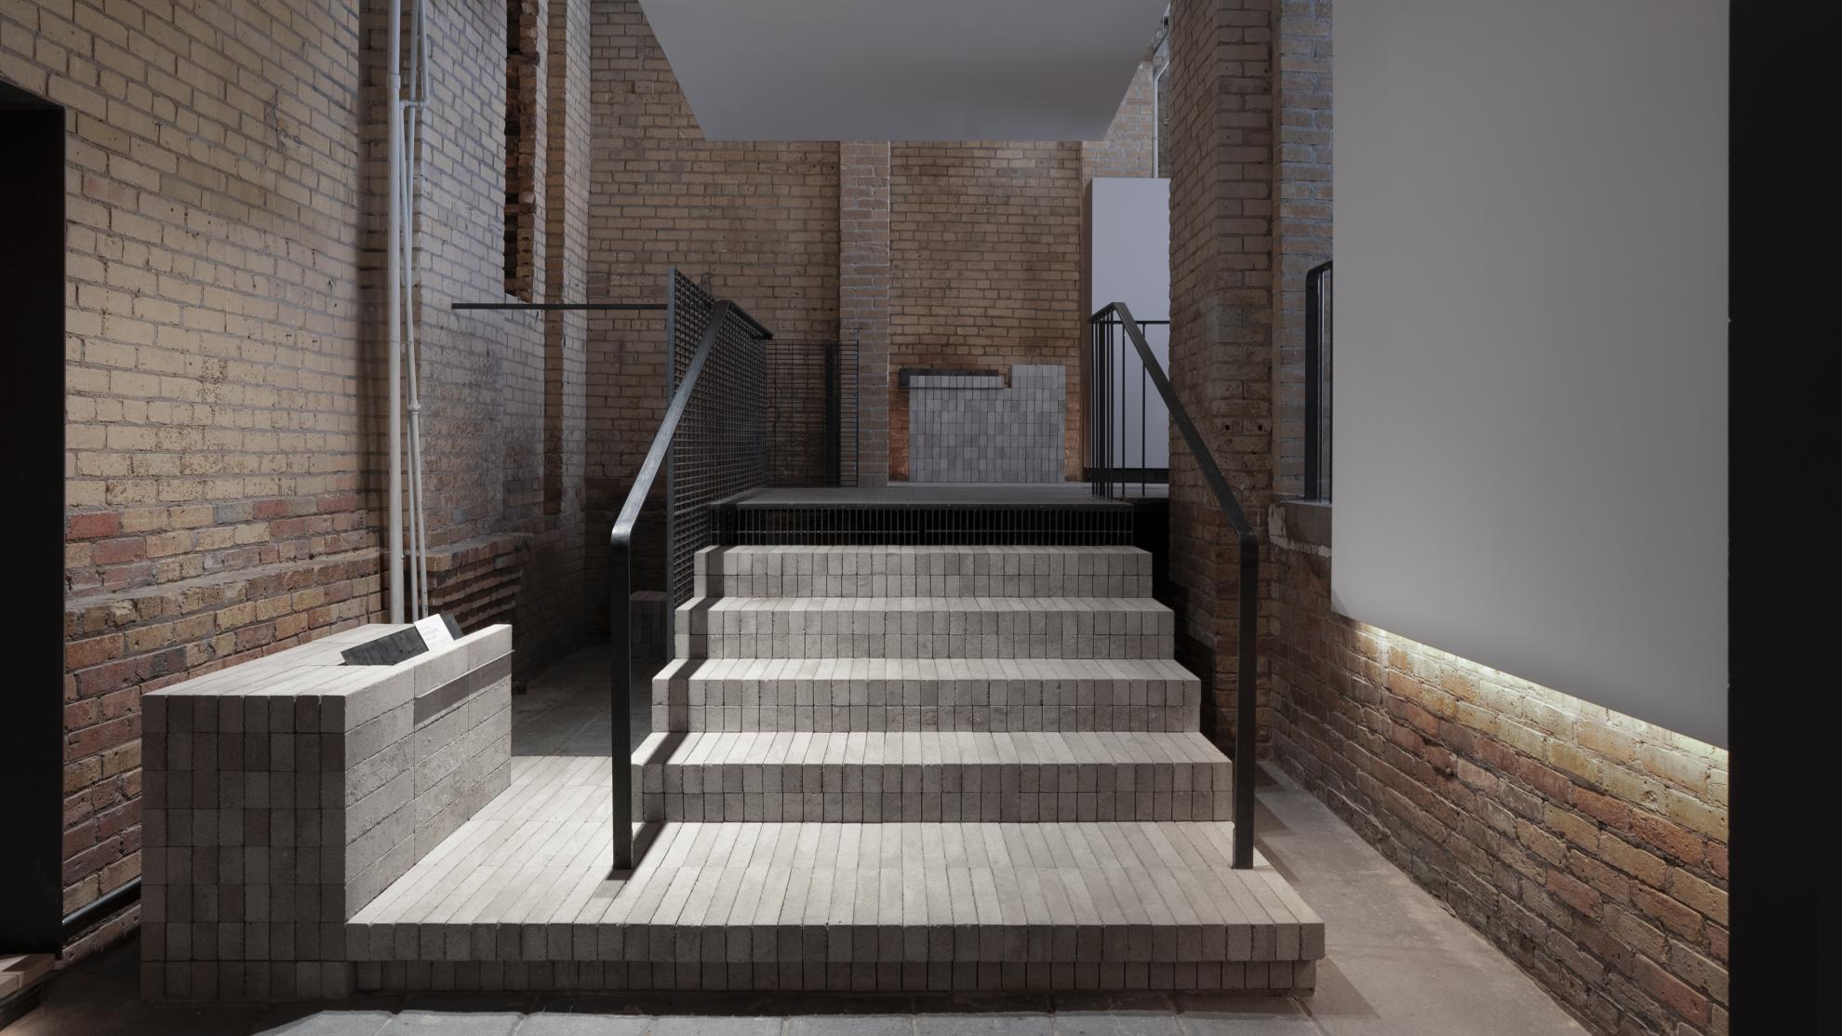
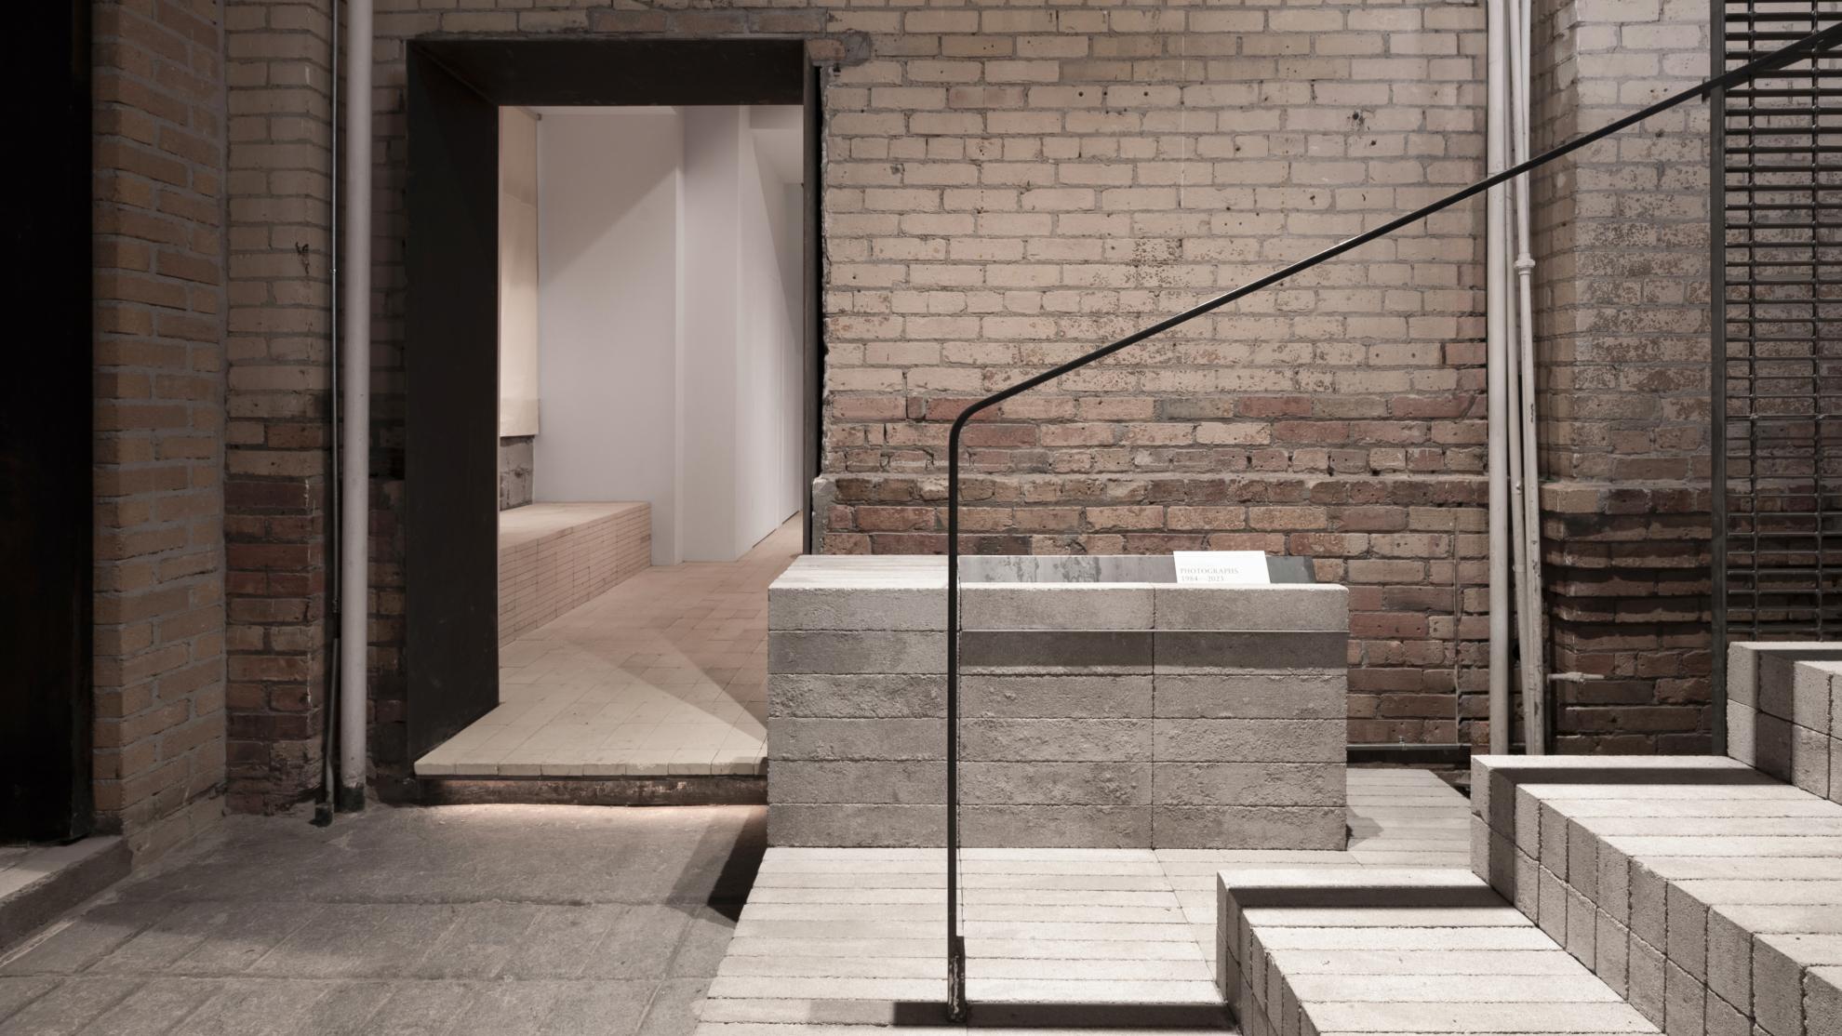
The retail spaces are connected by an entry corridor, rising a few steps to Arclinea on one side & opening to Andreu World on the other. The spaces flow into each other without disruption in aesthetics or feeling.
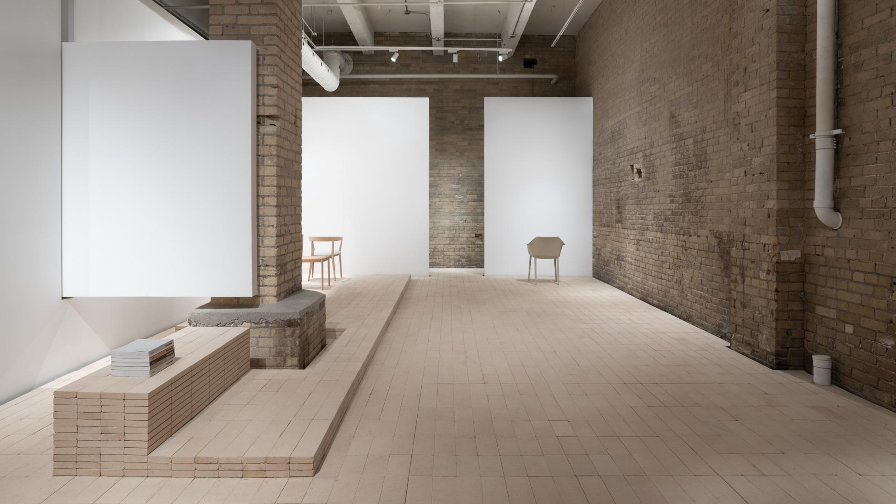
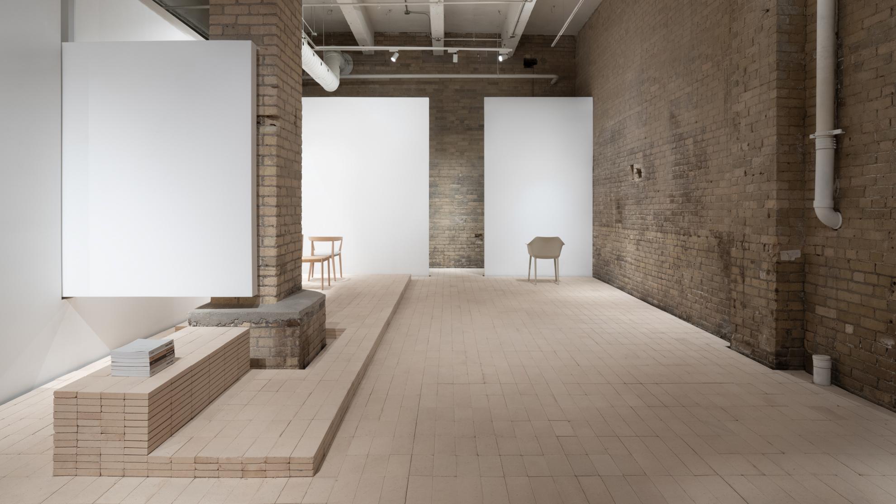
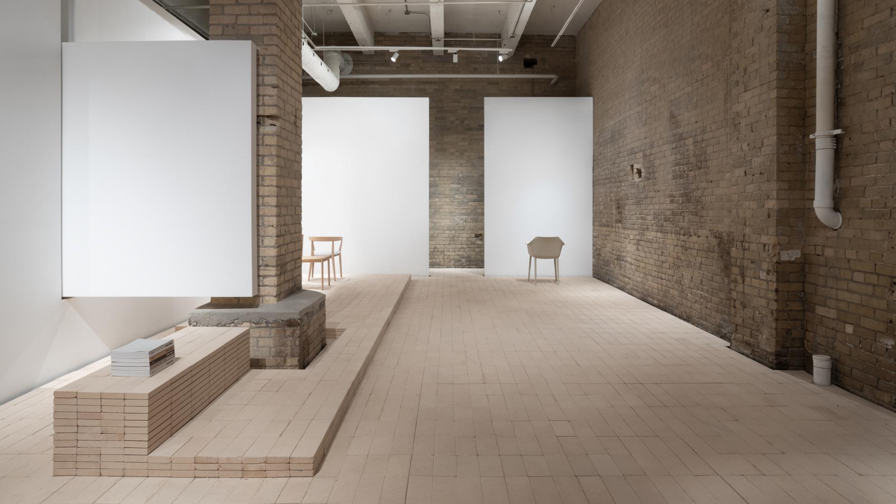
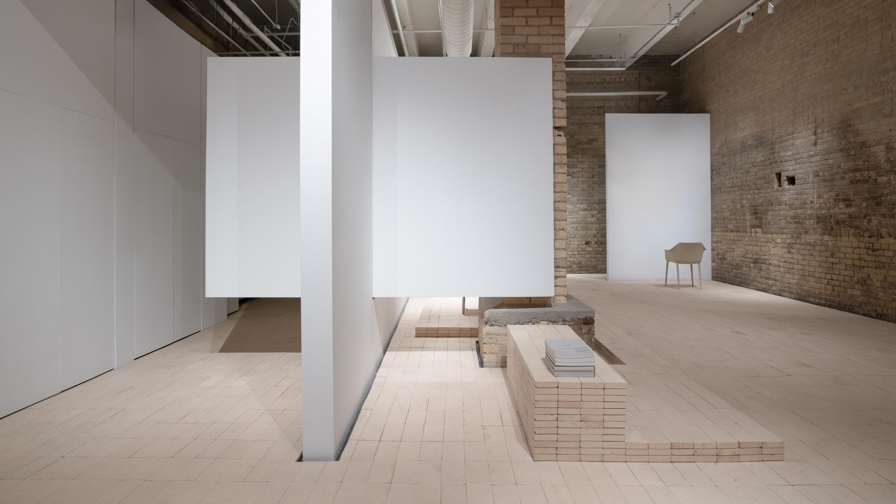
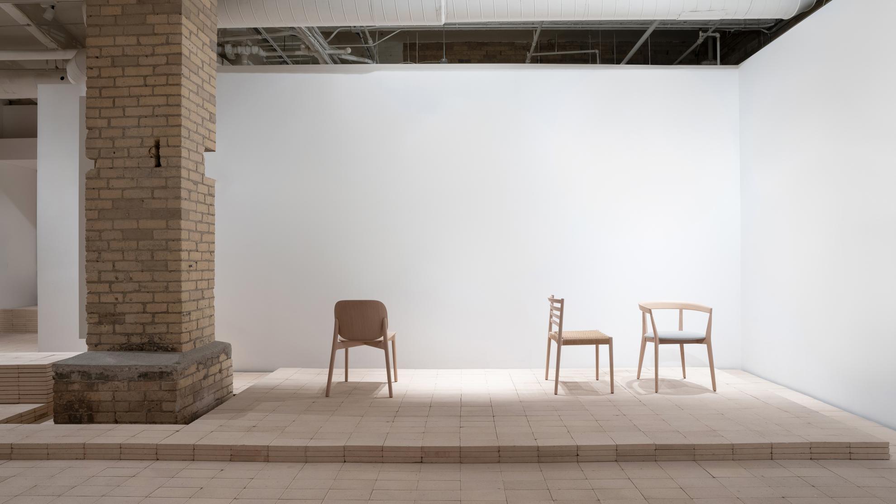
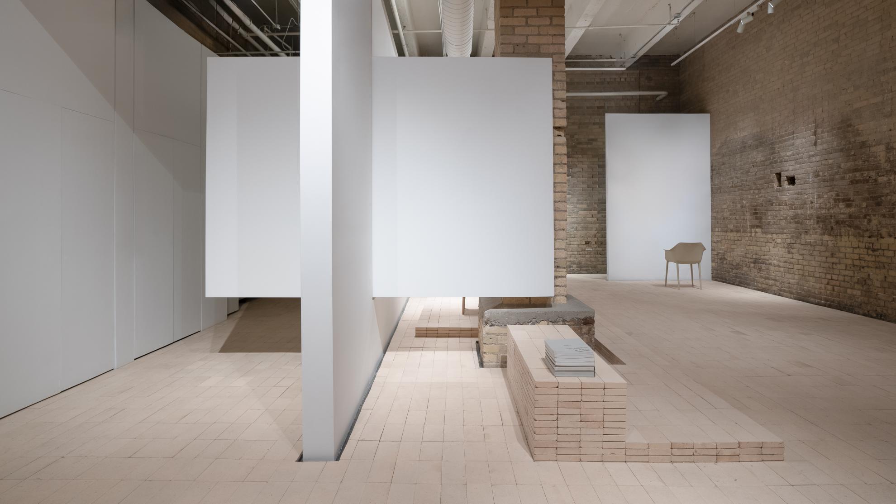
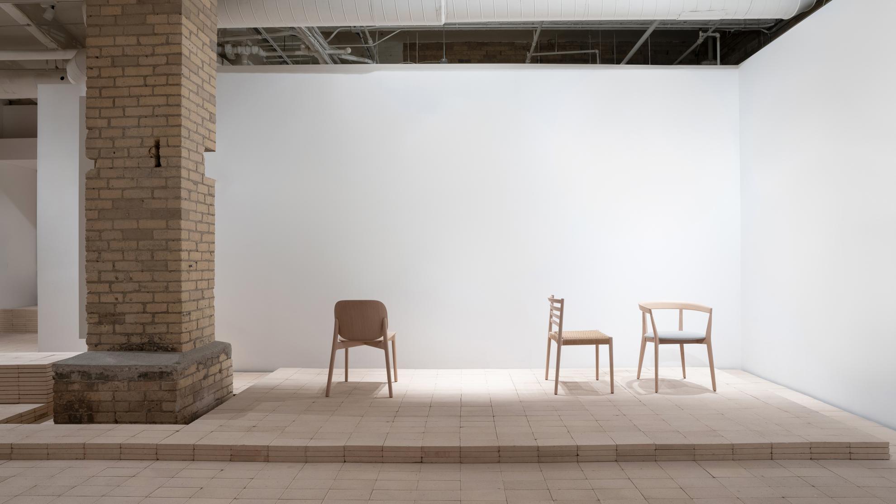
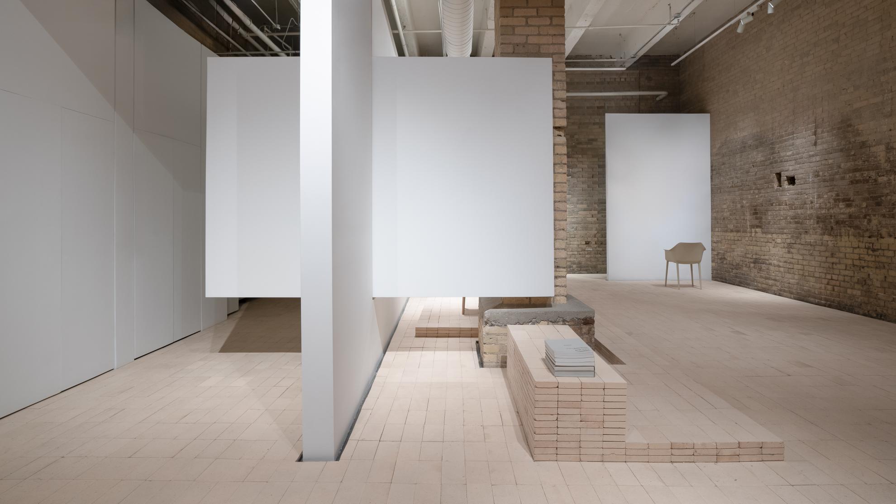
In Andreu World, the studio neutralized borders & delineations, playing on the horizontal plane. The space is defined by gradual shifts in elevation. It is not a singularly prescriptive space, rather it is suggestive. The space allows for play, order & disorder, & easy reinterpretation with how products are showcased.
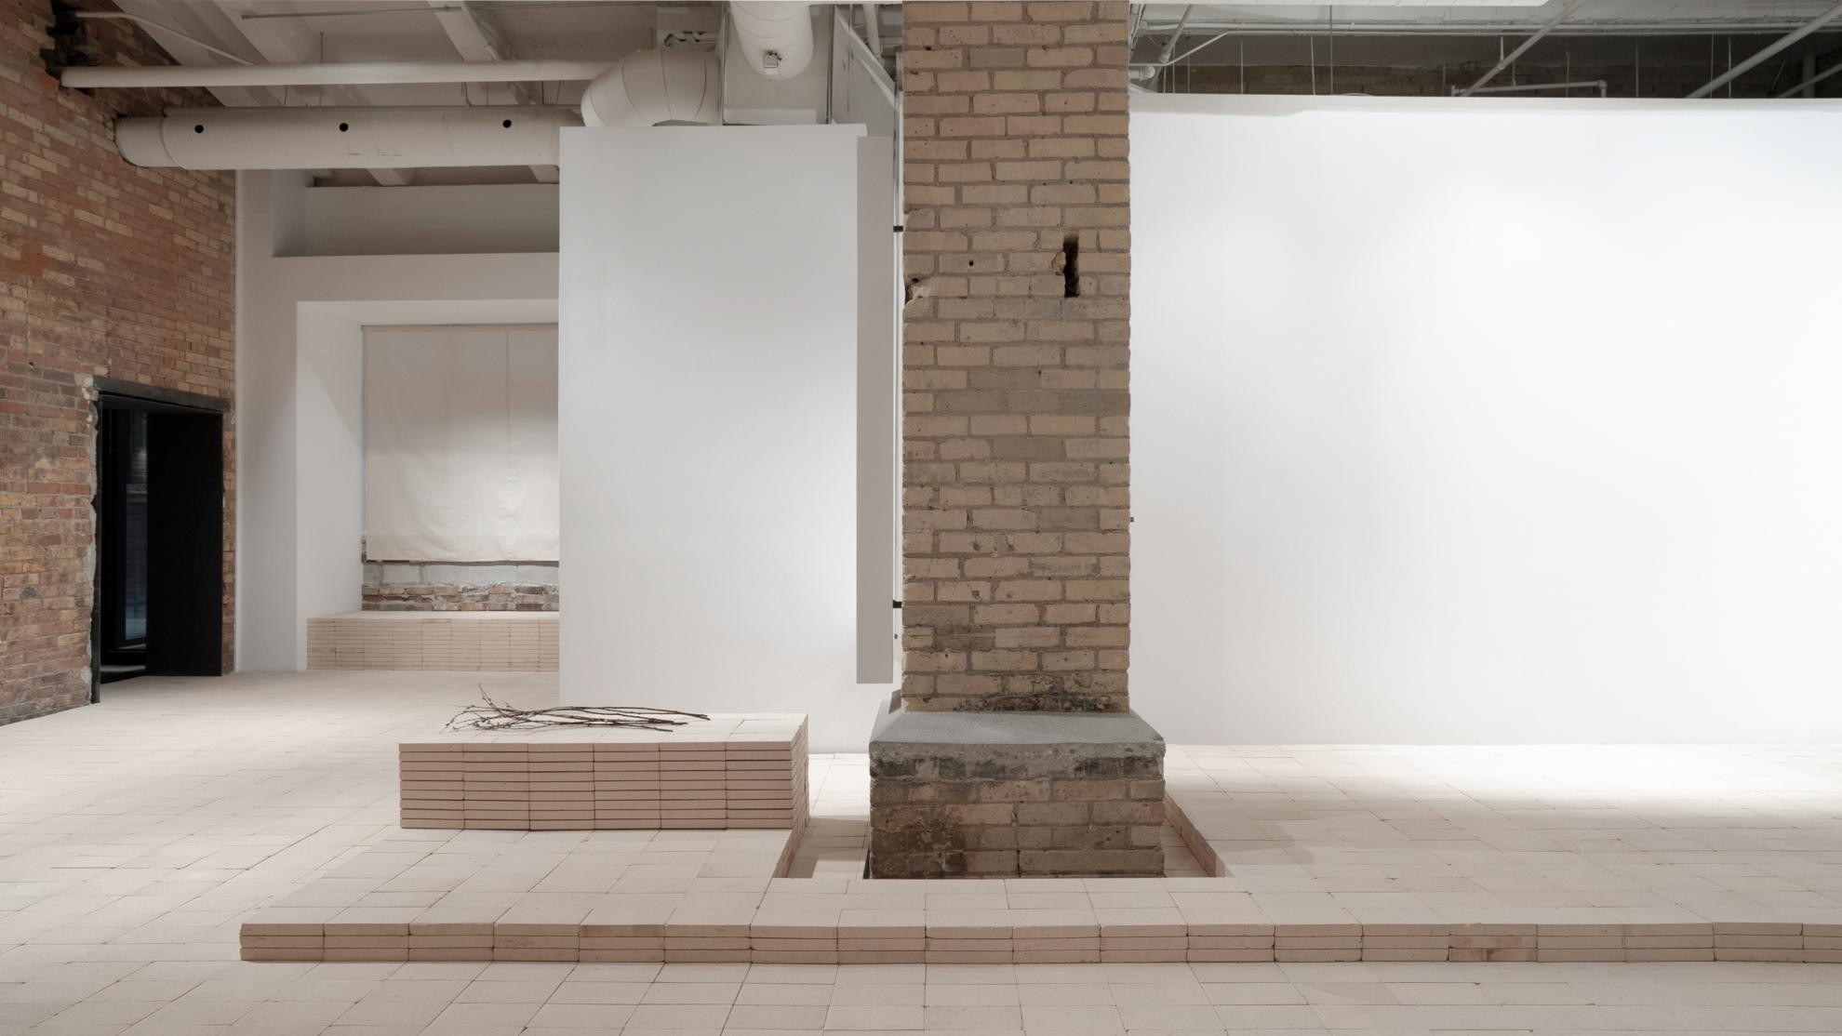
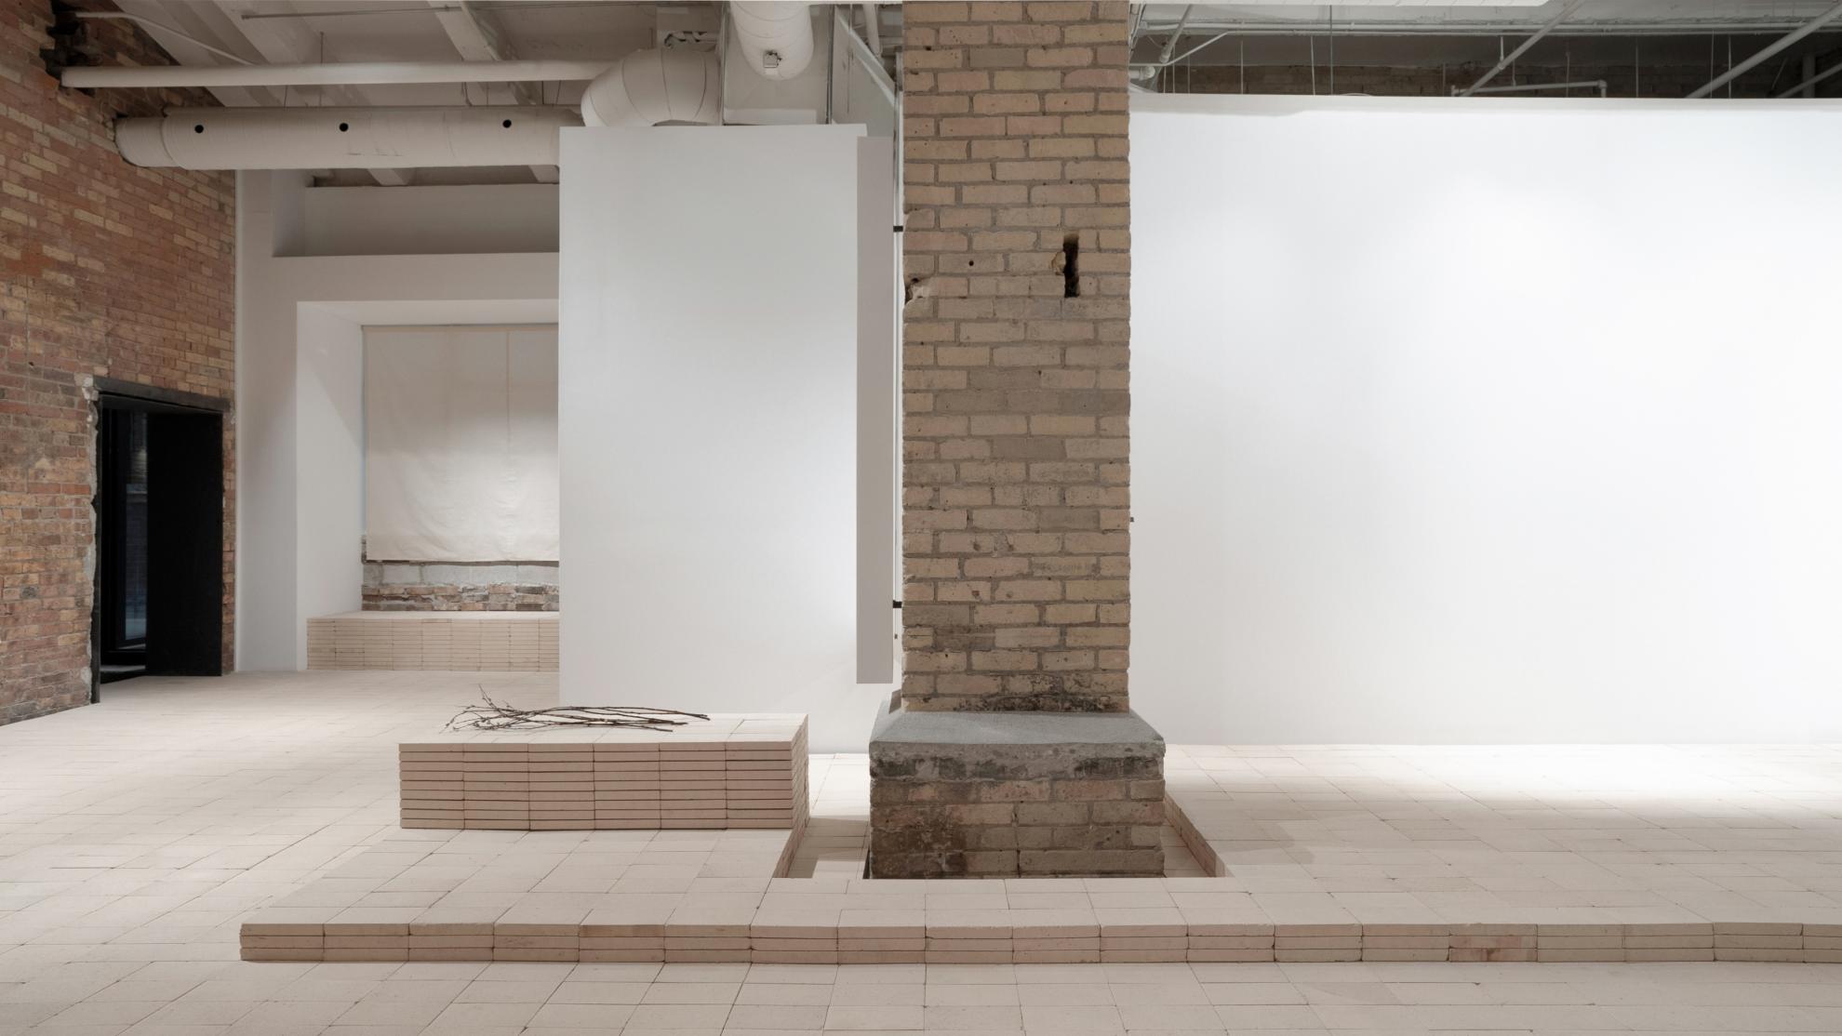
A large section of the floor rises up a single step. It is a subtle plinth & allows people to climb up & engage with products. There is no hard line between product & consumer.
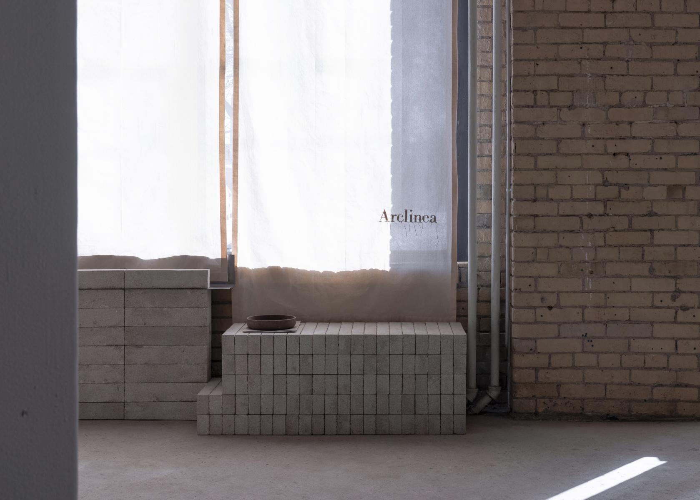
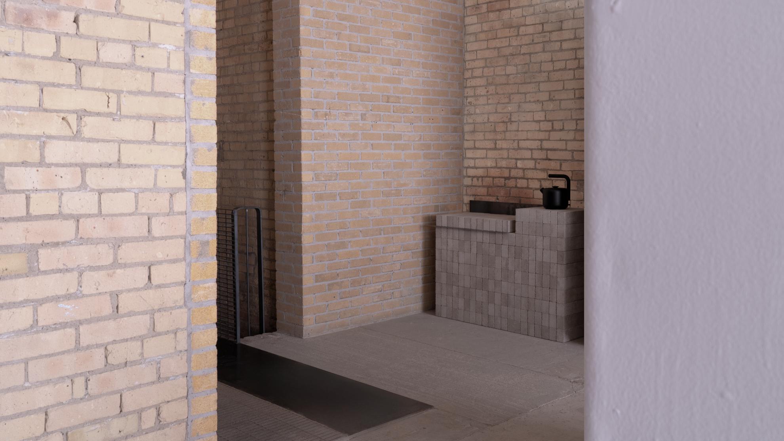
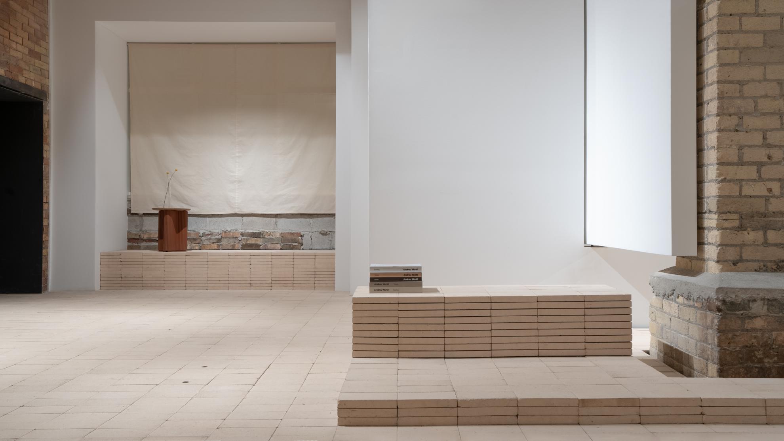
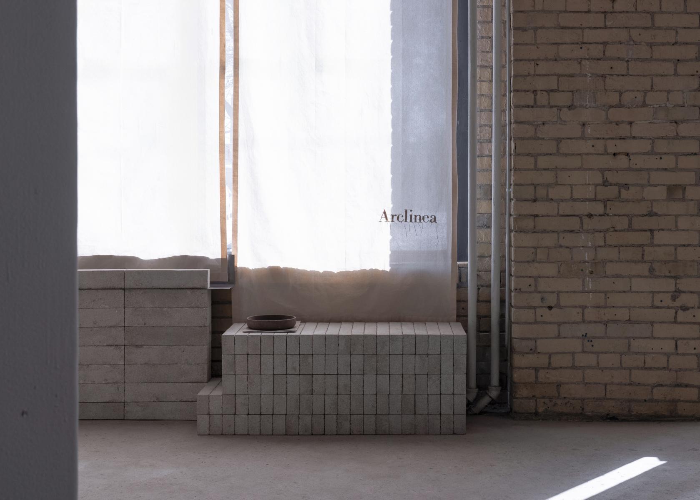
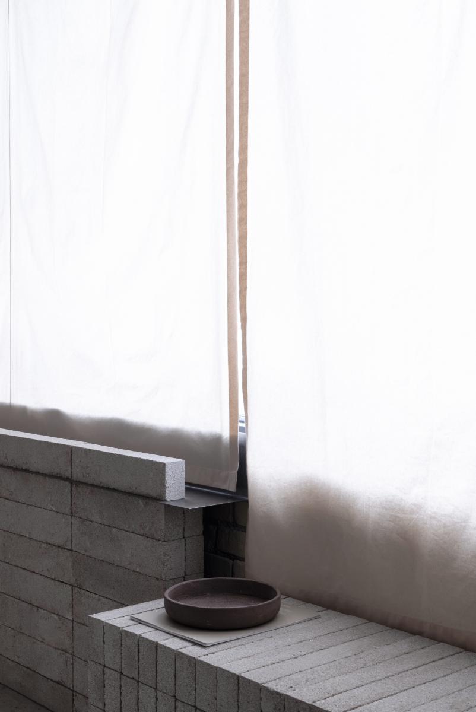
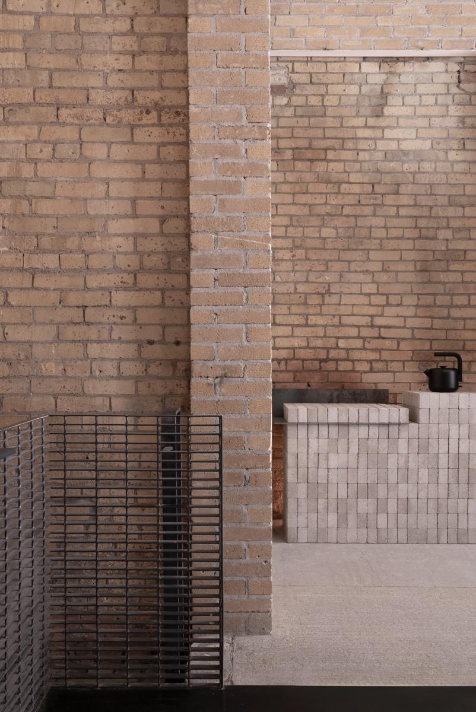
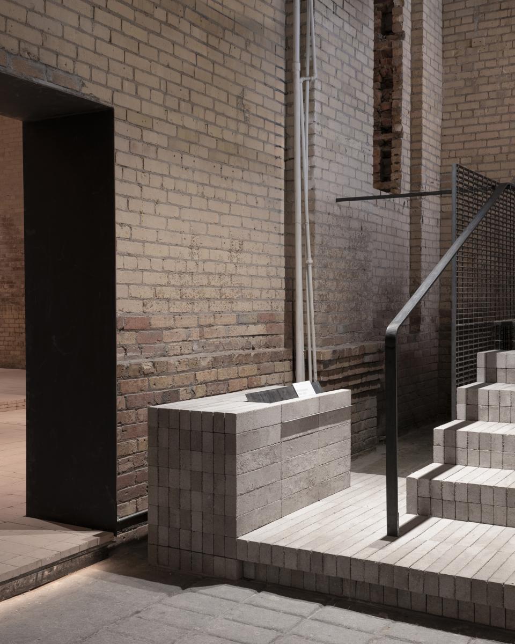
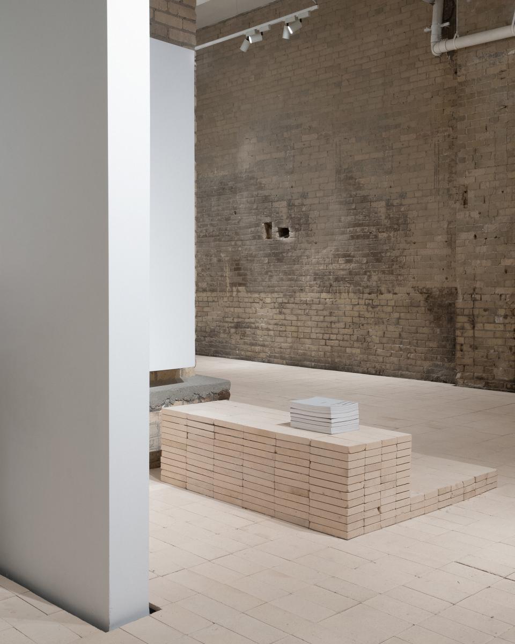
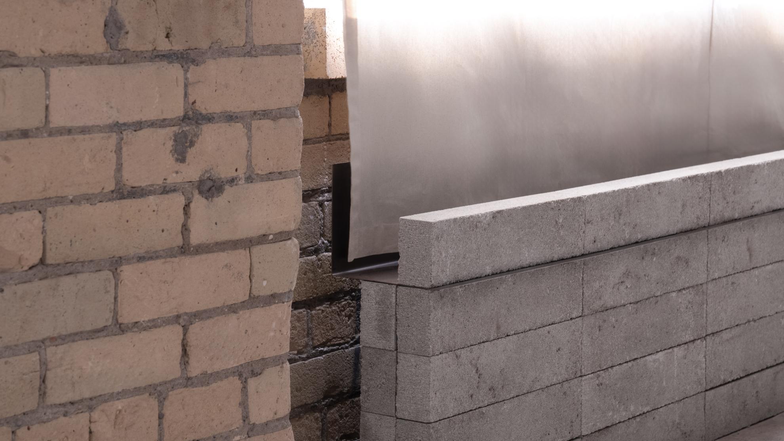
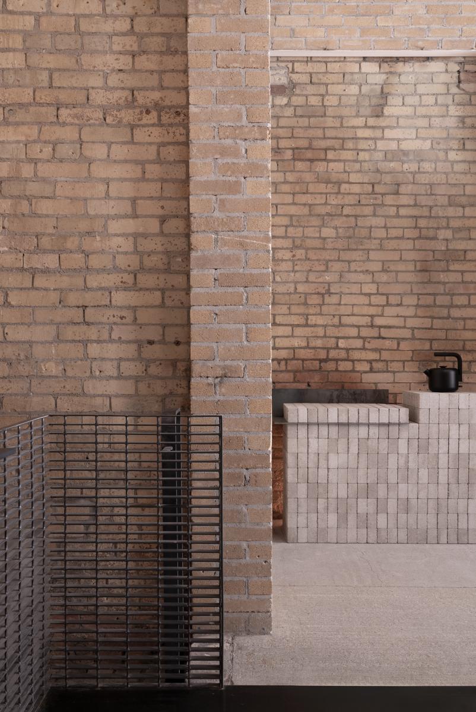
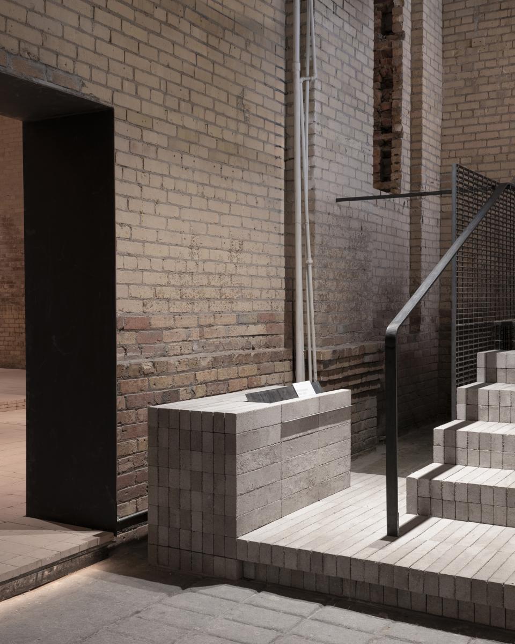
The plinths carry into the Arclinea space where they serve as benches, curtain sleeve niches & a tea station. The size of the kitchens posed a constraint in creating a more sensory experience. Nonetheless the studio kept the spatial flow open & provided moments of respite with sculptural brick benches & a tea station which greets arriving patrons.
Creating these “spatial quiet pauses” from the act of shopping was important for the studio:
“Thoughtfully designed spaces, along with the products they showcase, can transcend simple commerce to contribute to a richer, more nuanced, experience than offered by the flat nature of online shopping — Domenica Rodà, Partner, Guido Costantino Projects
This belief in the emotional resonance of the physical informed the studio’s material selection. The existing honey-toned brick is a unifying element, flowing though the space. The studio was intentional in leaving the brick as unencumbered as possible & deliberately left expanses of emptiness.
The material palette is reductive & consists of familiar materials, used with minimal fuss and ceremony. They are materials the studio feels will last & age gracefully.
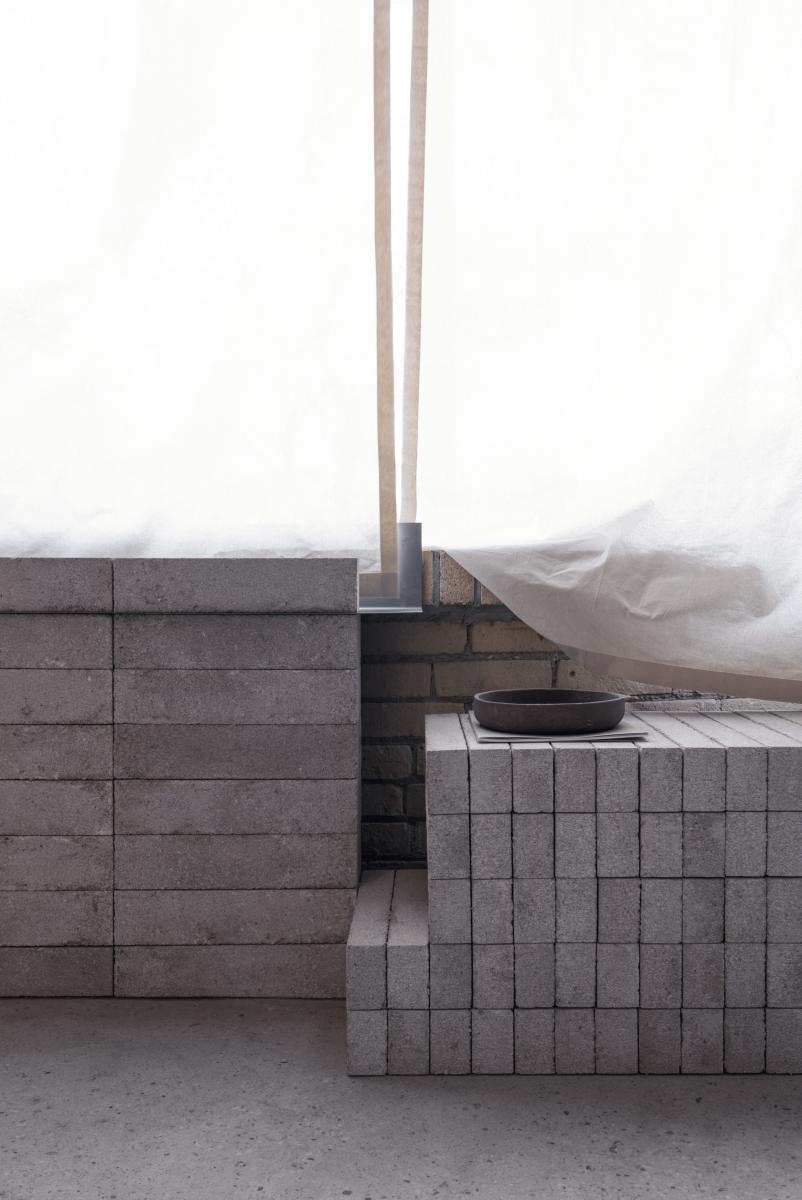
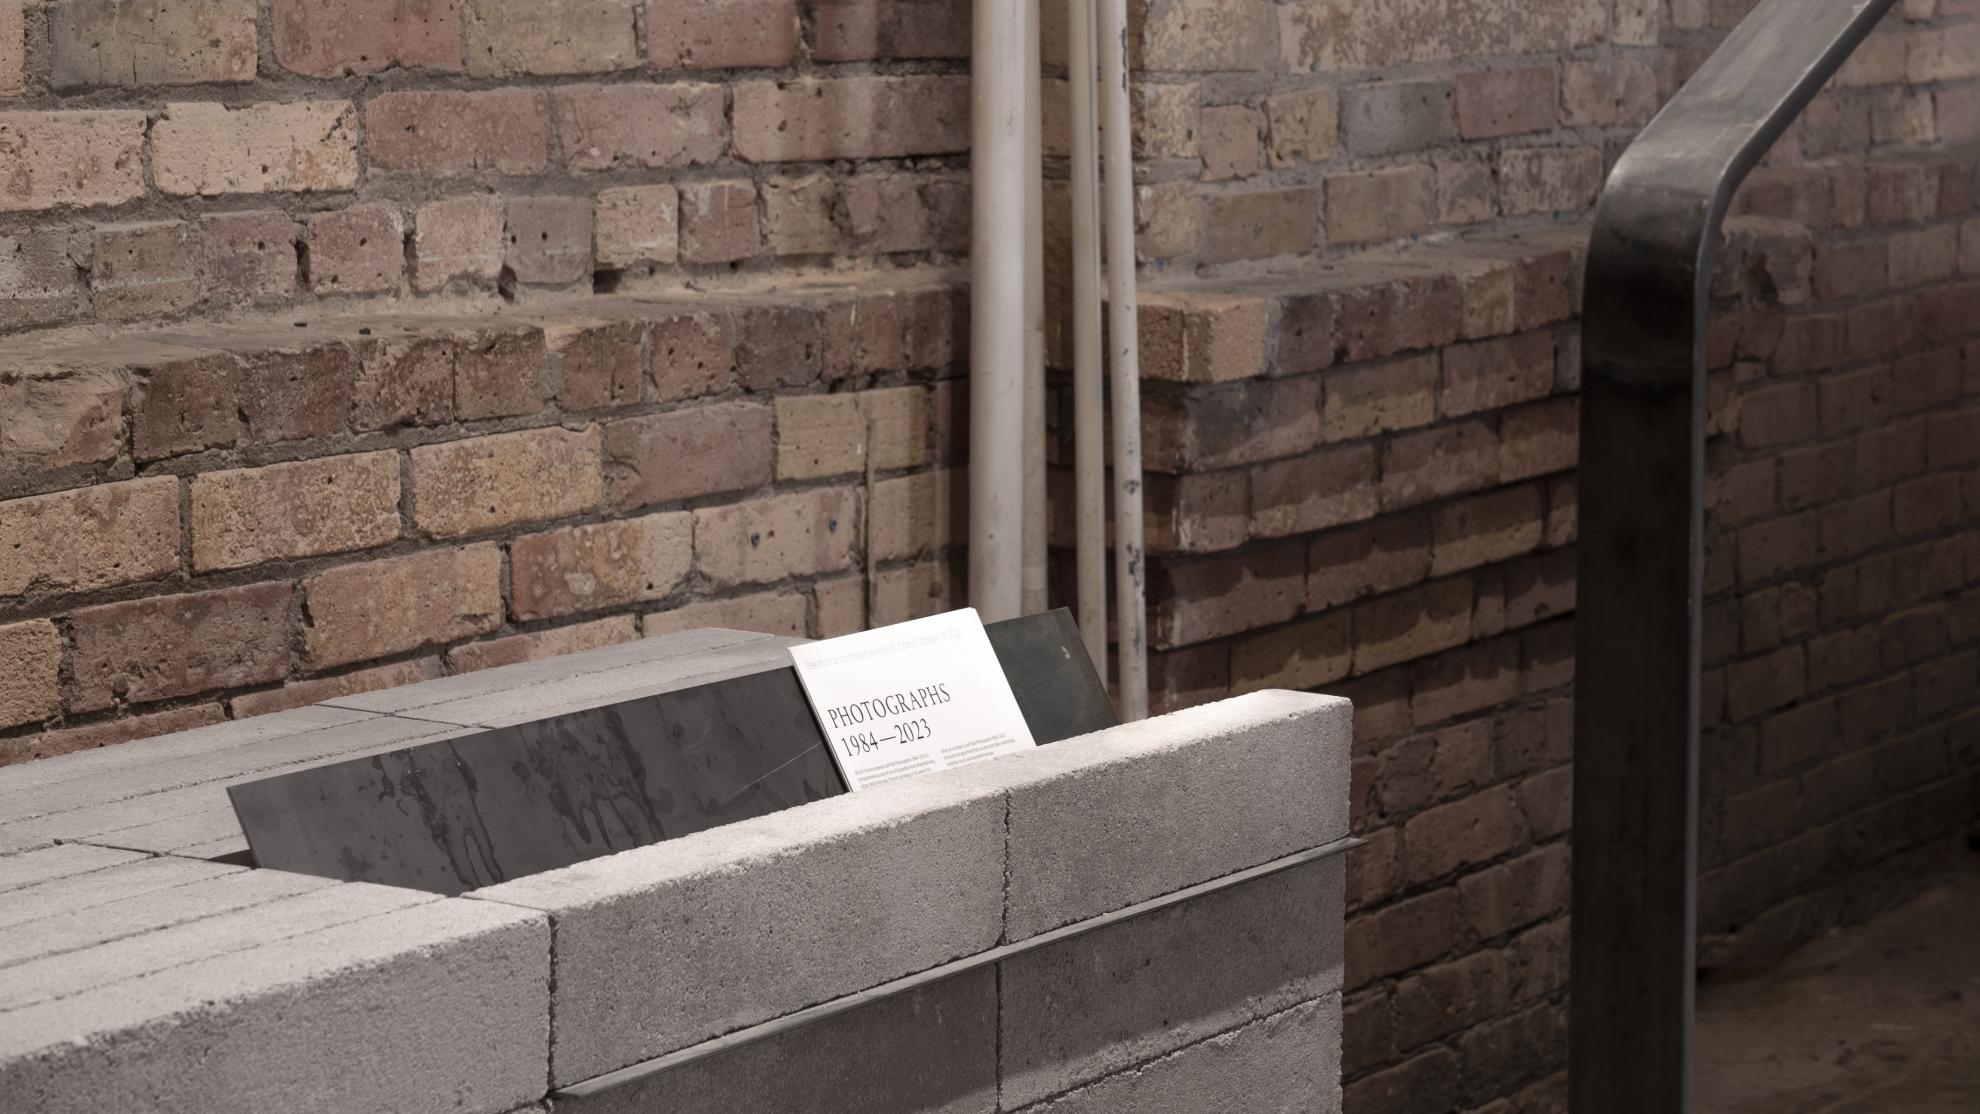
Dry-laid brick was used in an assembly manner, stacked without pretence. The studio saw these bricks as part of an arrangement process, rising low or high from the floor. Hot-rolled steel quietly details the space. The steel folds to create niches which hold catalogues, curtains and tea cups. The detailing is subtle, designed to be quiet, but contributes to the serenity of the space.
Collaboration
Architect : Guido Costantino Projects
Lighting : Anony
Project manager : Cerque Developments
General contractor : Blackline Construction
Photographer : Tsung-Chen Yao Photography
Artist : Bookhou
Photo credit