

Share to
Anwebiiwining
By : Architecture49 | Bhavana Bonde | Nicole Reenders | Greg Little

GRANDS PRIX DU DESIGN 19th edition
Distinctions
Discipline : Landscape & Territories
Categories : Landscape Architecture / Campus, cultural & institutional : Gold certification
Outside Confederation College’s brick walls lies a quiet, wooded place called Anwebiiwining – “a place where one rests.” 200 years after European settlers colonized Anemki Wajiw (Thunder Bay), the college is initiating an Indigenous-led vision to embrace traditional teachings and land-based learning – and Anwebiiwining is the catalyst for that transformation.
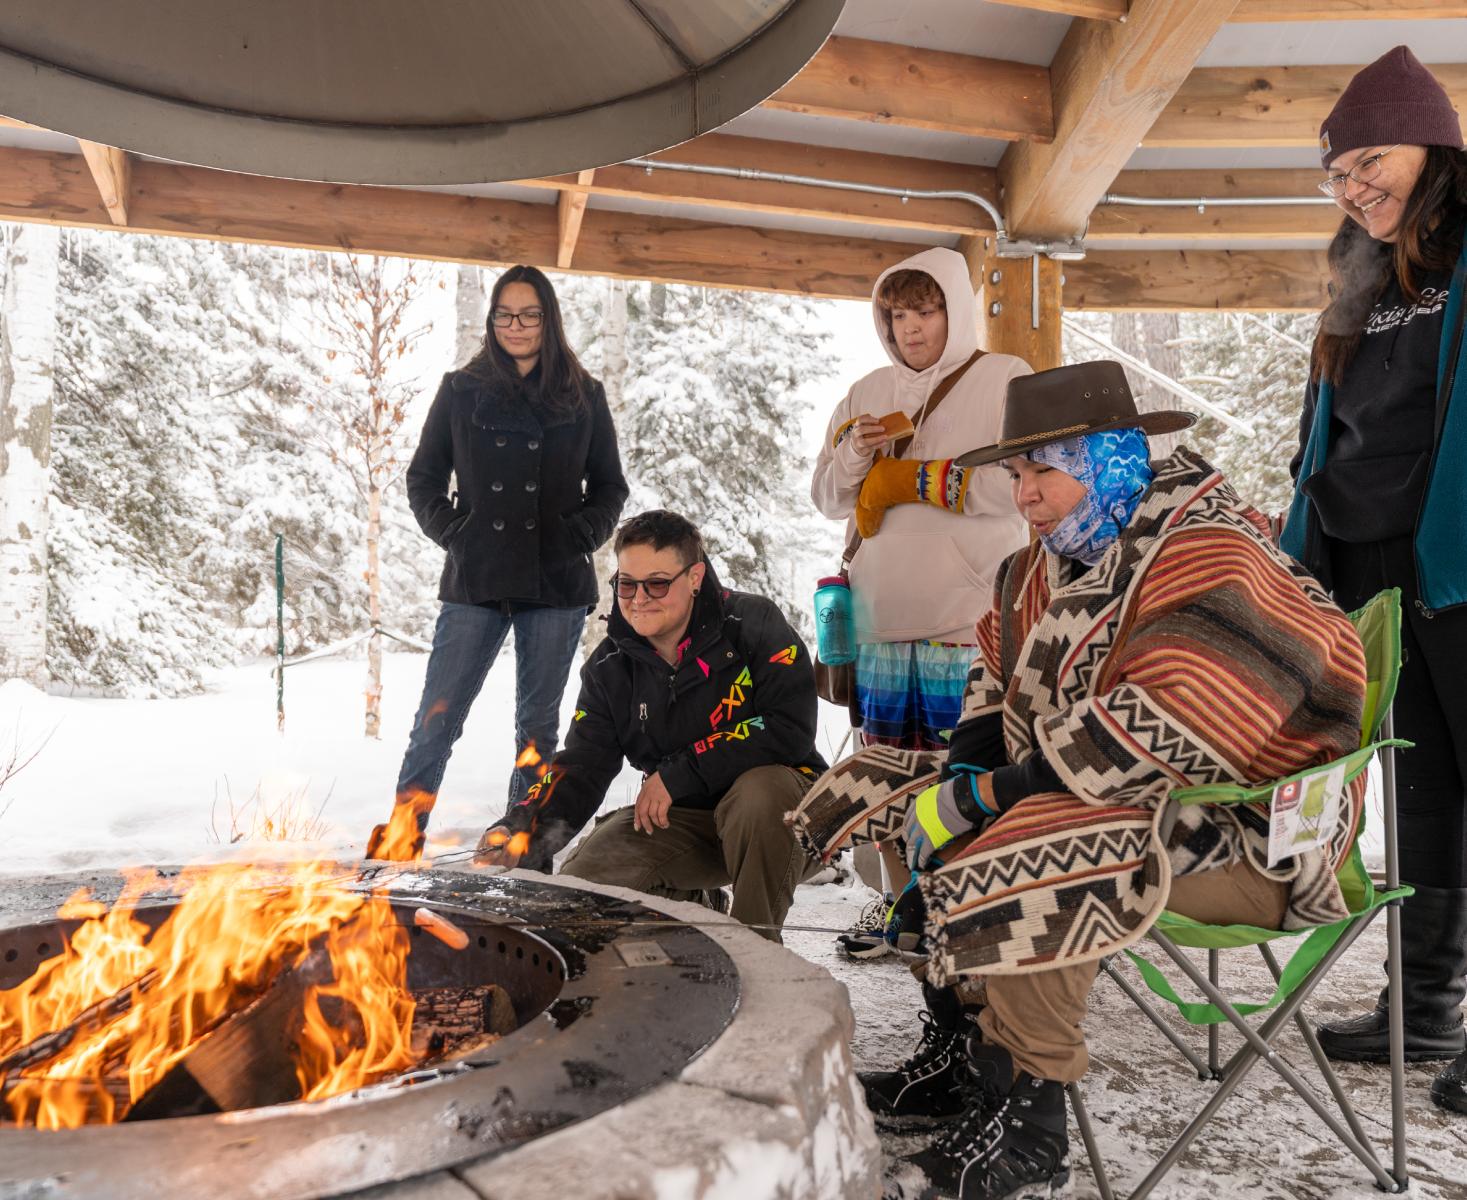
The College’s existing firepit supported smudging and teachings for small groups, but the poorly draining floodplain limited access for Elders and mobility-reduced users, and unfavourable weather often disrupted events. A sunken plaza with a brick colonnade could host large events but lacked comfortable amenities and felt “colonial” and unwelcoming to Indigenous users. Accessibility, all-season comfort, and Indigenous values were therefore identified as key design principles.
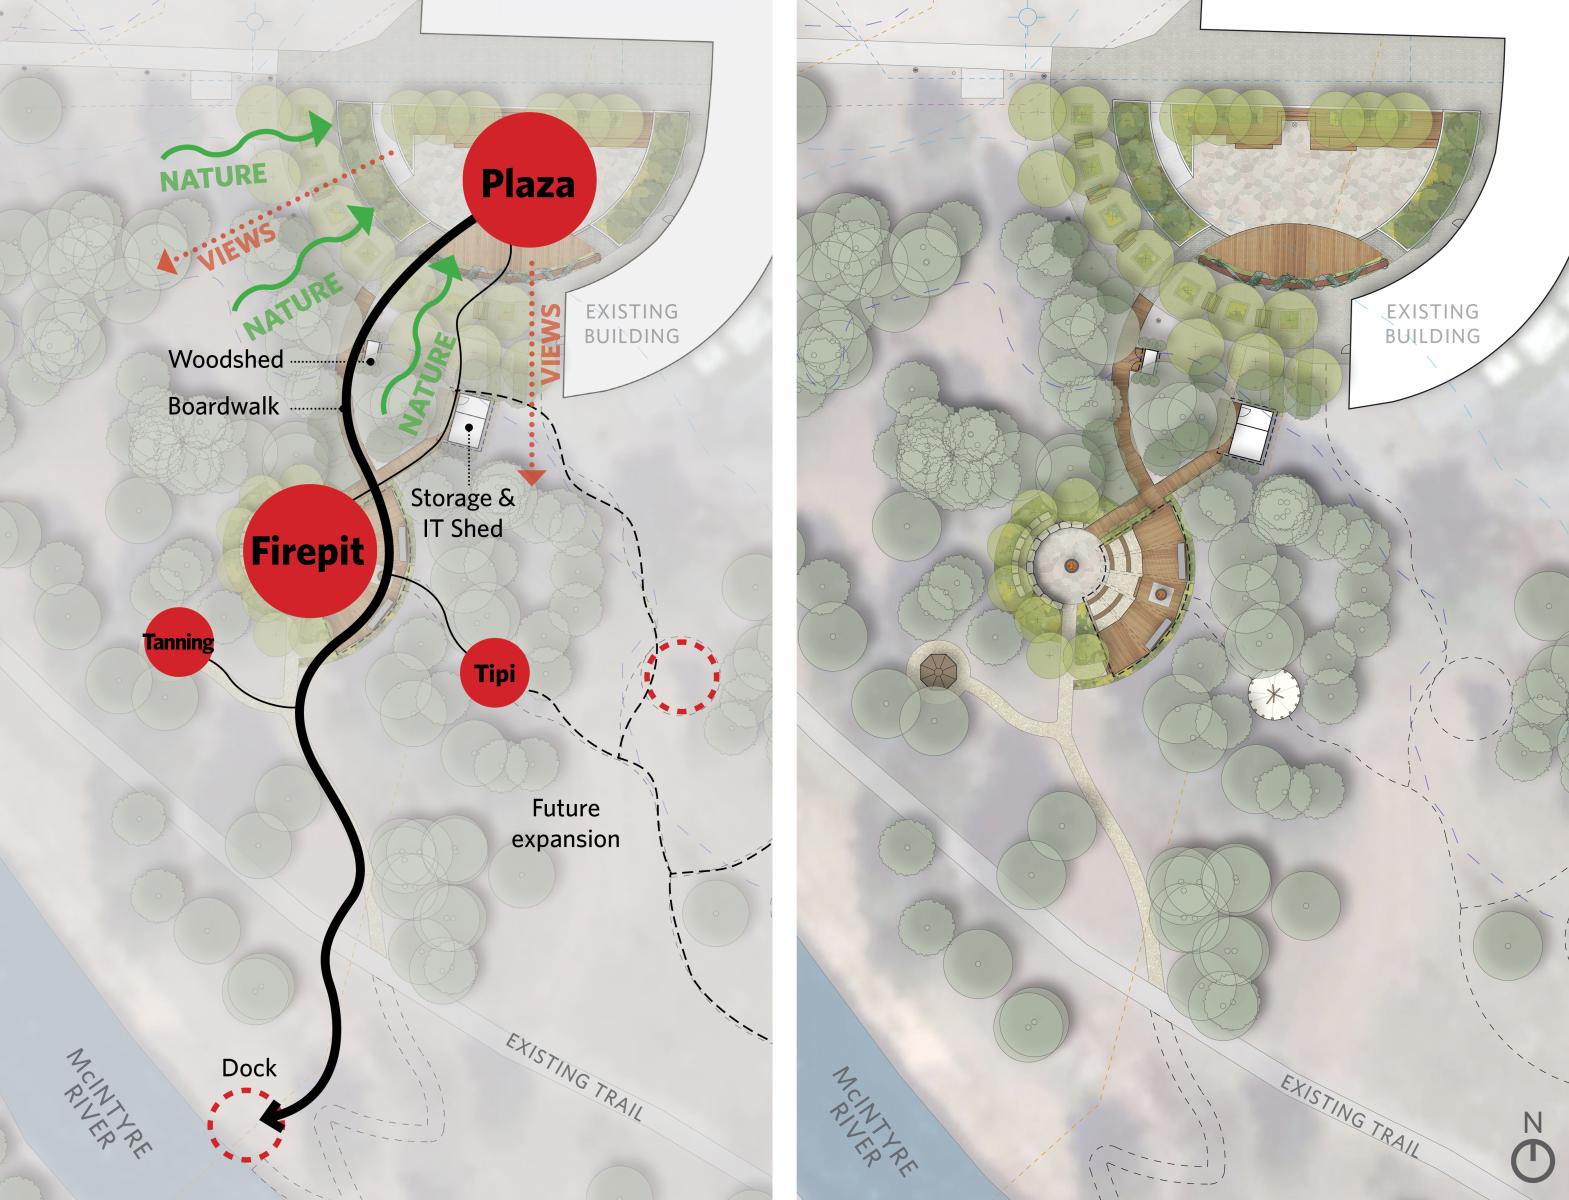
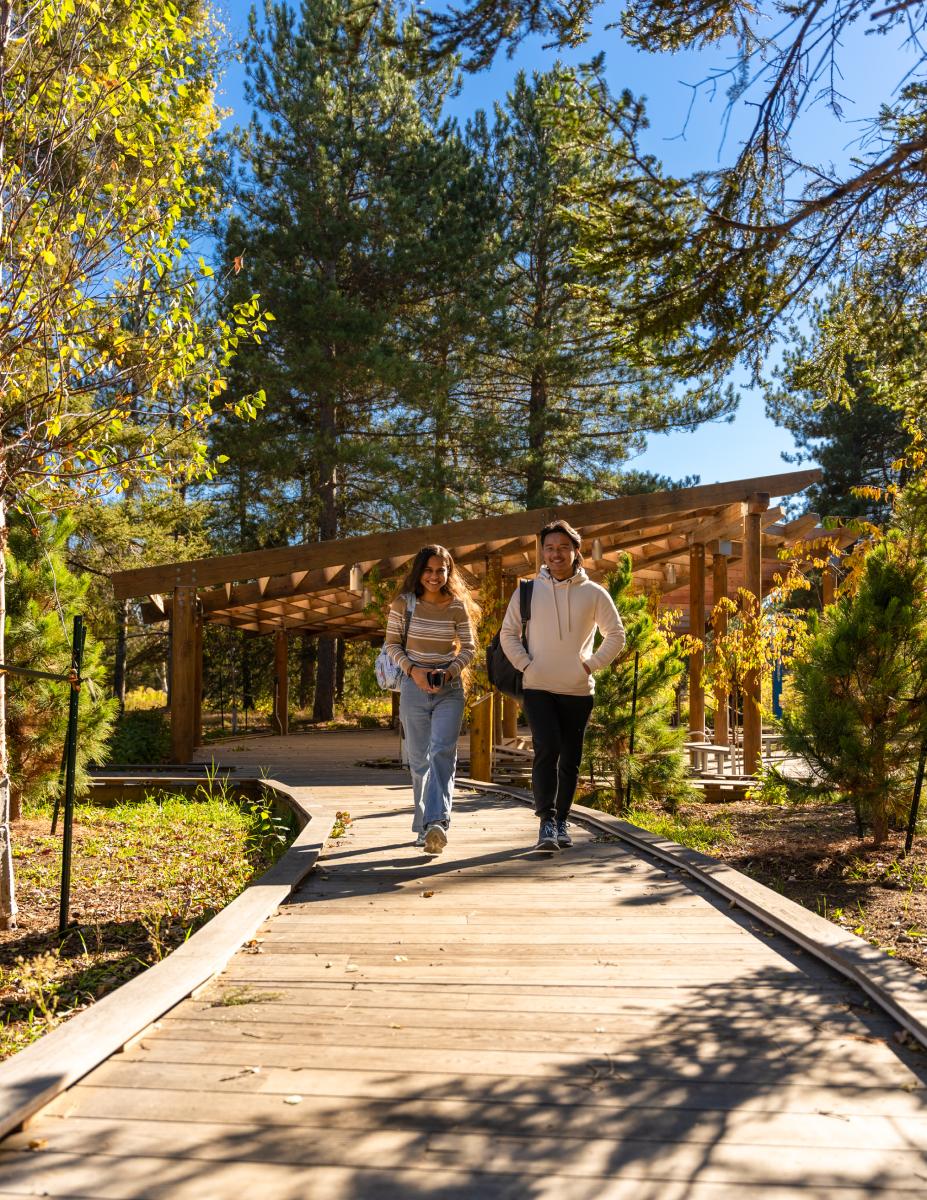
Developed with staff, students, and Indigenous community members, the masterplan highlights the journey to the river, reinforcing the natural and cultural significance of water – with the plaza and firepit serving as gathering nodes along the way. The journey is supported by a continuous, accessible boardwalk that meanders through the forest without removing any trees, hovering on helical piles to preserve the sensitive soil structure, tree roots, and drainage patterns of the floodplain. The existing gazebo was repurposed for hide tanning, and a new IT/storage building supports events and broadcasting for remote communities.
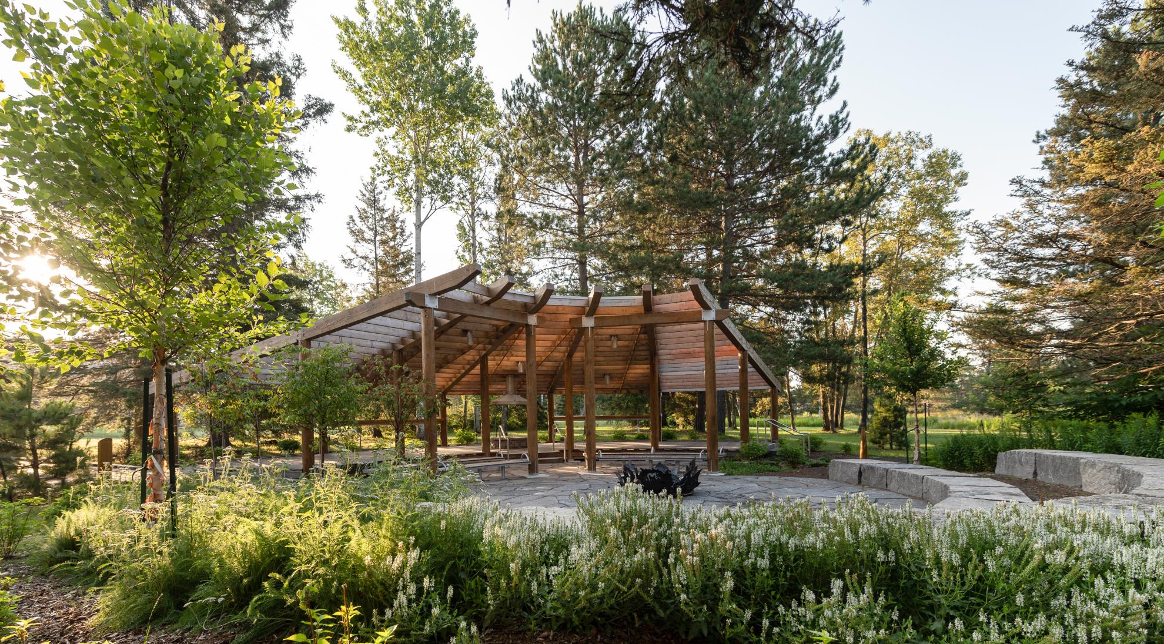
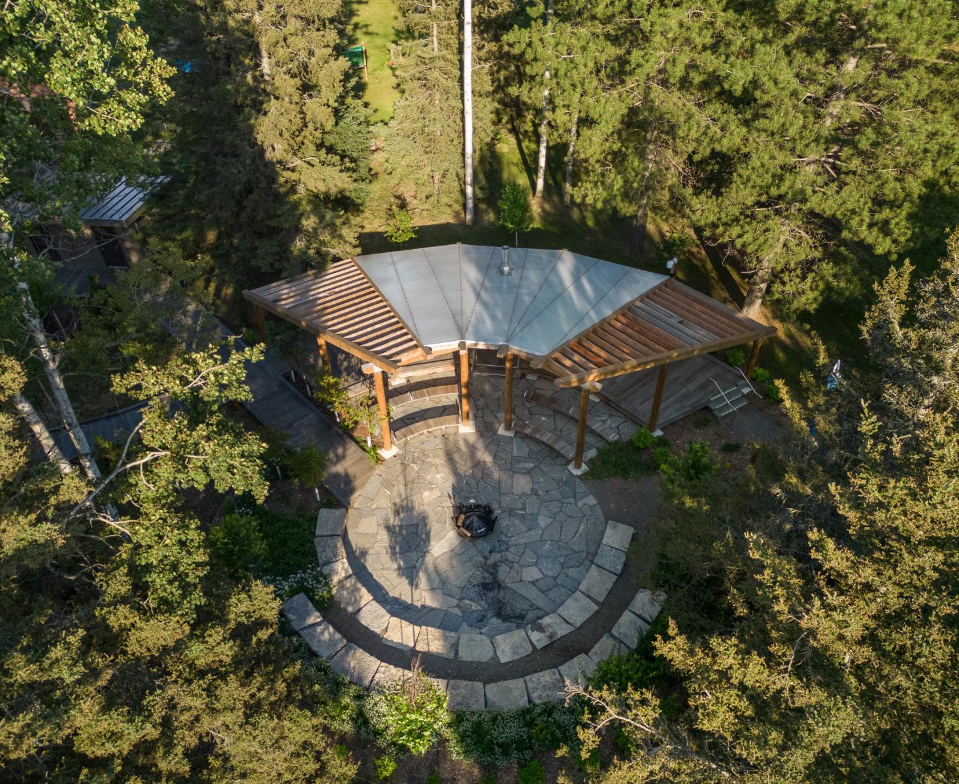
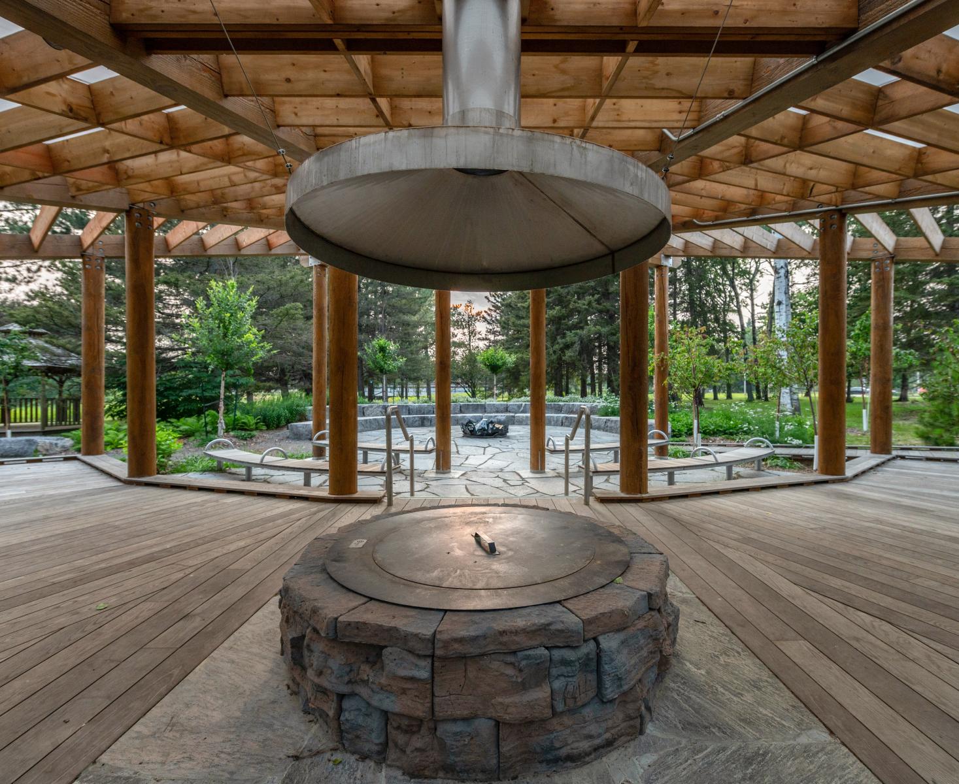
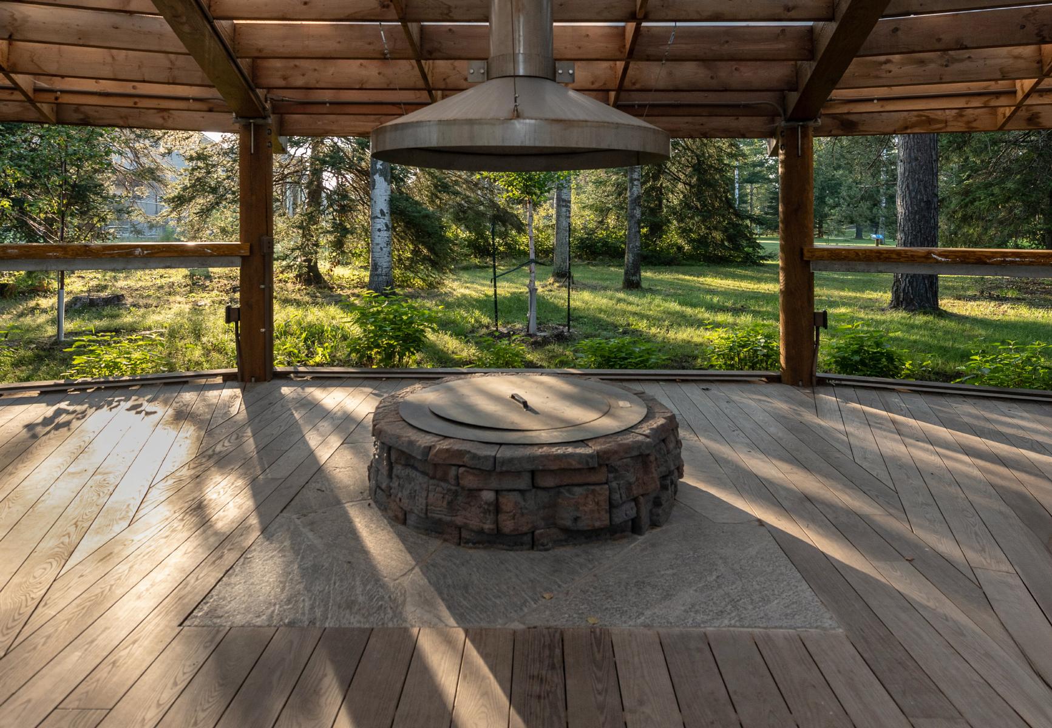
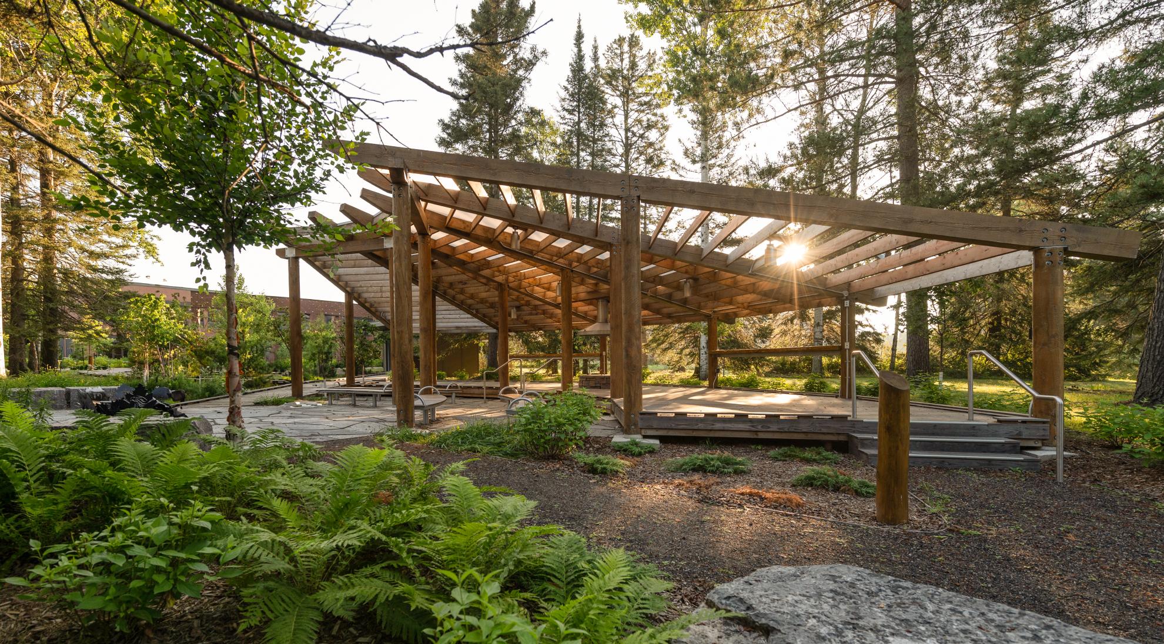
In a tranquil clearing, a sacred firepit – designed and built by students – is the spiritual heart of the space and the geometric anchor from which the entire design radiates. A tipi-inspired pergola features tree-like, timber poles, a white “hide” roof, and a second, covered firepit for practical, non-ceremonial uses such as cooking and crafting. Tiered stone seating, wood benches, and the deck’s widened edge accommodate different seating preferences. Native and medicinal plantings surround the space.
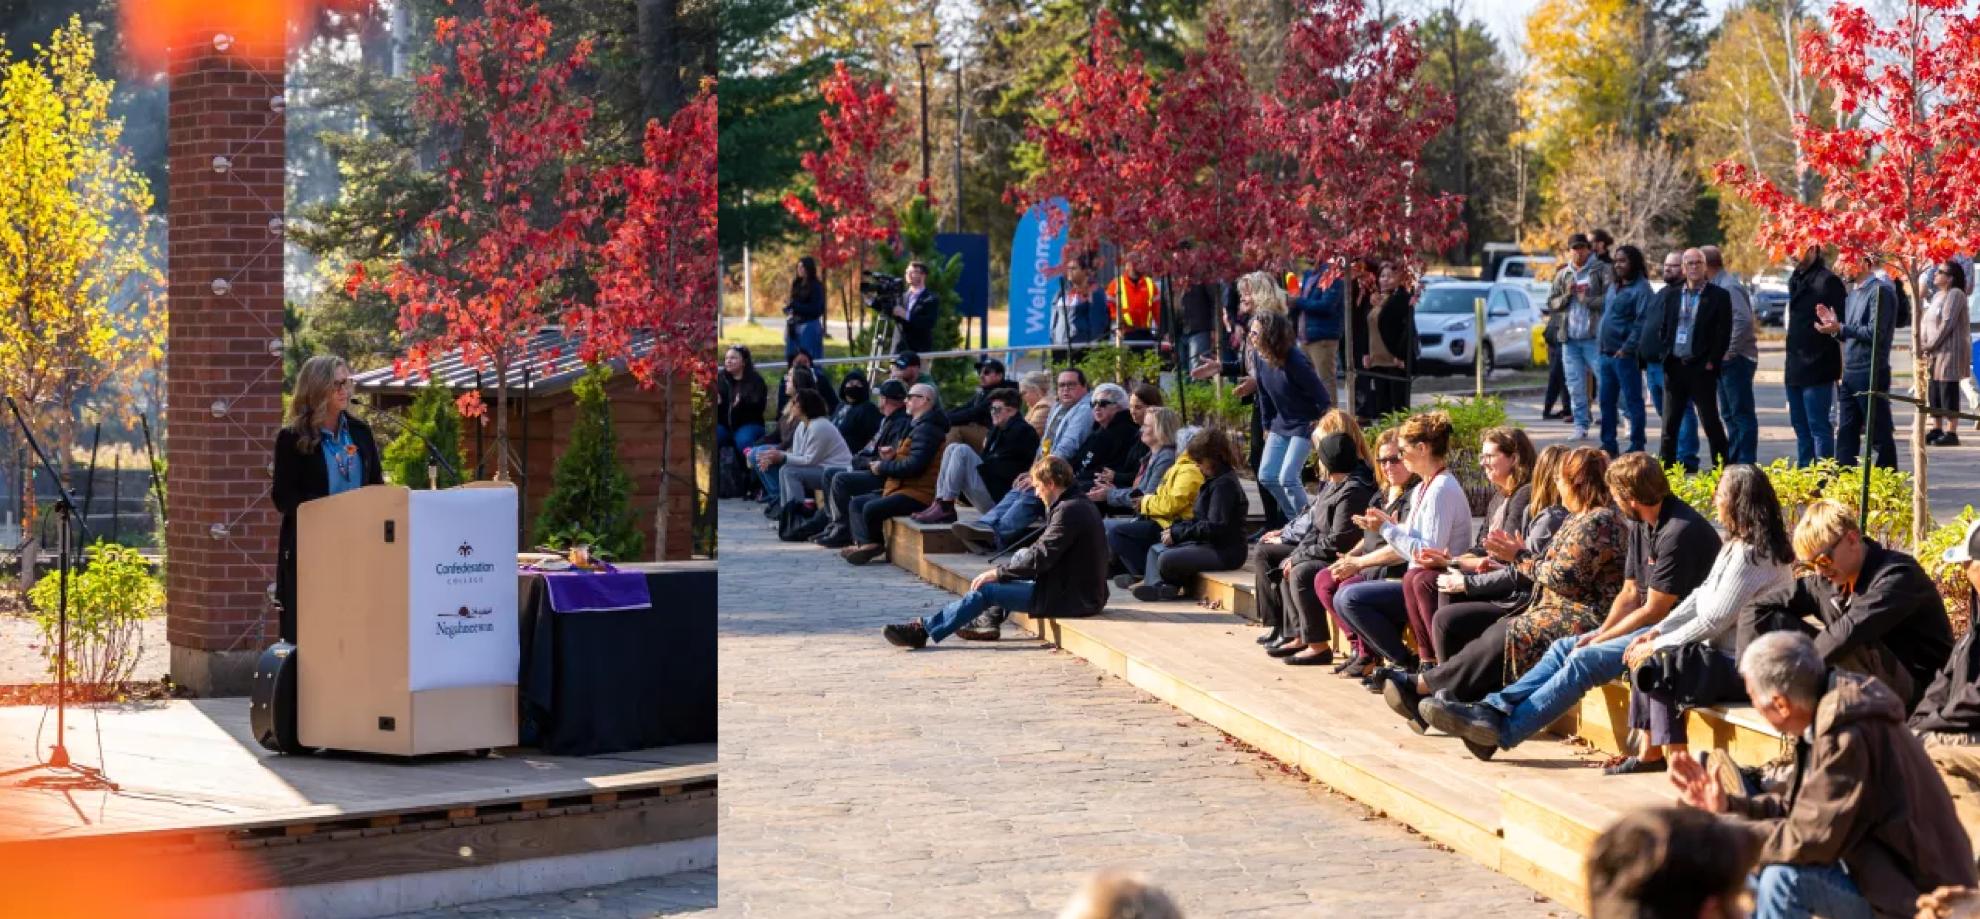
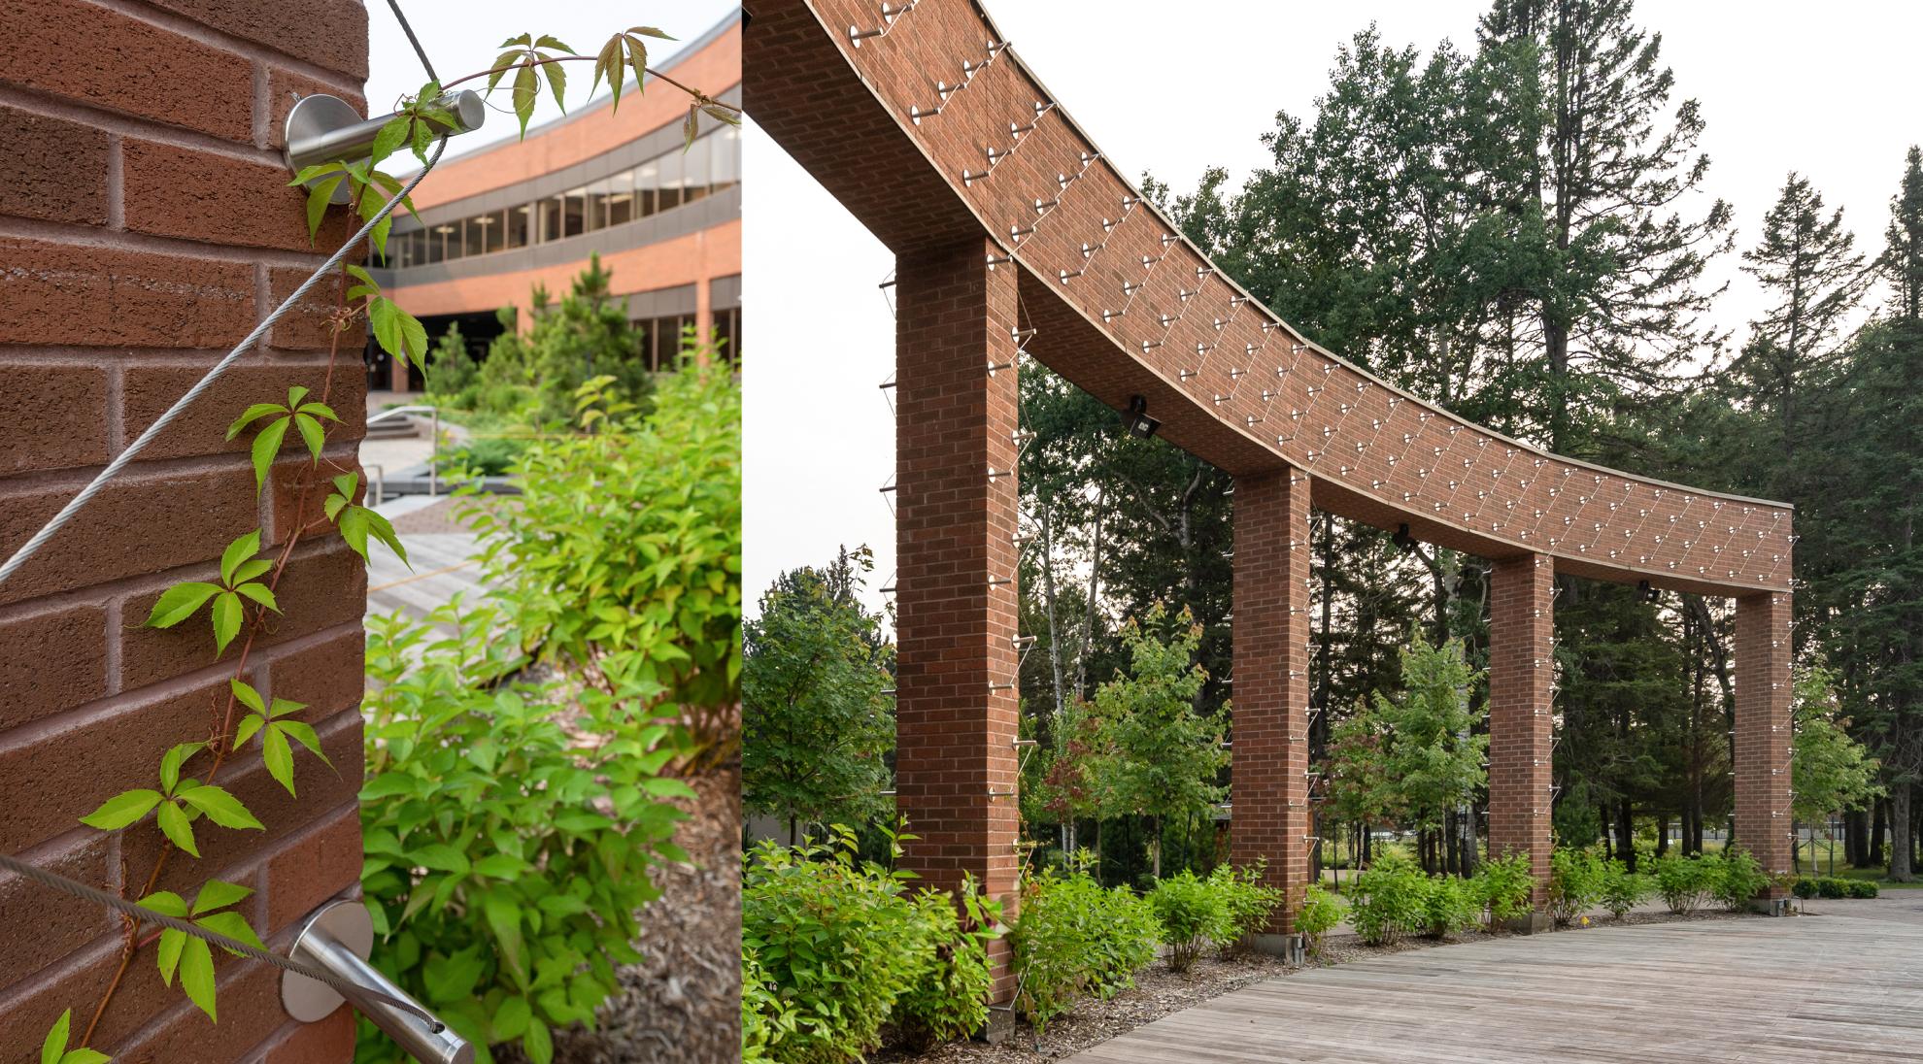
The colonial aesthetic of the plaza was addressed by reversing the plaza’s orientation to highlight the forest as a natural backdrop for the new, multifunctional stage, which provides space for seating, sunbathing, and socializing when not in use. Nature reclaims the space through integration of natural wood, local granite flagstone, native trees, and a trellis system that allows vines to take over the brick colonnade. The existing retaining walls were cladded with wood to create an integrated stair and seating area, and the existing pavers were salvaged and reused to reduce the project’s carbon footprint.
Anwebiiwining demonstrates how an inclusive and collaborative design process can decolonize and transform space, honour the land, and recenter Indigenous voices and values. By allowing nature and Indigenous perspectives to reclaim the campus, Anwebiiwining sets the standard for sustainability, land-based learning, and reconciliation in postsecondary spaces.
Collaboration
Engineering : TBT Engineering
Other : Confederation College
General contractor : Tom Jones Corporation
Other : Postma Consulting
Photo credit