

Share to
ANDAS
By : Syscomax

GRANDS PRIX DU DESIGN 19th edition
Discipline : Construction & Real Estate
Categories : Construction / Residential Construction : Gold certification
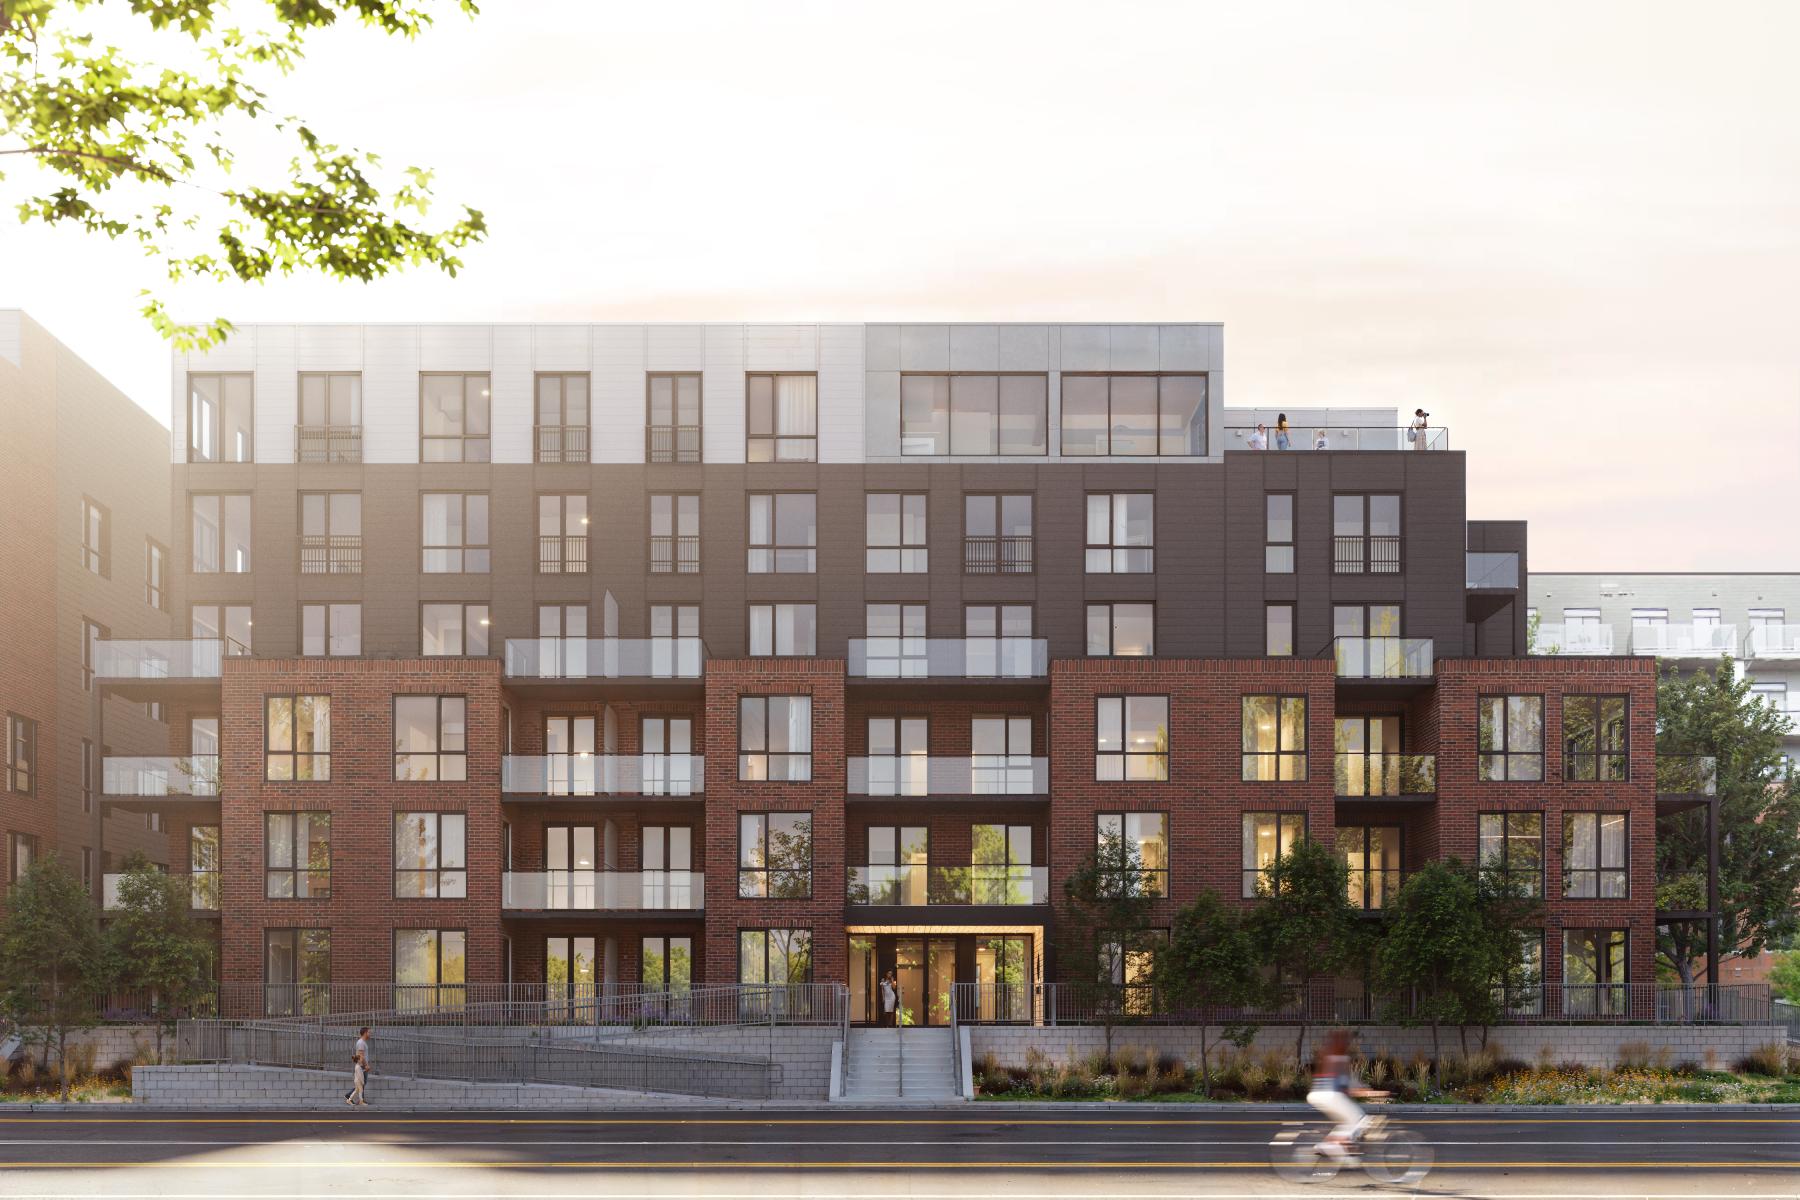
Located in the heart of Lachine, Montreal, the ANDAS project stands as a bold residential development that redefines standards in high-density housing. Meaning "breathe" in Swedish, it embodies the desire to provide a living environment where architecture, materials, and well-being come together to offer a unique residential experience.
Faced with the desire to create an environment that is both organic and soothing, the project had to meet a major challenge: to integrate a high-performing, durable and expressive structural solution, while ensuring rigorous execution in an existing urban context.
Architecture and design
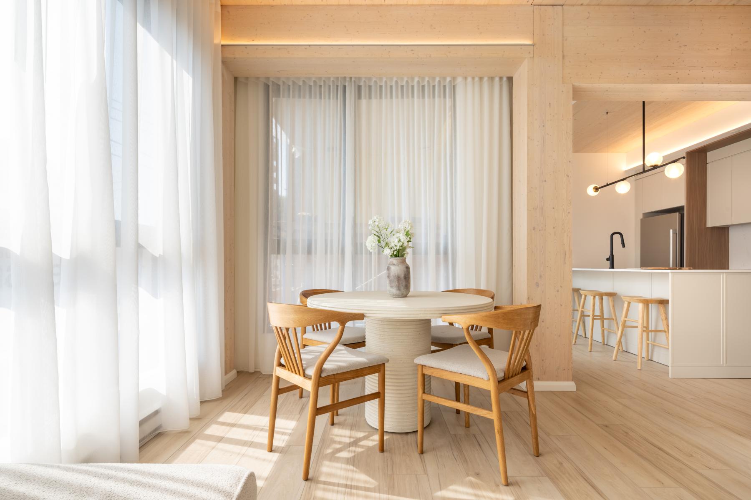
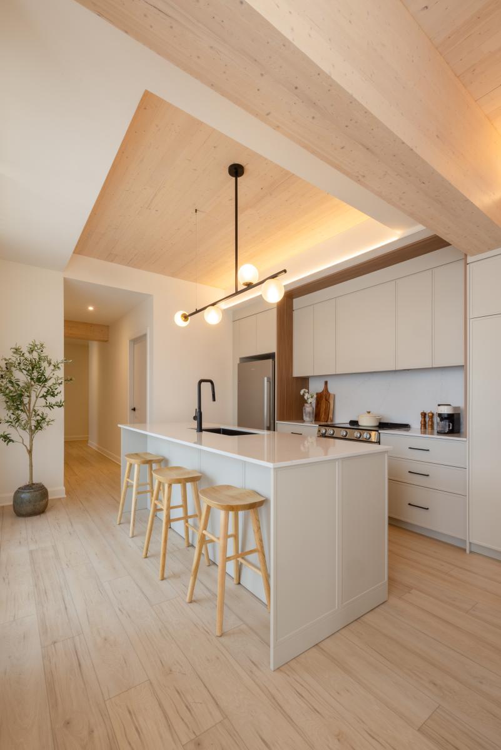
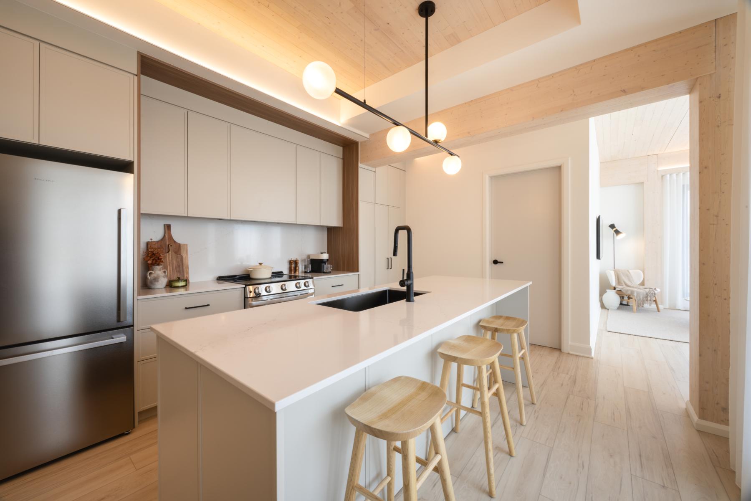
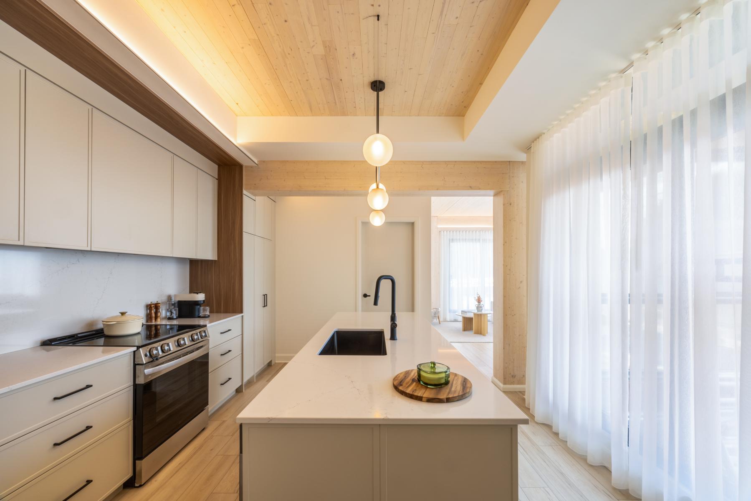
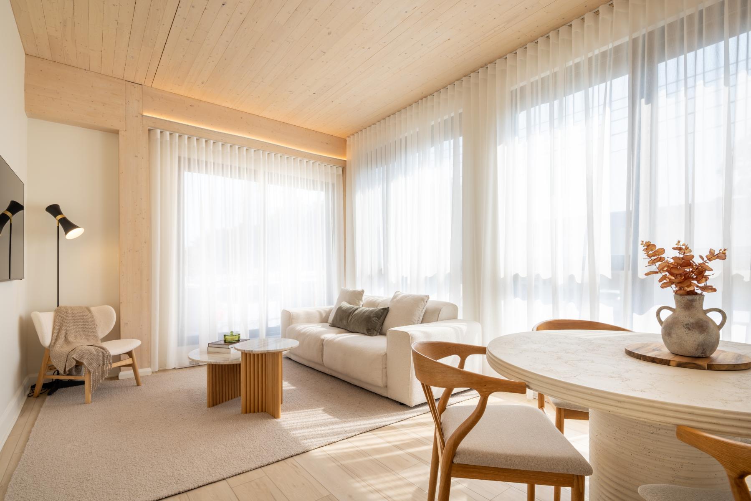
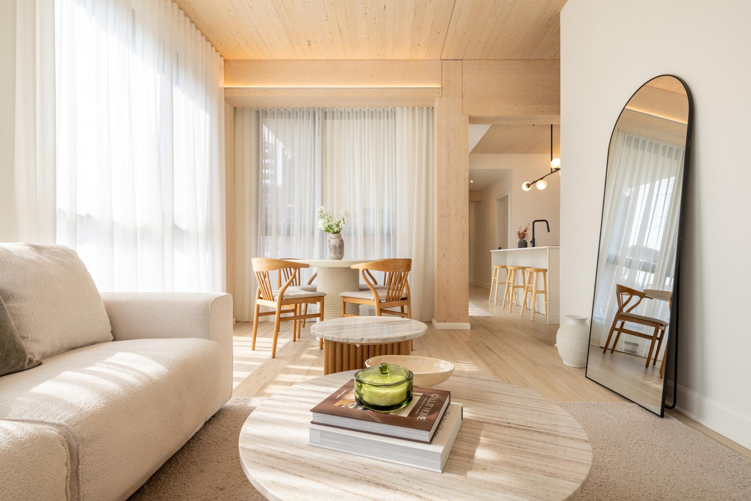
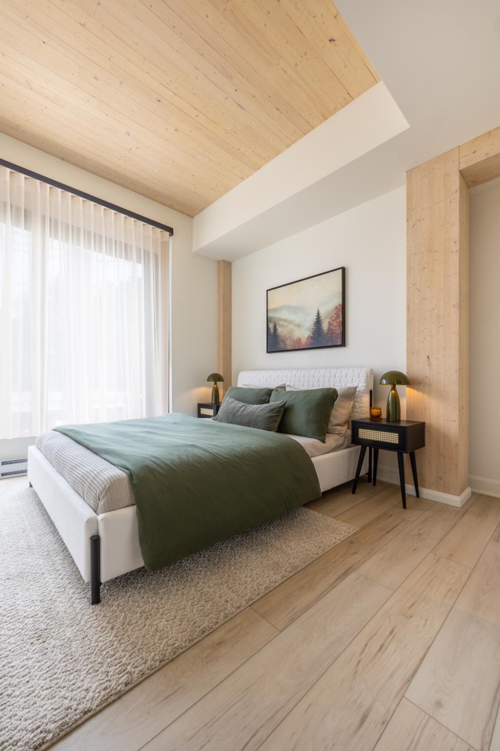
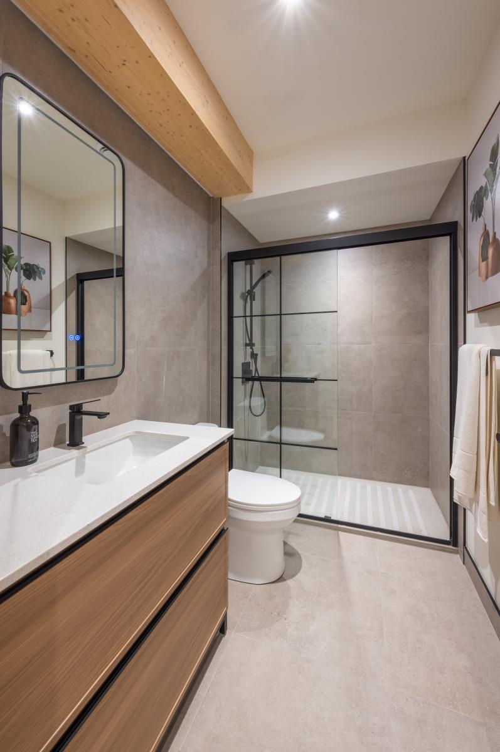
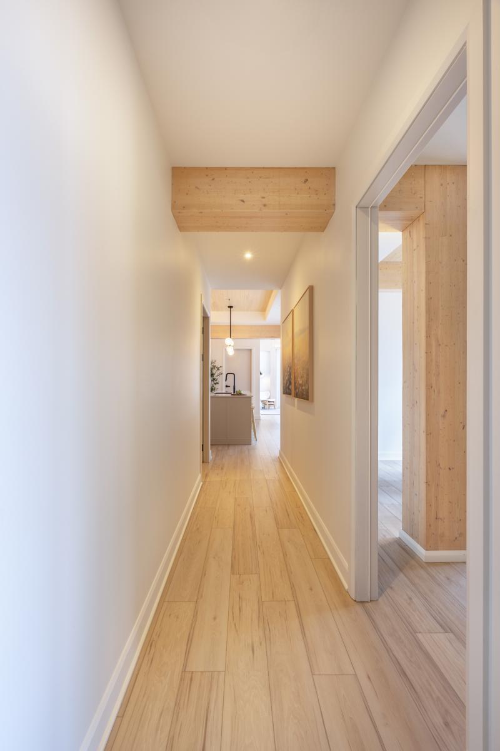
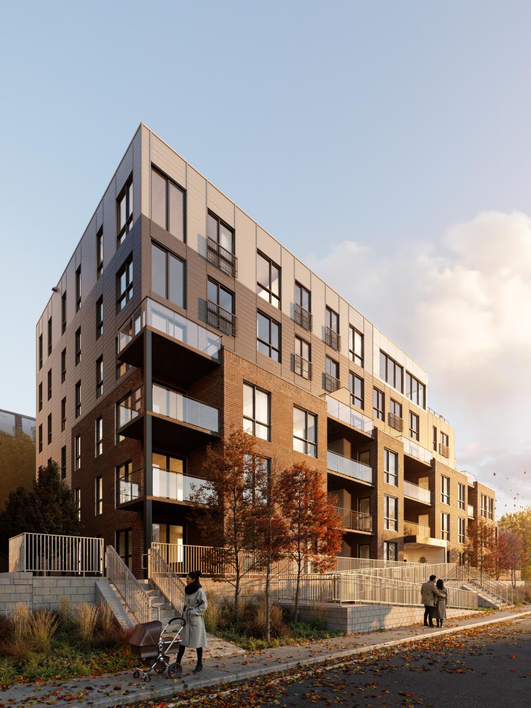
Designed by NEUF Architects, the six-story building includes 53 Scandinavian-inspired rental units. The solid wood structure (CLT) is the central element of the building, both technically and aesthetically. Mostly left exposed, it becomes a true architectural signature, giving the spaces a vibrant texture and a serene atmosphere, in perfect harmony with the project's concept.
Beyond its aesthetics, wood helps regulate ambient humidity and provides high-performance thermal insulation, creating comfortable and enveloping spaces throughout the seasons. Special attention has also been paid to acoustic performance. The integration of a dry floor composition soundproofing system effectively reduces impact noise from upper floors, ensuring increased comfort without weighing down the structure. This technique has also proven beneficial in terms of design, as it allows wooden ceilings to remain visible in each of the units.
Environmental benefits and technical challenges
The choice of solid wood as a structural system is part of a resolutely sustainable approach. A renewable material, it acts as a carbon sink, helping to reduce the building's overall environmental footprint. Its prefabrication in the factory also limits construction waste and significantly speeds up construction times thanks to precise and efficient on-site assembly.
Despite its lightness, CLT offers remarkable structural strength, comparable to that of traditional materials. Contrary to common perceptions, it also performs excellently in fire safety, charring slowly on the surface while maintaining its structural integrity.
A distinctive project rooted in its community
ANDAS offers an environment where sustainability, comfort, and design naturally coexist. Its architecture, both contemporary and timeless, blends harmoniously with its surroundings while infusing a new identity into the neighborhood. It thus stands as an inspiring reference, demonstrating all the potential of wood in contemporary construction.
Faced with the desire to create an environment that is both organic and soothing, the project had to meet a major challenge: to integrate a high-performing, durable and expressive structural solution, while ensuring rigorous execution in an existing urban context.
Architecture and design
Designed by NEUF Architects, the six-story building includes 53 Scandinavian-inspired rental units. The solid wood structure (CLT) is the central element of the building, both technically and aesthetically. Mostly left exposed, it becomes a true architectural signature, giving the spaces a vibrant texture and a serene atmosphere, in perfect harmony with the project's concept.
Beyond its aesthetics, wood helps regulate ambient humidity and provides high-performance thermal insulation, creating comfortable and enveloping spaces throughout the seasons. Special attention has also been paid to acoustic performance. The integration of a dry floor composition soundproofing system effectively reduces impact noise from upper floors, ensuring increased comfort without weighing down the structure. This technique has also proven beneficial in terms of design, as it allows wooden ceilings to remain visible in each of the units.
Environmental benefits and technical challenges
The choice of solid wood as a structural system is part of a resolutely sustainable approach. A renewable material, it acts as a carbon sink, helping to reduce the building's overall environmental footprint. Its prefabrication in the factory also limits construction waste and significantly speeds up construction times thanks to precise and efficient on-site assembly.
Despite its lightness, CLT offers remarkable structural strength, comparable to that of traditional materials. Contrary to common perceptions, it also performs excellently in fire safety, charring slowly on the surface while maintaining its structural integrity.
A distinctive project rooted in its community
ANDAS offers an environment where sustainability, comfort, and design naturally coexist. Its architecture, both contemporary and timeless, blends harmoniously with its surroundings while infusing a new identity into the neighborhood. It thus stands as an inspiring reference, demonstrating all the potential of wood in contemporary construction.
Collaboration
General contractor : Syscomax inc.
Photo credit
Alex St-Jean, NEUF architect(e)s