

Share to
Aménagement du service fonctionnel des installations matérielles - SFIM
By : YVES WOODROUGH ARCHITECTES inc.

GRANDS PRIX DU DESIGN 19th edition
Discipline : Interior Design
Categories : Office / Office: Small & Medium (≤ 1,860 m² / ≤ 20,000 sq ft) : Bronze certification
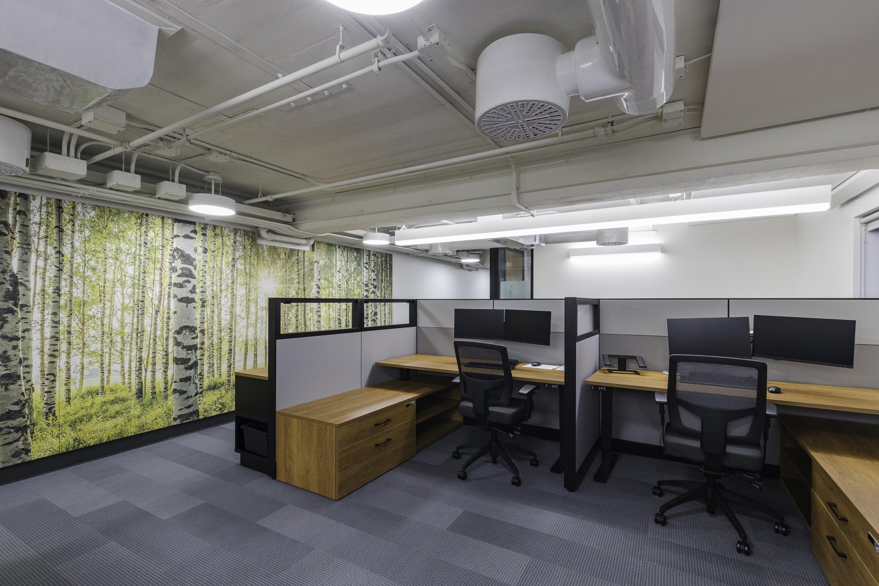
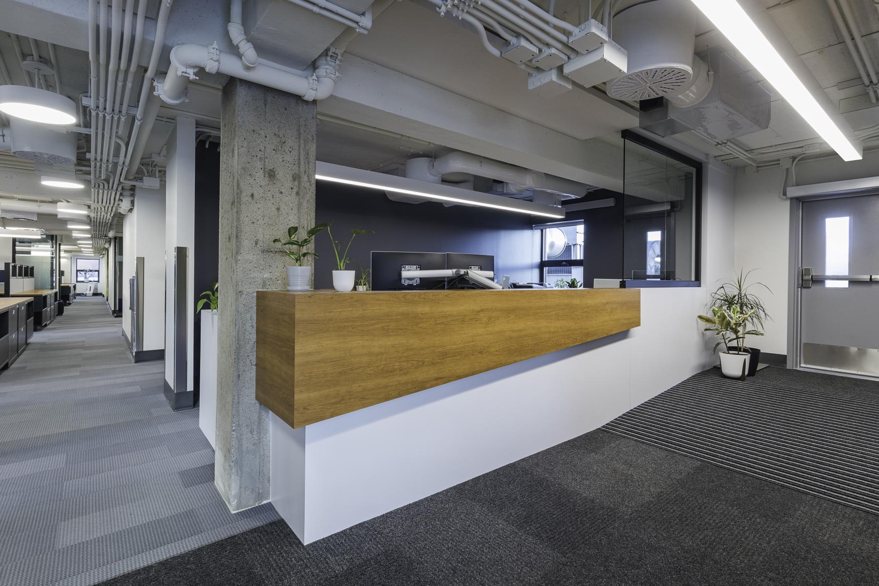
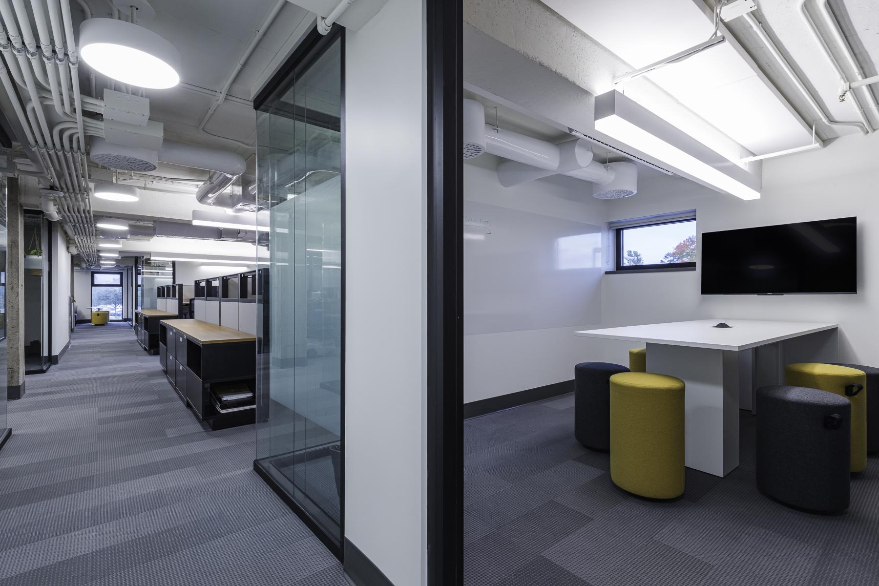
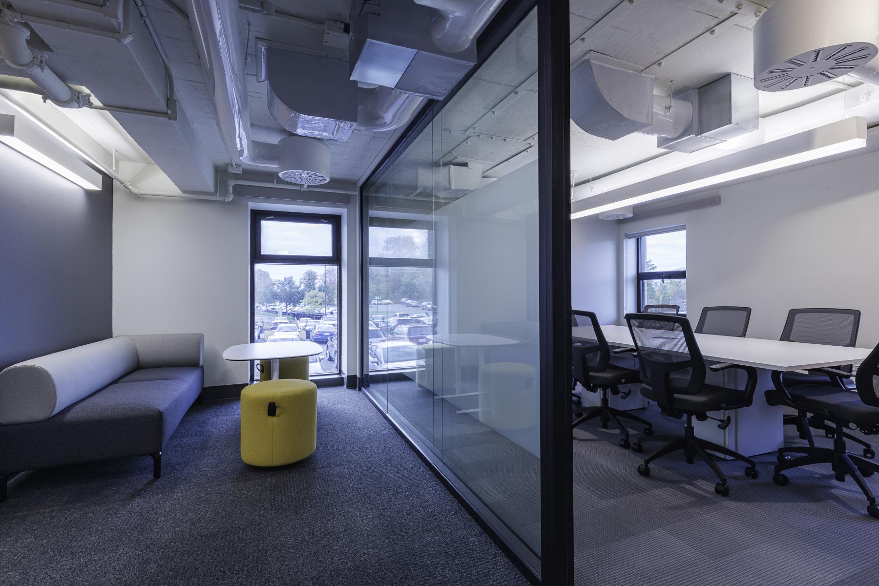
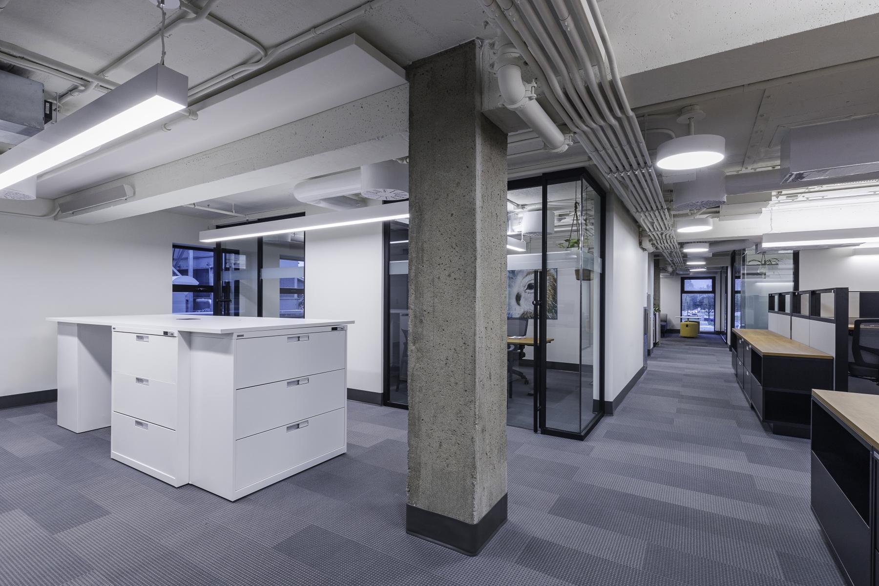
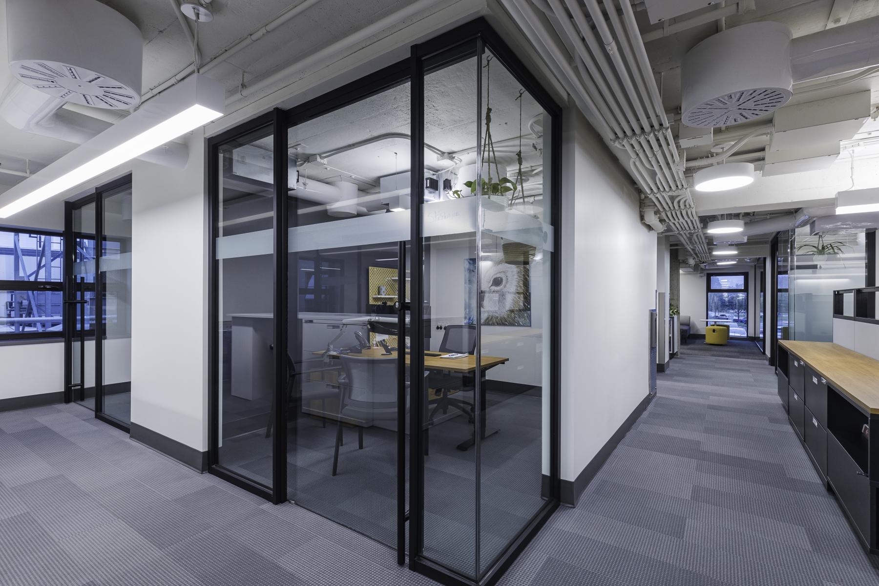
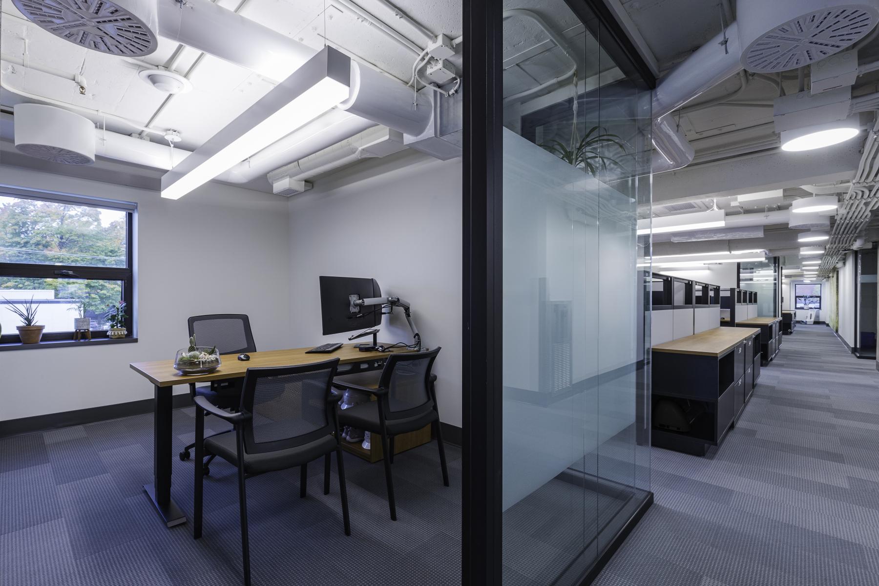
The layout of the workplace intended for activities related to the Facility Operations Services and construction of the CISSS des Laurentides located on the Saint-Jérôme Hospital campus is part of a transformation of block F. Formerly occupied by a research center, this outdated space presented several major challenges, including restricted free height, lack of mechanical ventilation, and an exposed concrete slab with numerous irregularities. These constraints were further complicated by the presence of two adjacent mechanical rooms. To meet user needs, sketches and drafts of furniture and sub-spaces were developed to create a user-friendly concept. This work was carried out in close collaboration with the client to optimize spatial organization and ensure efficient management of the daily activities of the staff. Workstations are organized in semi-open areas, combining collaboration and concentration spaces, while closed offices offer quieter zones. The circulation areas, wide and open, ensure smooth and intuitive navigation.
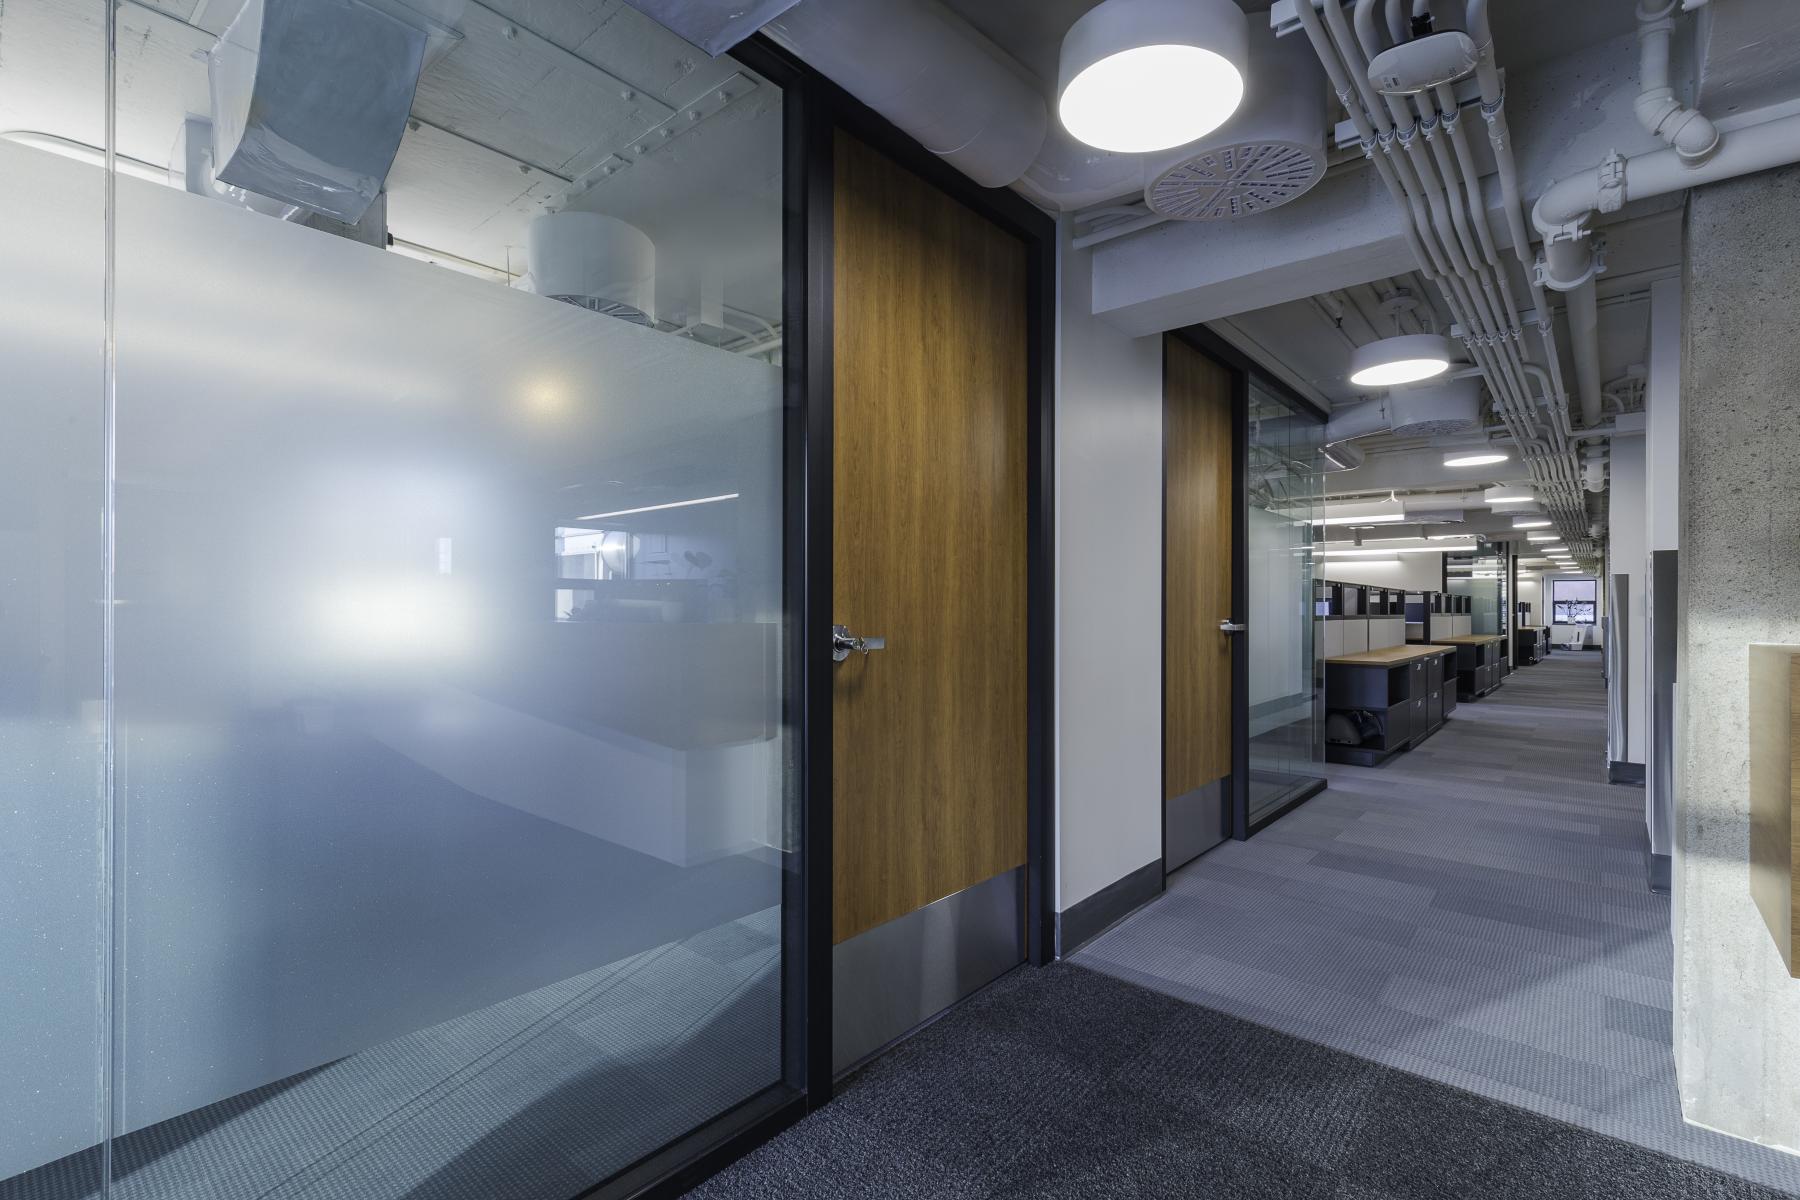
To ensure the quality and cleanliness of the space once operational, a new mechanical system was implemented, requiring structural reinforcements to support the weight of new equipment installed on the roof. Extensive coordination of systems and enhanced planning limited their impact on the free height. The choice of glazing was made by studing the acoustics issues were fully integrated into the design process. It constitute a central aspect of the interventions. The glass partitions with frosted stripes promotes transparency while preserving privacy. It's create open perspectives that enhance the sense of space. A photometric study enabled the optimal development of lighting adapted to the functions of each space. The entire floor was leveled to allow for the installation of a new carpet covering, thereby contributing to the comfort and quality of the interior environment.
This new interior layout offers an ambiance that is both understated, functional, and warm. Wooden accents introduce a soft materiality that contrasts with the exposed concrete and visible technical installations, affirming a contemporary aesthetic inspired by industrial design. The choice of colors and integrated furniture, which also played a decisive role in the design, encourages the creation of airy and fluid spaces despite height constraints and the raw character of the space. The neutral color palette is punctuated by an acoustic mural, bringing a touch of soothing biophilia. The rounded shapes of the furniture and circular lighting fixtures accompany movement and soften minimalism by contributing to a comfortable light-filled ambiance.
Collaboration
Architect : YVES WOODROUGH ARCHITECTES inc.
Photo credit