

Share to
Agrandissement siège social Planiform
By : TLA Architectes

GRANDS PRIX DU DESIGN 19th edition
Distinctions
Discipline : Interior Design
Categories : Office / Office: Small & Medium (≤ 1,860 m² / ≤ 20,000 sq ft) : Silver certification
As telecommuting has become widespread, some organizations still choose in-person work to offer a stimulating, structured work environment free from distractions, while maintaining the collective dynamism that is difficult to reproduce remotely.
For a company like Planiform, specialized in developing robotic technological solutions for handling clothes on hangers, office work remains highly valued. The objective is clear: to offer a high-performing and well-maintained work environment that can rival the comfort of home, while maintaining a high level of intellectual stimulation and dynamism.
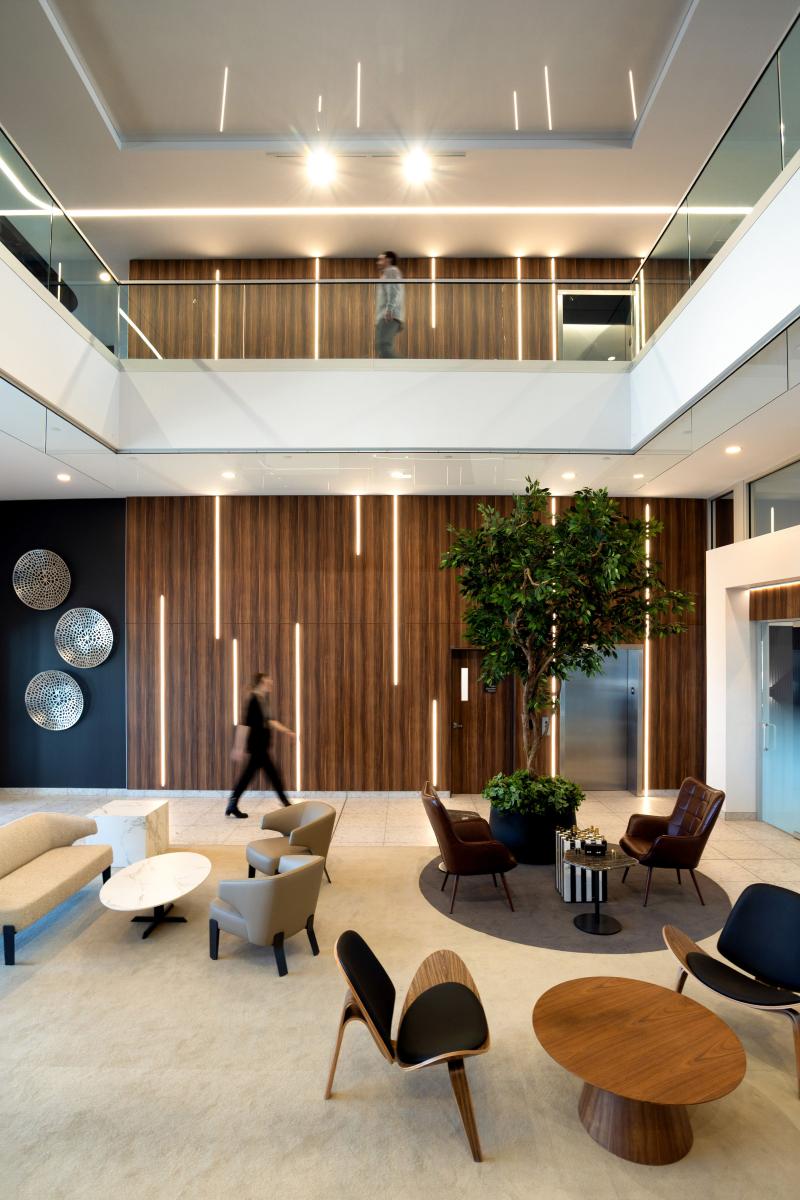
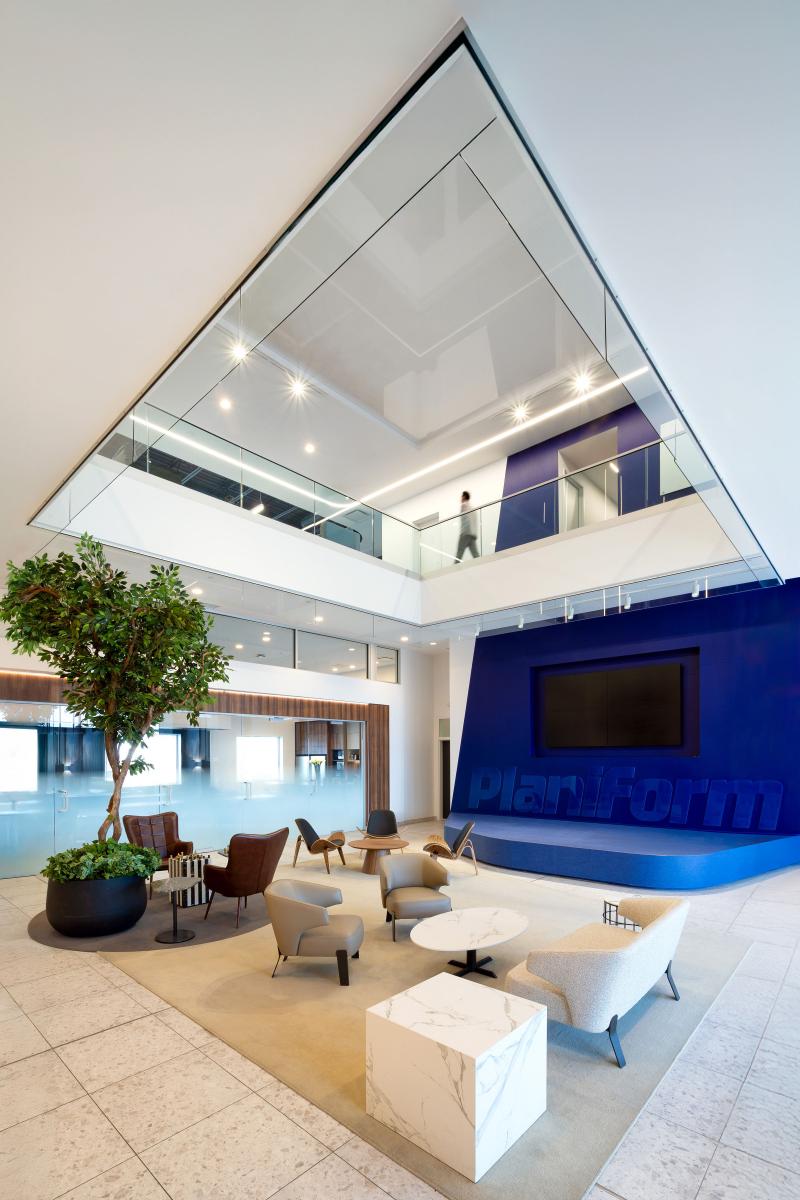
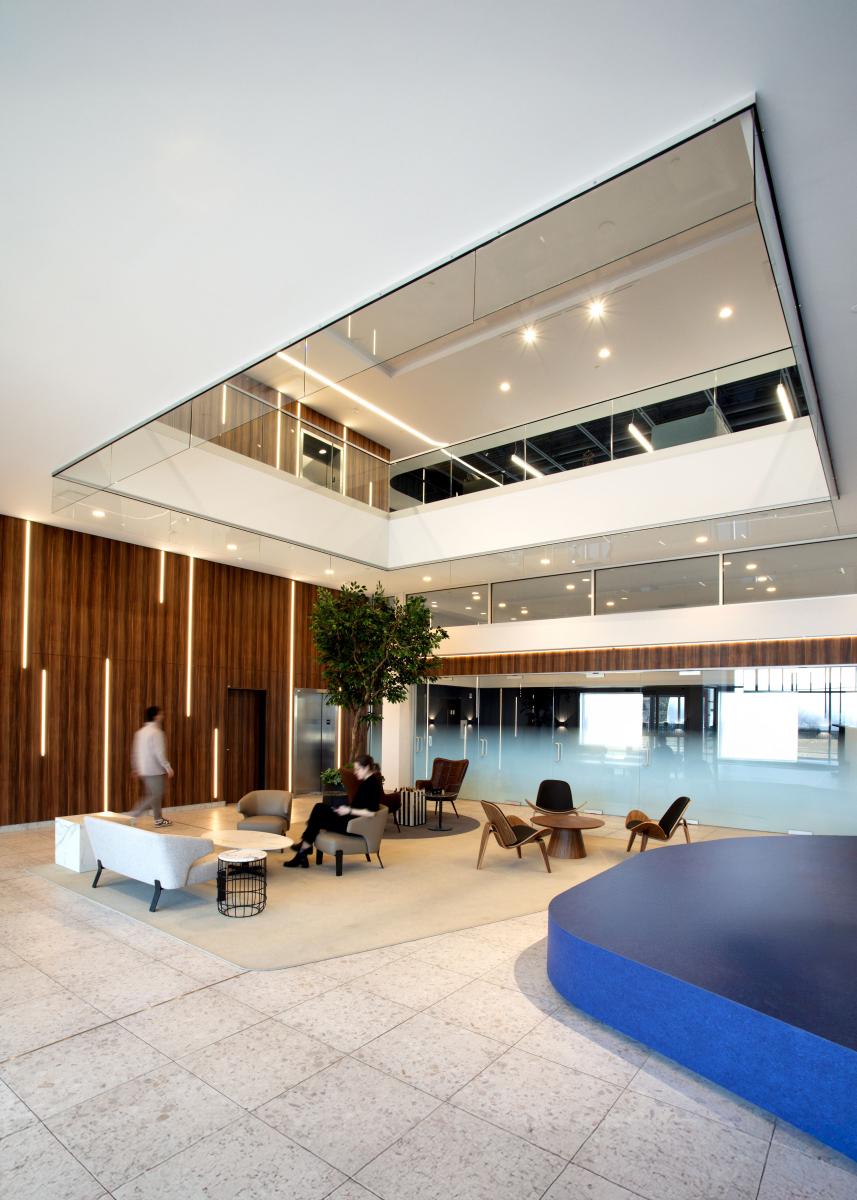
The project reflects this vision through a design centered on large volumes and a clear organization that facilitates orientation from the entrance. At its core is a double-height atrium, a reception area, gathering place, and showcase of technological innovations, offering a strong spatial experience that deviates from traditional offices. The challenge was also to make it a flexible and unifying space: workspaces open onto the atrium to create a larger gathering place conducive to exchanges and cohesion.
A striking architectural element stands out at the corner of the volume: inspired by the company's graphic signature, a diagonal becomes a strong visual landmark and naturally guides the eye.
The concepts of speed, efficiency, and movement run through the design. The double height amplifies the sensation of elevation, while integrated light lines in the wooden walls emphasize verticality and enhance the sense of ascent. The space adopts a technological dimension, almost techno-chic, where light becomes an active tool instead of just illumination.
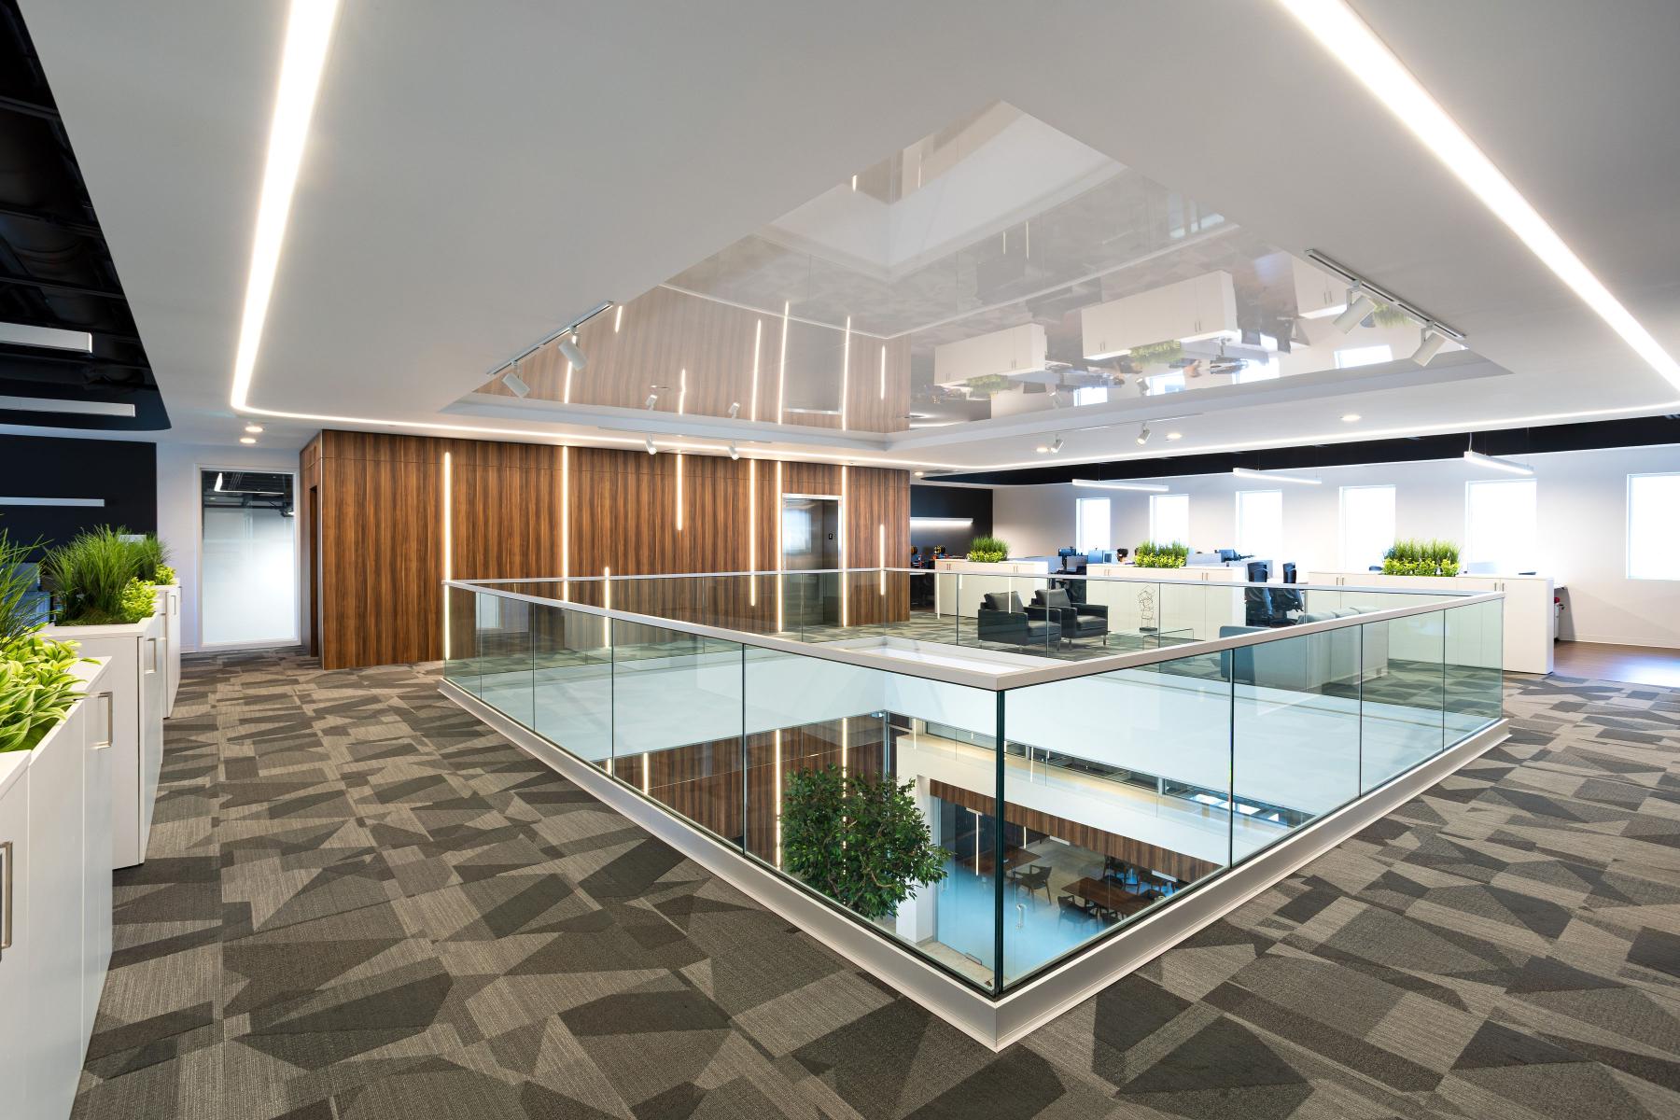
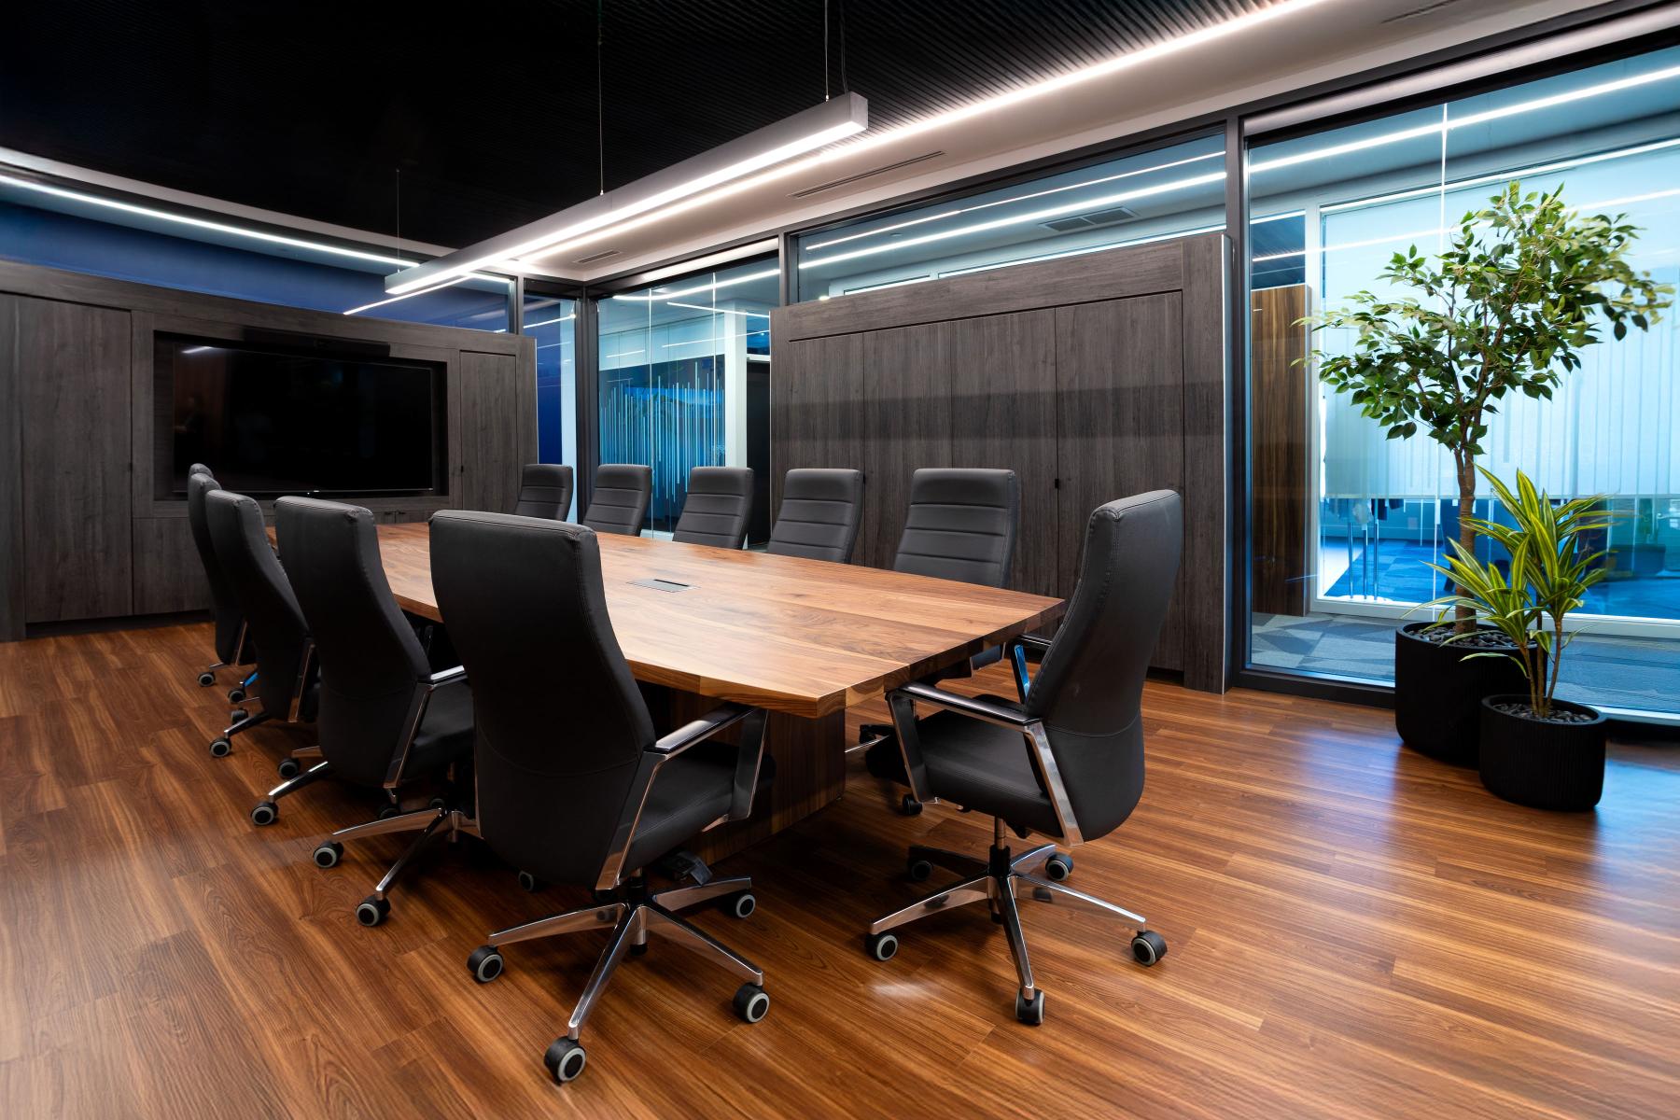
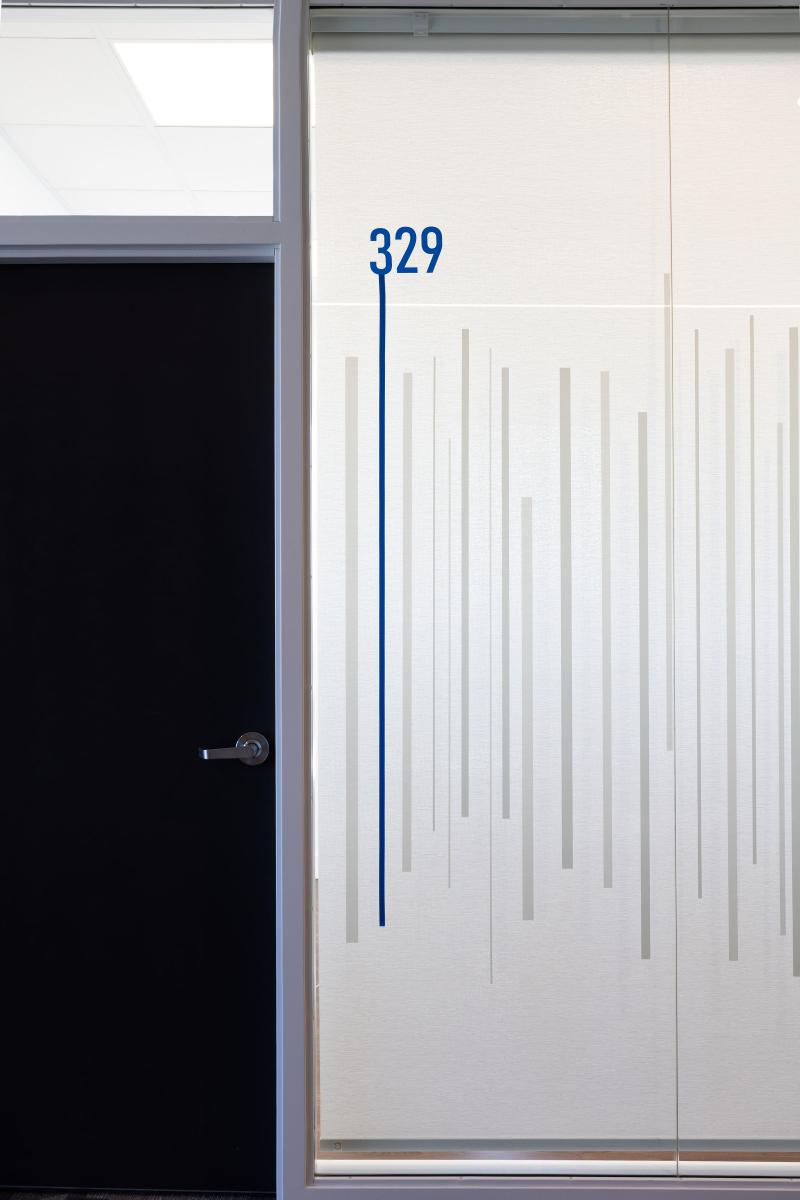
The general ambiance focuses on transparency and clarity. Glass partitions open perspectives, promote natural light, and create a fluid environment, also based on functional reflection of movements: the proximity of coffee zones and restrooms reduces travel and optimizes circulation. On the second level, a luminous frame on the ceiling with rounded angles, reminiscent of the rail systems developed by the company, structures the space and brilliantly concludes the vertical breakthrough.
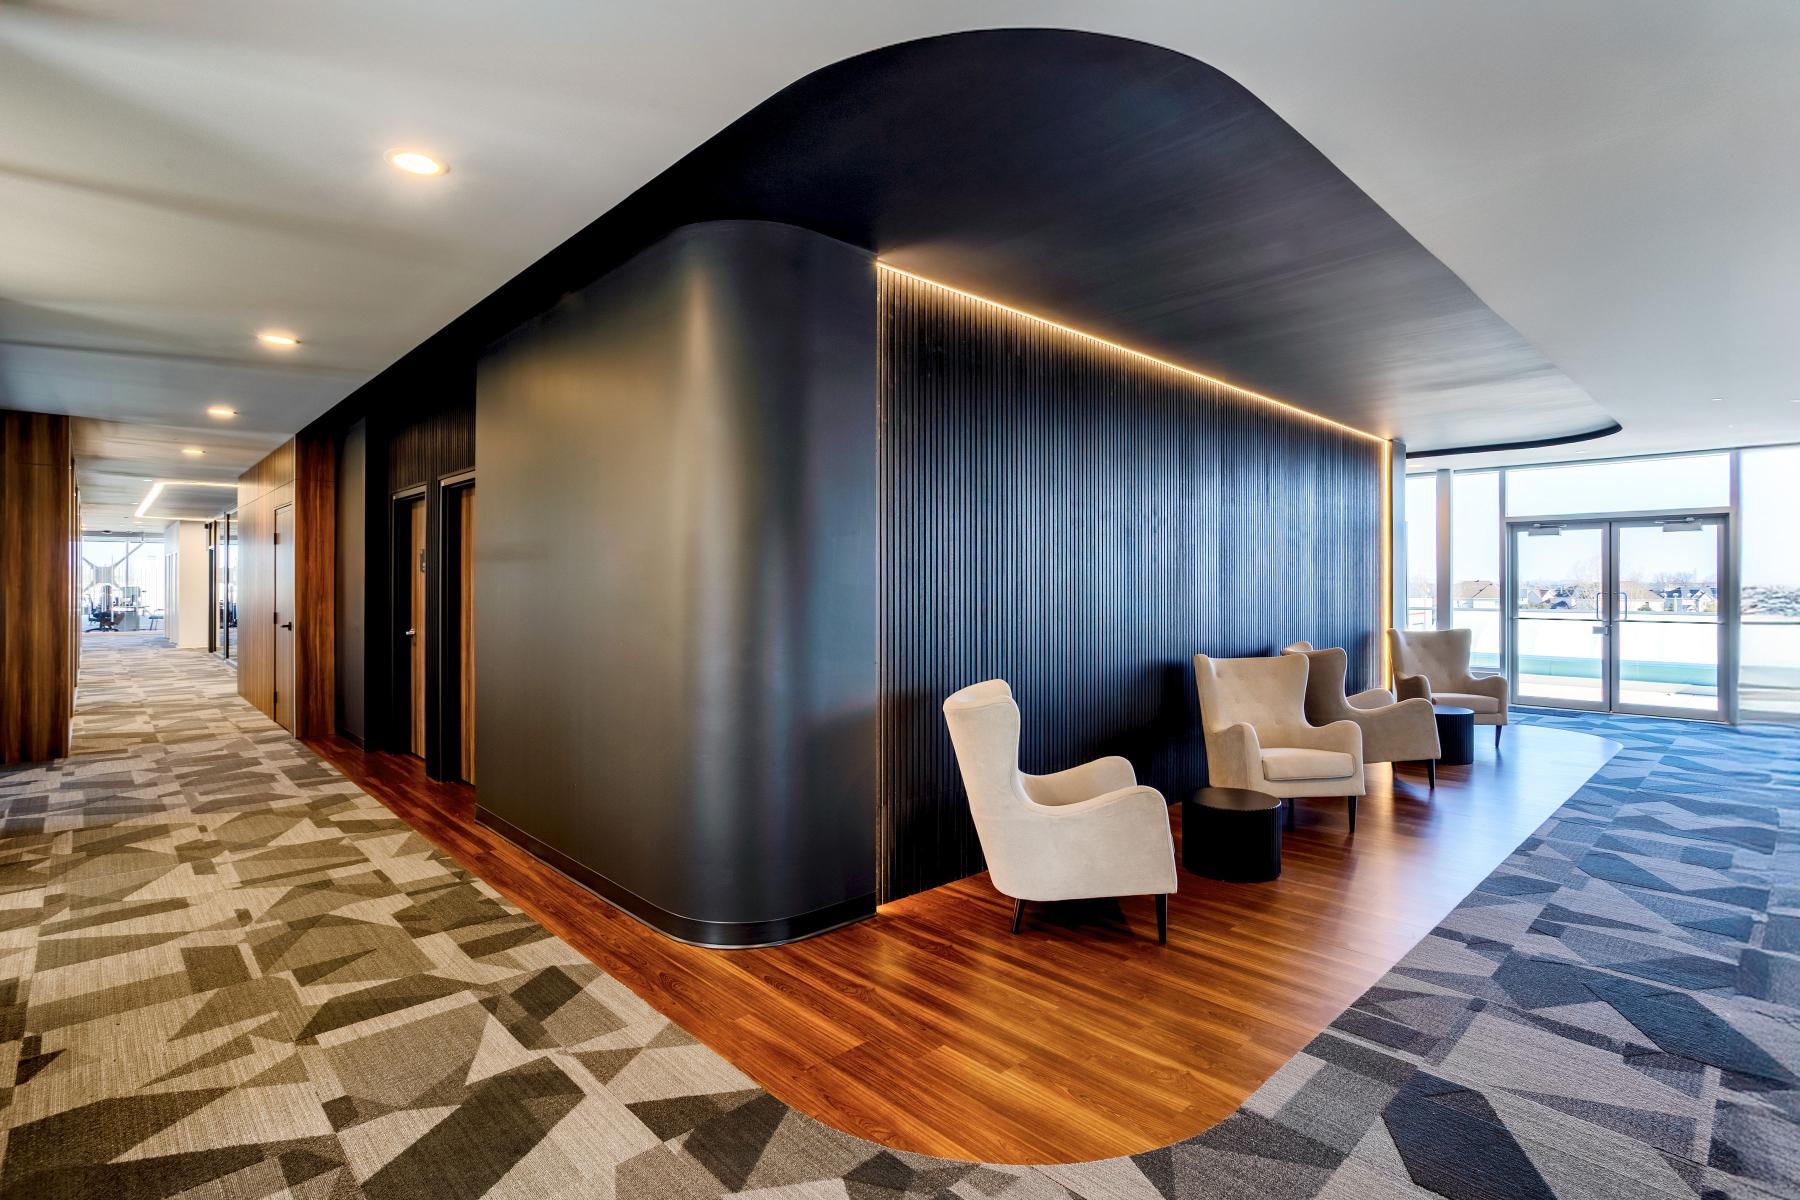
On the third floor, the space intentionally becomes more contrasted. A darker volume, supported by soft lighting, groups executive functions within an intimate, confidential, and strategic atmosphere.
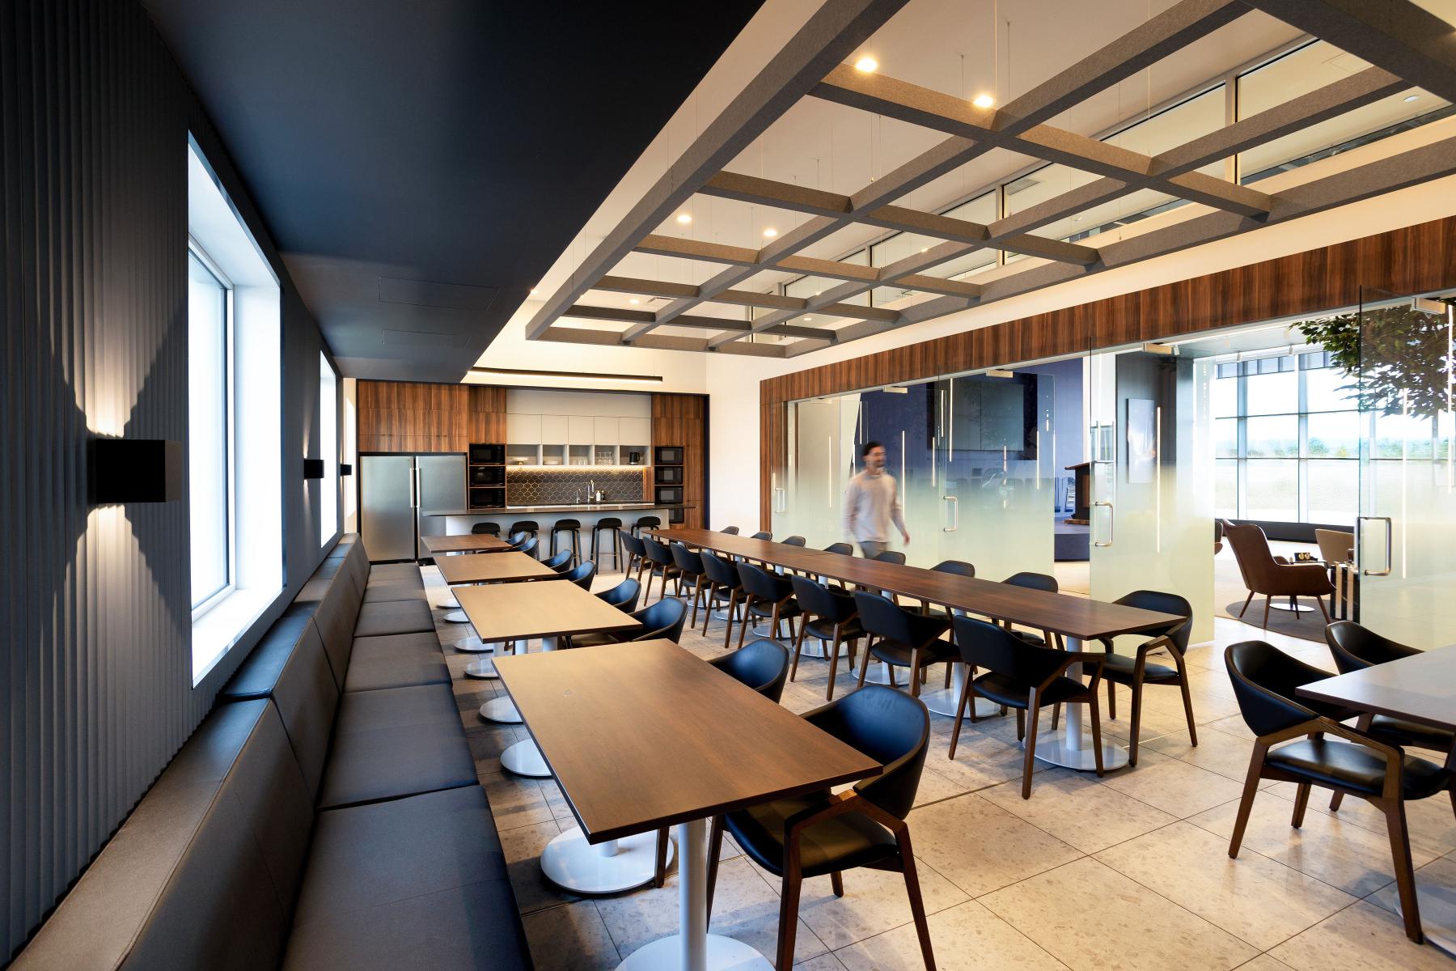
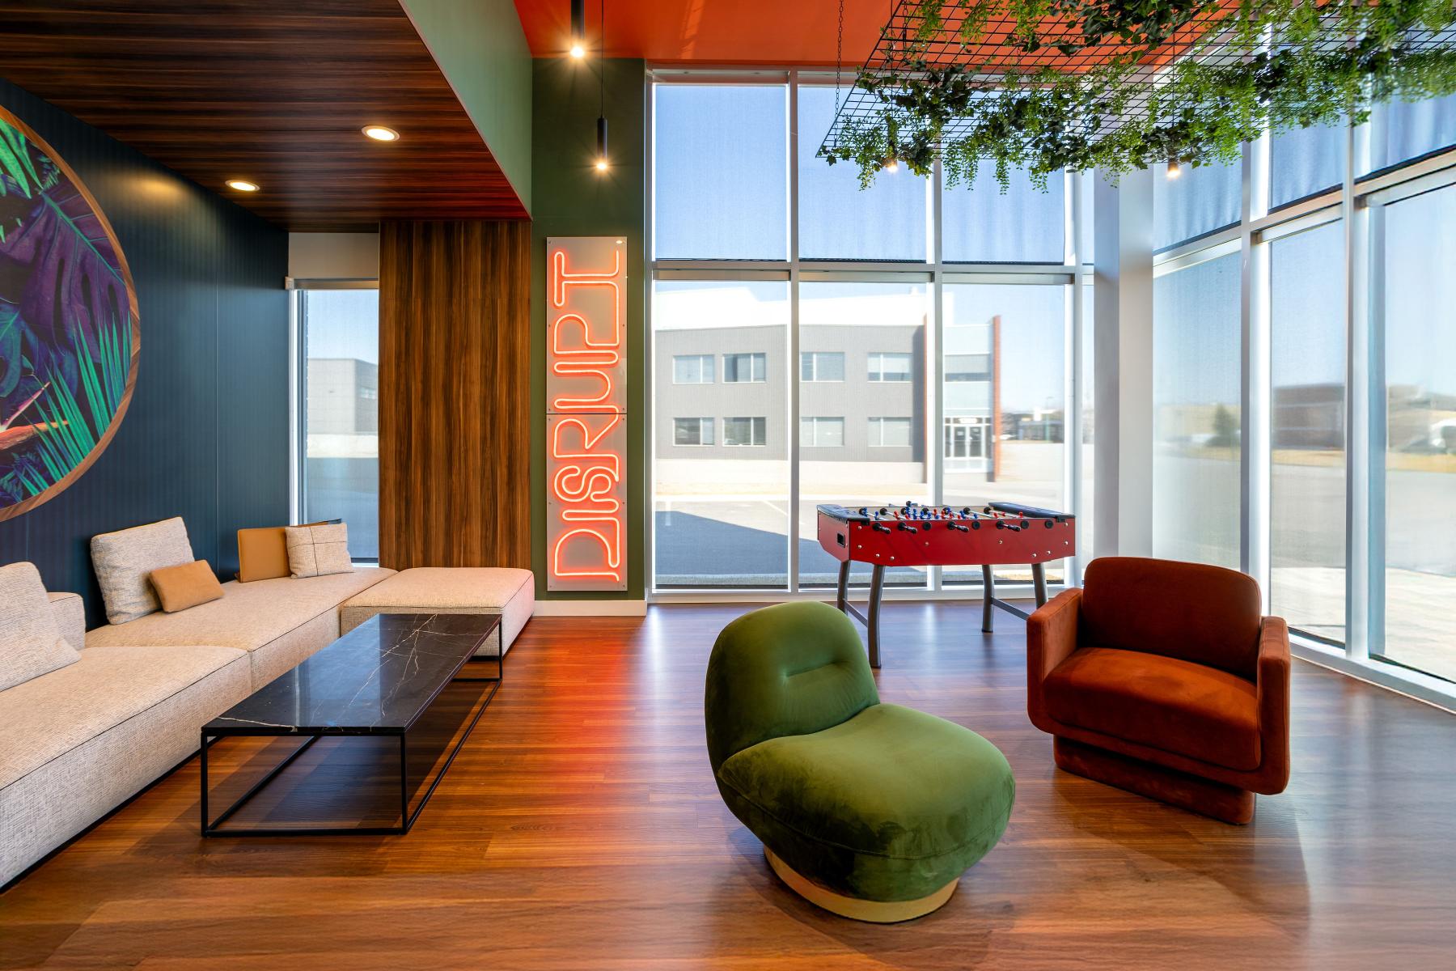
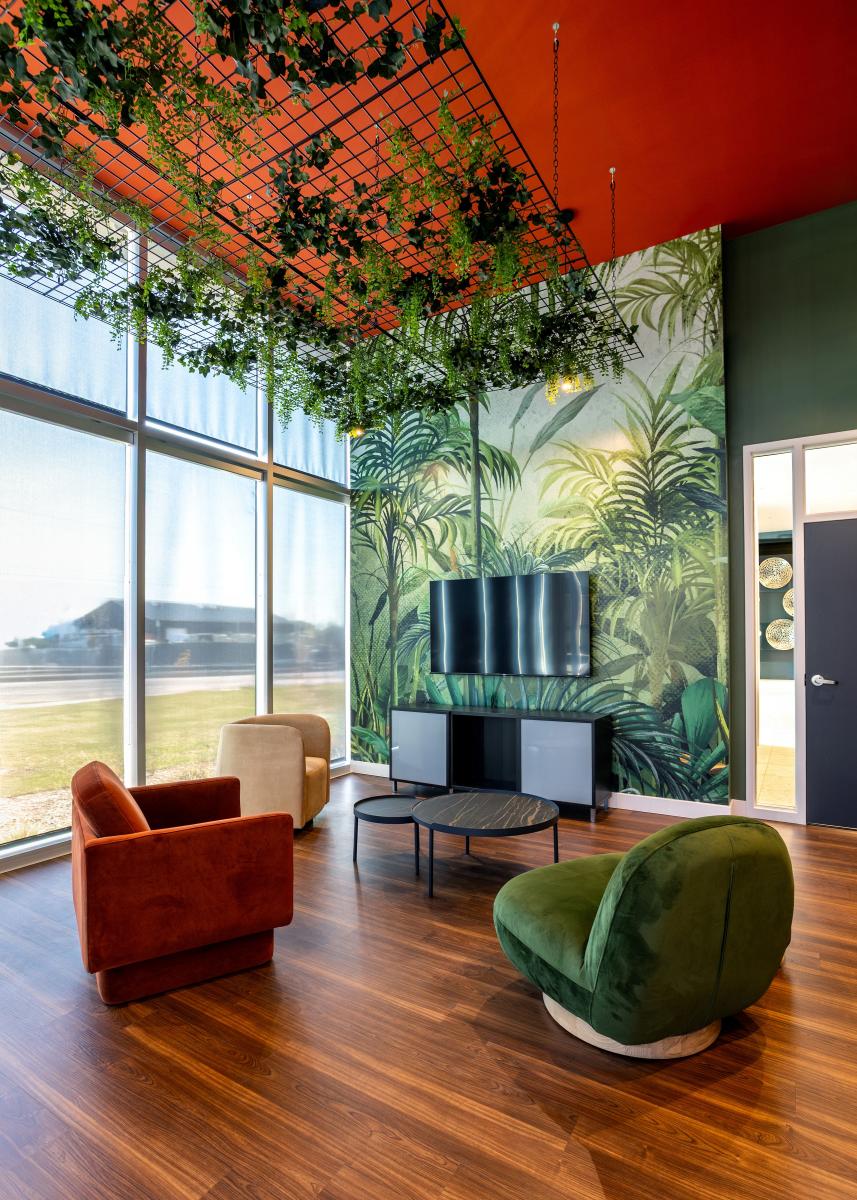
Conversely, informal spaces balance the whole: a game room, an integrated gym, and a friendly kitchen encourage exchanges and shared moments.
The entire project rests on a balance between performance, comfort, and identity. Light, volumes, and contrasts become the primary design tools, serving a technological, human, and distinctive environment.
For a company like Planiform, specialized in developing robotic technological solutions for handling clothes on hangers, office work remains highly valued. The objective is clear: to offer a high-performing and well-maintained work environment that can rival the comfort of home, while maintaining a high level of intellectual stimulation and dynamism.
The project reflects this vision through a design centered on large volumes and a clear organization that facilitates orientation from the entrance. At its core is a double-height atrium, a reception area, gathering place, and showcase of technological innovations, offering a strong spatial experience that deviates from traditional offices. The challenge was also to make it a flexible and unifying space: workspaces open onto the atrium to create a larger gathering place conducive to exchanges and cohesion.
A striking architectural element stands out at the corner of the volume: inspired by the company's graphic signature, a diagonal becomes a strong visual landmark and naturally guides the eye.
The concepts of speed, efficiency, and movement run through the design. The double height amplifies the sensation of elevation, while integrated light lines in the wooden walls emphasize verticality and enhance the sense of ascent. The space adopts a technological dimension, almost techno-chic, where light becomes an active tool instead of just illumination.
The general ambiance focuses on transparency and clarity. Glass partitions open perspectives, promote natural light, and create a fluid environment, also based on functional reflection of movements: the proximity of coffee zones and restrooms reduces travel and optimizes circulation. On the second level, a luminous frame on the ceiling with rounded angles, reminiscent of the rail systems developed by the company, structures the space and brilliantly concludes the vertical breakthrough.
On the third floor, the space intentionally becomes more contrasted. A darker volume, supported by soft lighting, groups executive functions within an intimate, confidential, and strategic atmosphere.
Conversely, informal spaces balance the whole: a game room, an integrated gym, and a friendly kitchen encourage exchanges and shared moments.
The entire project rests on a balance between performance, comfort, and identity. Light, volumes, and contrasts become the primary design tools, serving a technological, human, and distinctive environment.
Collaboration
Interior designer : TLA Architectes inc.
Photo credit
Anne Guilloux