

Share to
Agora Silva, Temporary Installations
By : LAAB architecture | Parcellaire

GRANDS PRIX DU DESIGN 19th edition
Distinctions
Discipline : Landscape & Territories
Categories : Urban Design / Community initiative & tactical urbanism : Gold certification
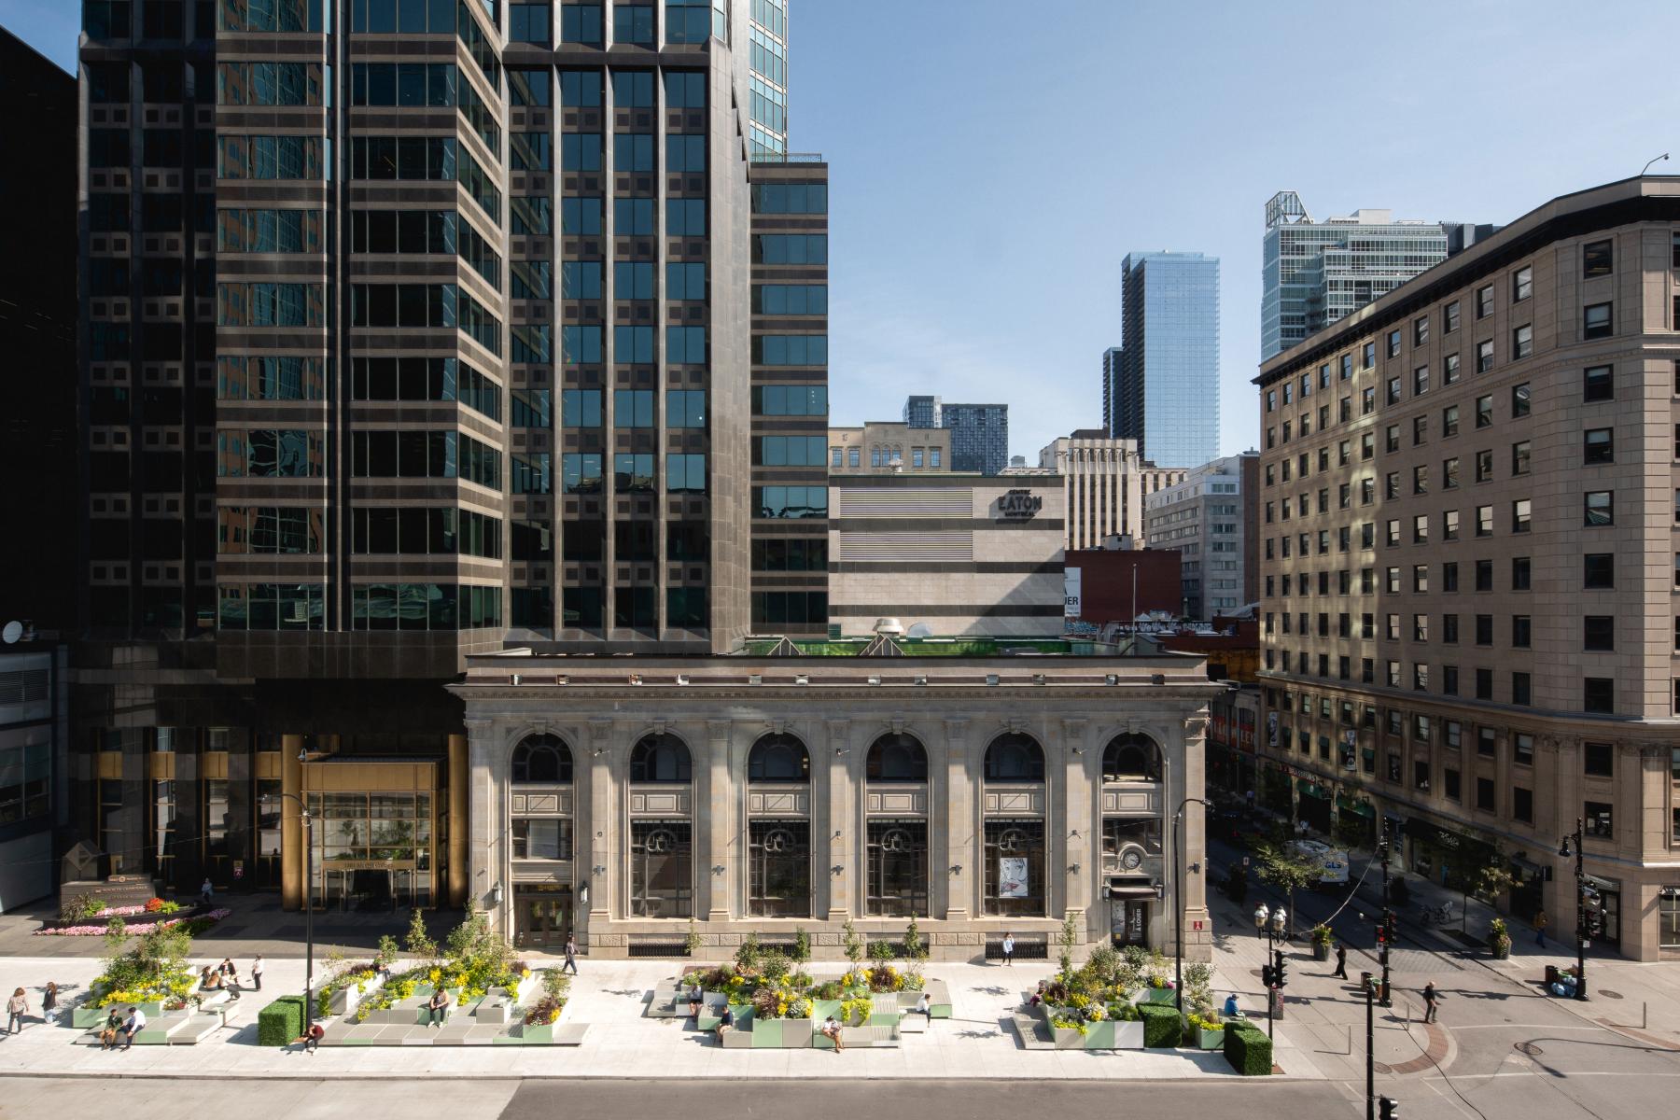
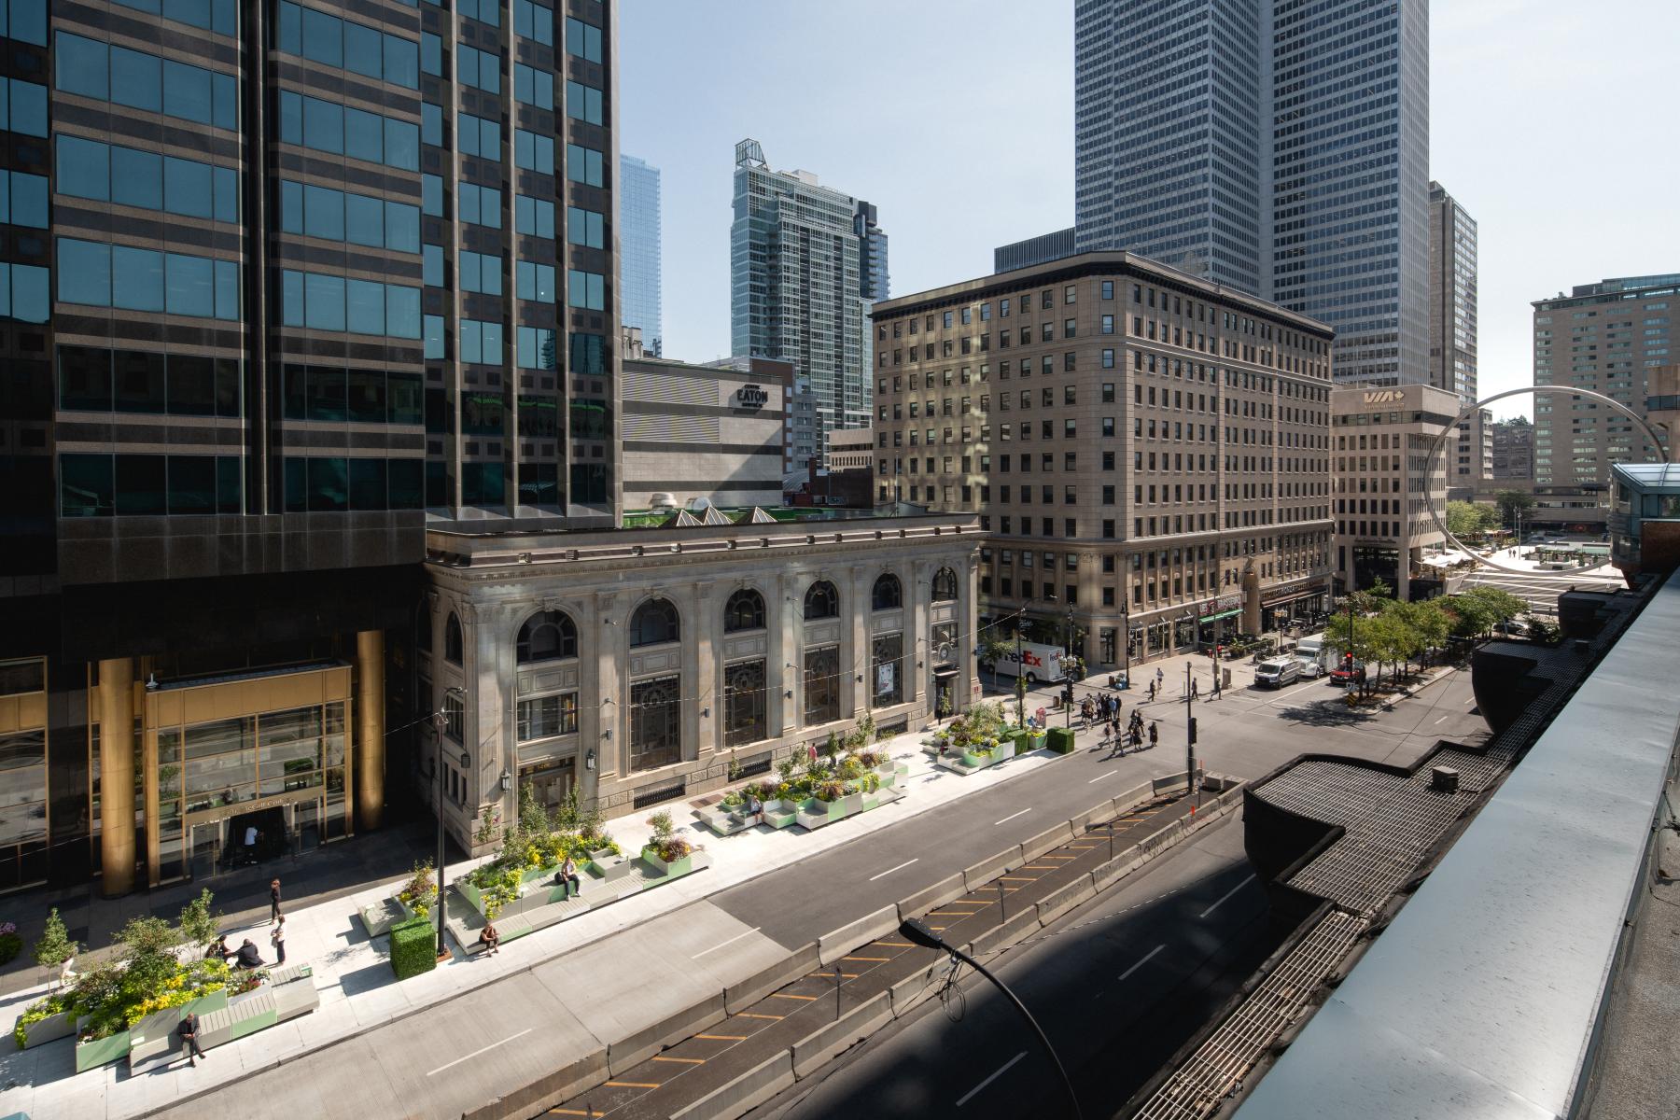
The intersection of Sainte-Catherine and McGill College, one of downtown Montreal’s busiest and most iconic, faces an urban challenge: how to restore vibrancy to a space overtaken by concrete, heat islands, and a fading sense of place?
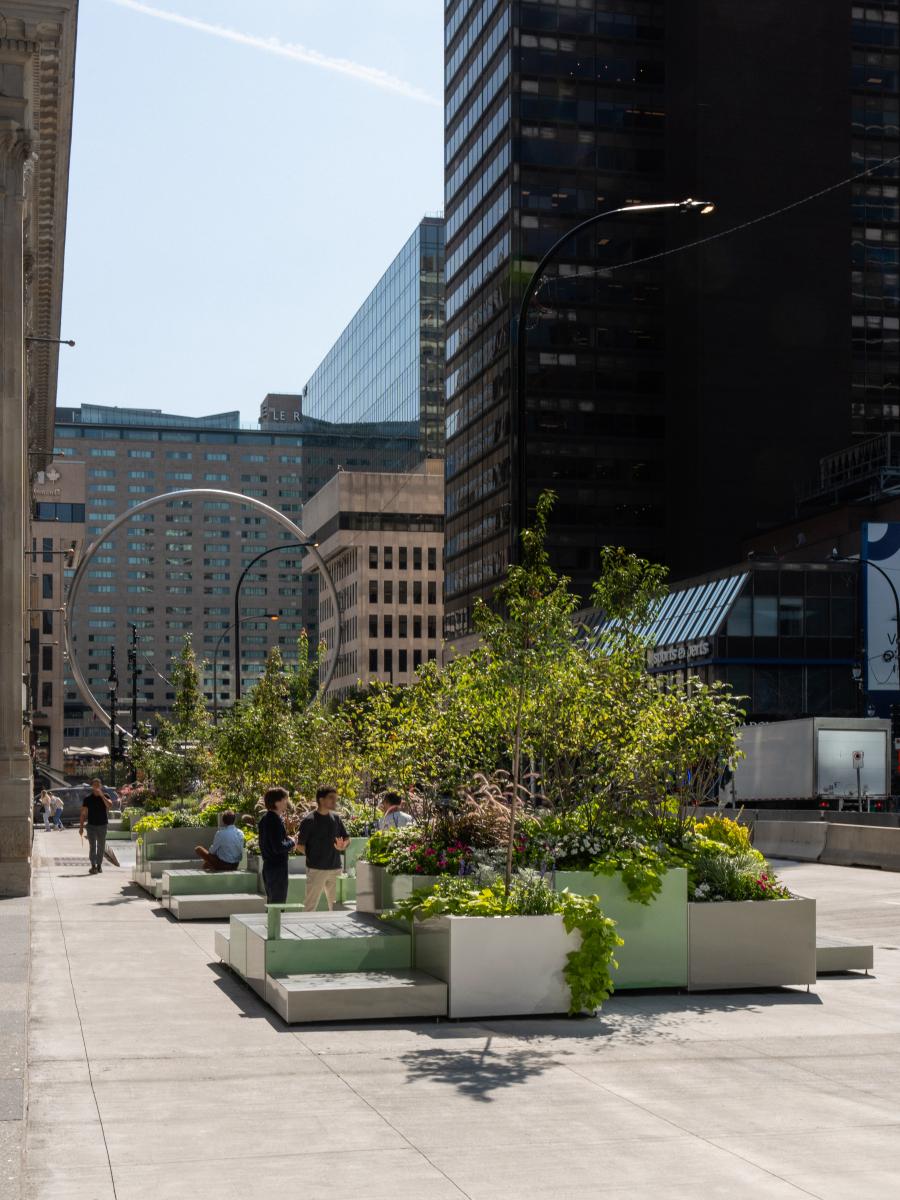
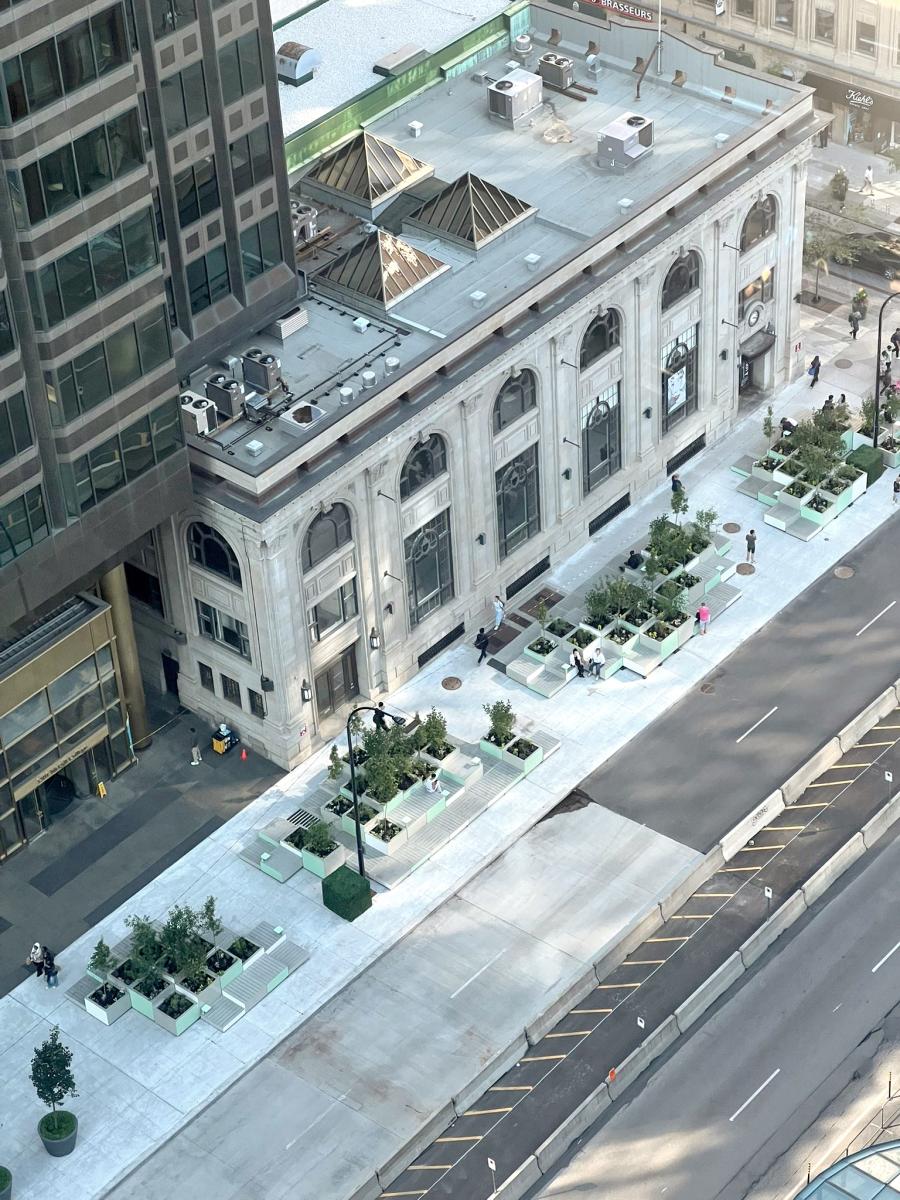
This historic esplanade links Place Ville-Marie and its signature ring to the McGill University campus. Yet, recent infrastructure works have left the avenue a barren “wasteland,” stripped of character and suspended in an uncertain transition. Recently the focus of an urban design competition and traversed daily by workers, students, and passersby, McGill College paradoxically became a neglected non-place. To immediately enhance the space rather than wait for its long-term transformation, Montréal Centre-Ville commissioned LAAB to activate this strategic intersection with a tactical, green, and reversible intervention.
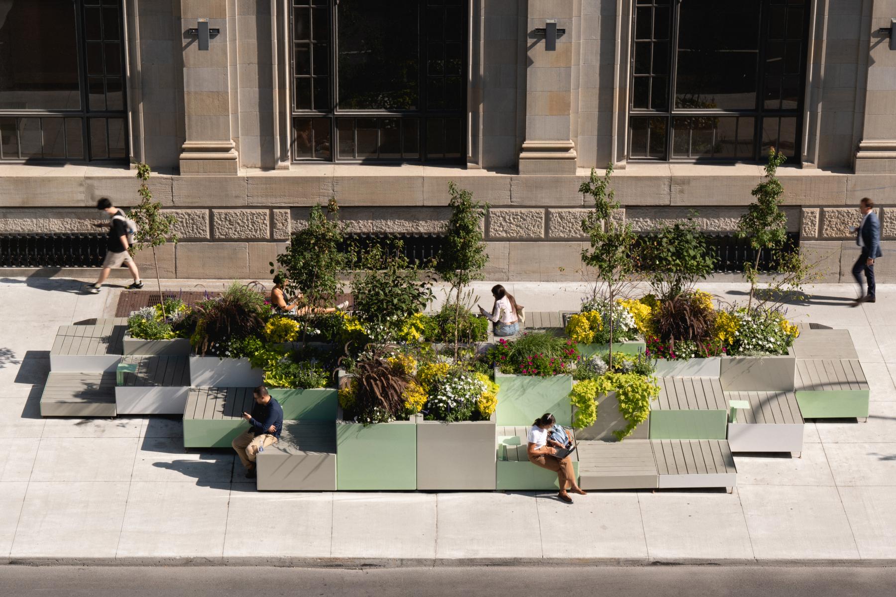
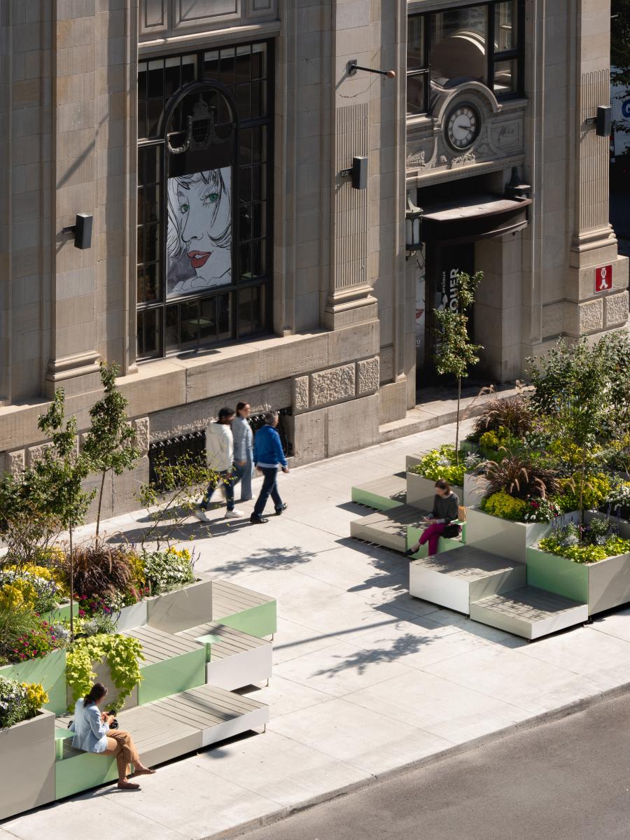
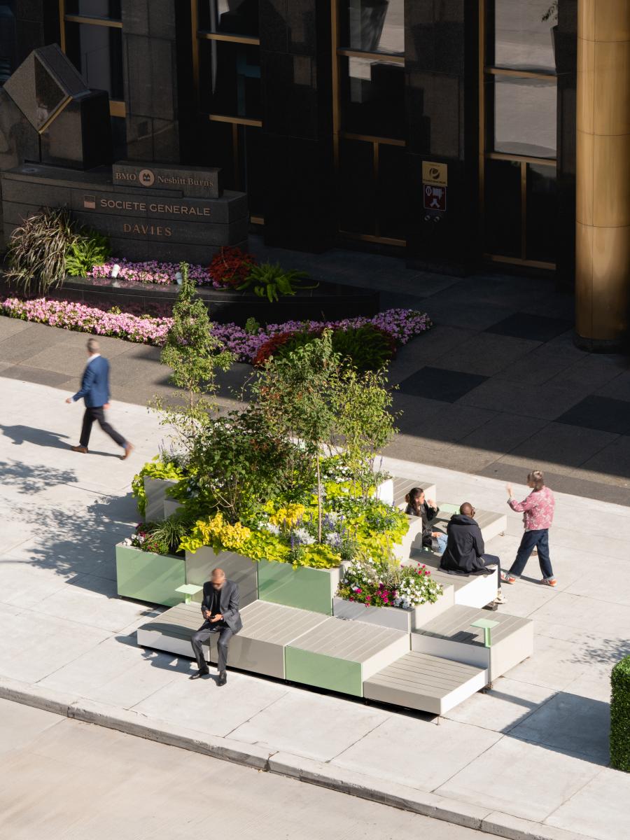
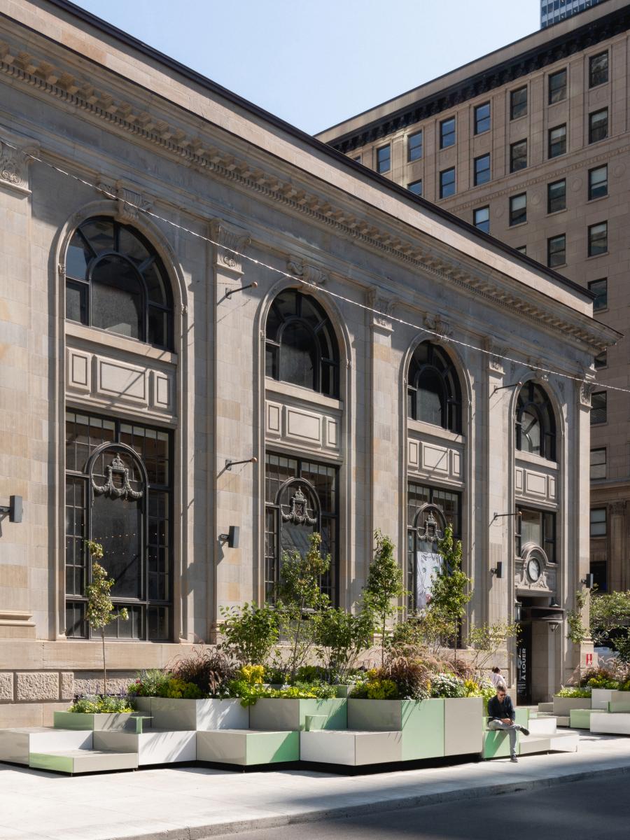
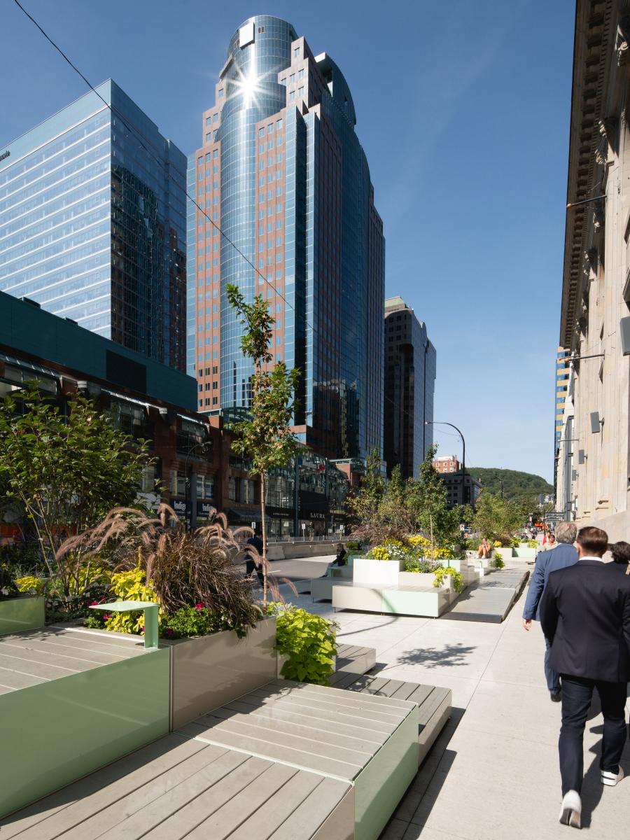
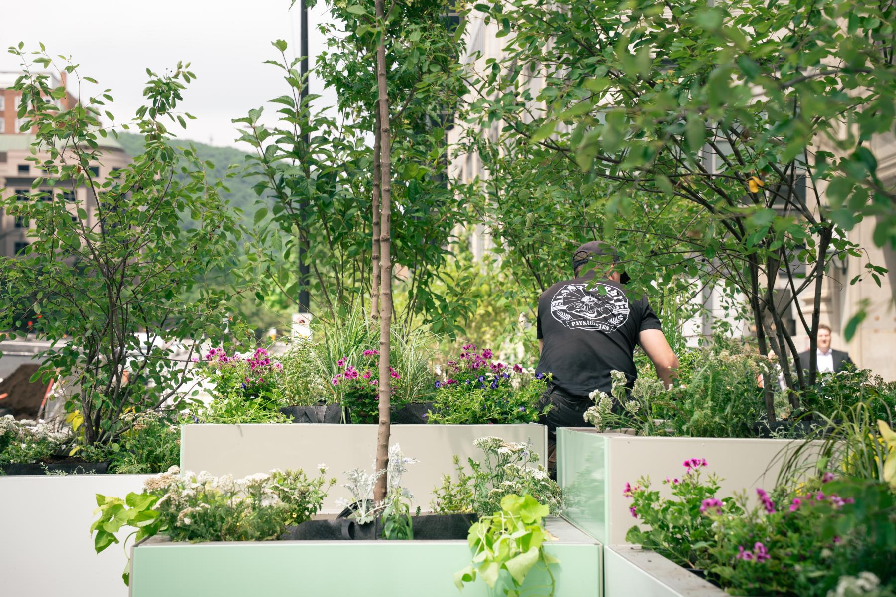
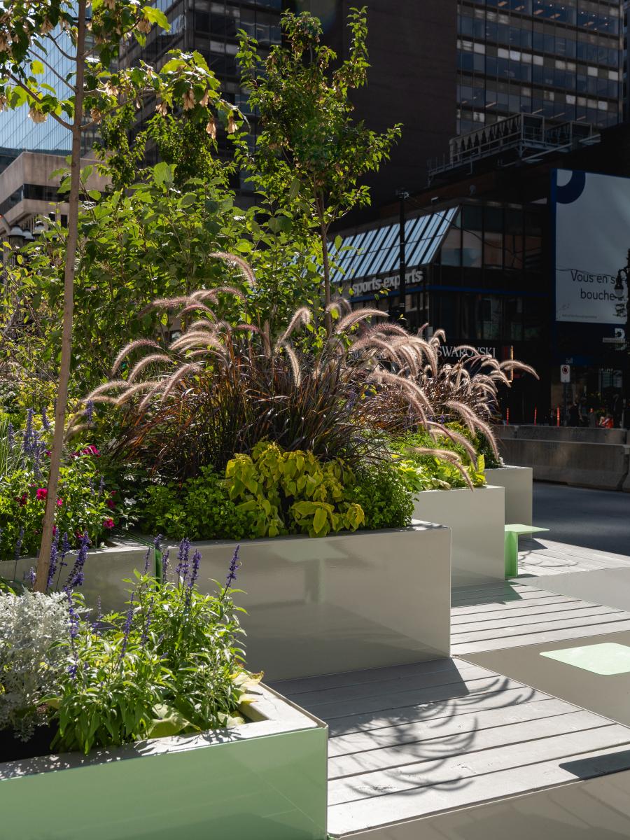
In response, AGORA SILVA emerged as an optimal temporary solution: an immersive, refreshing oasis and lively civic space in a “pop-up” format. AGORA reflects its placemaking purpose, while SILVA signals urban greening. Deployed within days, 131 modular units arranged in four mounds create a livable landscape directly atop the concrete. A clever mix of seating, shelves, vegetation, and shadows fosters comfortable conditions ideal for breaks and social interaction, radically transforming the site. The intersection thus becomes a place of experience, encouraging a reappropriation of a previously neglected corridor. Integrated vegetation creates a temperate microclimate providing relief from the surrounding heat island. Its monochromatic planting palette, designed by Parcellaire, perfectly embodies the “Silva” of the moniker.
Agora Silva distinguishes itself from ordinary temporary installations through its integrated design, understated elegance, circular logic, and intrinsic environmental performance. The project cleverly repositions the award-winning installation Agora Maximus, deployed from 2022 to 2024 in Montreal’s Quartier latin. By reusing its components, LAAB rethinks the life expectancy of temporary installations, which are too often discarded. Shifting its colour palette from orange to sage green, the “chameleon” installation is reborn in its new context, evoking oxidized copper accents from heritage buildings and park verdigris. This second life reduces the carbon footprint and maximizes the value of resources already invested in their design and fabrication. After five years of continuous use, Agora Silva demonstrates that a temporary installation can evolve, migrate, and renew itself without becoming obsolete.
Ultimately, beyond its initial implementation, Agora Silva transcends its prototype status to establish itself as a design system. Sustainable and invigorating, its arrangement of modular pixels constitutes an evolving toolkit adaptable to other urban contexts. Agora Silva proposes a new lexicon for urbanism: circular, where projects aren’t discarded, but continue evolving.
Collaboration
Architect : LAAB architecture
Landscape architecture : Parcellaire
Photo credit