

Share to
Adagio
By : Figure3

GRANDS PRIX DU DESIGN 19th edition
Distinctions
Discipline : Interior Design
Categories : Residential / Residential Amenity Spaces : Gold certification
Set within Toronto’s prestigious Bloor-Yorkville neighbourhood, Adagio is a luxury condominium shaped by a rare convergence of cultural history and contemporary living. Located on the former site of the Boris Volkoff Ballet studio, the project draws deeply from this legacy, transforming the interiors into an immersive spatial narrative where architecture, art, and movement intersect.
Rather than treating heritage as a backdrop, the design expresses it through spatial choreography, storytelling, and curated art, inviting residents to engage with the building’s cultural lineage while experiencing a refined, modern lifestyle.
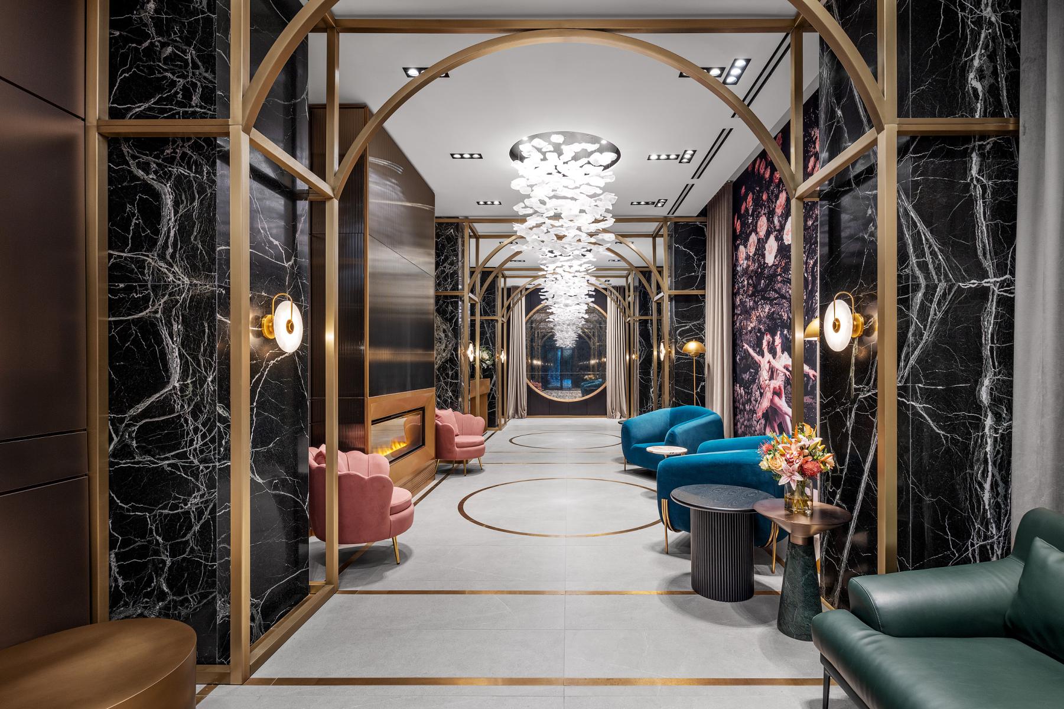
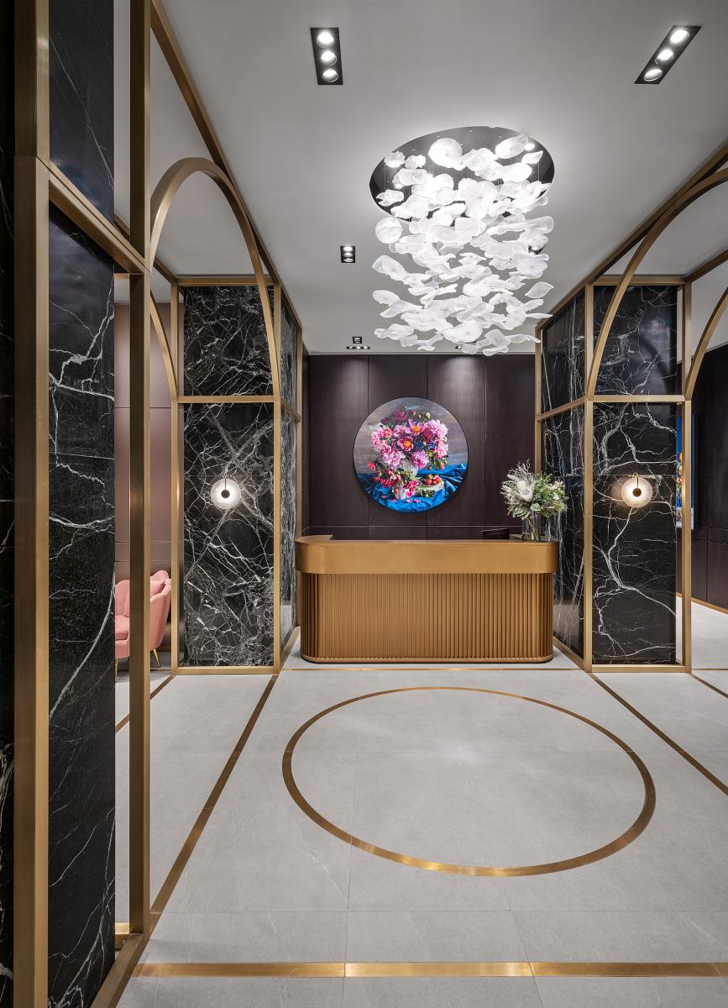
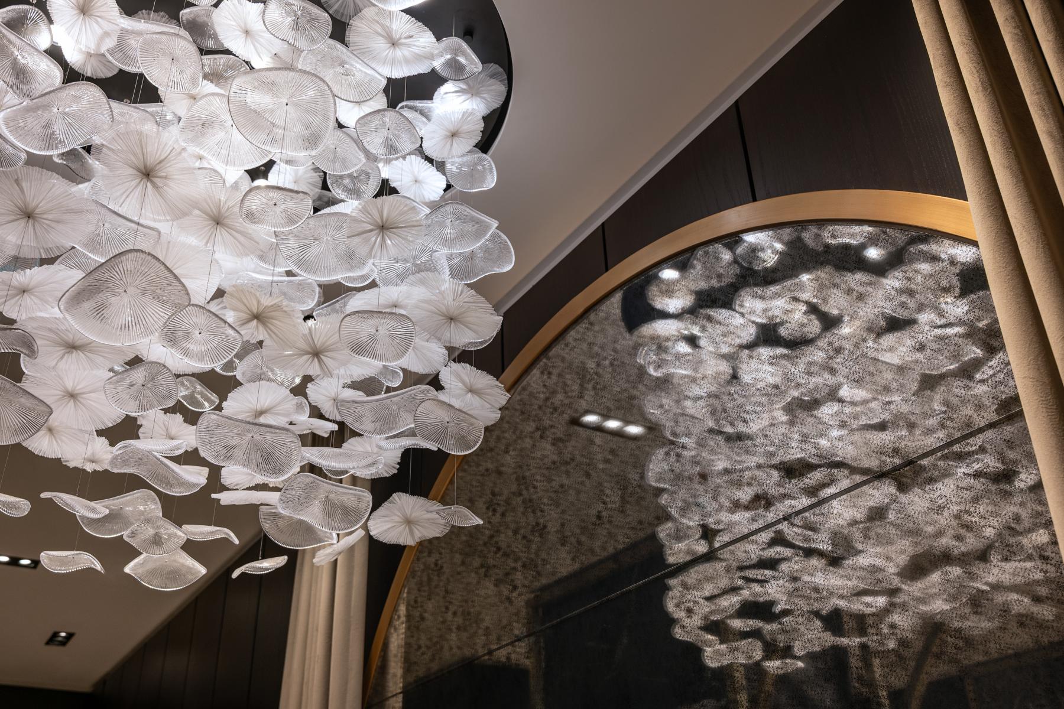
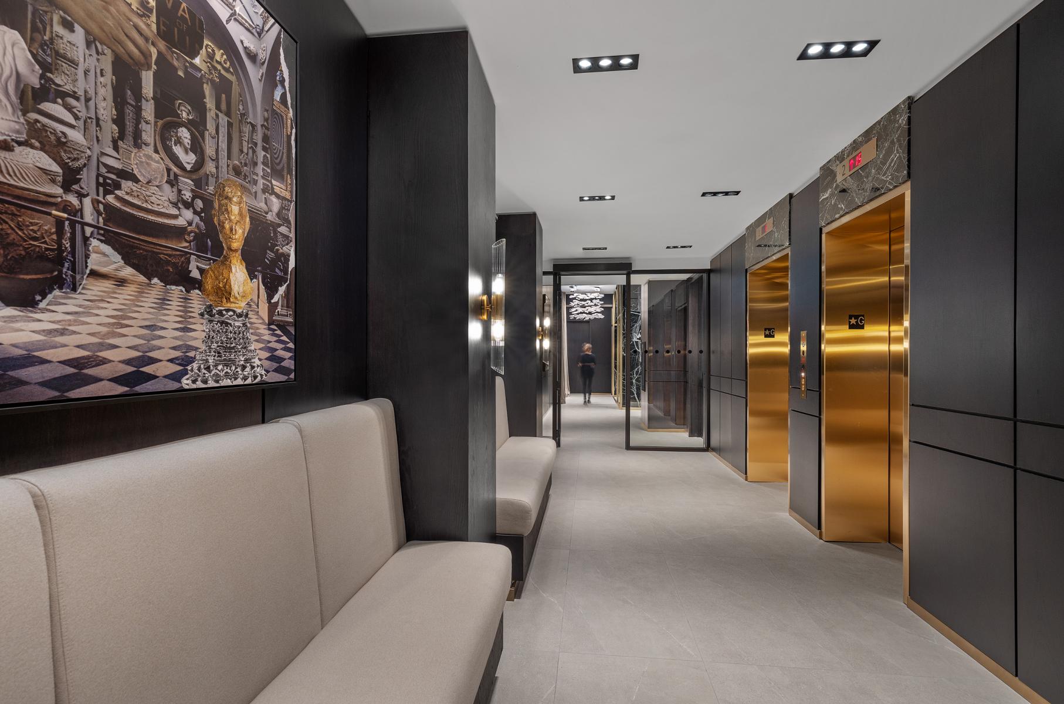
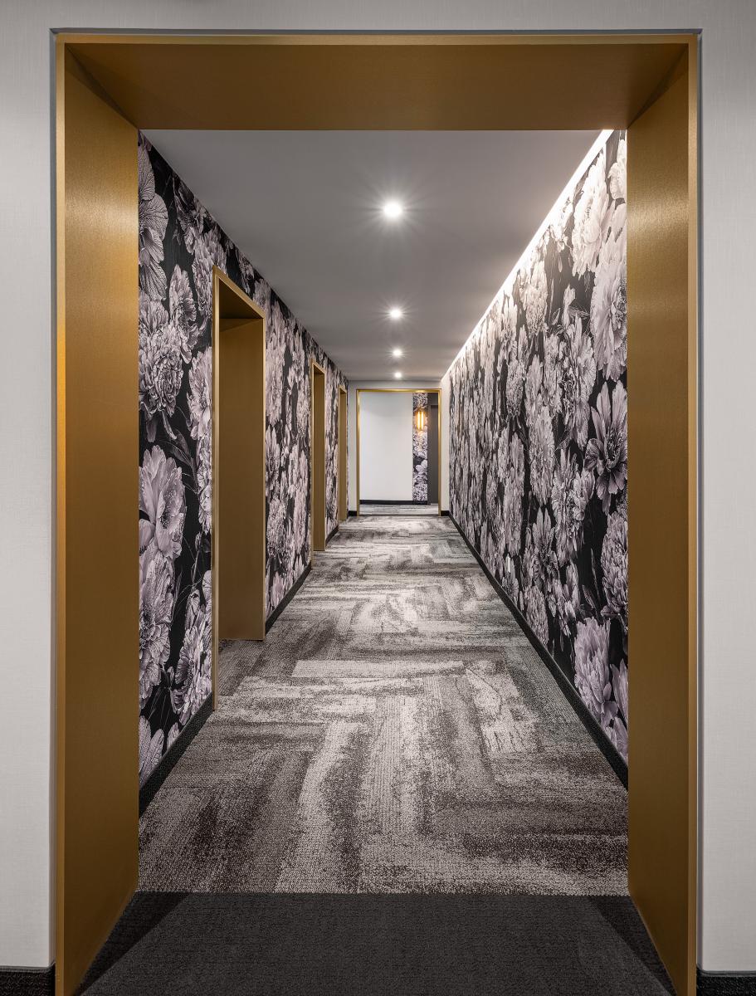
In the lobby, a series of arches unfold that create intimacy while encouraging forward movement throughout the long narrow footprint. These architectural gestures echo the discipline and repetition of ballet, measured and intentional. At the end of the entryway, an oversized circular mirror reflects Yonge Street, expanding the perceived space and positioning residents as both observer and performer within the building’s composition.
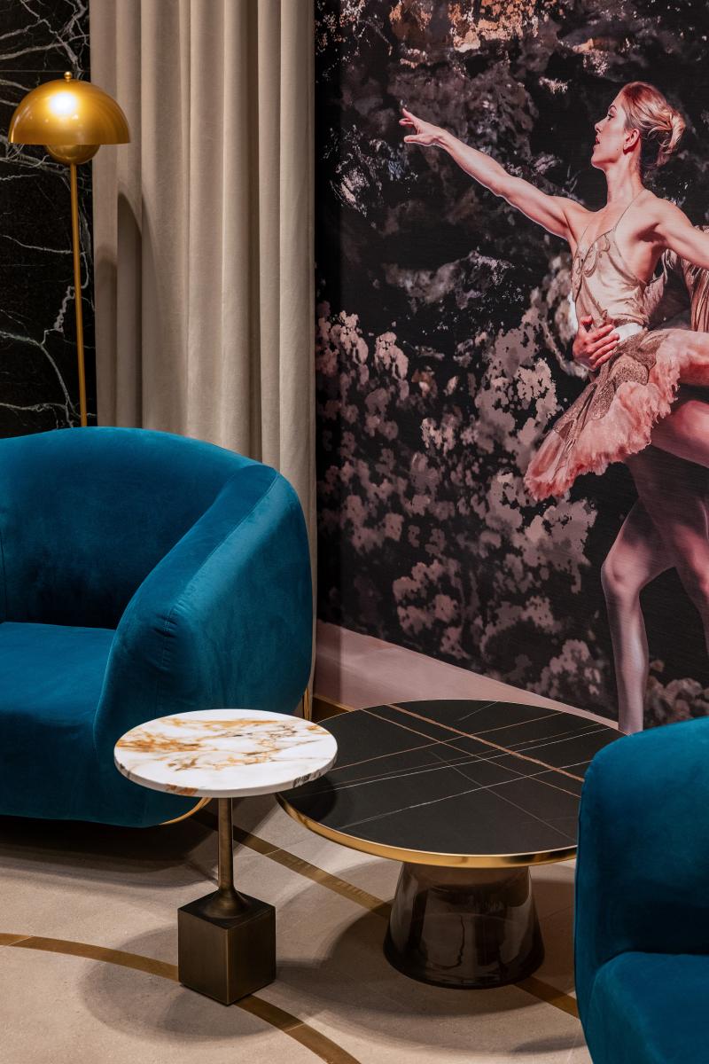
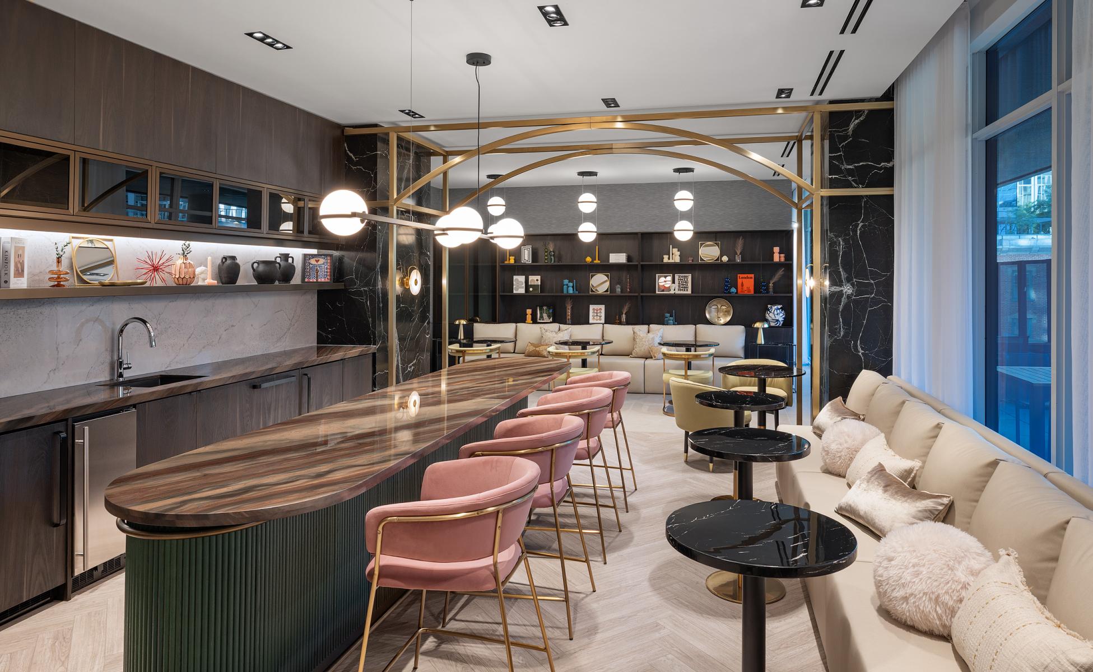
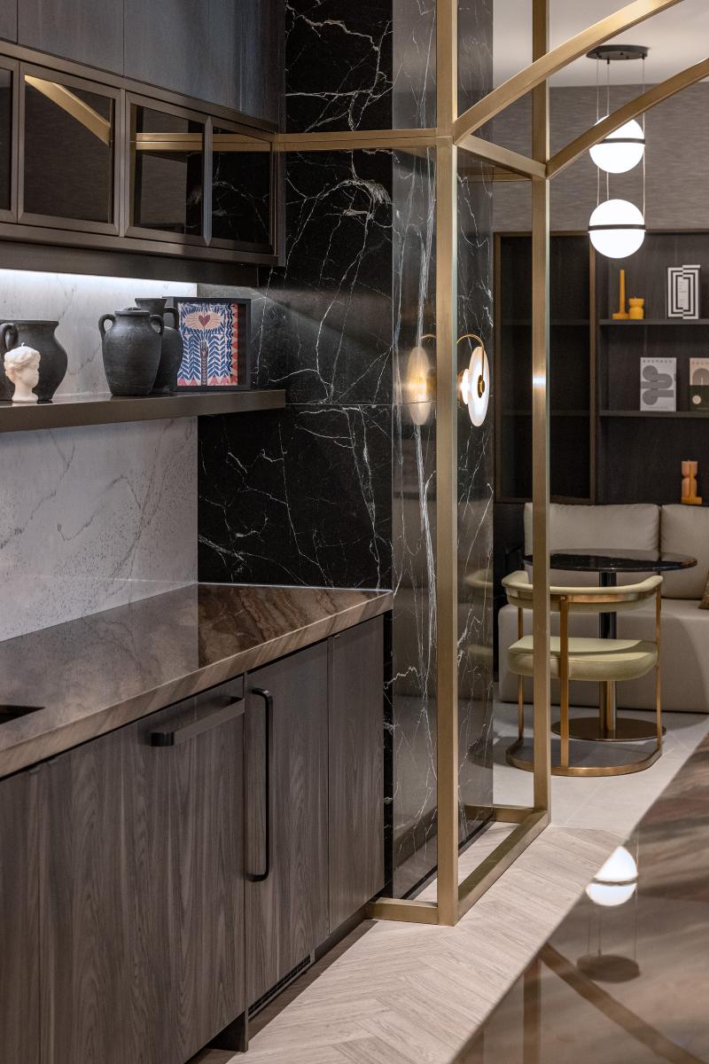
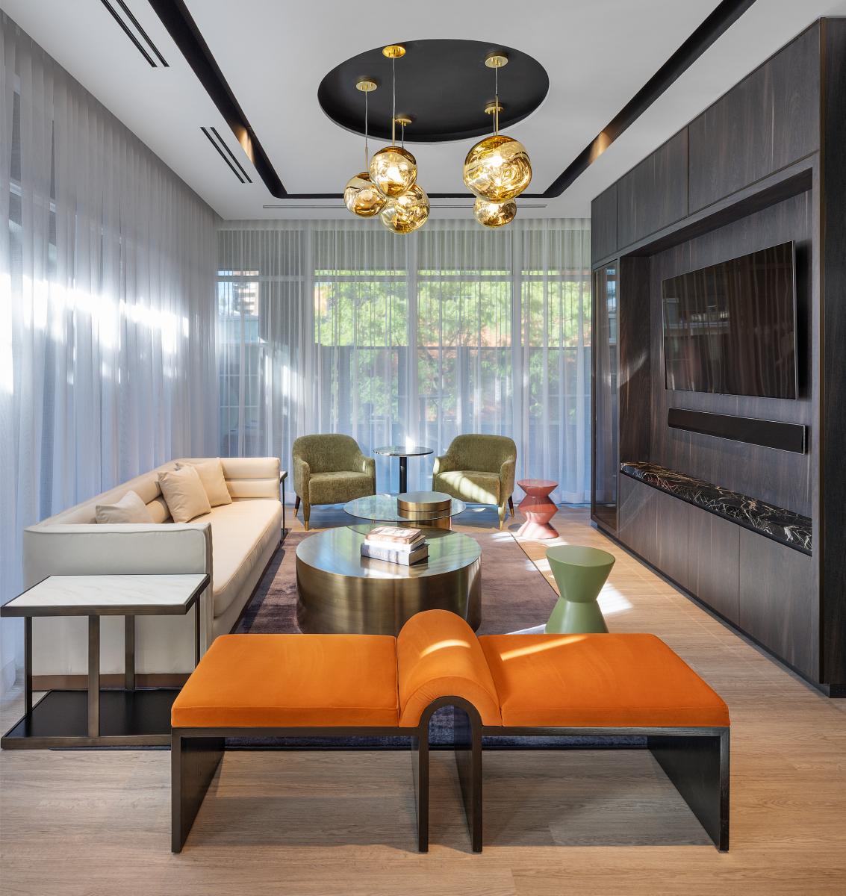
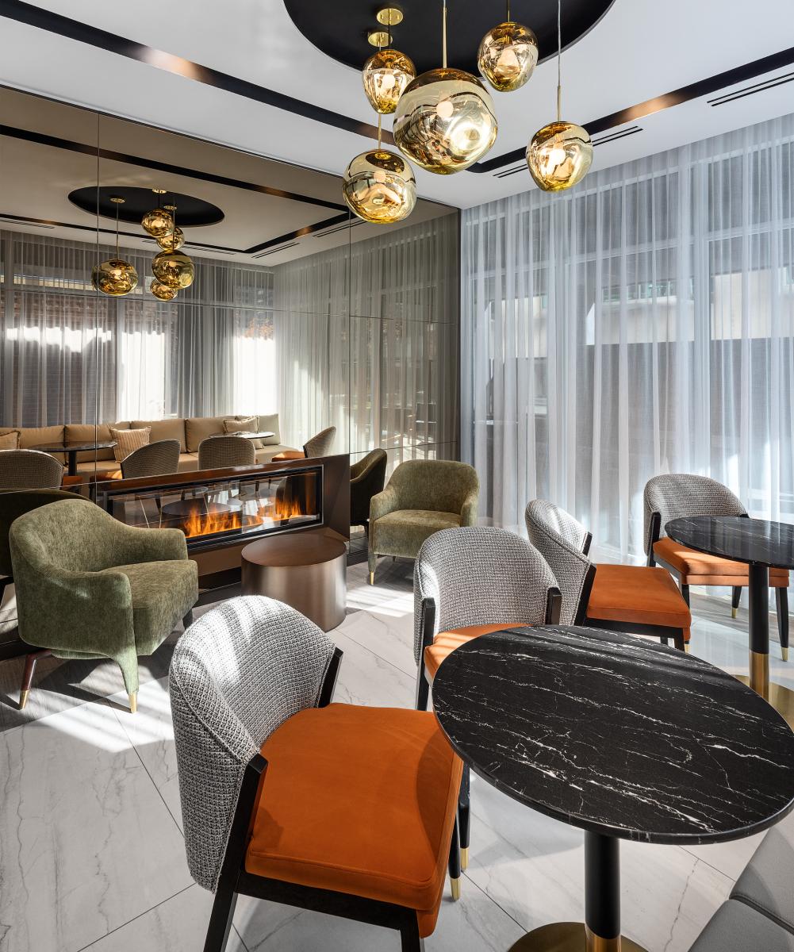
Materiality reinforces this theatrical atmosphere. Rich jewel tones, warm brass detailing, velvet drapery, and layered lighting create a mood that is both dramatic and inviting. A slim reeded glass fireplace, recessed within a brass niche, provides warmth without interrupting circulation, acting as a subtle focal point. Above, custom light fixtures inspired by ballerinas’ tutus float between arches, softening the ceiling plane and introducing a sense of lightness and motion.
Art is integral to the experience. Archival photography from Volkoff-era ballet productions is layered with Canadiana-inspired florals and contemporary interpretations of movement, creating a narrative that unfolds throughout the building. These elements honour ballet’s quiet strength and expressive soul while grounding the interiors in a distinctly local context.
Sustainability is expressed through preservation and longevity. By embedding the site’s cultural history into the design, the project reinforces the value of continuity and adaptive storytelling. Materials were largely sourced locally, with an emphasis on in-stock programs that reduced lead times and supported regional suppliers during pandemic-era construction.
The result is a cohesive and immersive residential environment that balances heritage and innovation, demonstrating [Firm’s] expertise in translating research, narrative, and emotion into a refined, contemporary interior.
Collaboration
Interior designer : Figure3
Project manager : Menkes
Architect : Giannone Petricone
Engineering : ABLE Engineer
Acoustics : HGC
Landscape architecture : NAK
Other : Senezco
Photo credit