

Share to
Abhay Prabhavana, Pune, India
By : One Landscape Design Limited

GRANDS PRIX DU DESIGN 19th edition
Distinctions
Discipline : Landscape & Territories
Categories : Landscape Architecture / Campus, cultural & institutional : Gold certification
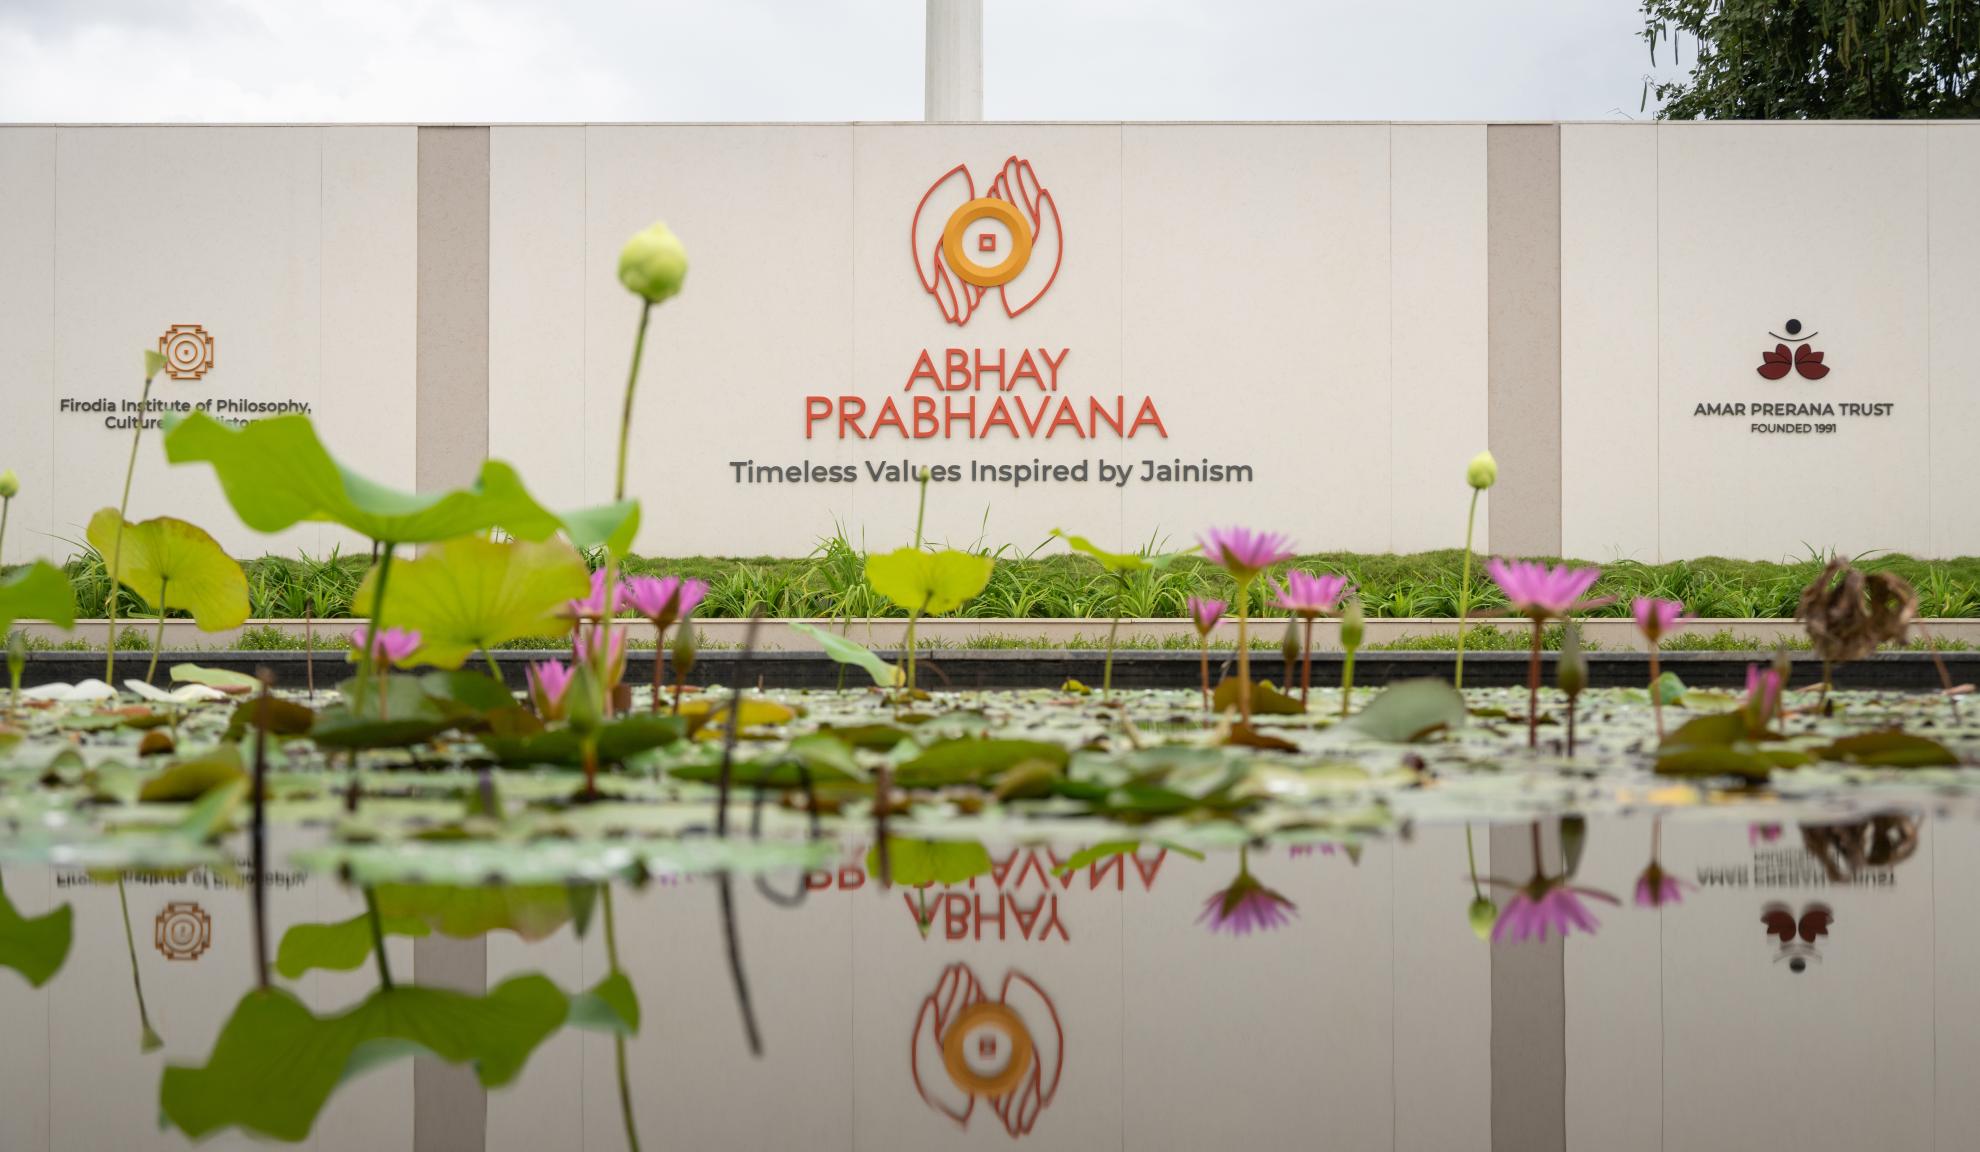
The Abhay Prabhavana is conceived as a world-class private museum and knowledge centre dedicated to presenting the timeless values of Jainism under the Amar Prerana Trust (APT). The term Prabhavana signifies a precious gift to society, offered selflessly for the benefit of all.
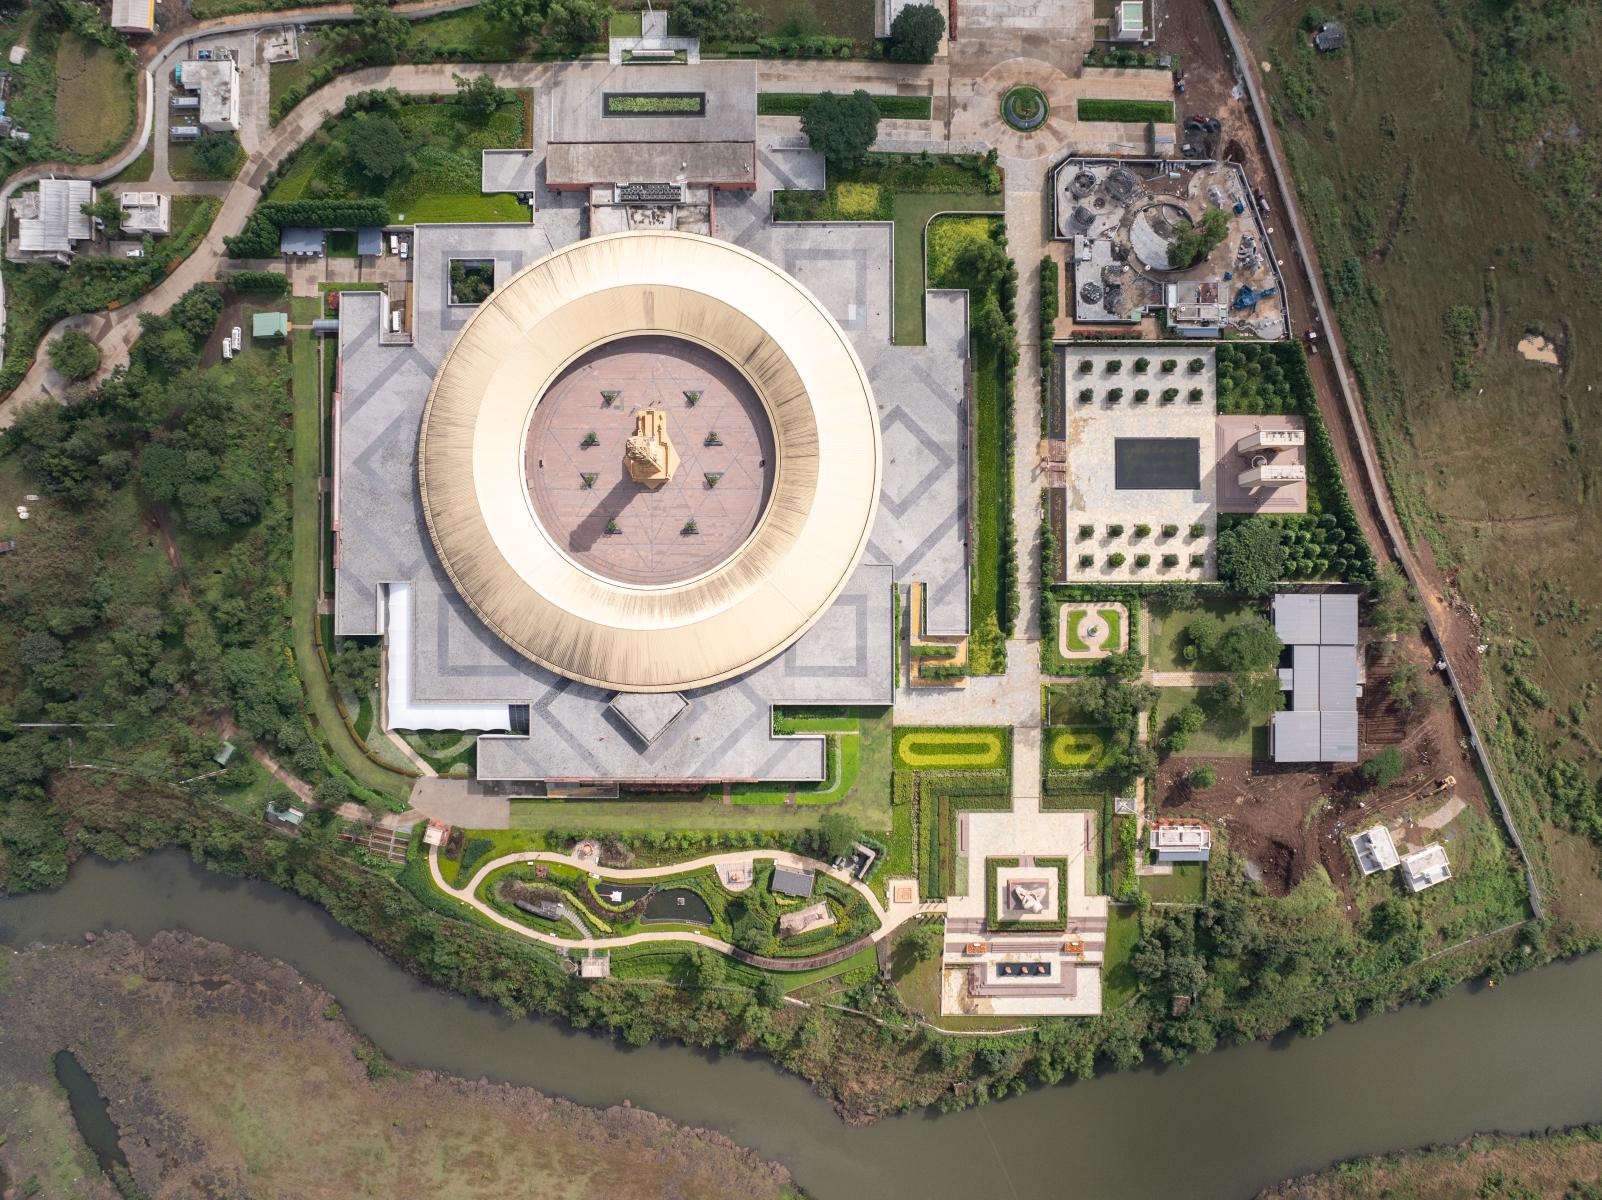
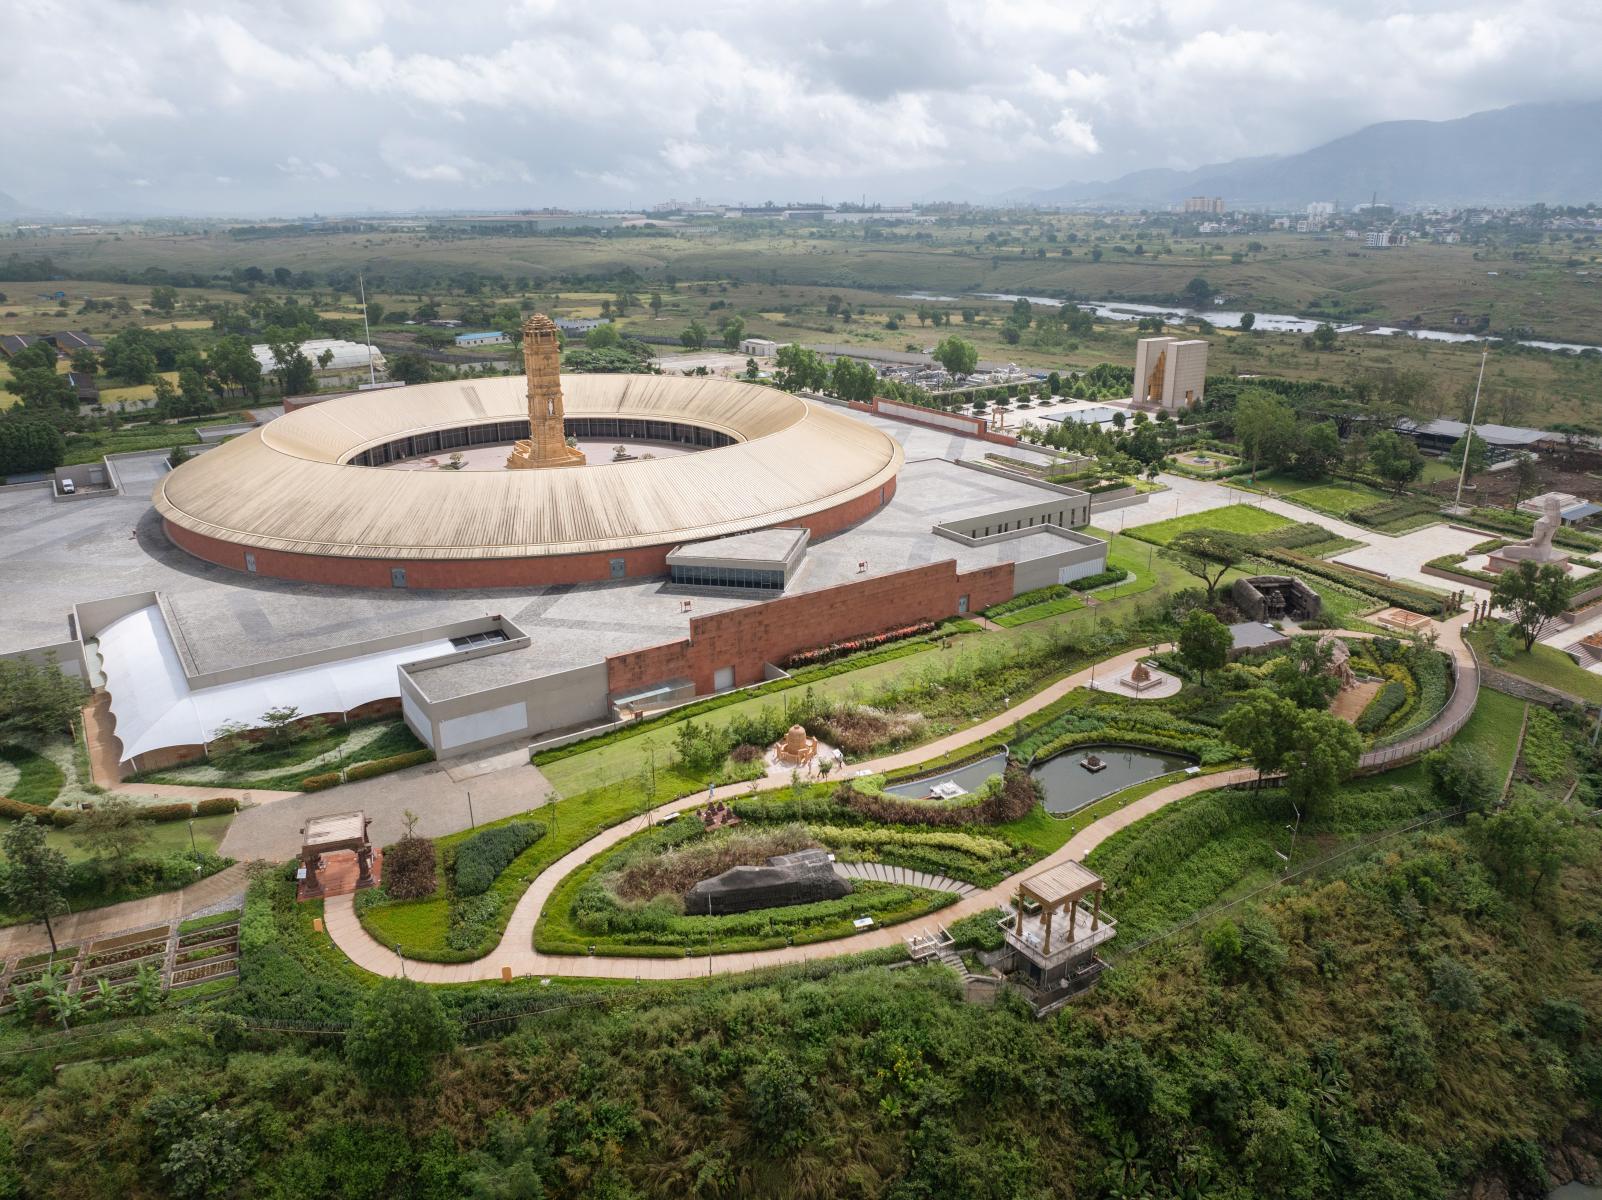
Situated on the sacred banks of the Indrayani River near Pune, Maharashtra, within an expansive landscape of over 65 hectares, the museum’s core design philosophy creates a serene, contemplative environment that harmonizes a monumental cultural institution with its sensitive ecological and agricultural context. This is achieved by interpreting key Jain principles of Anekantvad (multiplicity of viewpoints), Aparigraha (non-possessiveness), and Ahimsa (non-violence) through the landscape itself.
The overall landscape concept creates an experience that extends seamlessly from surrounding farmland, orchards, riparian zones, and grasslands while fostering the museum’s contemplative framework. The tranquil open-air sanctuary vivifies the museum’s narrative within the living environment, translating Jain tenets into a coherent spatial and sensory experience.
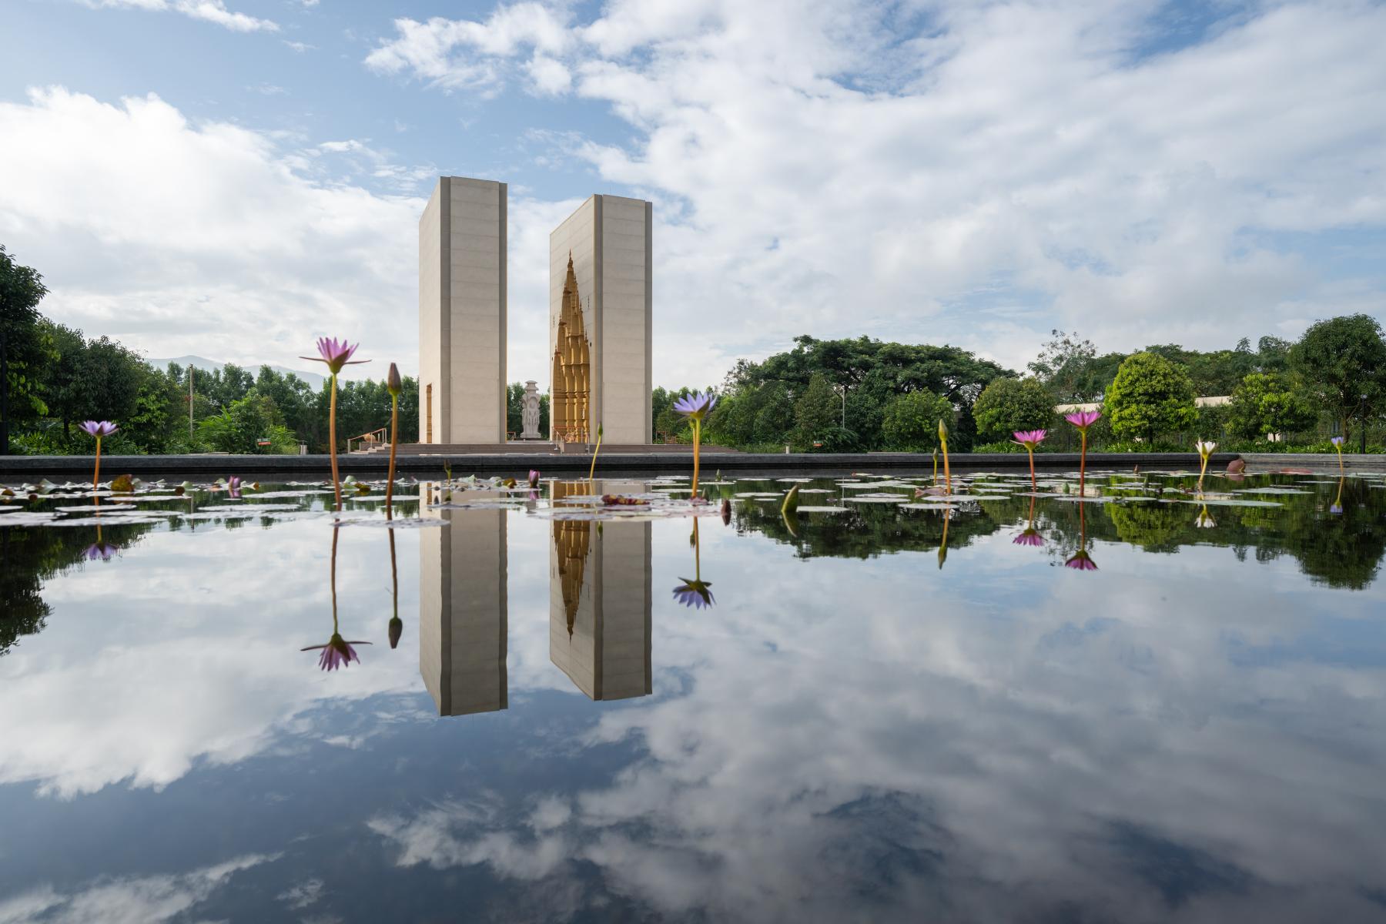
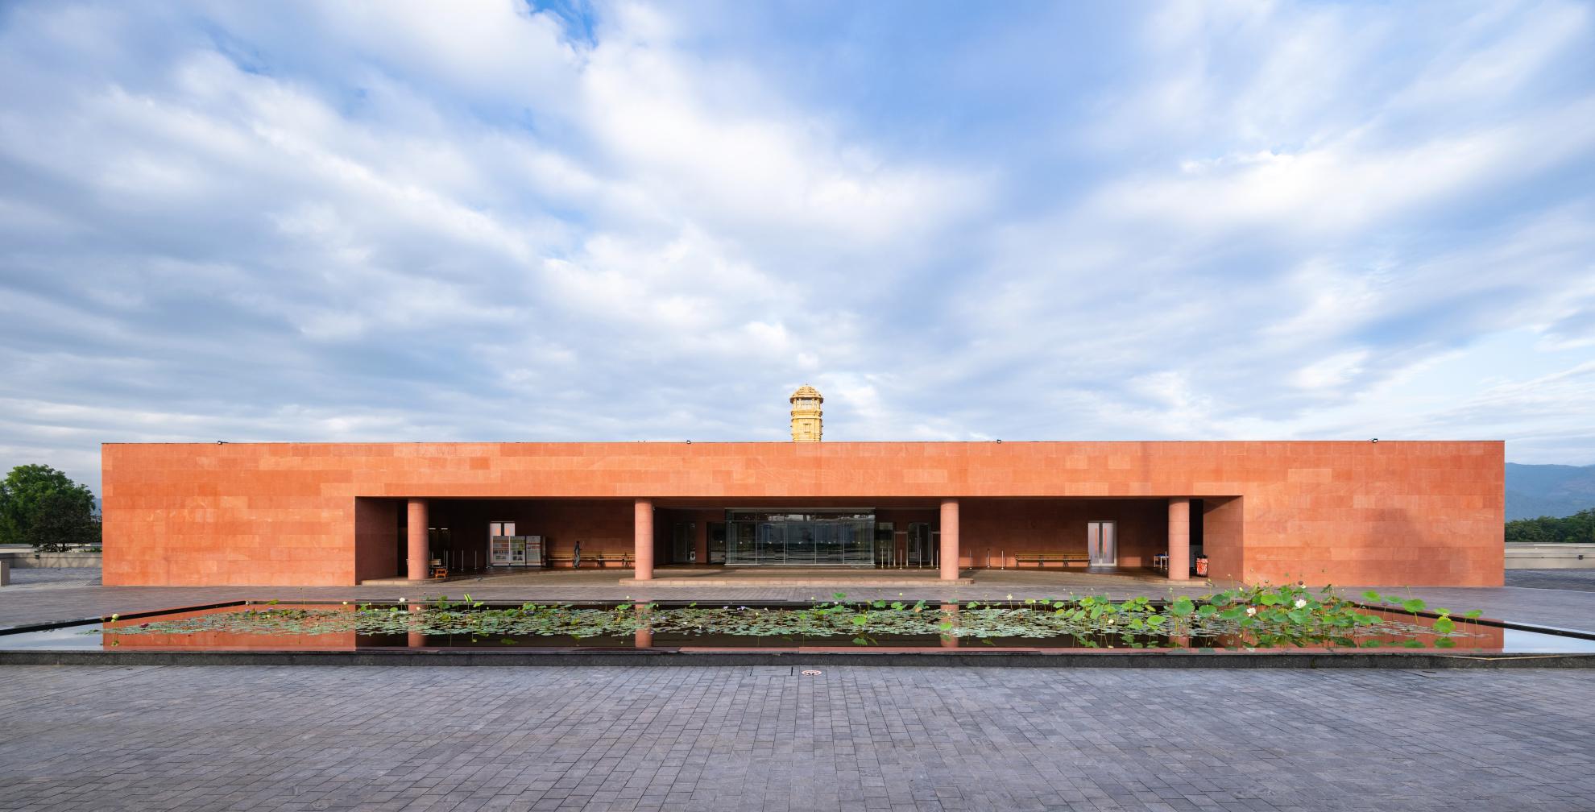
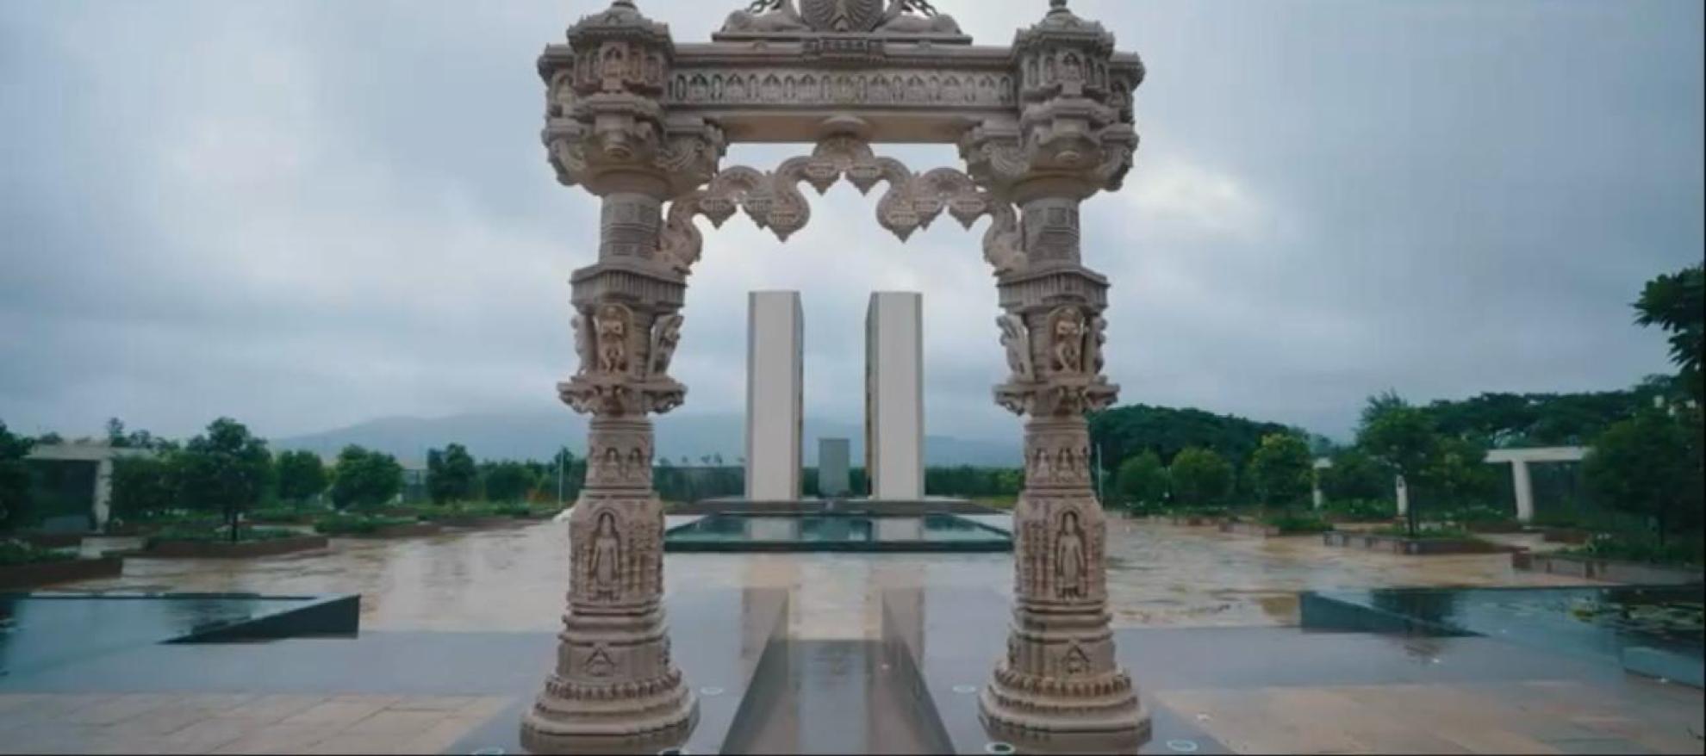
The arrival experience evokes seclusion and tranquility as visitors pass through dense woodland along the approach road, screening adjoining villages. This journey culminates at a grand drop-off plaza framed by a landscaped lotus pond signifying formal entry. Here, key landscape elements symbolically prepare visitors for the reflective and philosophical exploration ahead.
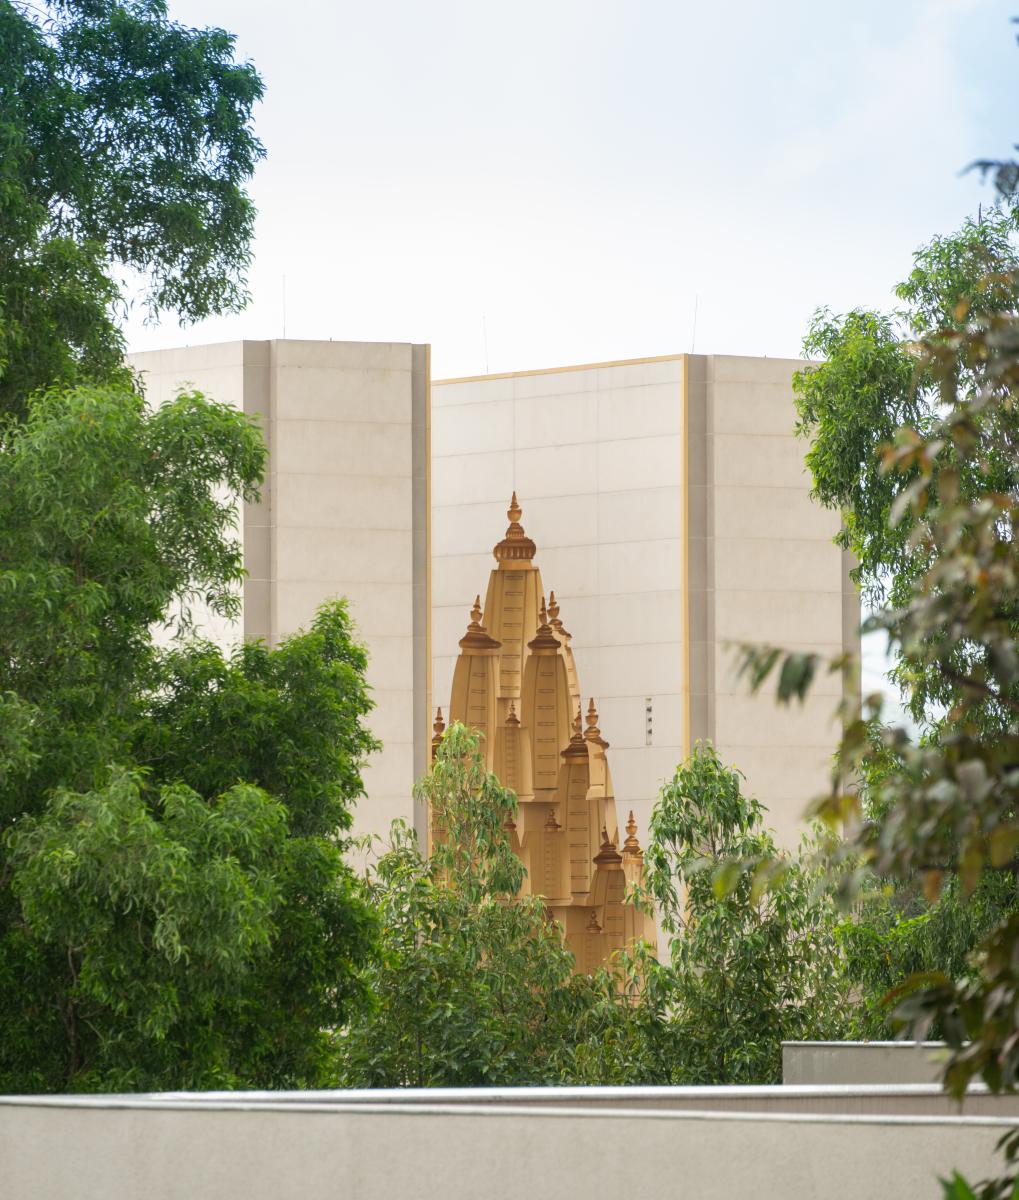
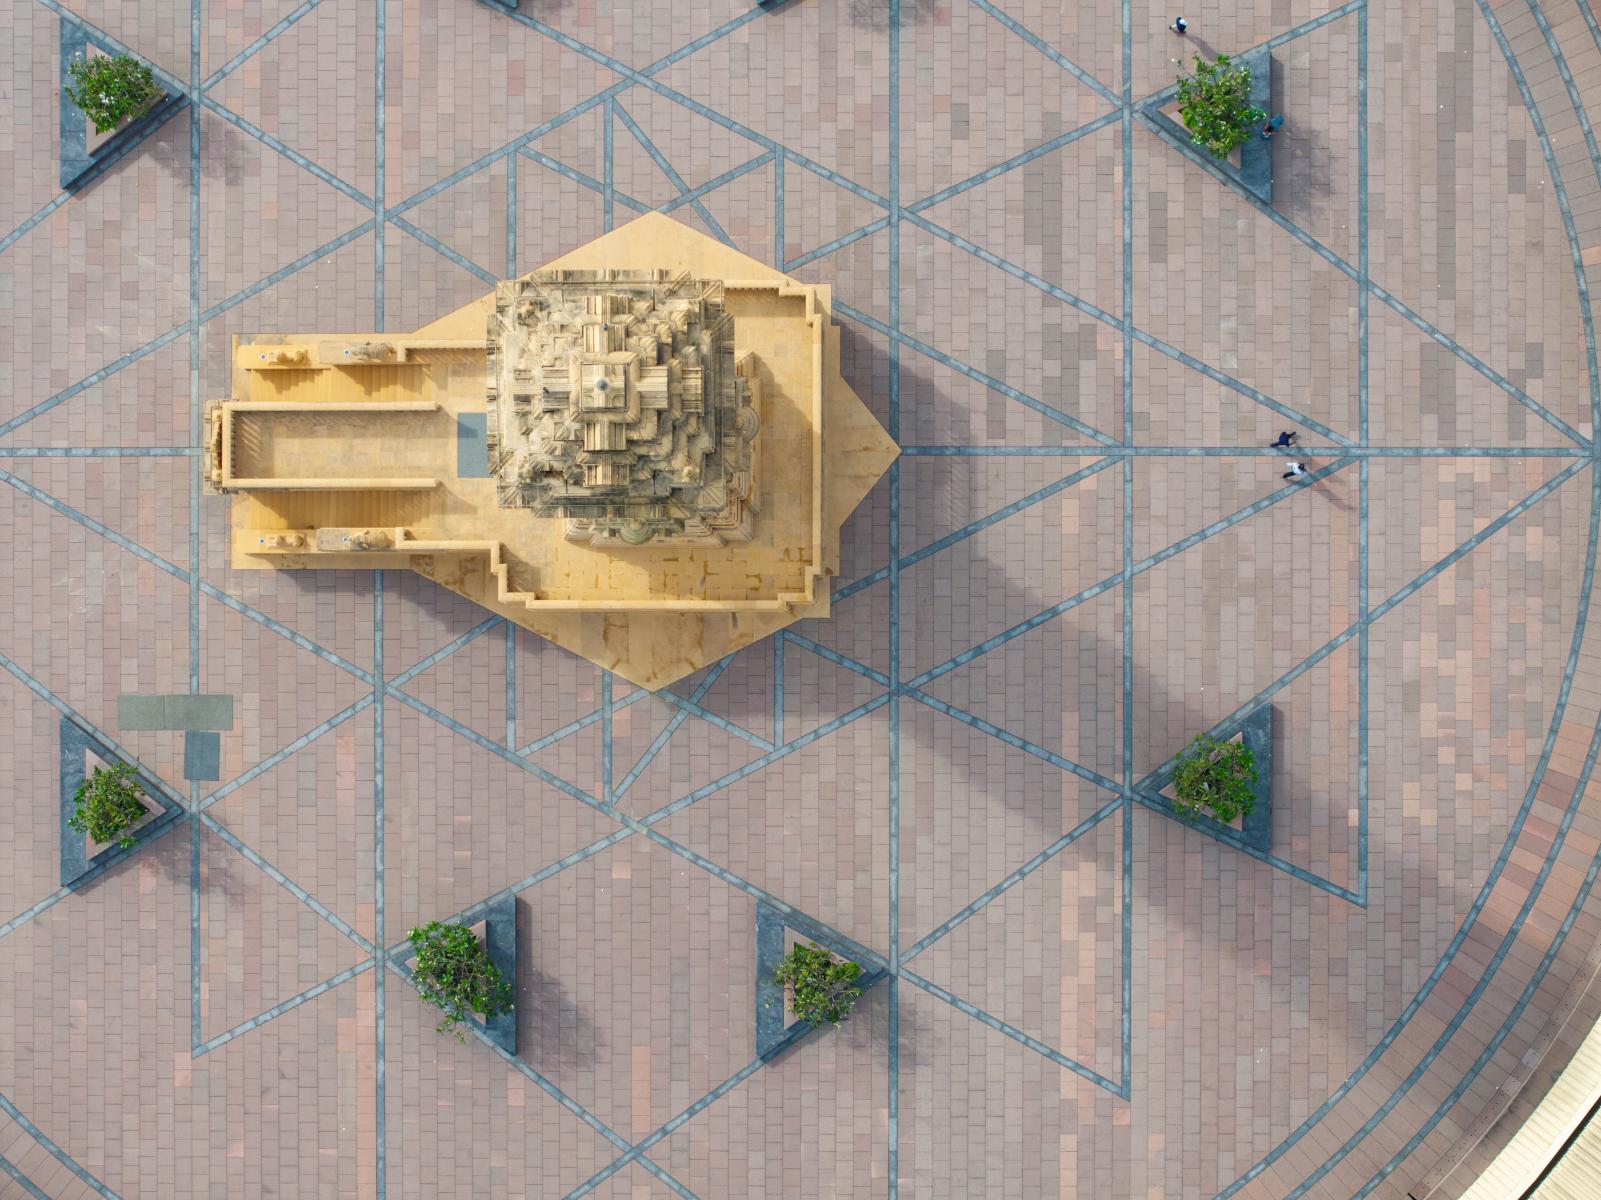
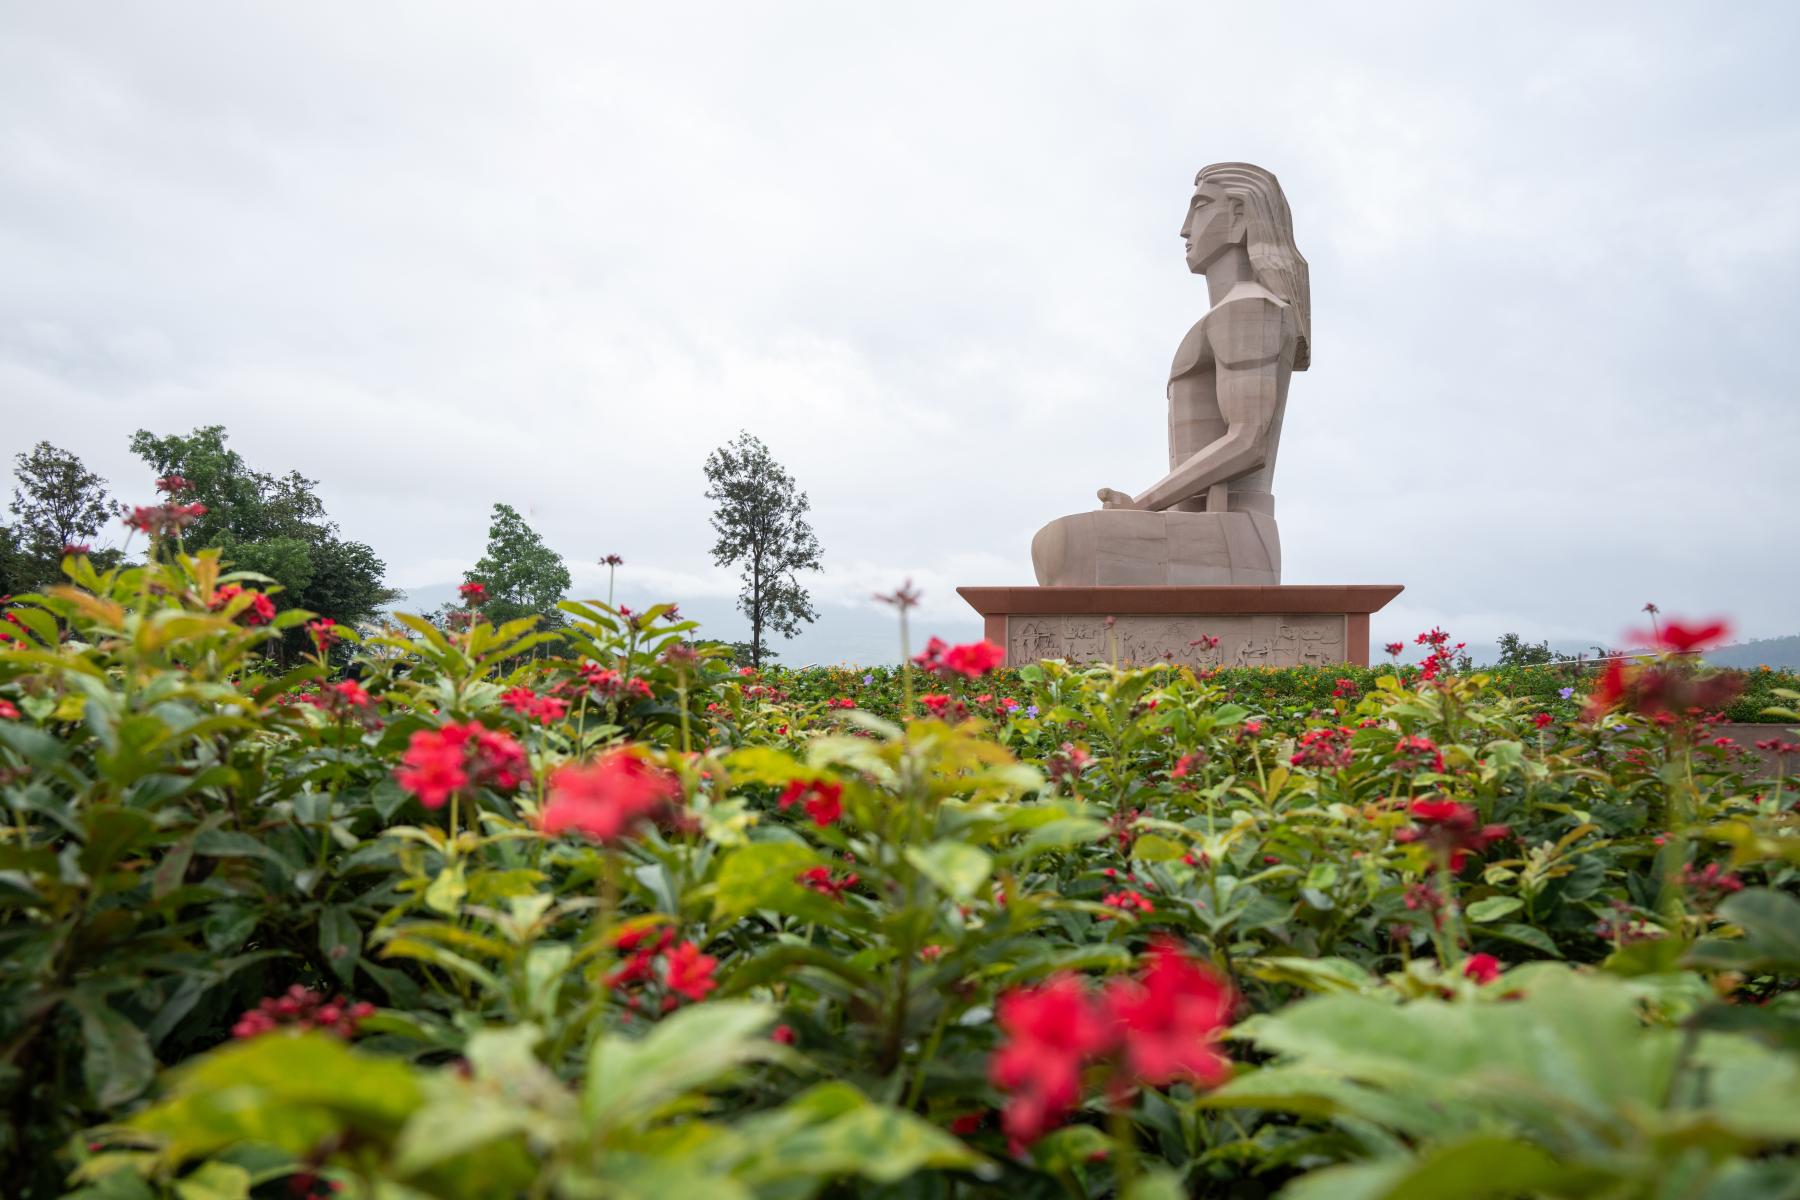
Formal landscape areas are structured orthogonally. A primary east–west axis connects the Meditating Rishbhadev statue and Indrayani River to the west with the Mr. Firodia statue and mountains to the east. A secondary north–south axis links the iconic Manastambha—symbolizing victory over pride—with the temple at the Plaza of Equanimity. Together, these axes create a harmonious dialogue between architecture, landscape, and context, enhancing the contemplative experience.
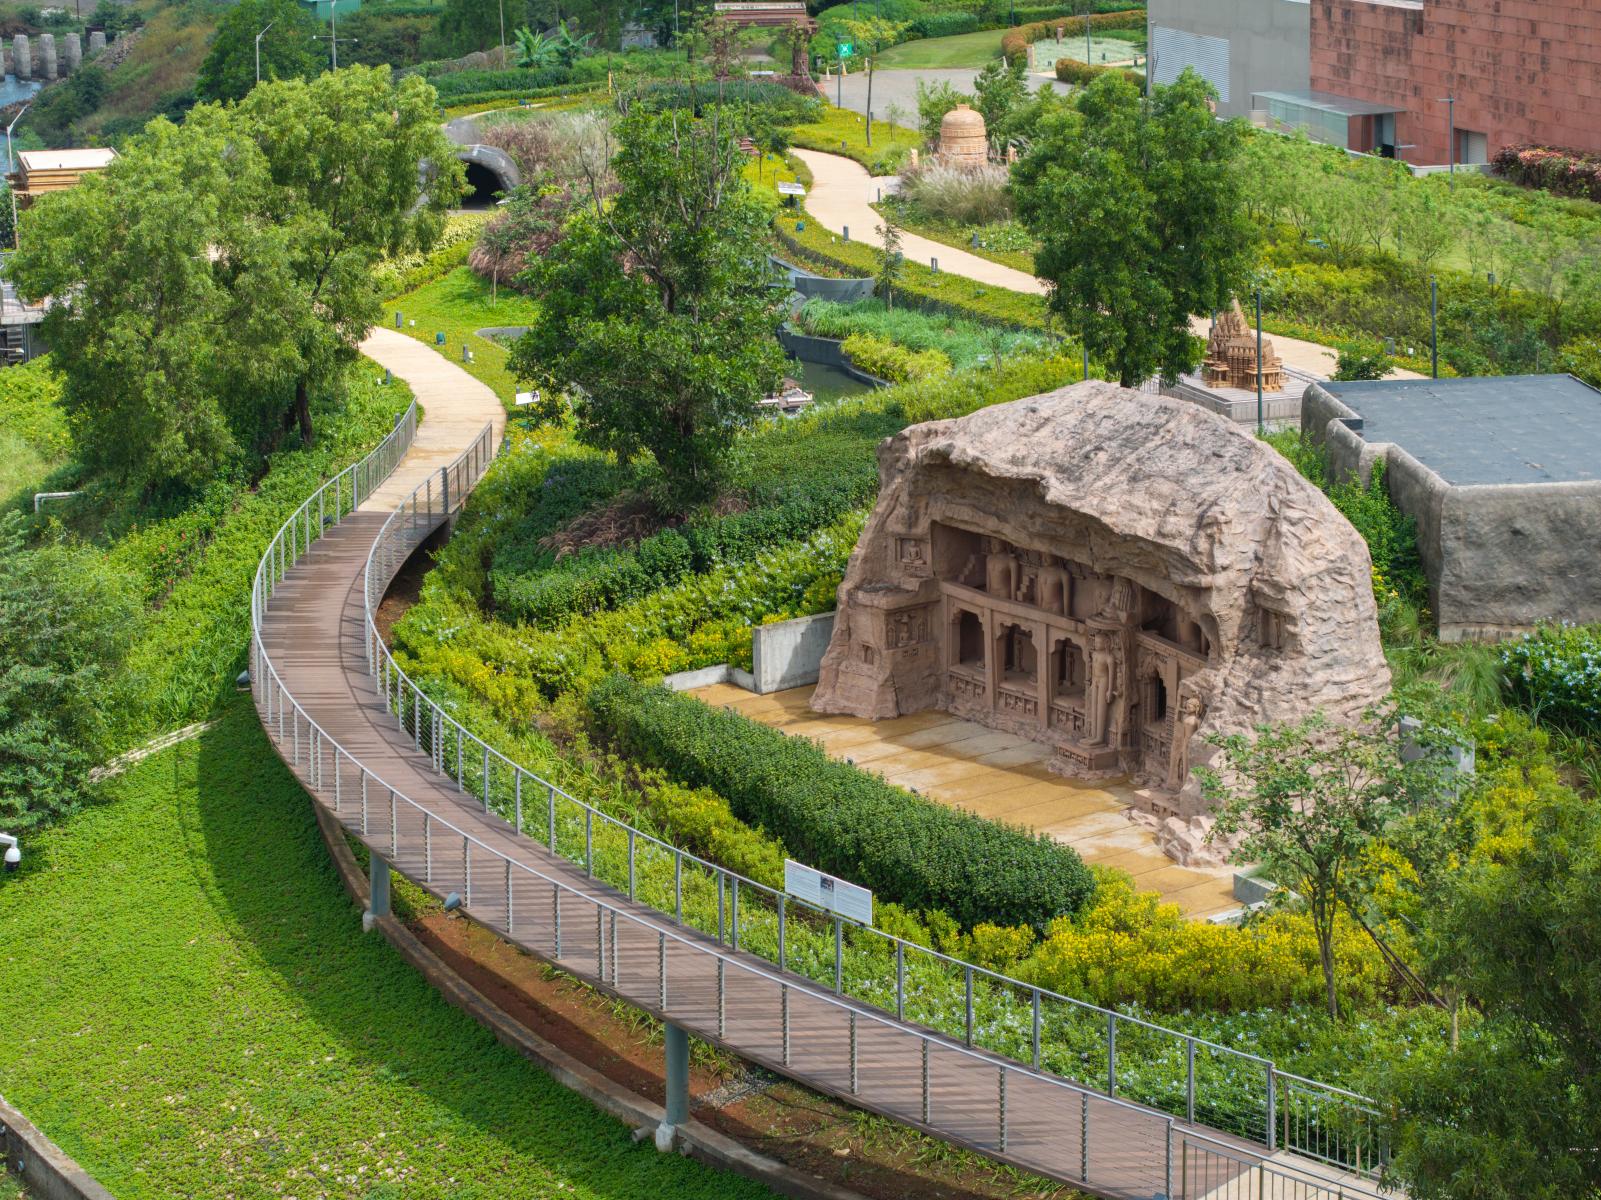
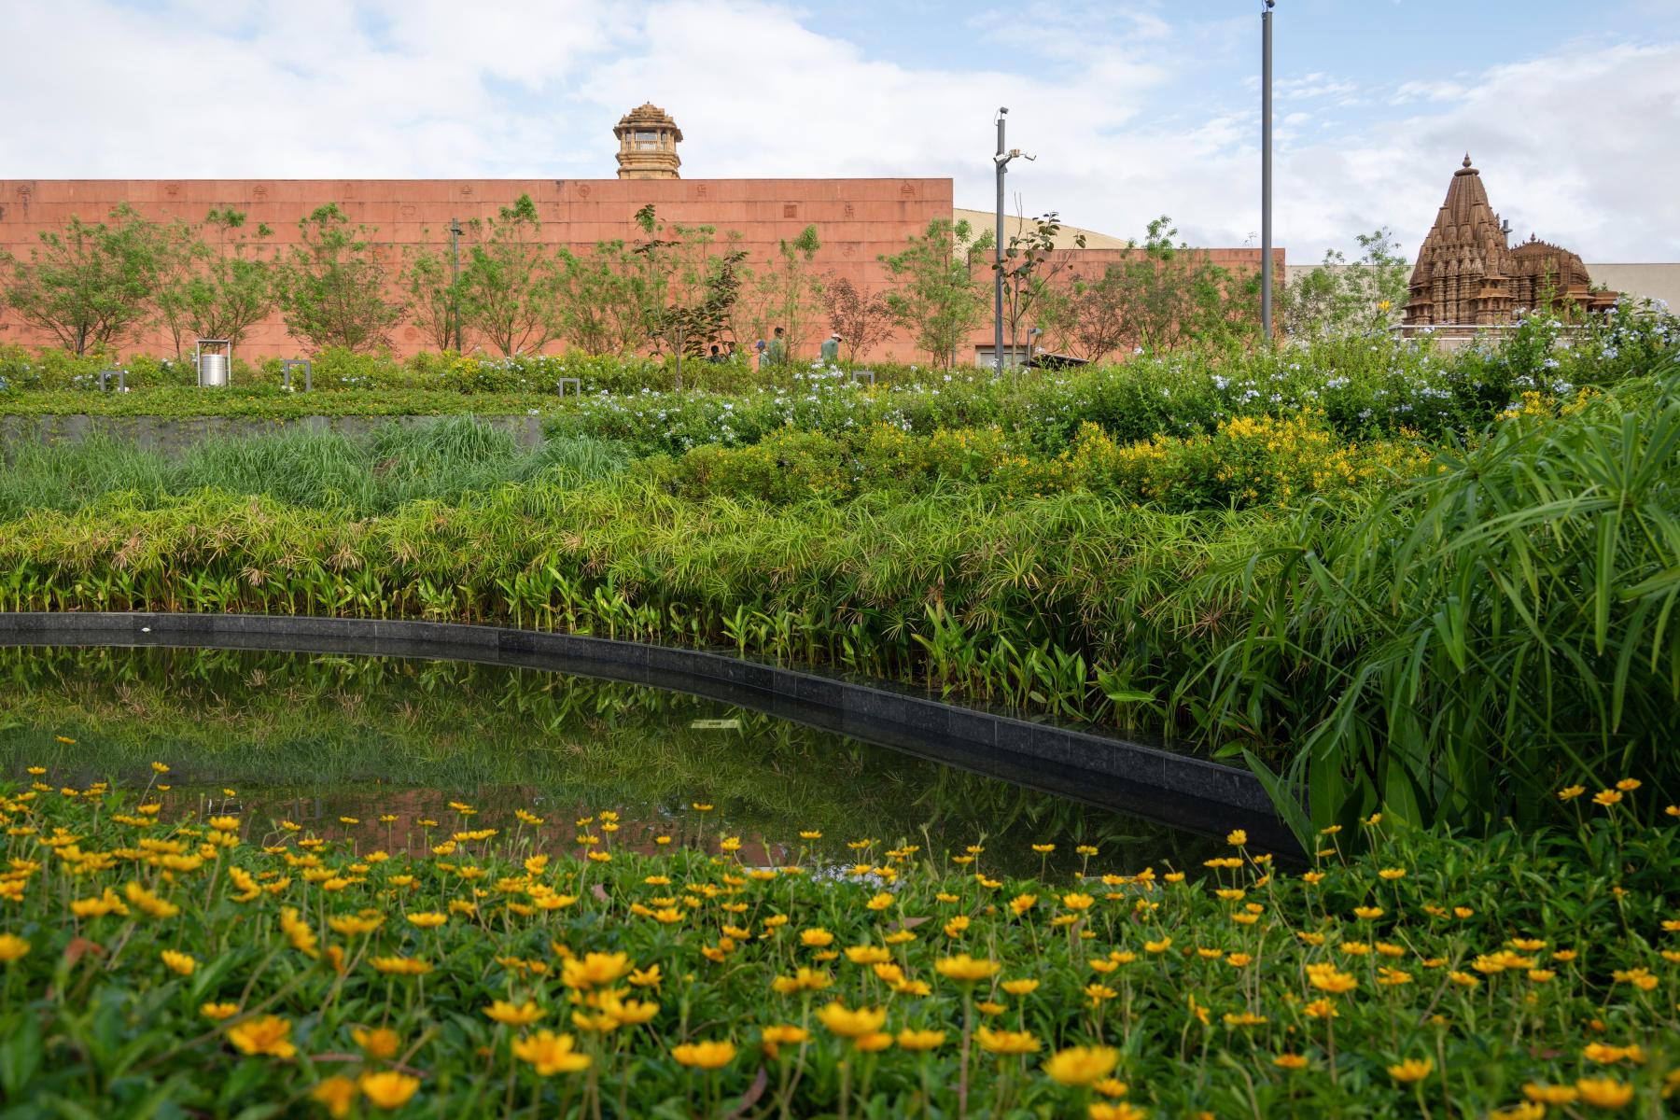
Complementing this grid-based framework is the Heritage Walk, designed for relaxed, reflective movement. A meadow with seasonal flowering shrubs and grasses transitions into a naturalistic trail, blending formal and informal landscapes to create varied experiential zones.
Sustainability and ecological sensitivity are central to the design. Mature native trees are preserved and integrated with layered planting. The palette emphasizes native and climate-adapted species, supporting biodiversity and local fauna. The use of local and excavated materials, along with sensitive topographical planning, reinforces the project’s commitment to environmental stewardship.
Collaboration
Landscape architecture : One Landscape Design Limited
Real estate developer : Amar Prerana Trust
Architect : Panchshil Realty
Photographer : Rungkit Charoenwat
Photo credit