




Share to
700 René-Lévesque O.
By : LemayMichaud

GRANDS PRIX DU DESIGN 19th edition
Discipline : Interior Design
Categories : Office / Office: Large (> 1,860 m² / > 20,000 sq ft) : Gold certification
Categories : Special Awards / Identity, Signage & Branding : Grand Winner
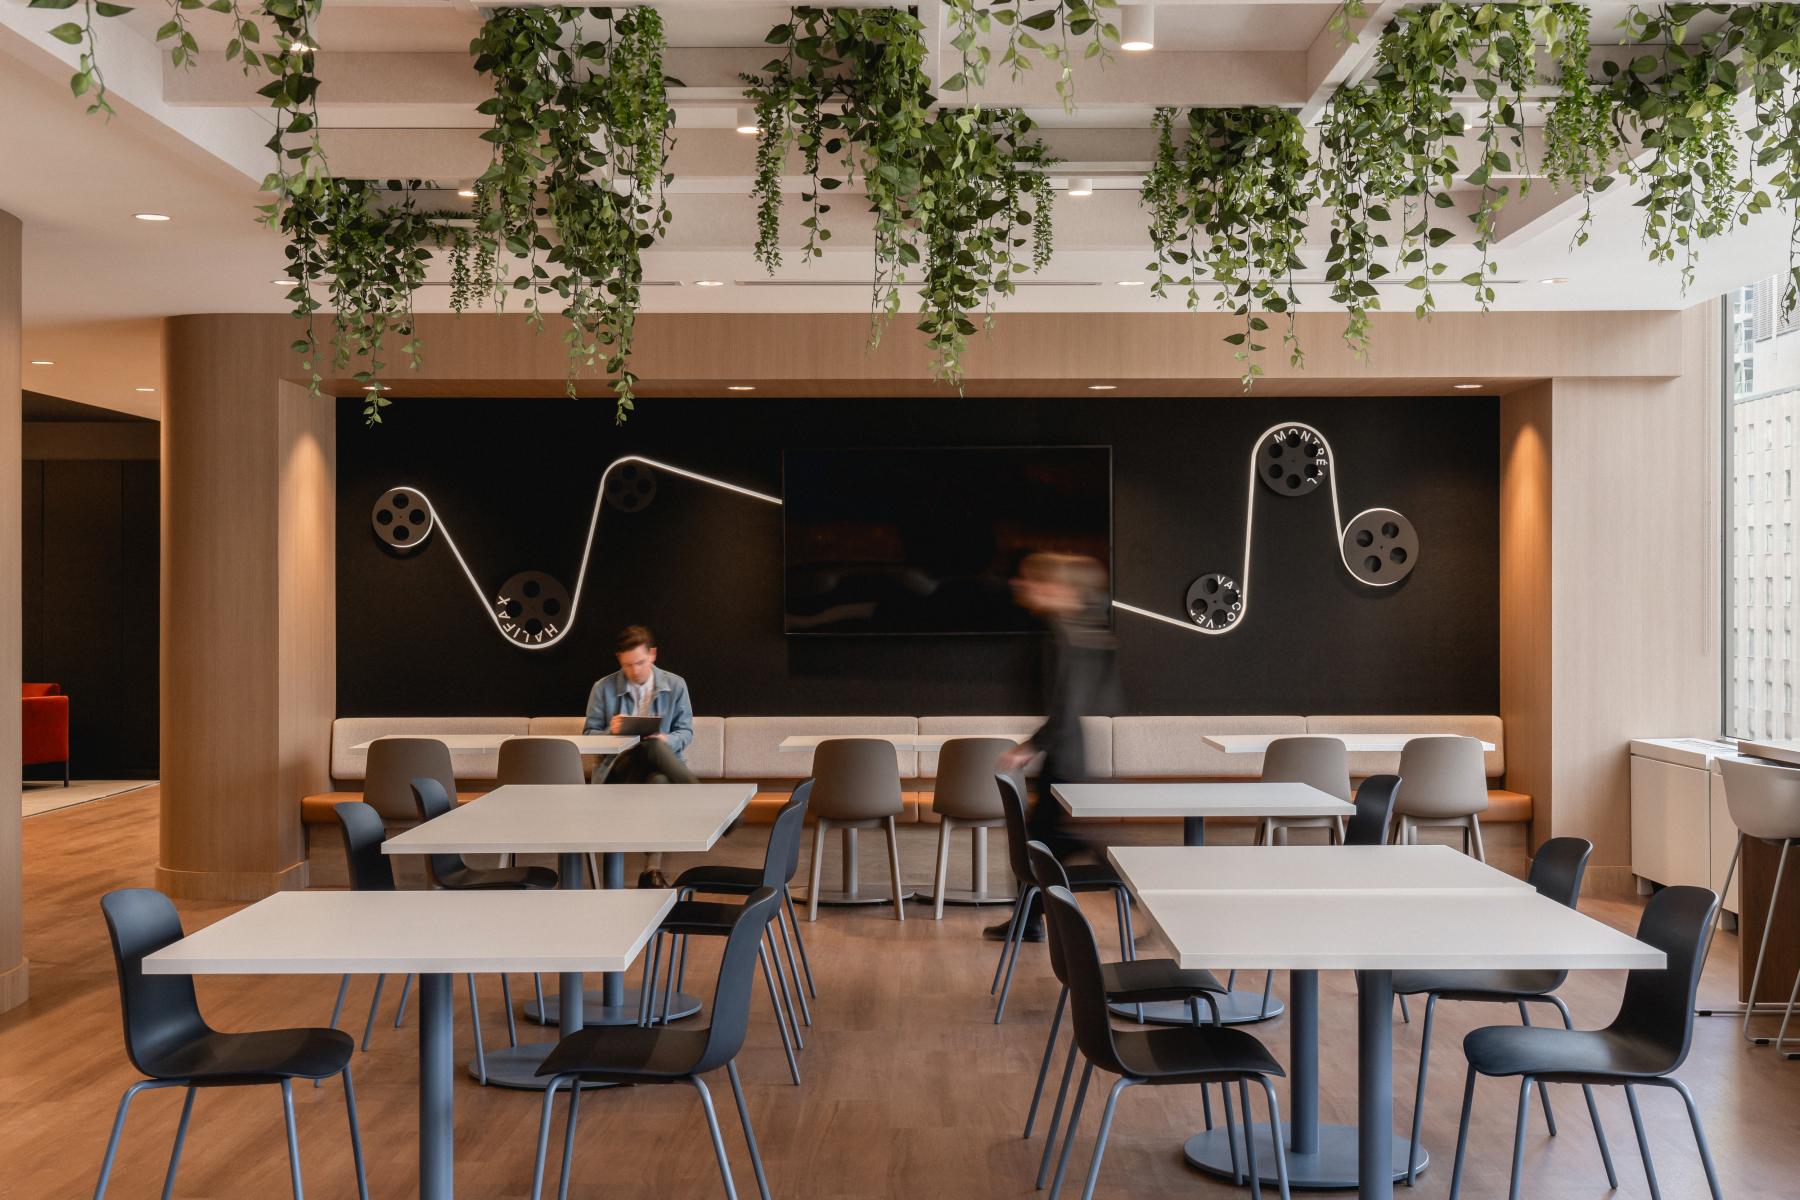
Designed as an immersive experience, 700 René-Lévesque O. draws on cinematic language to structure space and guide users through an architectural long-take sequence. Across two floors totaling nearly 30,000 square feet, the layout proposes a unifying work environment where every movement is part of a fluid, continuous, and intentional narrative.
From the moment of entry, the tone is set. A strong architectural gesture, evoking the canopy of cinema marquees, announces a staging of everyday life. This reception space, a signature element of the project, acts as a transition between urban activity and a controlled, almost hushed interior world, where light and perspective become narrative elements in their own right.
The guiding thread is rooted in the notion of flow. The main circulation paths orchestrate and structure a natural progression toward light, shaping routes and the overall experience. Workspaces unfold gradually, oriented and framed toward the exterior, maximizing natural light and offering carefully composed views. This organization reinforces the dialogue with the surrounding context and gives structure to the journey through the space.
All employees are brought together on a single floor, fostering spontaneous exchange, collaboration, and a strong sense of belonging. Spaces alternate between open zones conducive to teamwork and quieter areas dedicated to focused work. This balanced coexistence allows for great flexibility of use, adapted to contemporary working modes.
The additional floor is conceived as a place for encounters: modular rooms, informal spaces, and multi-purpose zones unfold to offer a high degree of adaptability. This layered programmatic organization enhances the clarity of the project while supporting a diversity of experiences, within an environment where restrained, timeless materials contribute to a coherent and lasting atmosphere.
The material language, understated and enduring, highlights an integrated signage system where typography, Braille, and pictograms become strong identity elements. Subtle yet strategic color dots punctuate the journey, easing orientation while adding a playful and human dimension to the whole.
Rooted in a sustainable approach targeting high environmental performance standards (LEED), the project prioritizes natural light, responsible materials, and optimized air quality, all integrated as inseparable components of the spatial experience.
Collaboration
Interior designer : LemayMichaud
Communication & Branding : LemayMichaud
General contractor : PR Desjardins
Engineering : BPA
Communication & Branding : Icubic
Other : Groupe Focus
Photographer : Raphaël Thibodeau
Photo credit