





Share to
530 Speers Road
By : Turner Fleischer

GRANDS PRIX DU DESIGN 19th edition
Distinctions
Discipline : Architecture
Categories : Commercial & Hospitality Building / Retail & Small Commercial Building : Gold certification
Set within a commercial and industrial corridor in Oakville, a suburban municipality west of Toronto, 530 Speers introduces a controlled architectural presence within an evolving context. A unique building typology, the project is a commercial condominium building, comprising over 40 units ranging from 900 to 1,400 square feet, accommodating a diverse mix of tenants.
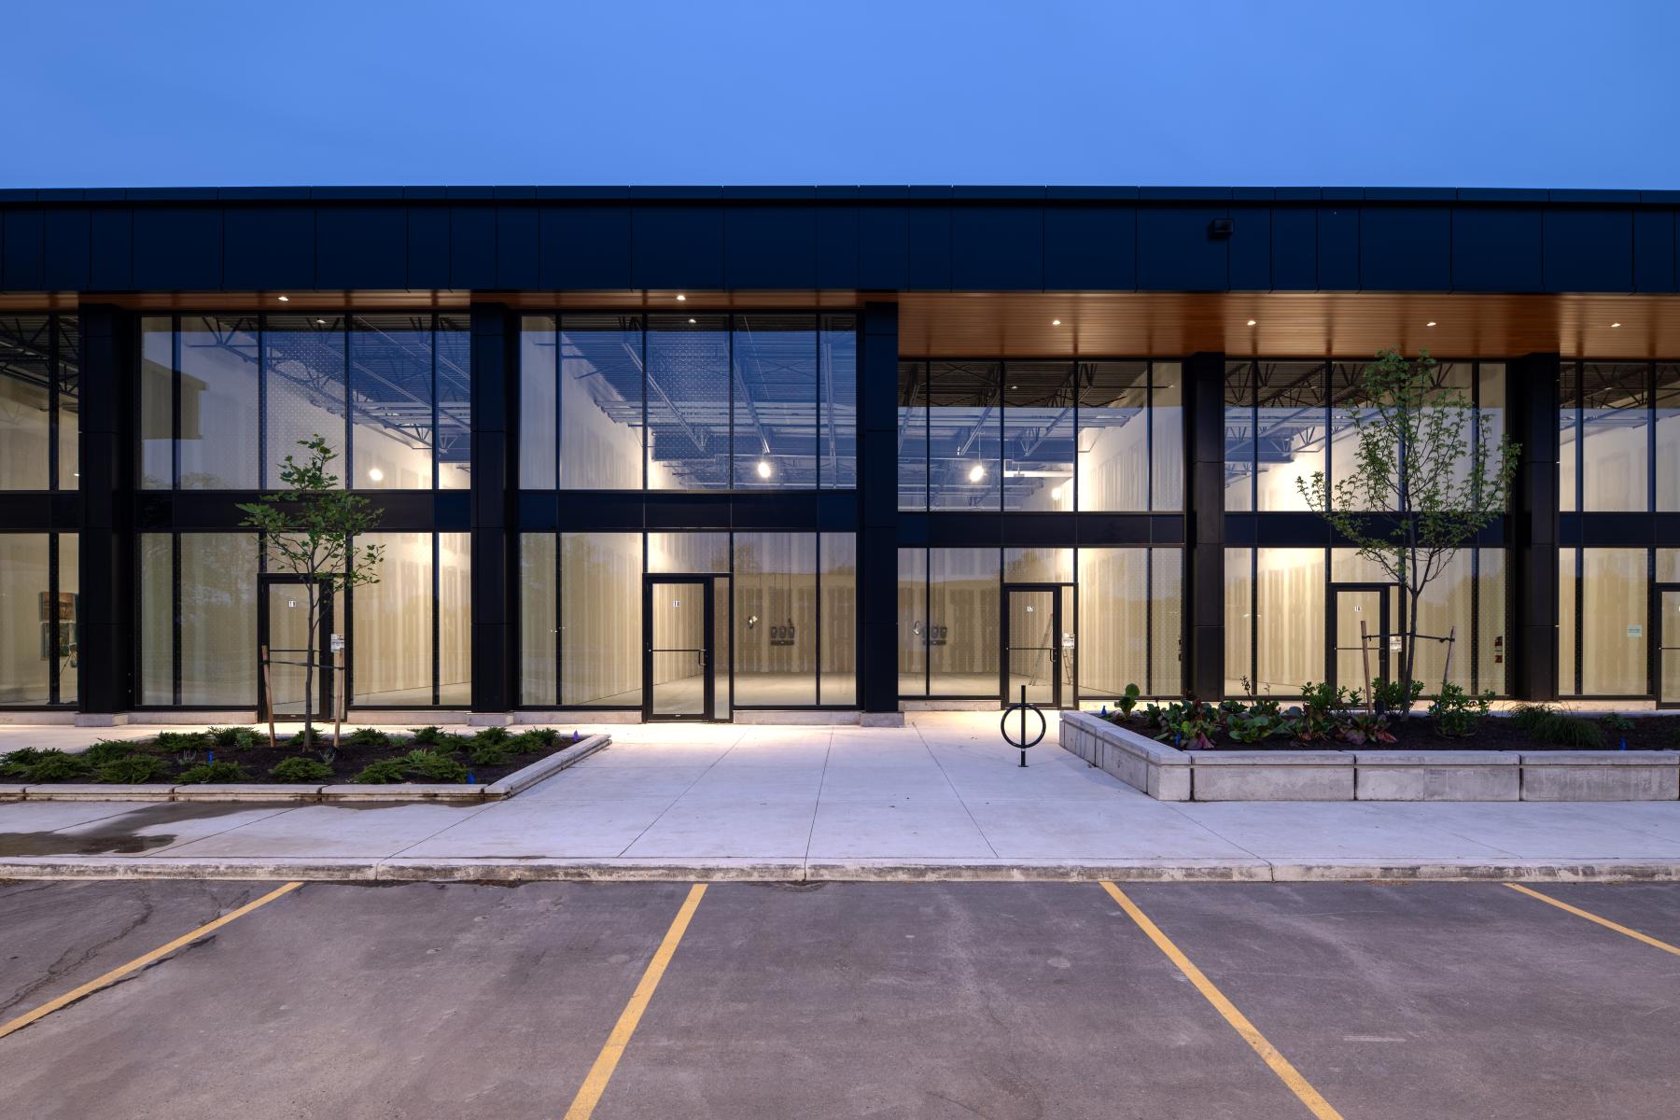
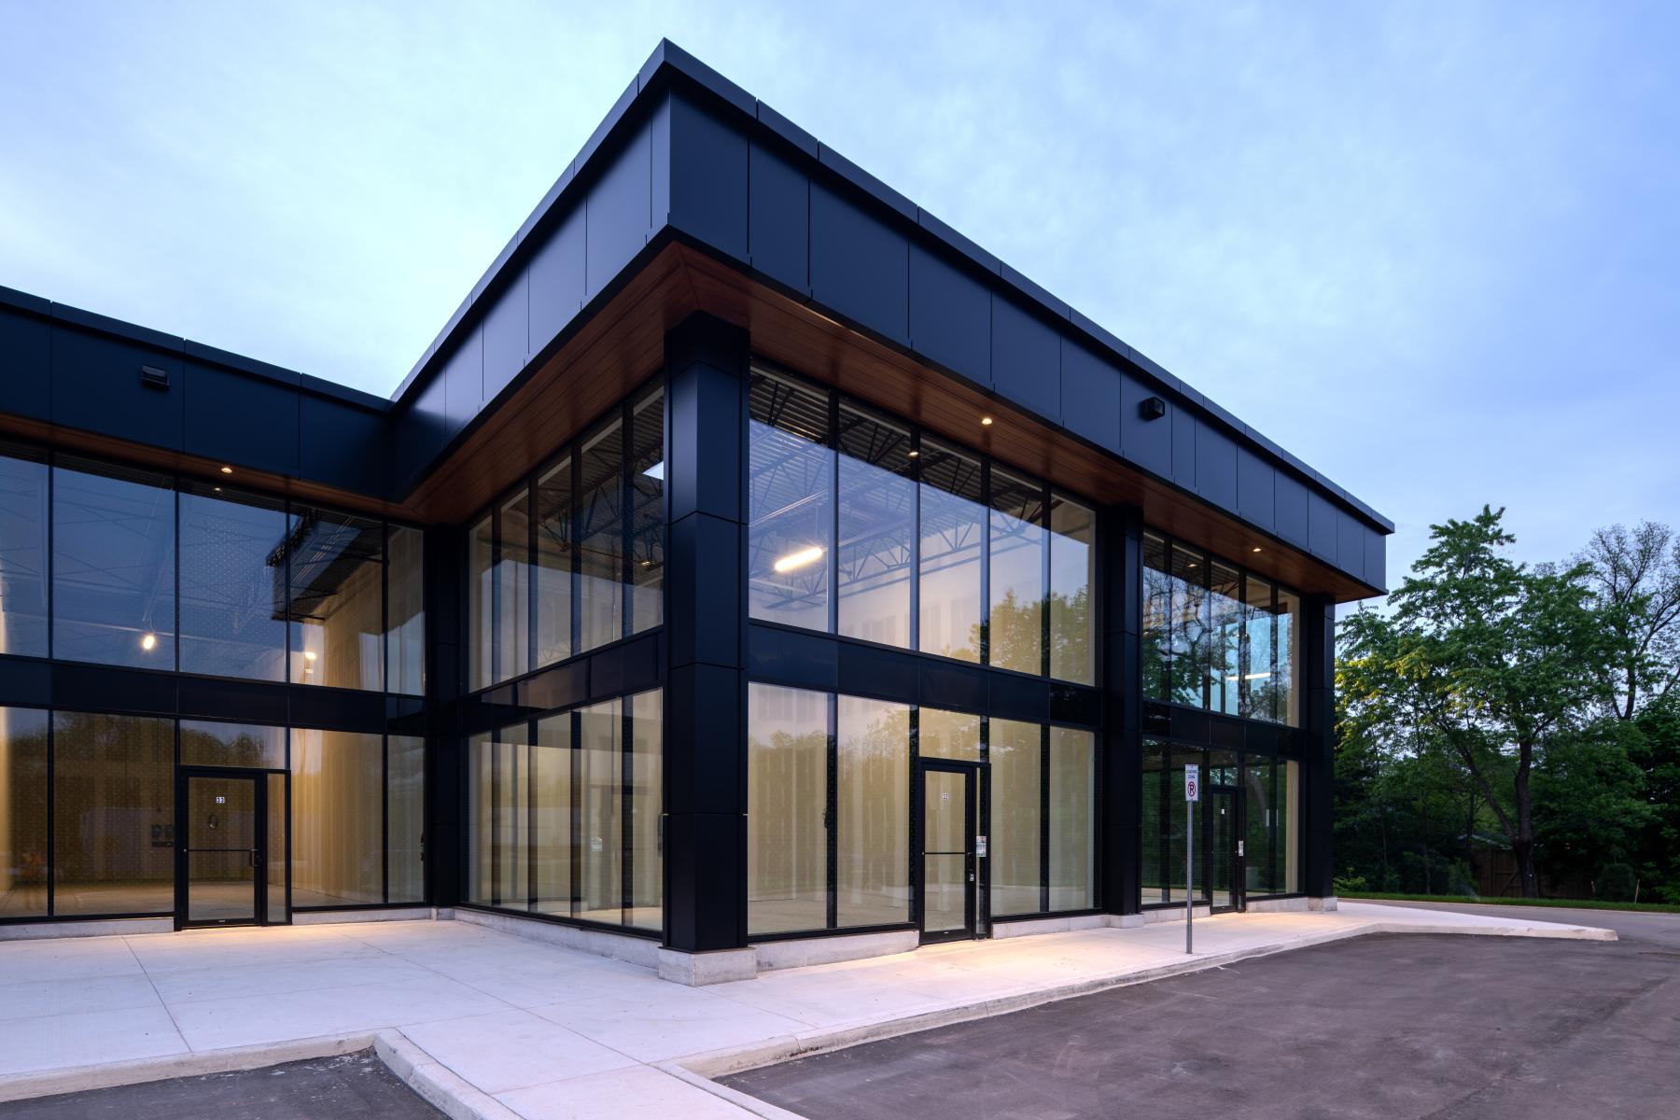
530 Speers is a proportioned horizontal volume, defined by its proportion and clarity. Inspired by the subdued elegance of Mies van der Rohe, the building’s dark metal finishes and modular base create a consistent expression across the building. Dark, monolithic cladding wraps the building, reinforcing a continuous and coherent surface.
The mass is articulated through a consistent cadence of recessed bays. These insets introduce depth and shadow, breaking the building’s length into a sequence of a series of measured volumes. The result is a rhythm that is controlled creating subtle movement across the façade.
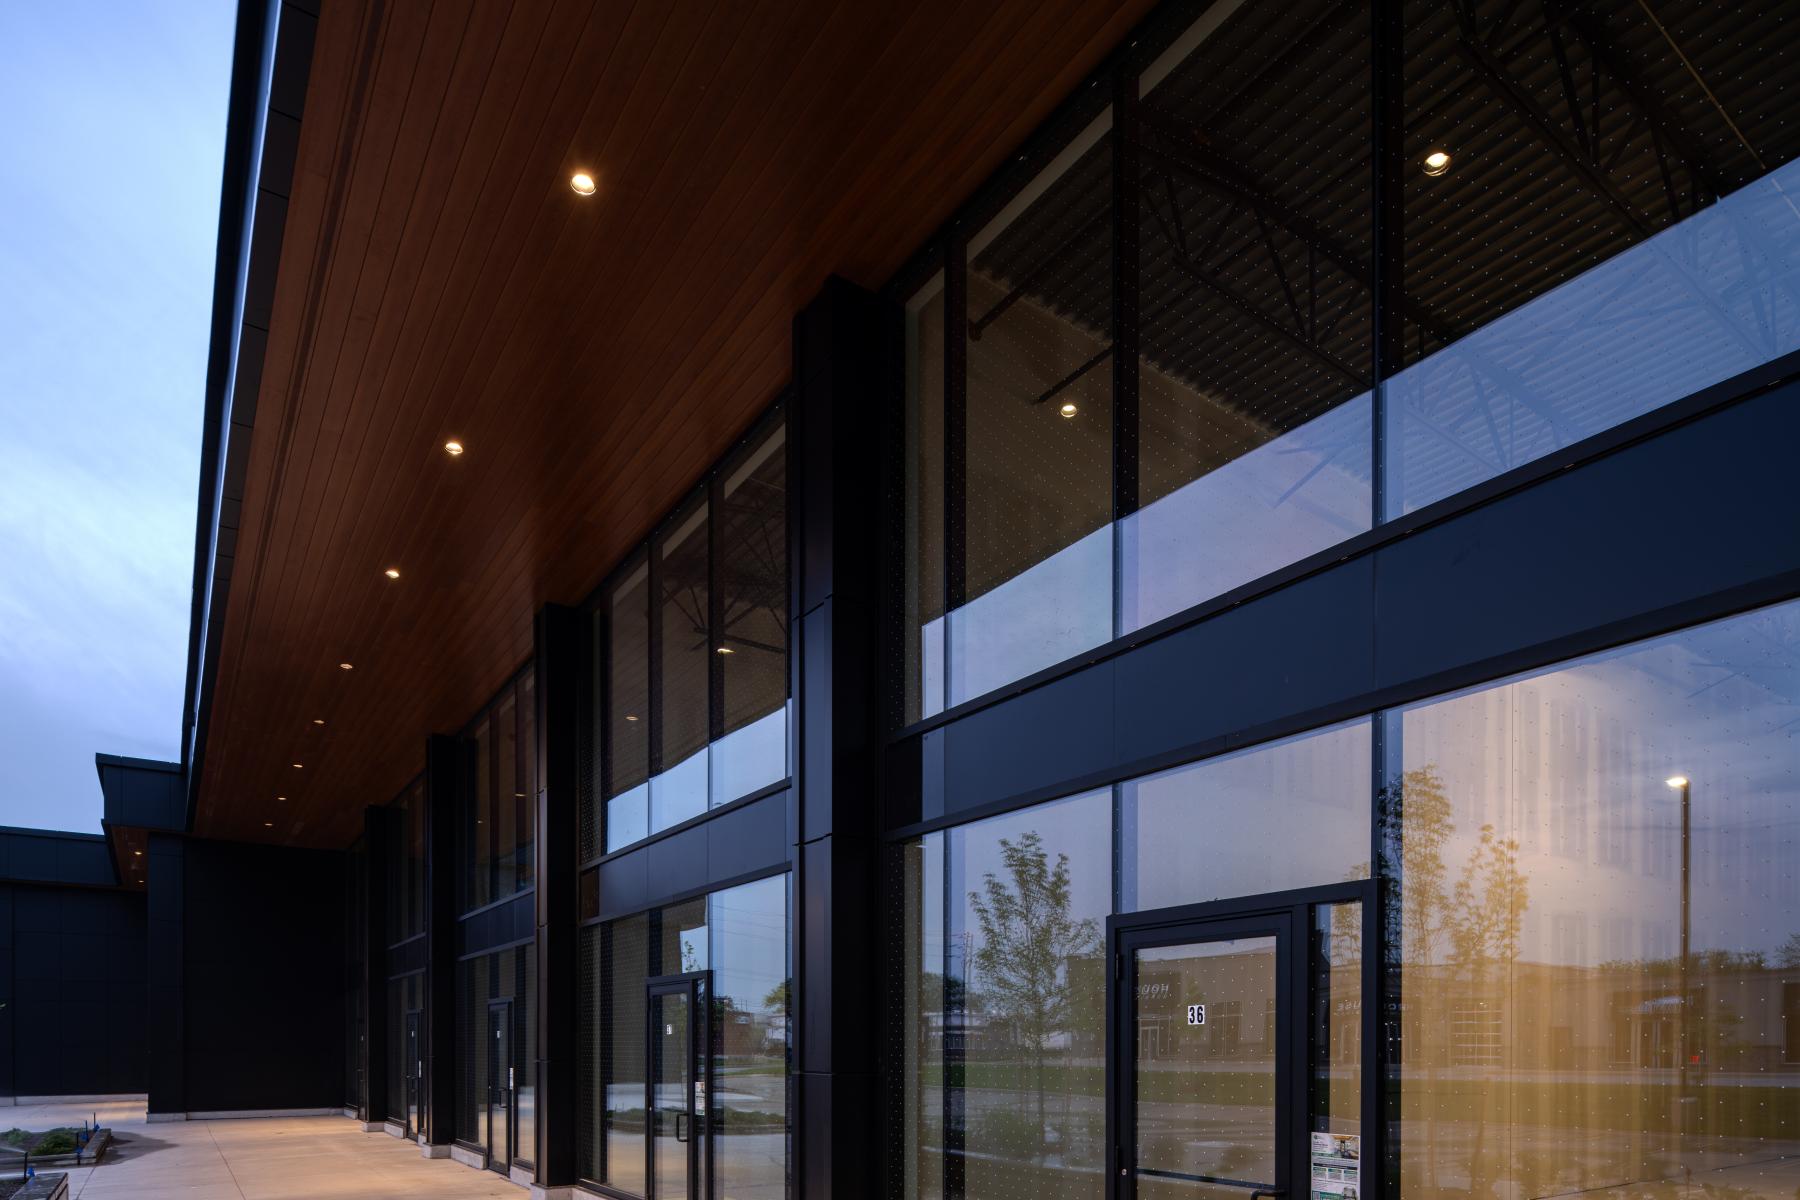
The ground plane is defined by expansive glazing, creating a transparent base that reinforces permeability along the street edge. At the corners, glazing forms double-height volumes that read as moments of contrast within the otherwise controlled composition.
A projecting soffit traces the perimeter, anchoring the building and unifying its expression. A wood-grained finish on the underside of the projecting roof introduces warmth and emphasizes the depth of the façade. This contrast is deliberate and restrained, softening the darker palette.
530 Speers is defined by repetition, alignment, and proportion. Rather than relying on formal gestures, it sustains a consistent architectural language, where variation is introduced through depth, light, and material contrast.
Collaboration
Architect : Turner Fleischer
Photo credit