

Share to
3G House
By : Everyday Studio - Mateusz Nowacki

GRANDS PRIX DU DESIGN 19th edition
Distinctions
Discipline : Architecture
Categories : Residential Building / Private House — Large (> 185 m² / > 2,000 sq ft) : Gold certification
Categories : Special Award / Architecture + Site & Landscape Integration : Gold certification
Categories : Special Award / Architecture + Materials : Gold certification
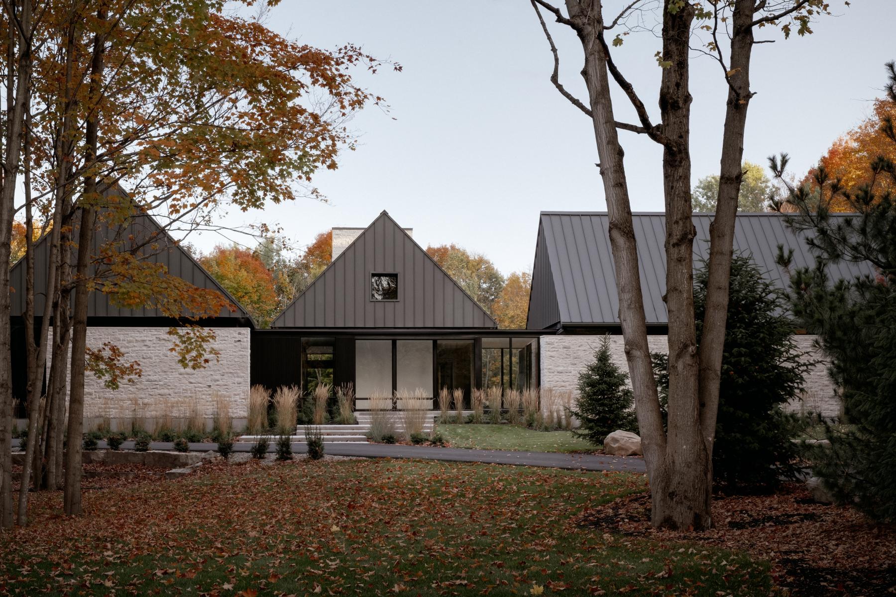
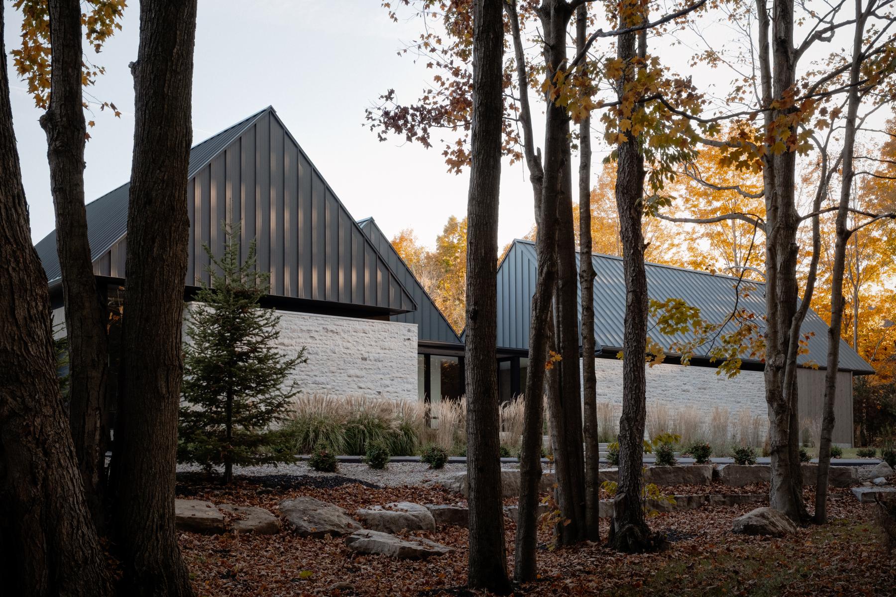
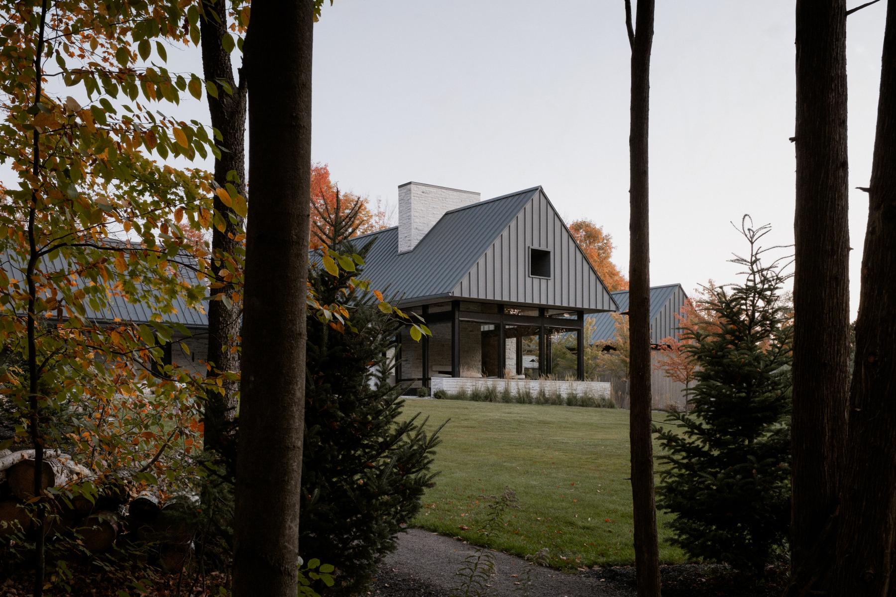
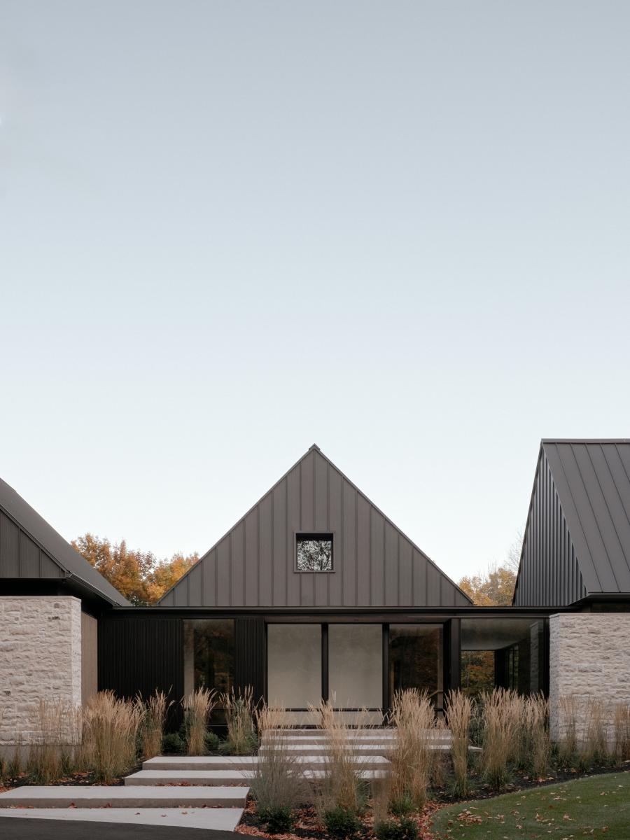
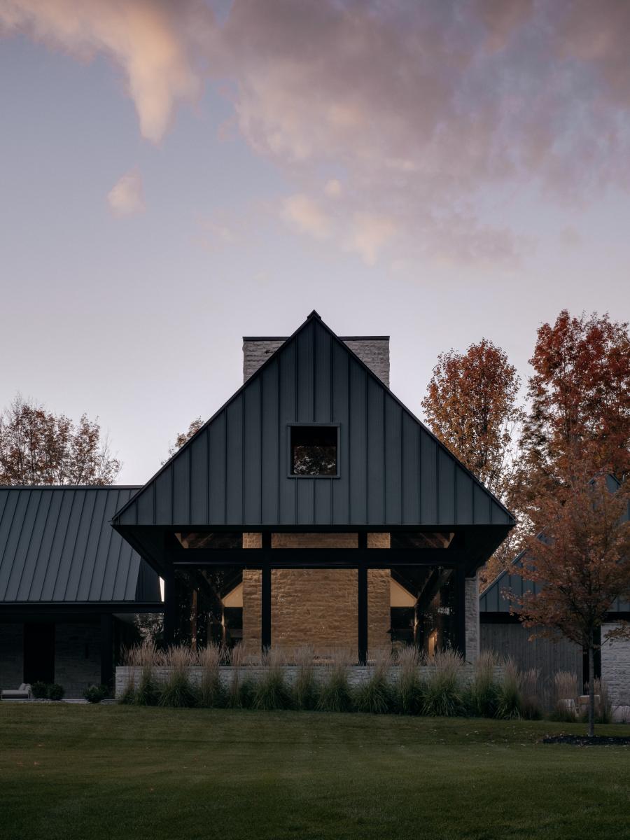
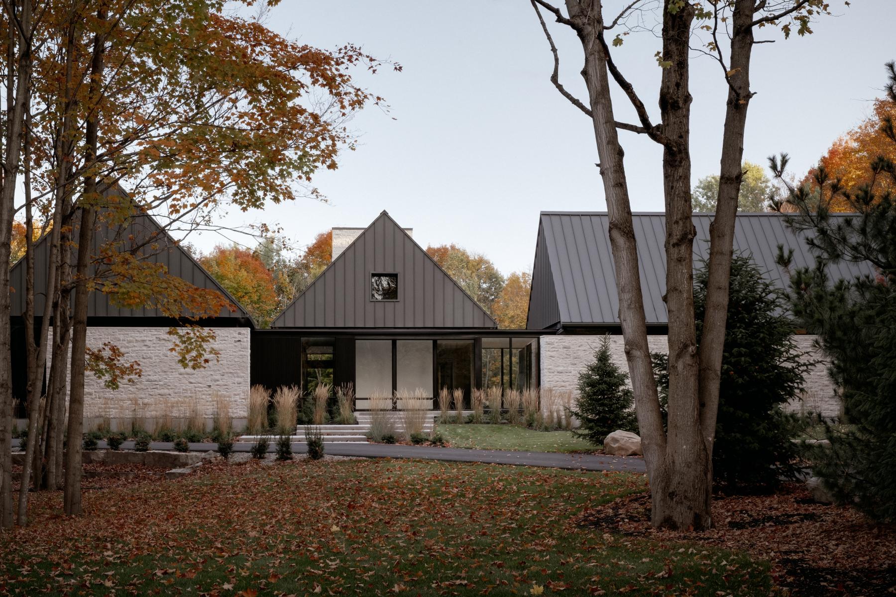
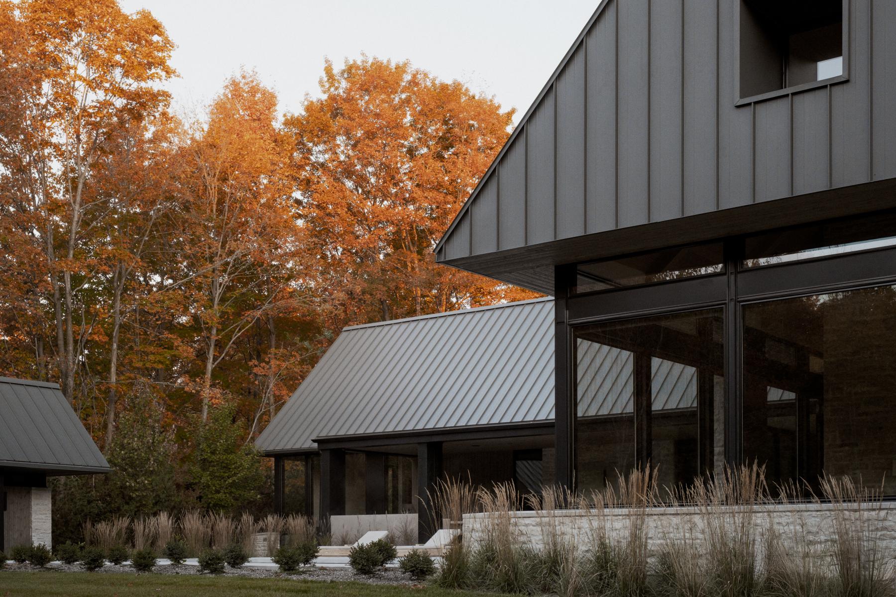
Located on a densely forested property, the home’s design seeks to blend simplicity of form with a strong connection to its landscape at its core. Composed of three distinct, barn-like volumes which reference the site’s agrarian history, the structure breaks down an otherwise large overall square footage into smaller, legible pieces—each dedicated to a different domestic function—while maintaining a cohesive architectural language. The three gabled volumes in turn provide the namesake of the project: 3G House.
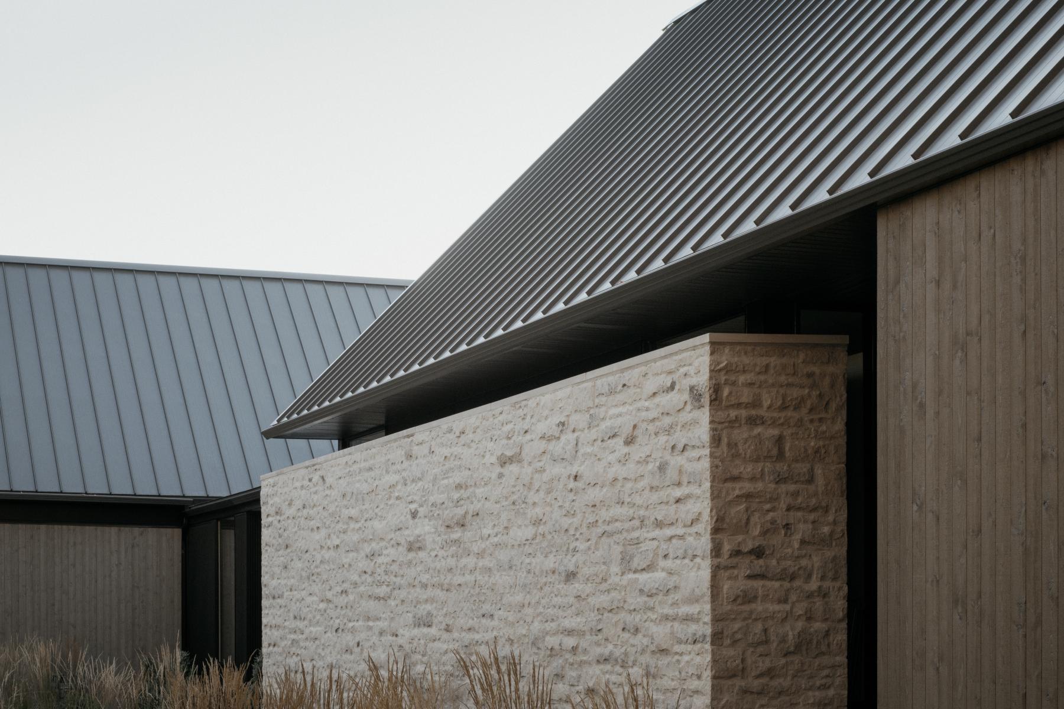
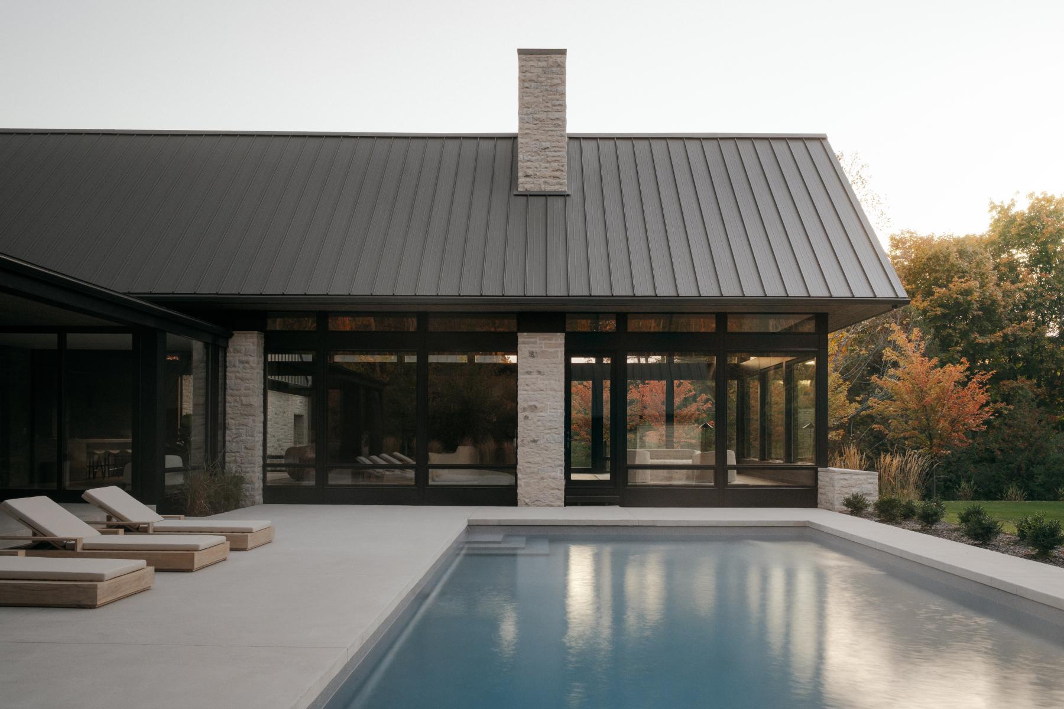
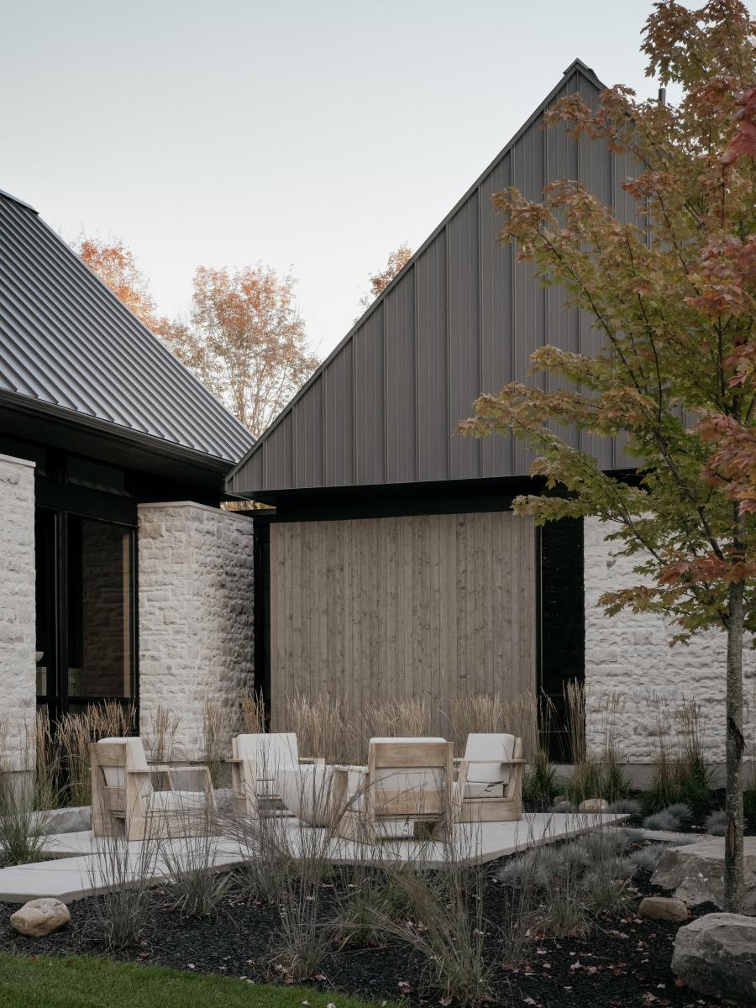
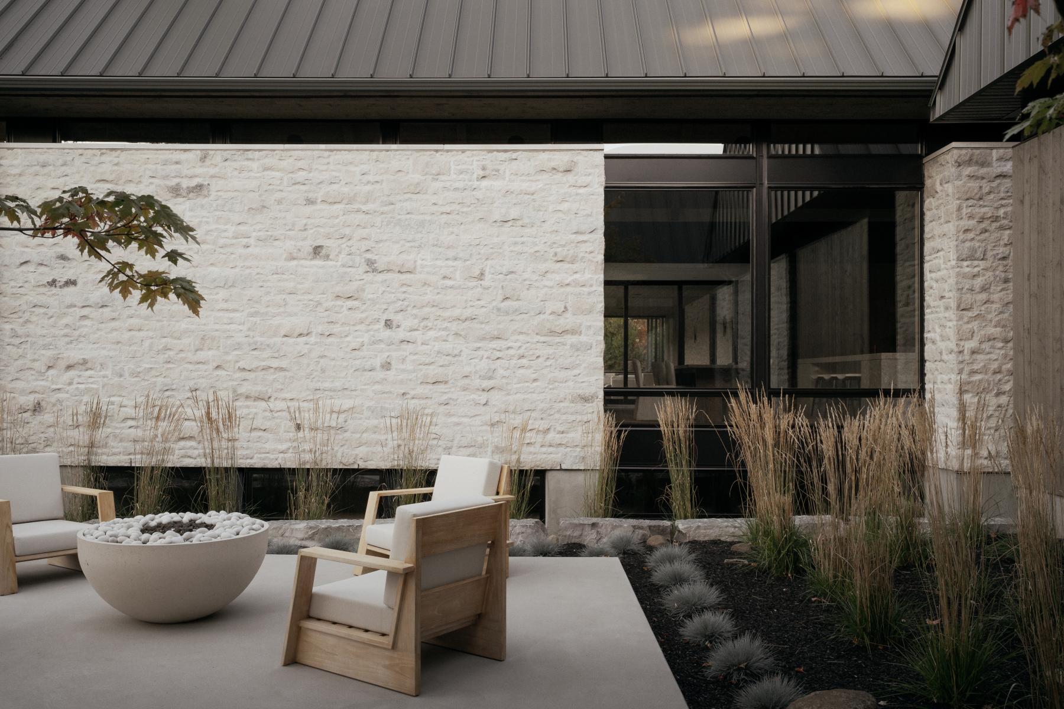
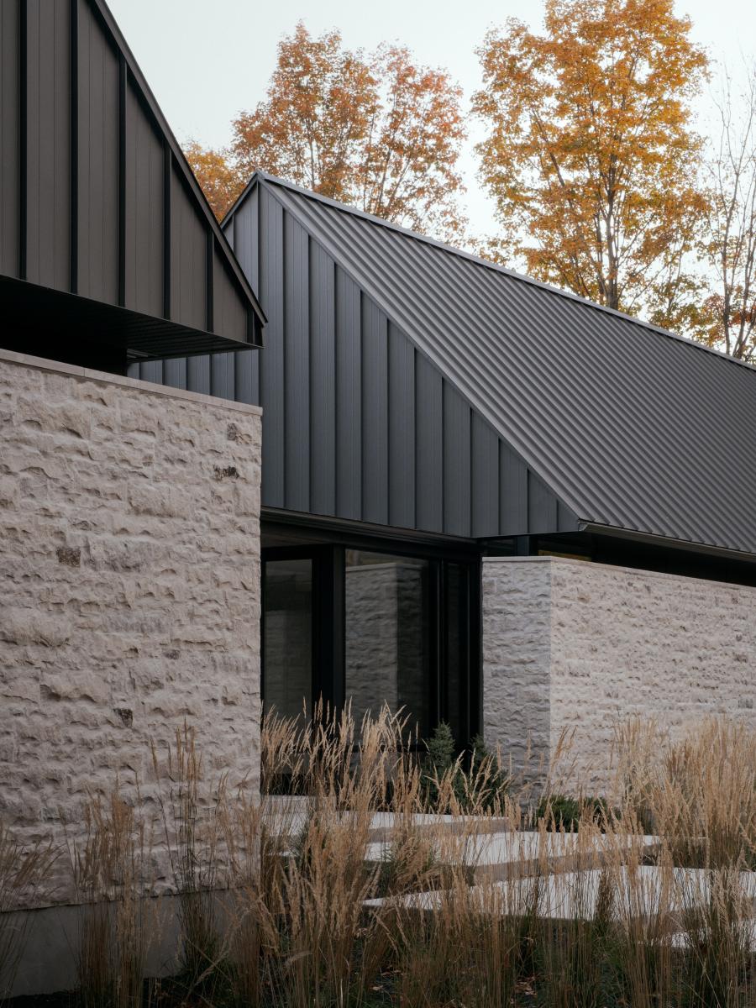
In interest of complimenting the site rather than competing with it, the home sits lightly on the sloping site. Each volume slightly adjusting to the varying levels of the natural grade while enhancing both privacy and views through expansive glazing and aligned sightlines. The exterior palette is deliberately restrained: dark standing-seam metal roofs and wood siding contrast with pale, textured limestone walls. This interplay gives the home a grounded yet contemporary feel, while also referencing traditional rural forms. The repetition of steep gabled roofs across the three volumes reinforces this idea, creating a rhythm that feels both familiar and sculptural.
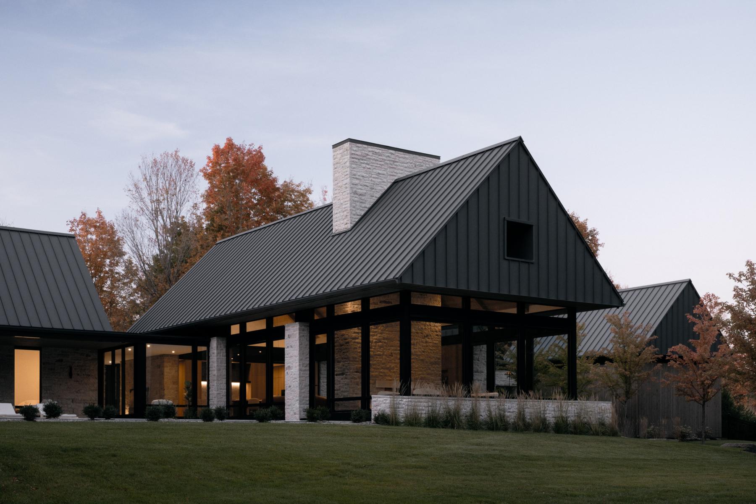
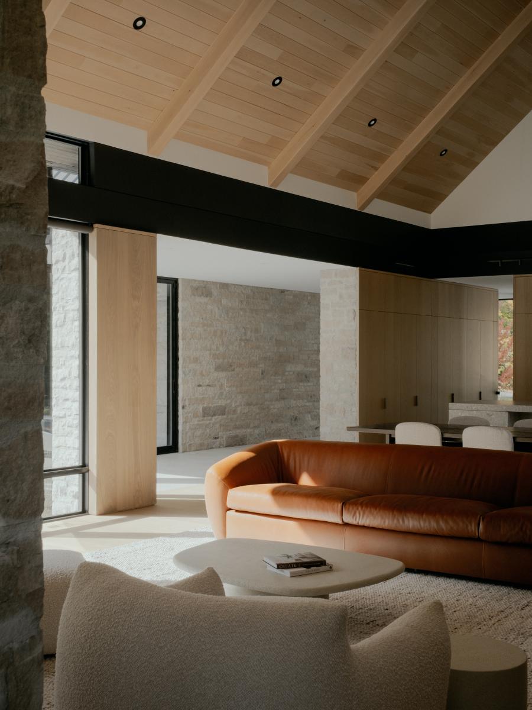
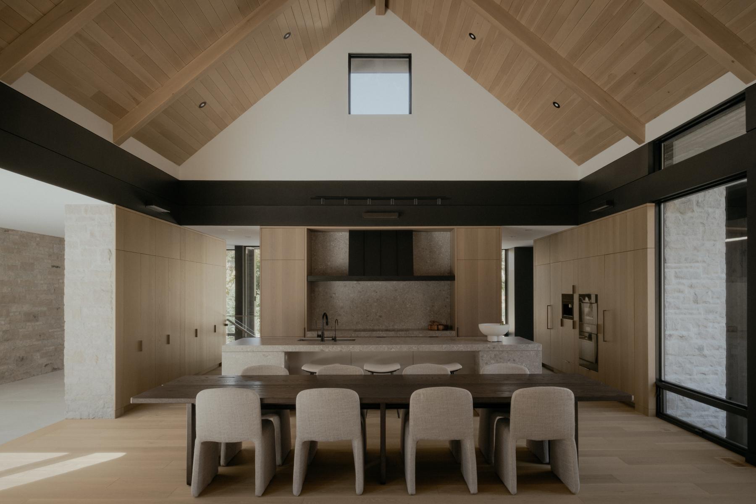
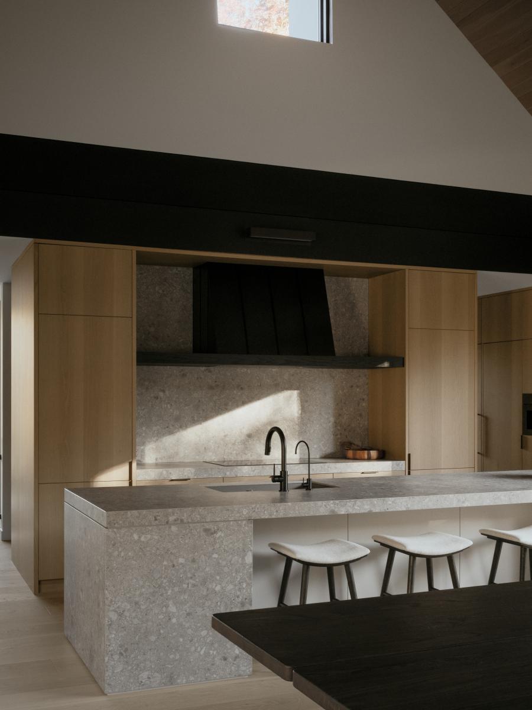
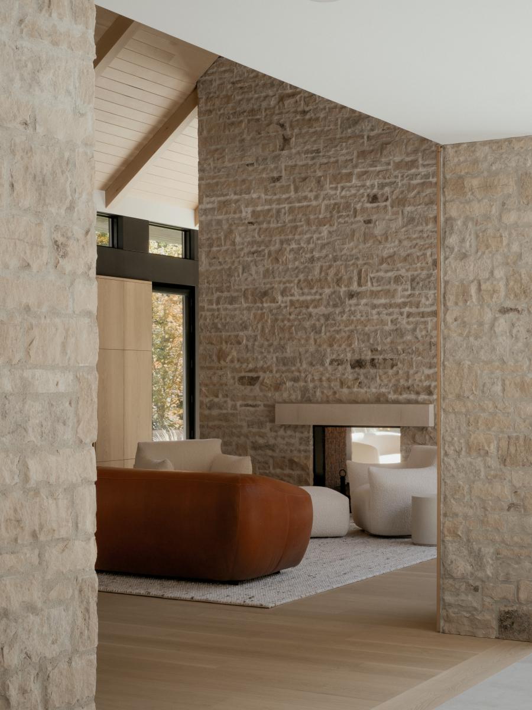
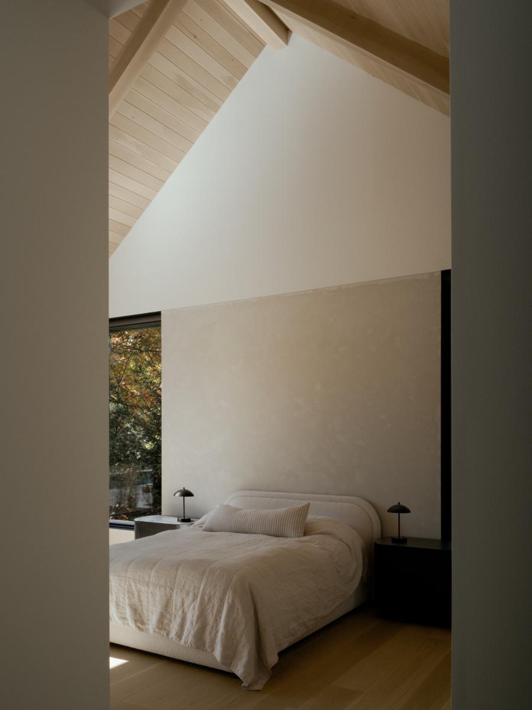
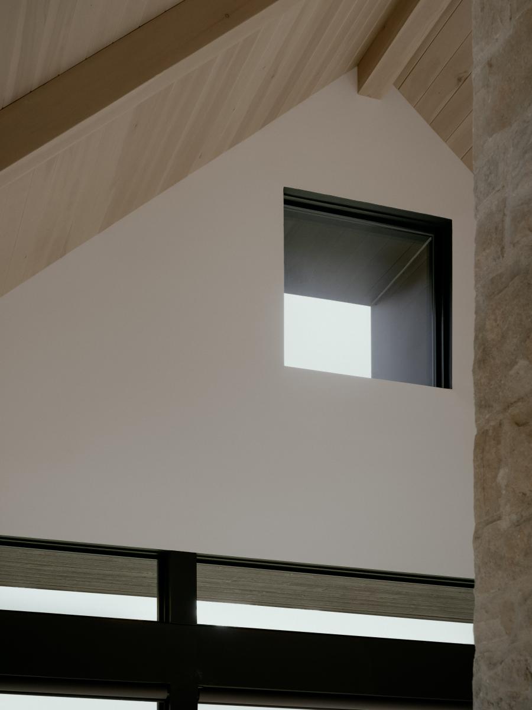
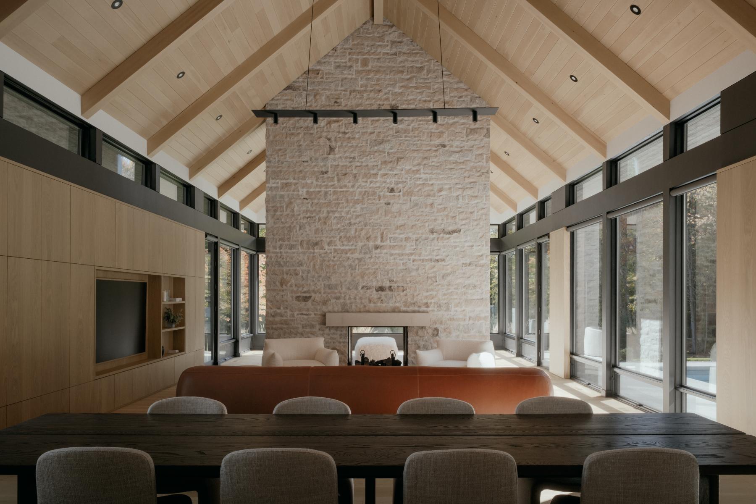
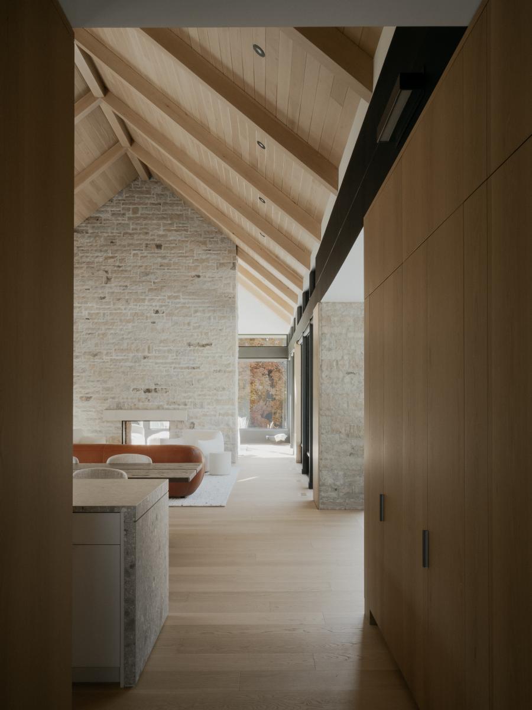
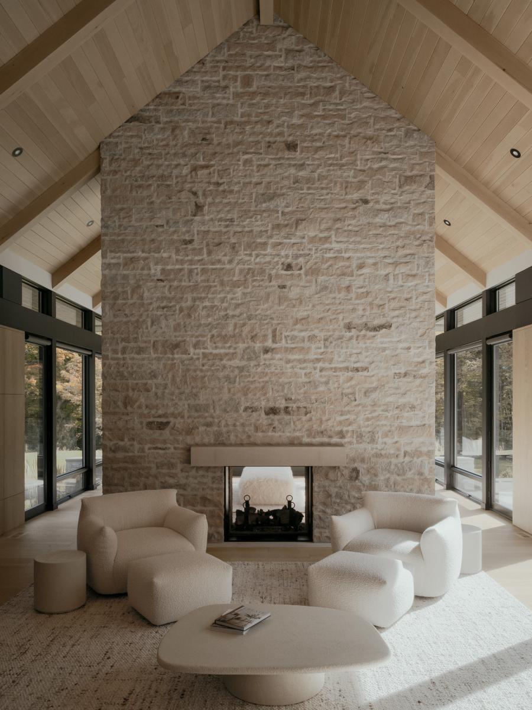
The interior focal point, both socially and visually, is the central living and dining space: a vaulted and symmetrical room, anchored by a monolithic and space-framing stone fireplace. Anchored by the kitchen on one end and a sunroom at the other, this main volume stretches out into the site and maximizes daylight and views via the windows on all three sides, dissolving the boundary between indoors and outdoors. The interior materials—light pinewood ceilings, warm oak millwork, and hand chiseled natural limestone—create a calm, cohesive atmosphere that complements the architecture rather than competing with it.
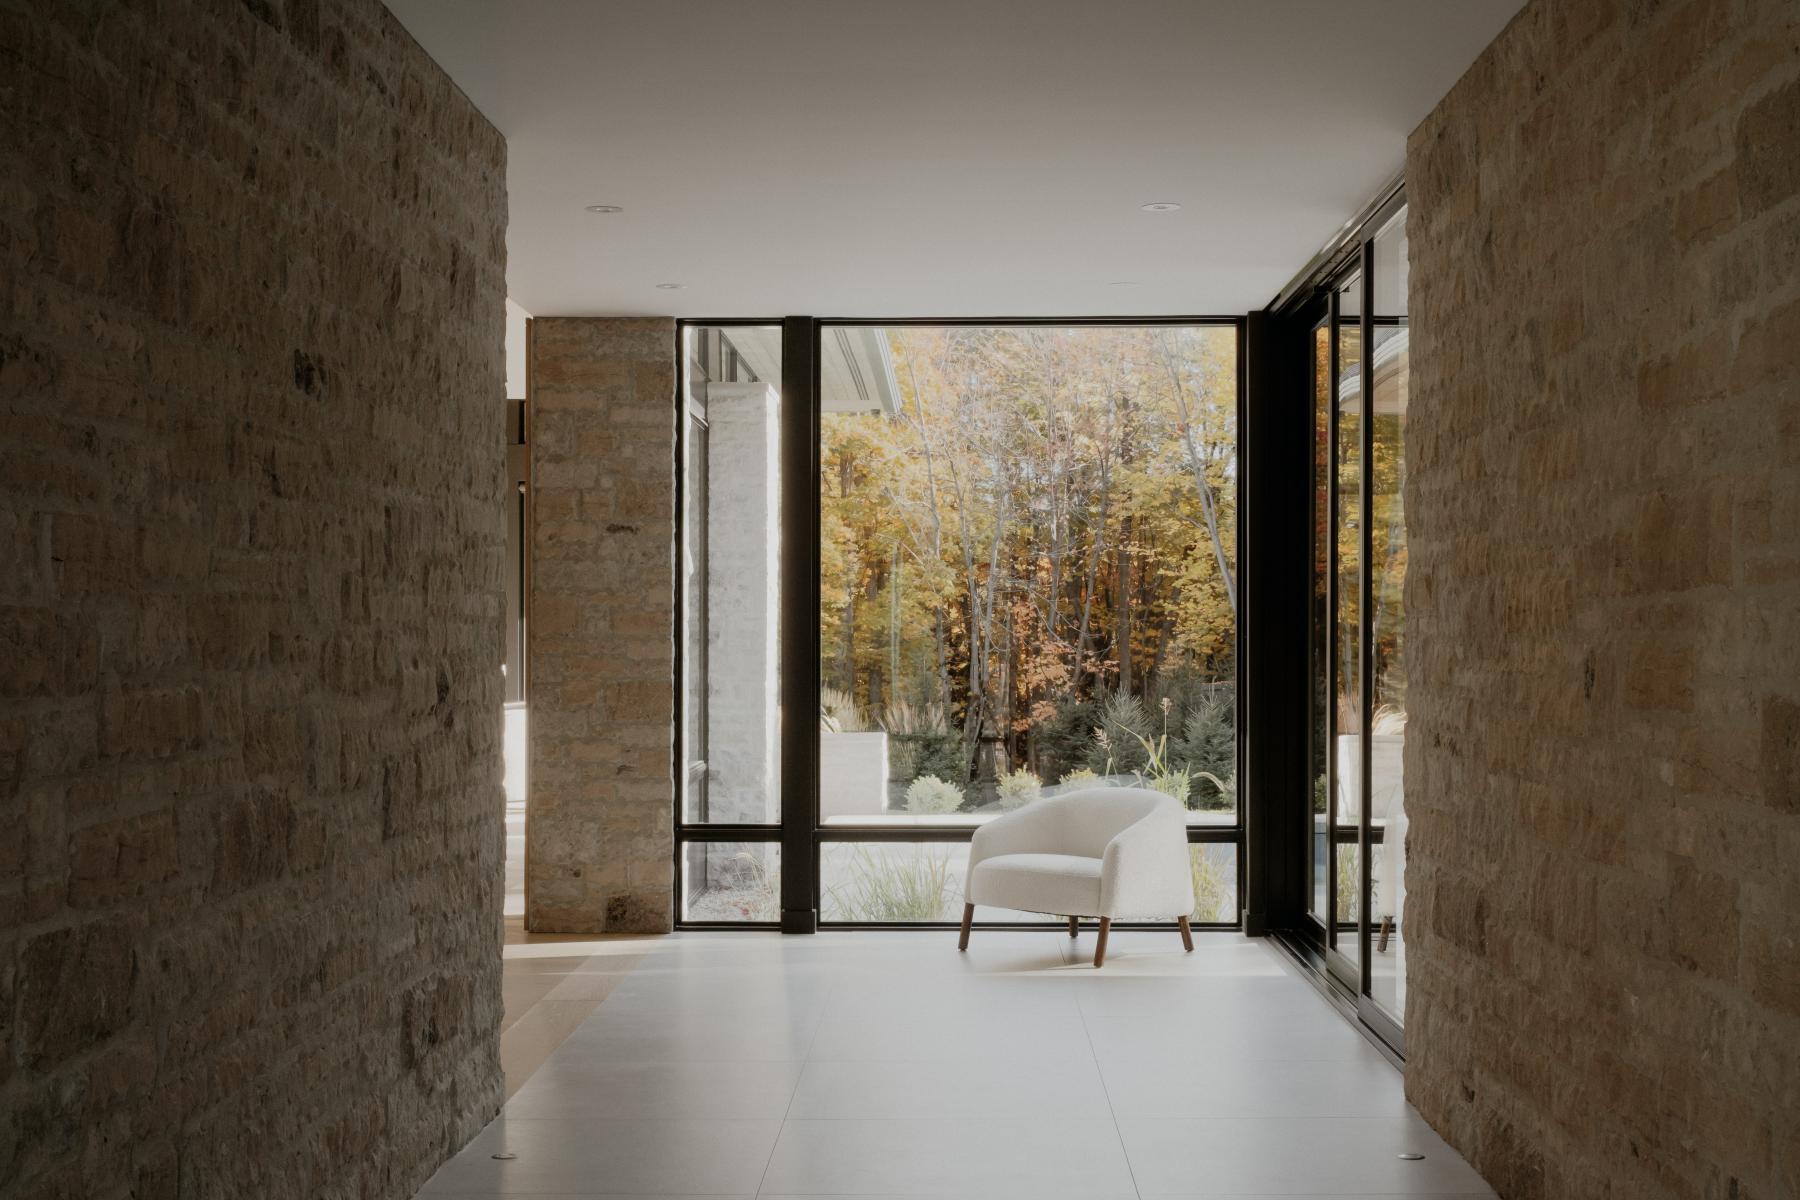
Circulation between the volumes is handled with transparency and lightness, often through glazed connectors that maintain visual continuity with the landscape. This approach allows each zone of the house to feel both distinct and connected, enhancing privacy without sacrificing openness. At its most elemental, the home evokes balance: reinterpreting vernacular forms through a modern lens and integrating seamlessly with its natural setting. Its simplicity is embodied through the prioritization of the spatial experience—light, proportion, and material—over unnecessary complexity.
Collaboration
Architect : Everyday Studio
General contractor : Nowacki Homes
Photo credit