

Share to
1362 Tonolli Road
By : Turner Fleischer

GRANDS PRIX DU DESIGN 19th edition
Discipline : Architecture
Categories : Commercial & Hospitality Building / Factory & Warehouse : Gold certification
1362 Tonolli Road elevates the visual and spatial expectations of industrial architecture within the Dixie Industrial Corridor, located in the City of Mississauga. Designed to meet Zero Carbon Building Standards—a certification framework developed by the Canada Green Building Council—the development integrates high-performance systems that reduce operational emissions and long-term energy demand, while supporting the functional requirements of modern industrial use.
Two multi-tenant industrial buildings are organized as high-clearance warehouse spaces, replacing outdated facilities with an efficient and flexible framework for contemporary logistics and manufacturing uses.
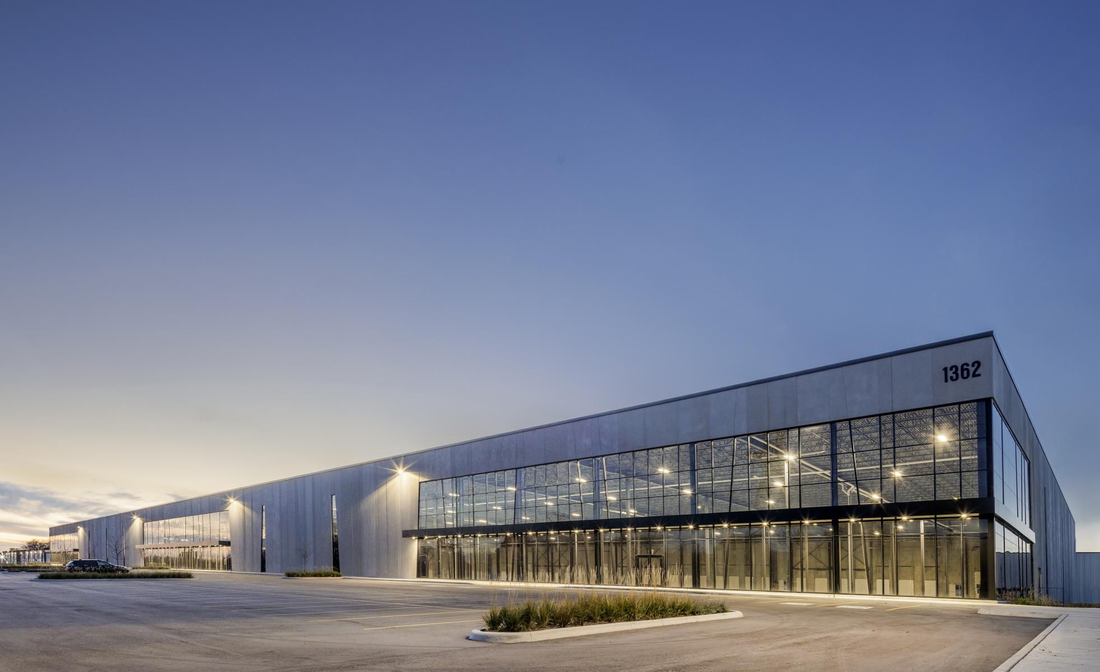
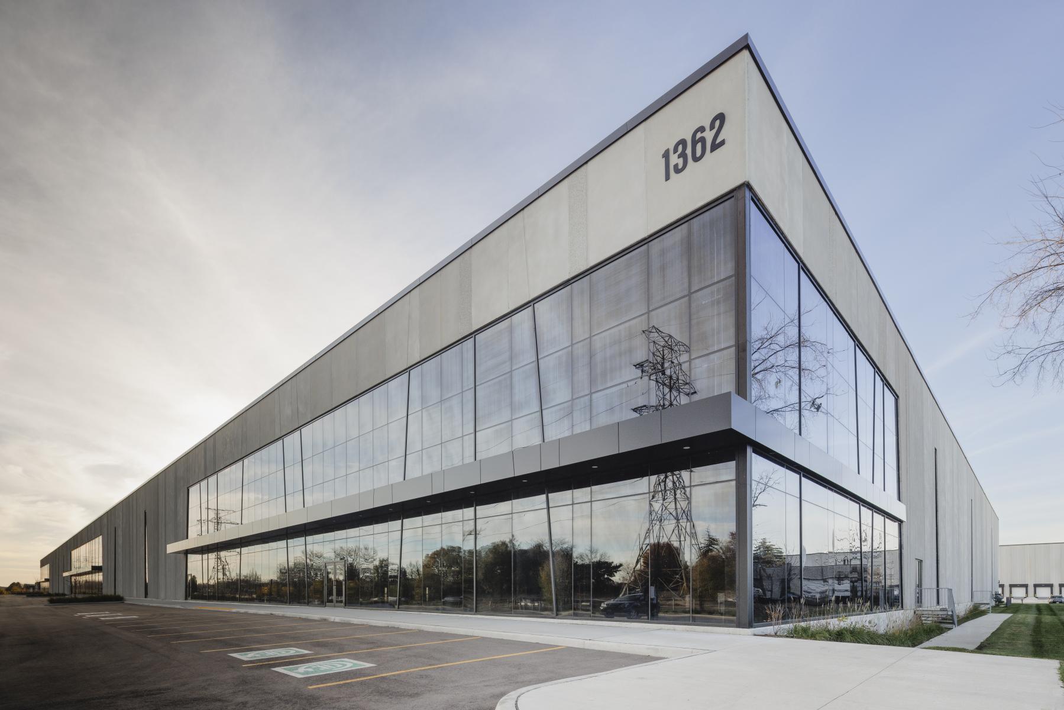
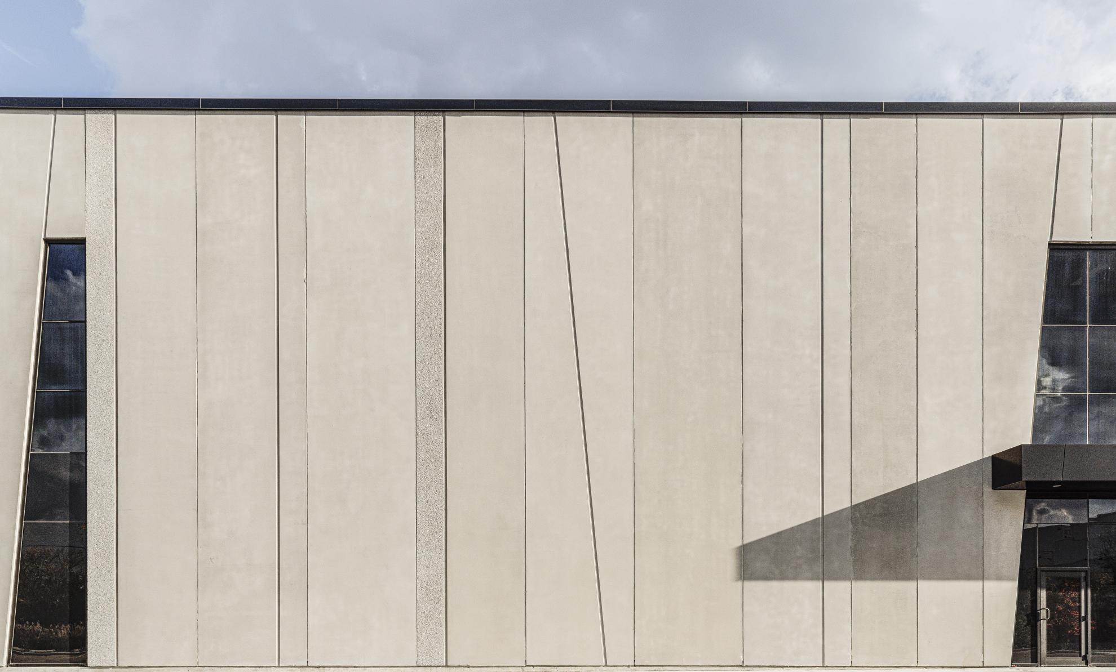
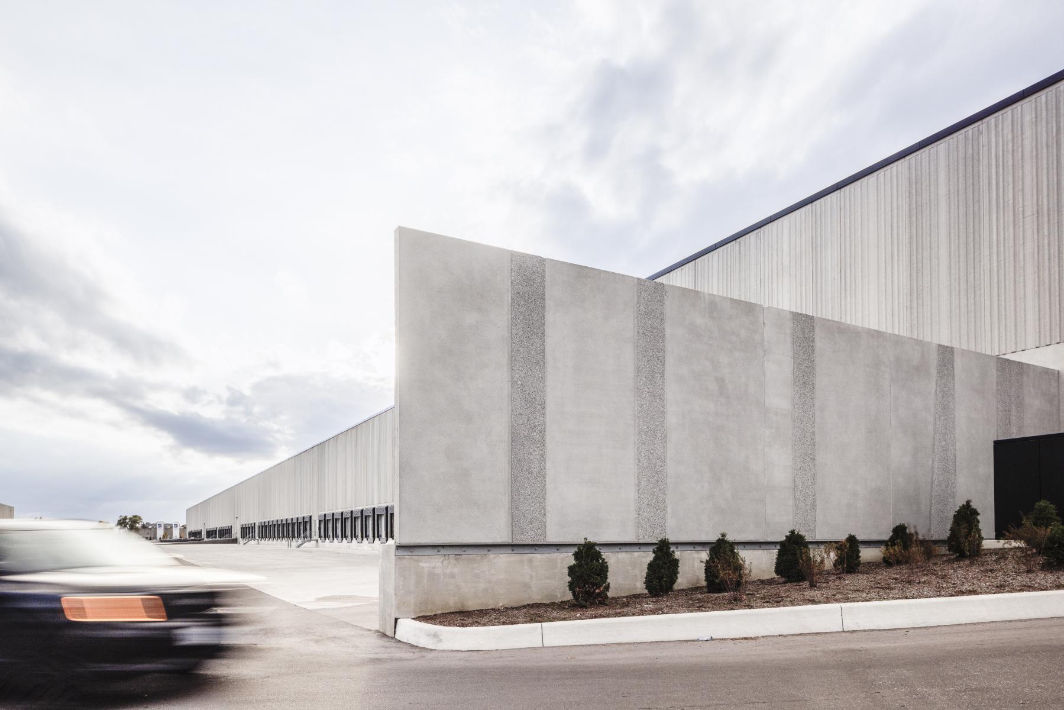
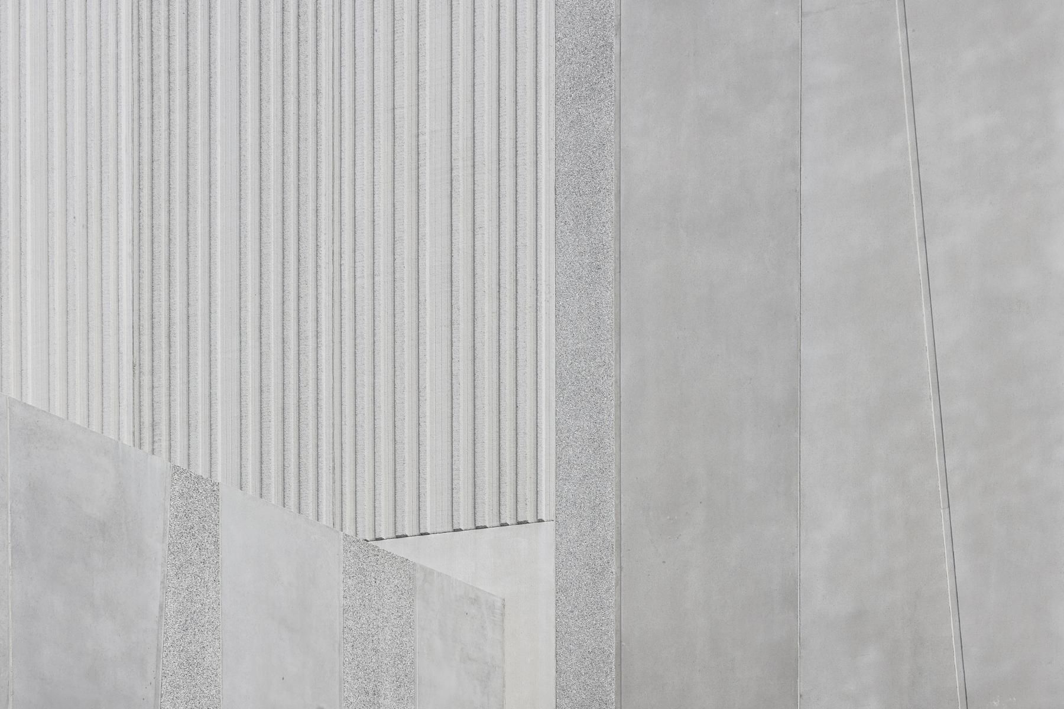
The architecture is driven by scale and repetition yet calibrated to avoid monotony. Tilt-up precast concrete panels establish the primary massing, expressed as a series of tall vertical bays that reinforce the building’s length and rhythm. Subtle shifts in finish, tone, and surface texture introduce variation while allowing the façade to read as a continuous whole. A monochromatic palette emphasizes the raw quality of the material, giving the building a restrained presence.
This approach is consistent across all elevations. Long façades are punctuated sparingly, with controlled interruptions that maintain the integrity of the massing. Along the operational elevations, loading docks are organized as a continuous datum, integrating the building’s functional requirements into the architectural expression rather than treating them as secondary elements.
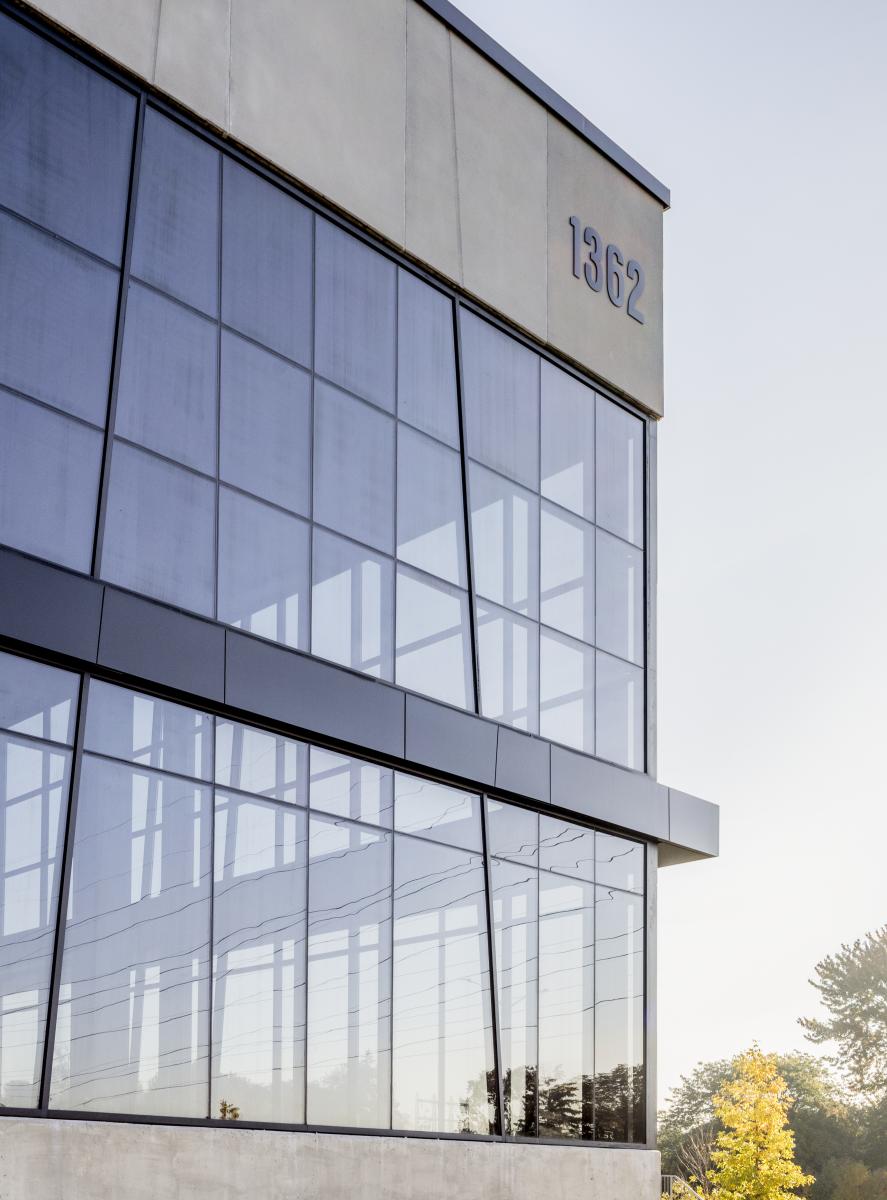
Glazing is used strategically to provide daylight, orientation, and moments of transparency within the solid volume. Narrow vertical apertures are integrated into the long elevations, while larger areas of glazing are concentrated at key corners and entry zones. These glazed moments act as controlled insertions within the concrete mass, introducing lightness, scale transition, and reflection from the surrounding landscape and sky.
Together, these strategies establish a disciplined architectural language that integrates performance, efficiency, and expression, elevating industrial architecture while remaining grounded in its functional requirements.
Collaboration
Architect : Turner Fleischer
Photo credit