

Share to
Zhuhai Huafa – The Oriental Bay One
By : Zhuhai Huafa Properties Co., Ltd.

GRANDS PRIX DU DESIGN 18th edition
Distinctions
Discipline : Architecture
Categories : Residential Building / Apartment & Condo ≥ 10 storeys : Silver certification
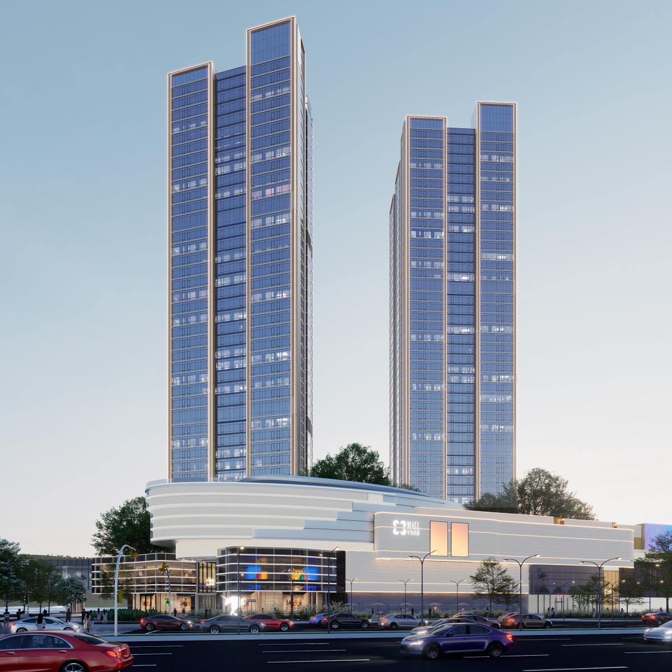
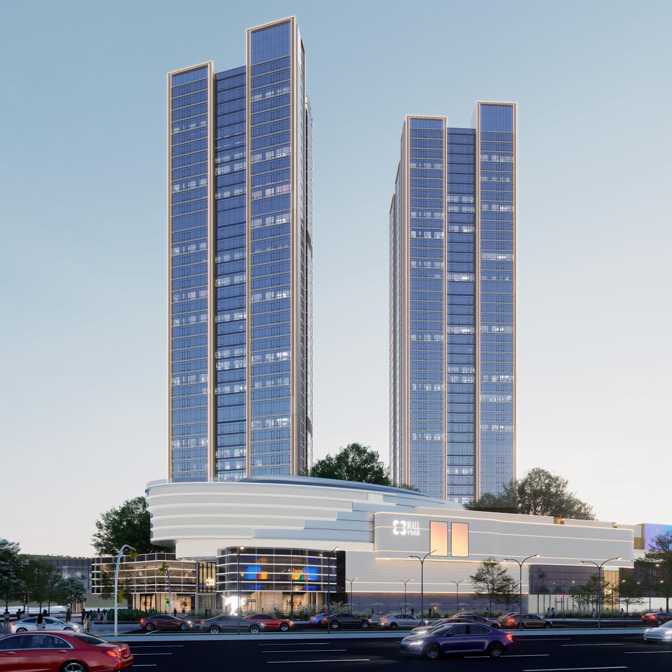
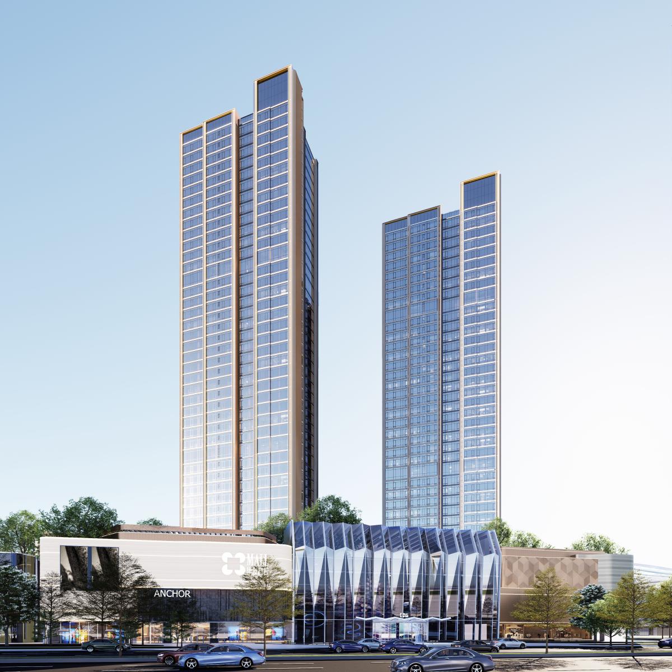
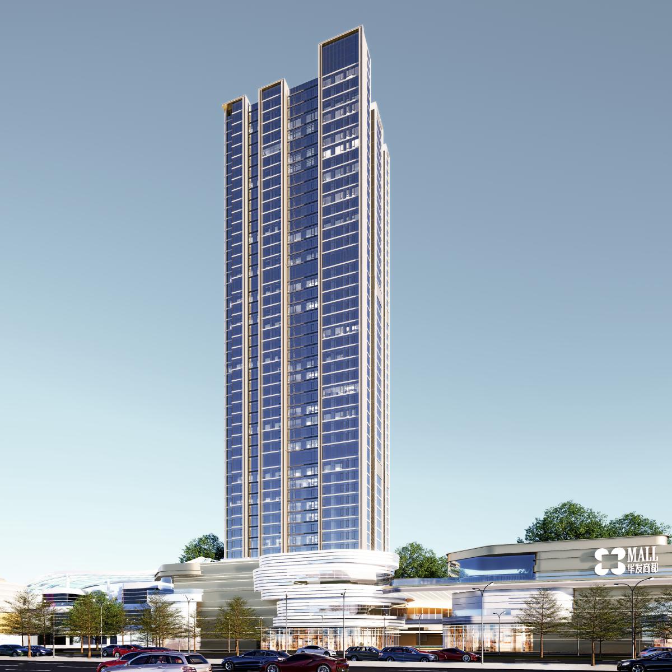
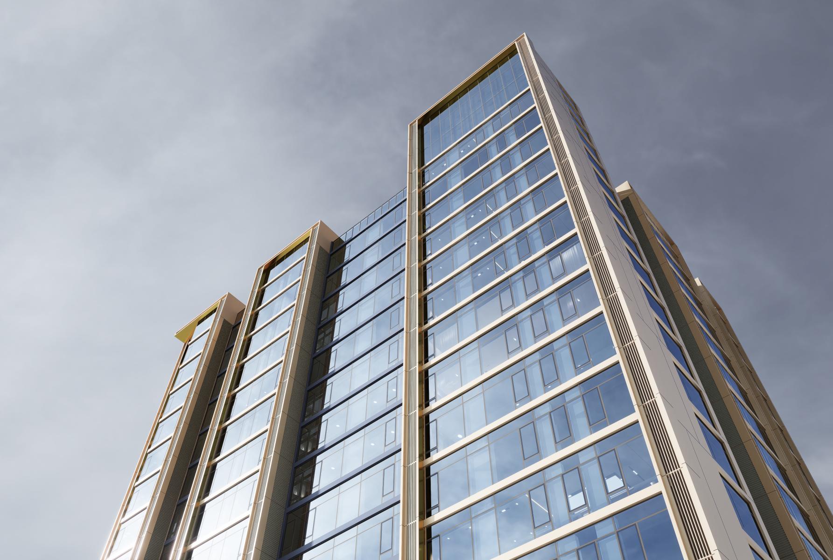
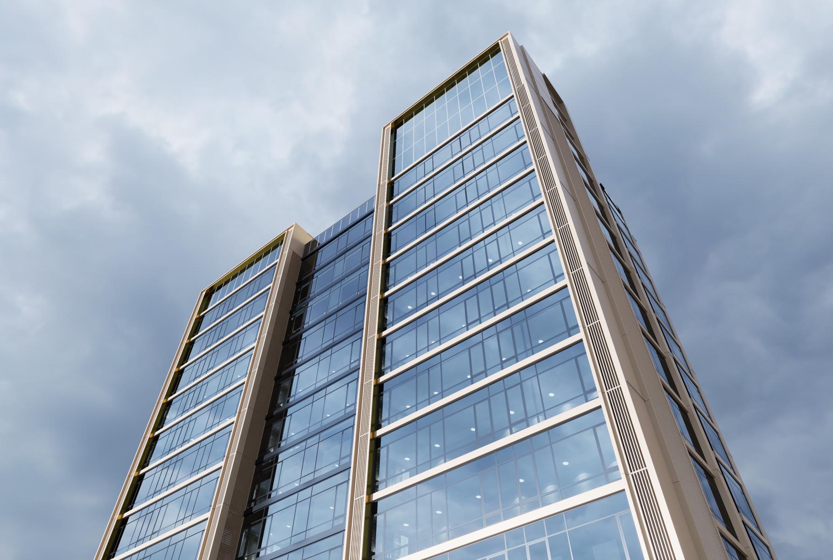
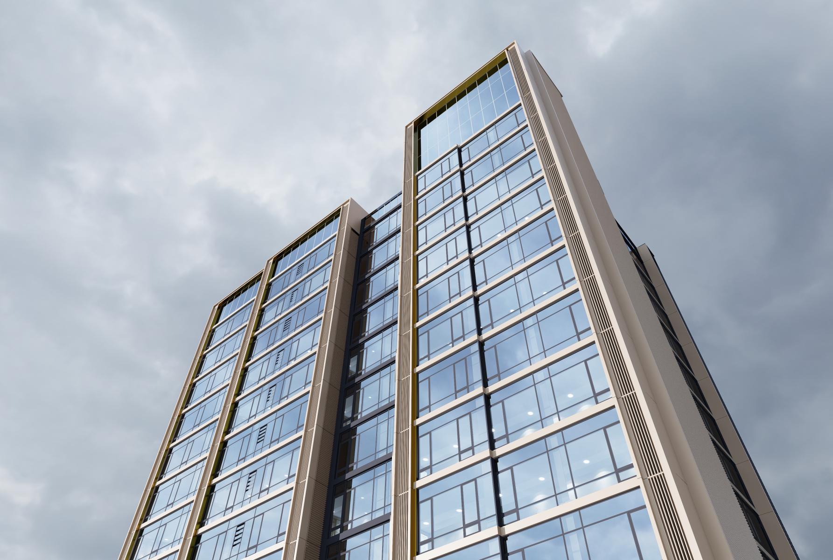
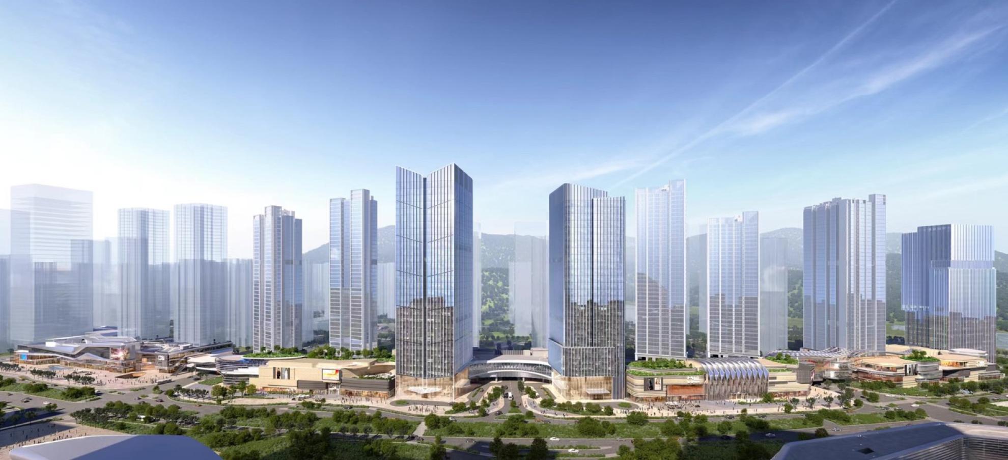
Zhuhai Huafa – The Oriental Bay One is located in the bustling and ambitious area of the Shizimen Financial CBD. Leveraging over a decade of development in the Qinao New City, it has become a mature international residential metropolis. It features six major clusters: headquarters offices, international exhibitions, star-rated hotels, flagship commercial spaces, comprehensive residential areas, and all-age education. With international facilities rapidly materializing, the project constructs an ideal urban living environment based on new urbanism principles. The project has been carrying the mission of revitalizing the area, proudly stands at the forefront of Qinao, with dual coverage of city rail and commercial hubs, enjoying a 24-hour vibrant lifestyle. It synchronizes with the international forefront of the Greater Bay Area, making it a standout among Zhuhai's urban complexes.
The project are designed as models of sustainable, high-density urban form, combining home, work, commerce and leisure in the heart of Shizimen Financial CBD. In a predominantly commercial area, the design discouraged the use of open balconies, with their tendency to accumulate domestic clutter. Instead, the apartments have the living rooms with opening window sections and full-height clear-glass curtain wall. These internal-external spaces are designed to maintain a clean facade while providing attractive, temperate spaces that can be opened up in all seasons. Deep recesses in the towers separate the apartments on each floor from one another to provide acoustic privacy and to allow all rooms to be naturally lit and ventilated. The towers are set back to create a generous terrace on the roof of the podium; and upper floor provides recreational facilities for residents, which is suspended dramatically over a double-height entrance lobby of each tower. The lower levels offer a large-scale shopping mall that line a series of full-height, glazed routes or 'lanes', which are entered from the surrounding streets.
Collaboration
Real estate developer : Zuhai Huafa Properties Co., Ltd.
Architect : 10 Design
Architect : Lead 8
Photo credit