

Share to
The Sandbox
By : Peter Braithwaite Studio

GRANDS PRIX DU DESIGN 18th edition
Distinctions
Discipline : Architecture
Categories : Residential Building / Private House ≤ 2 000 pi2 (≤ 185 m2) : Gold certification
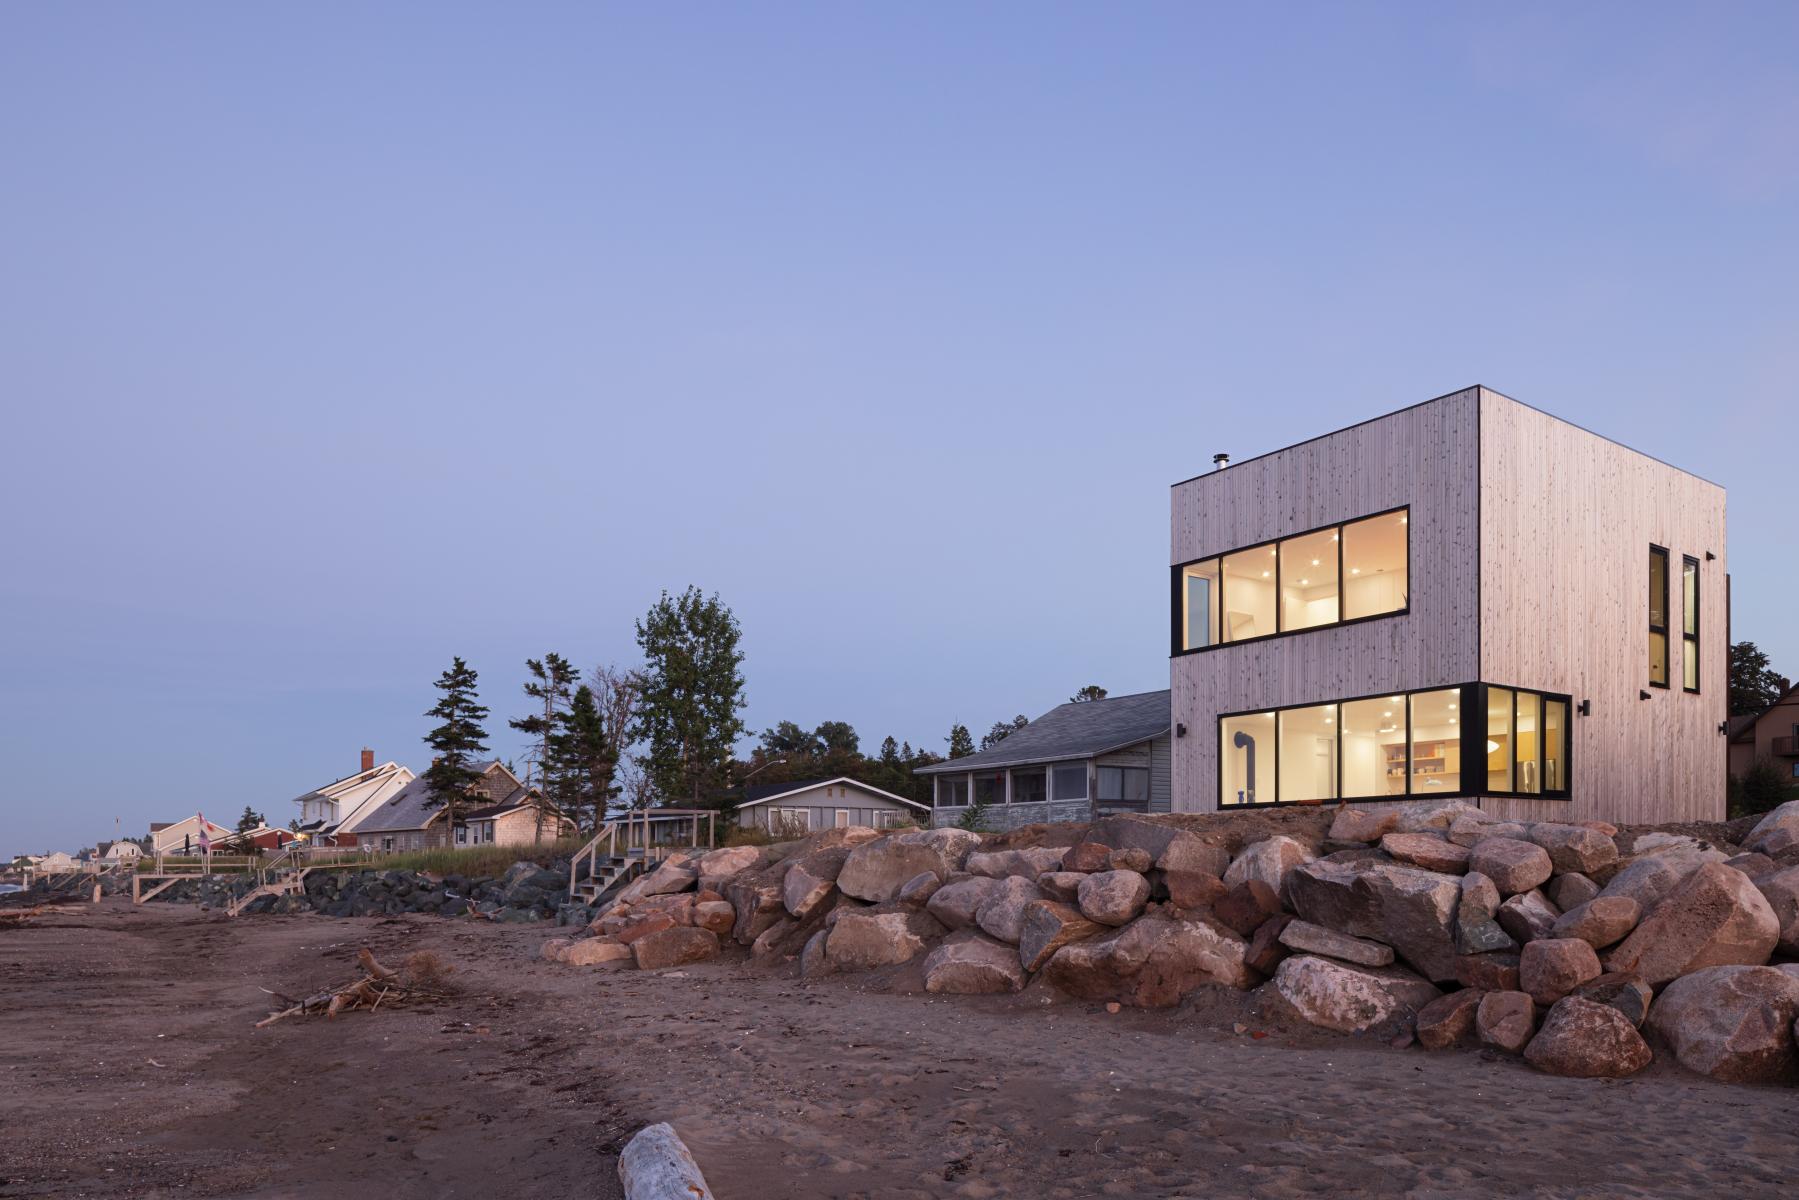
The site presented horizontal driving rain and harsh southeastern winds upon our first visit which gave our design team a keen awareness of the extreme weather that the Gulf of St. Lawrence could offer. After a very brief introduction to our new client, we were invited to find cover within the harshly weathered seasonal cottage that previously existed on the site. This strongly weathered structure gave further insight into the dramatic climactic conditions of this location along Bay of Chaleur in Bathurst, New Brunswick.
The location was ruggedly beautiful, and the clients’ proposed ambitions seemed both appropriate to the waterfront location and challenging enough to pique our interest. It was immediately clear that connecting the extensive coastal landscape to domestic activities was going to be the driving force of this project design.
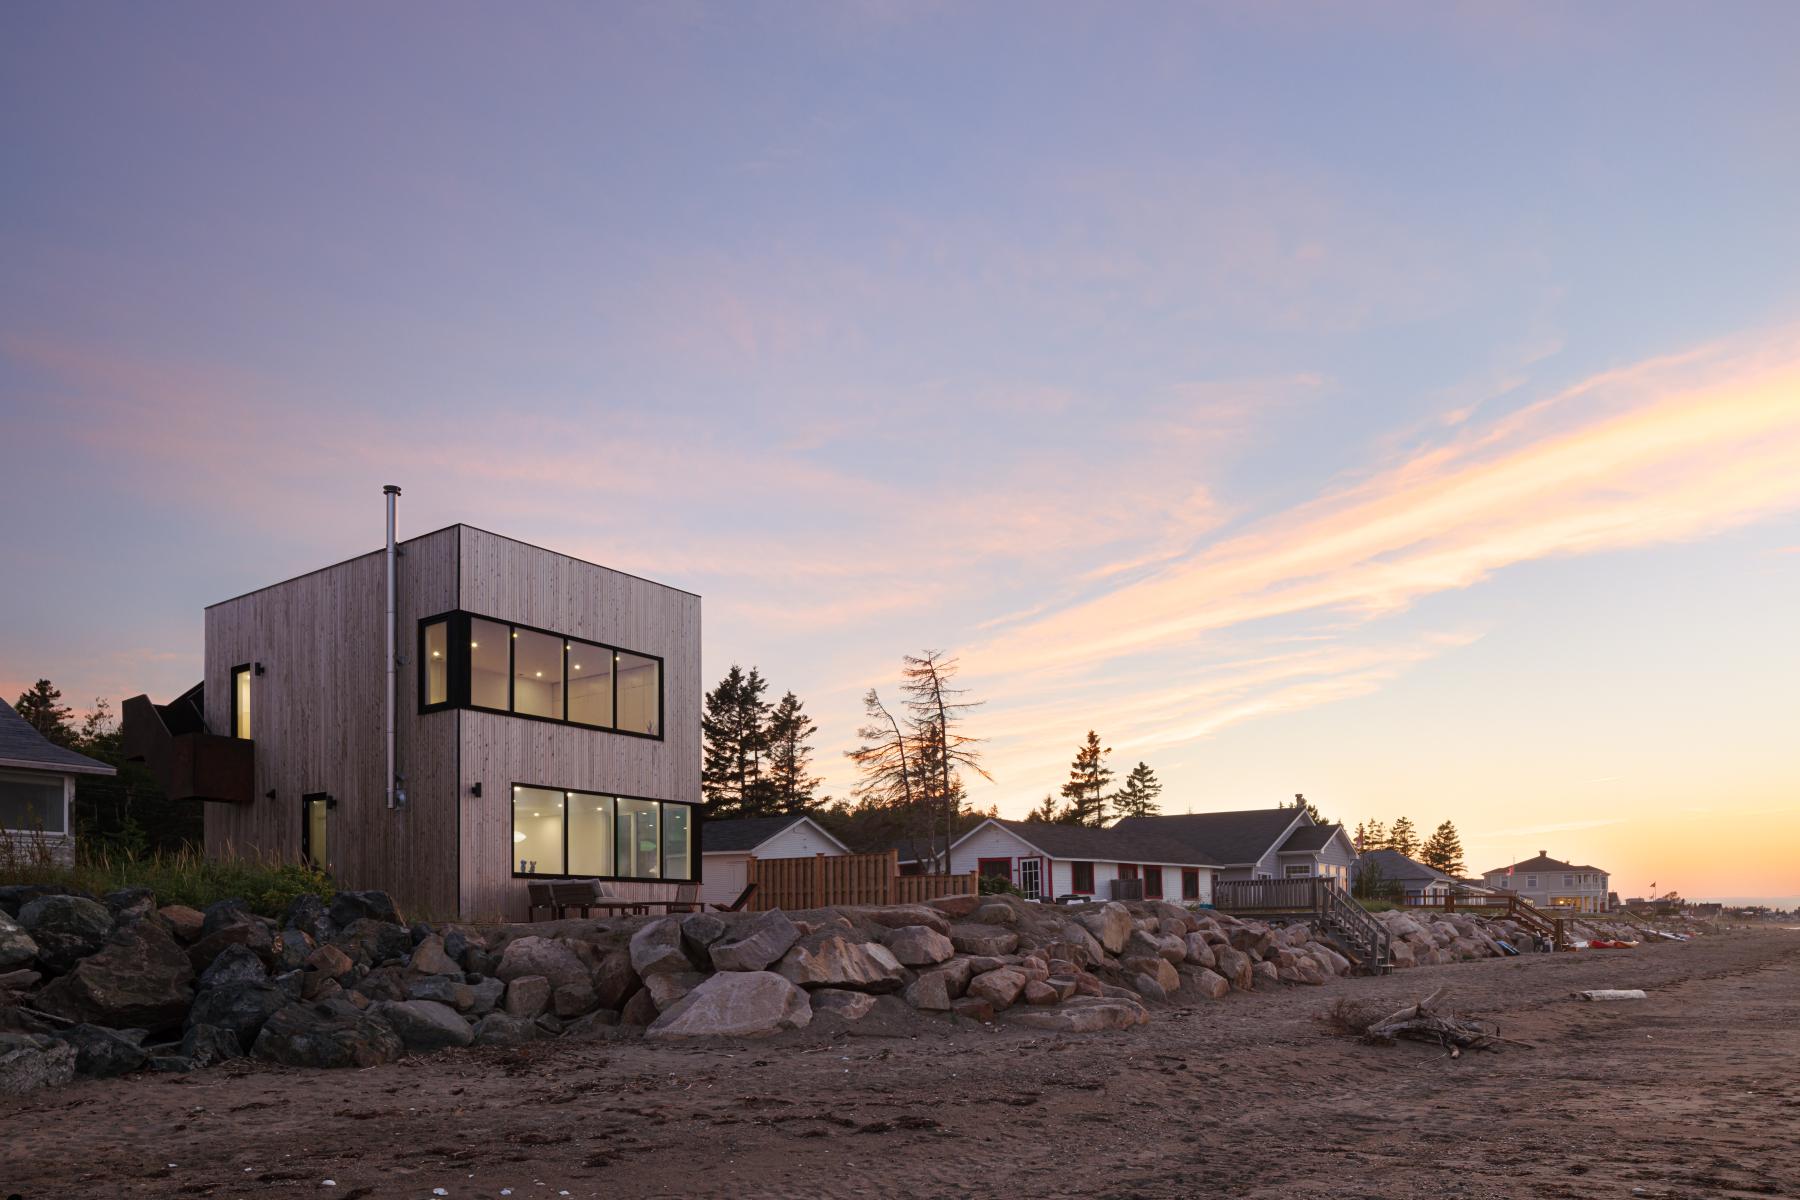
The datums of the windows were carefully considered to ensure a comfortable and purposeful connection from the dwelling spaces to the natural landscape. An awareness of the relationship of the natural environment to the domestic activities of the dwelling were of up-most importance.
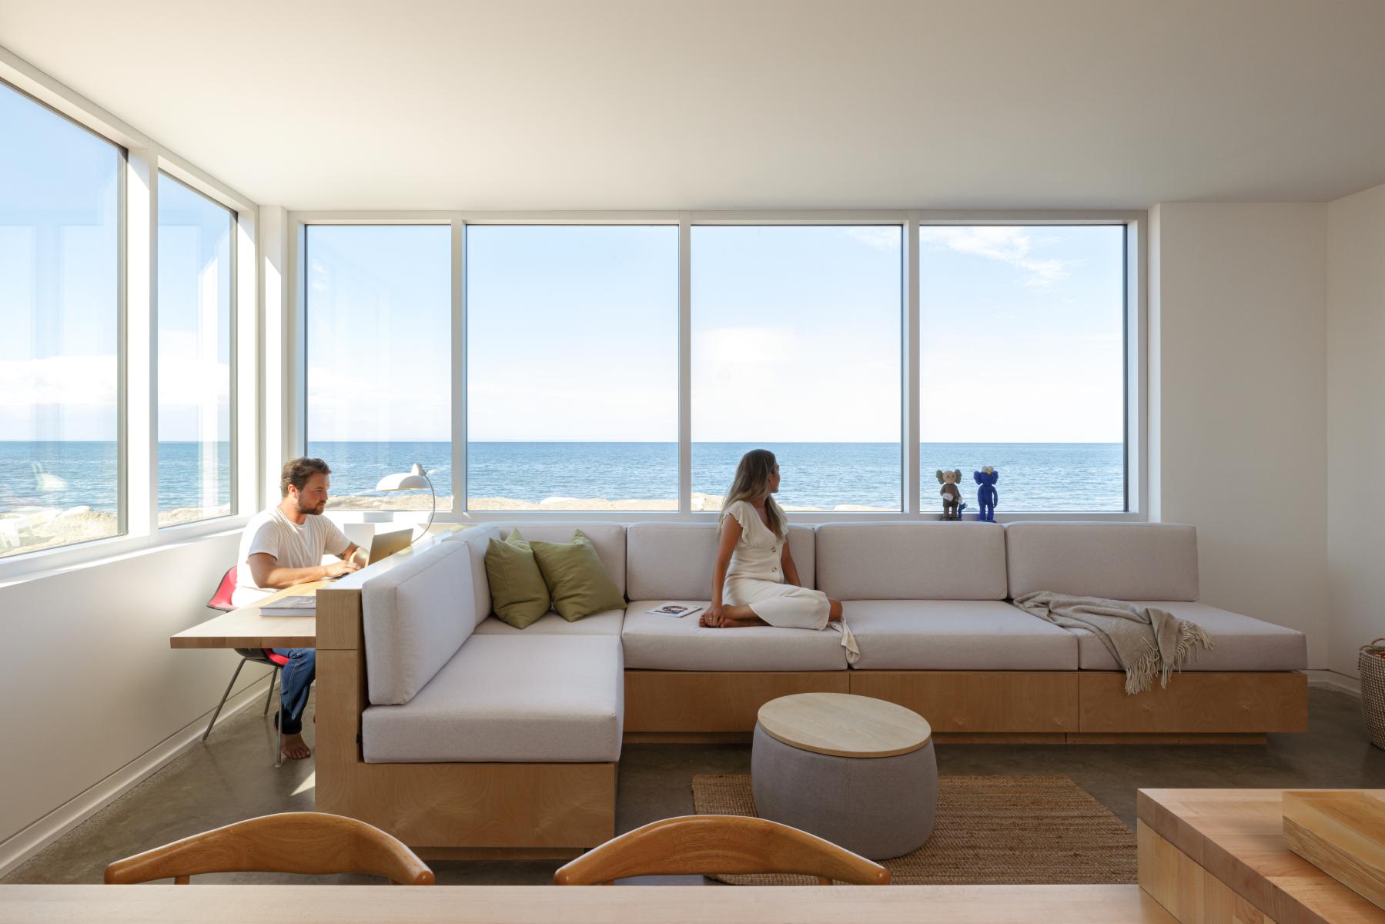
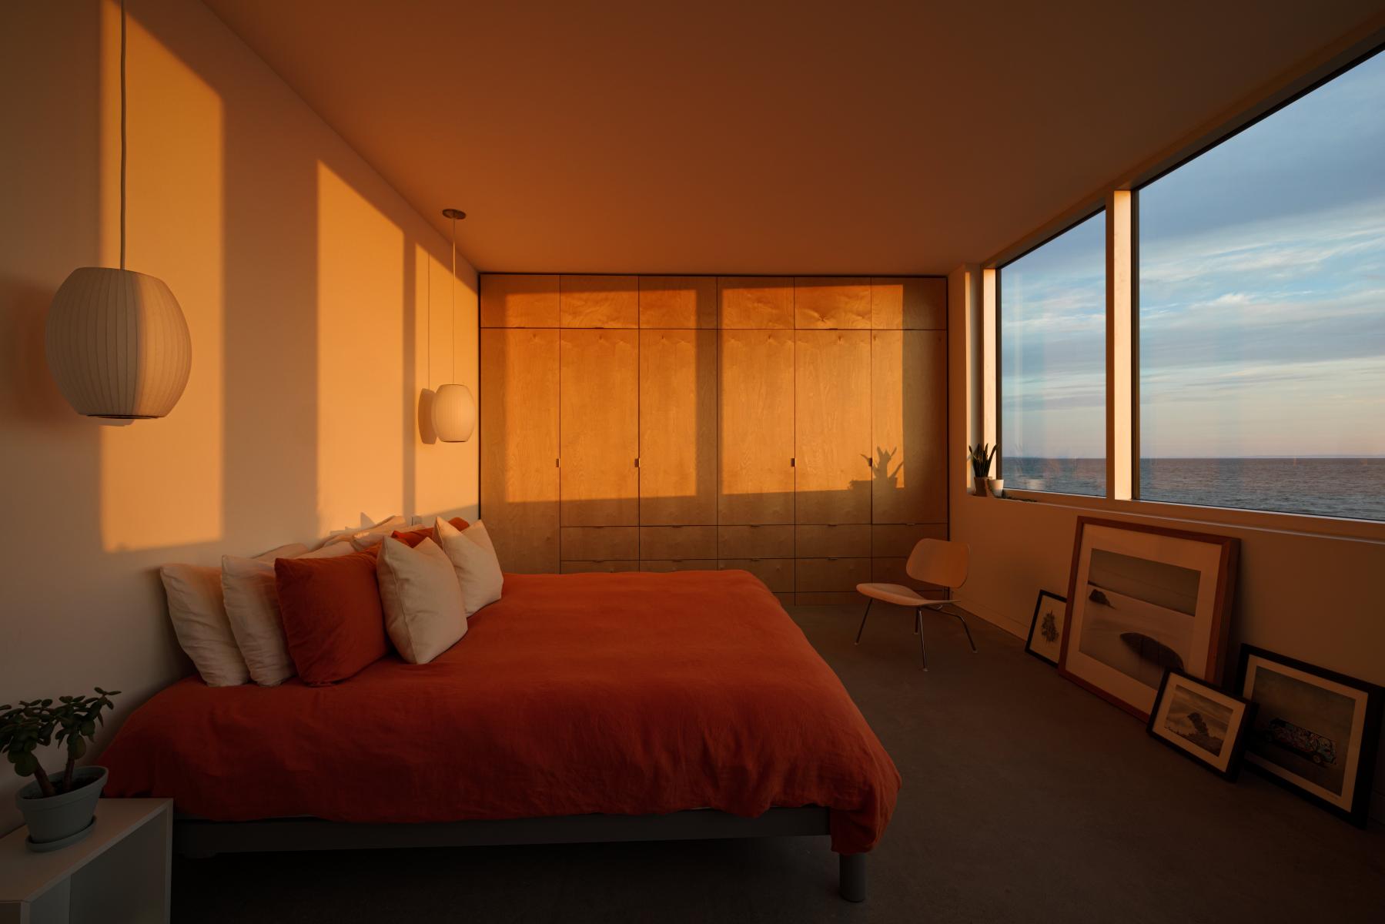
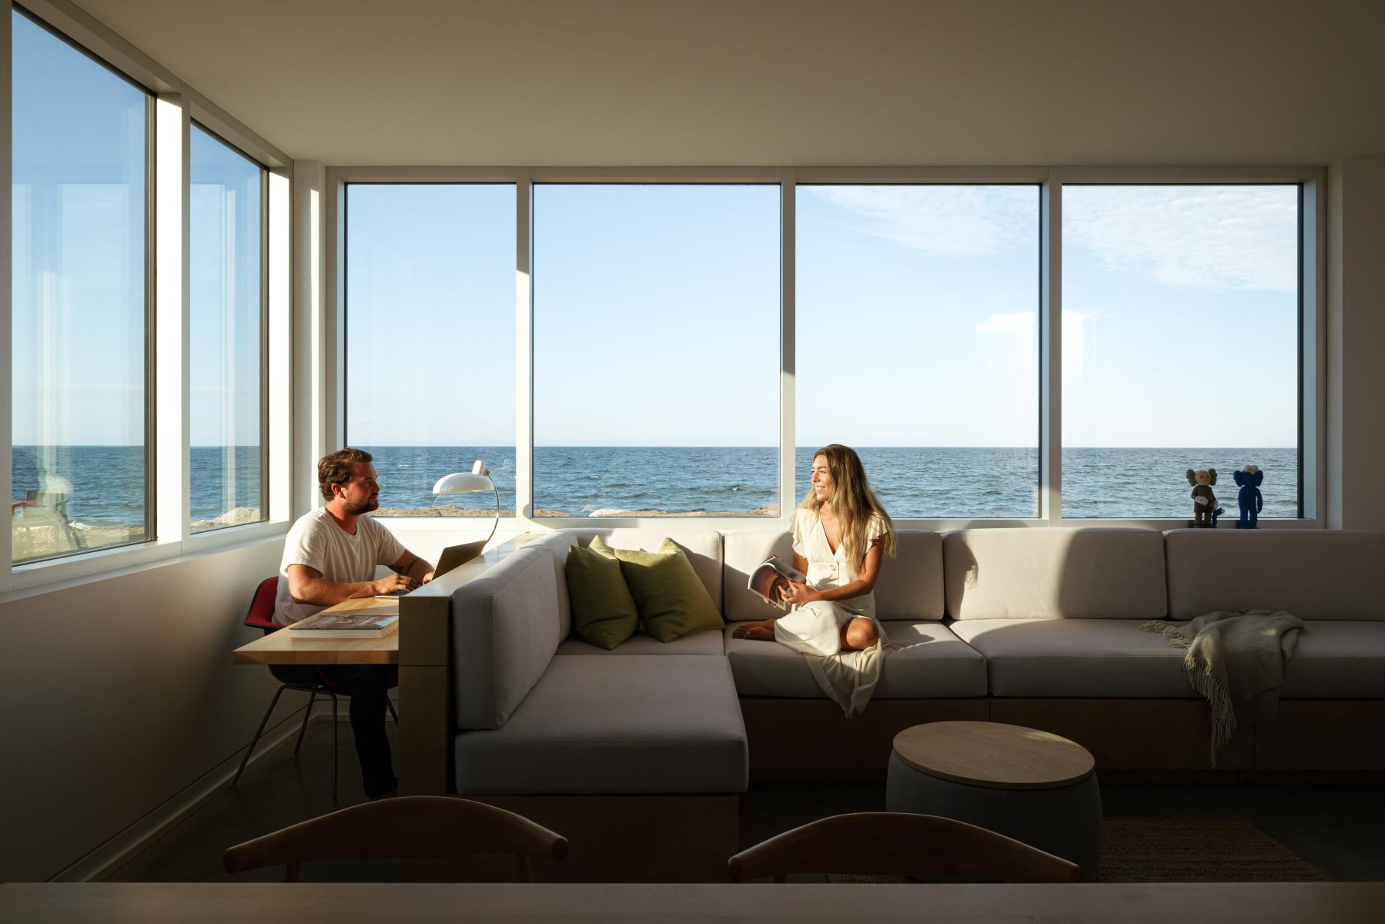
The main living area provides panoramic views to the ocean through large, glazed windows which wraps the corners of the space and floods the room with warm morning light. The client’s passion for gathering and food preparation inspired the kitchen to be organized around a custom island that acts as the central hearth of the room. Above the kitchen and living area, the master bedroom displays views of the mouth of the bay through another corner wrapped window.
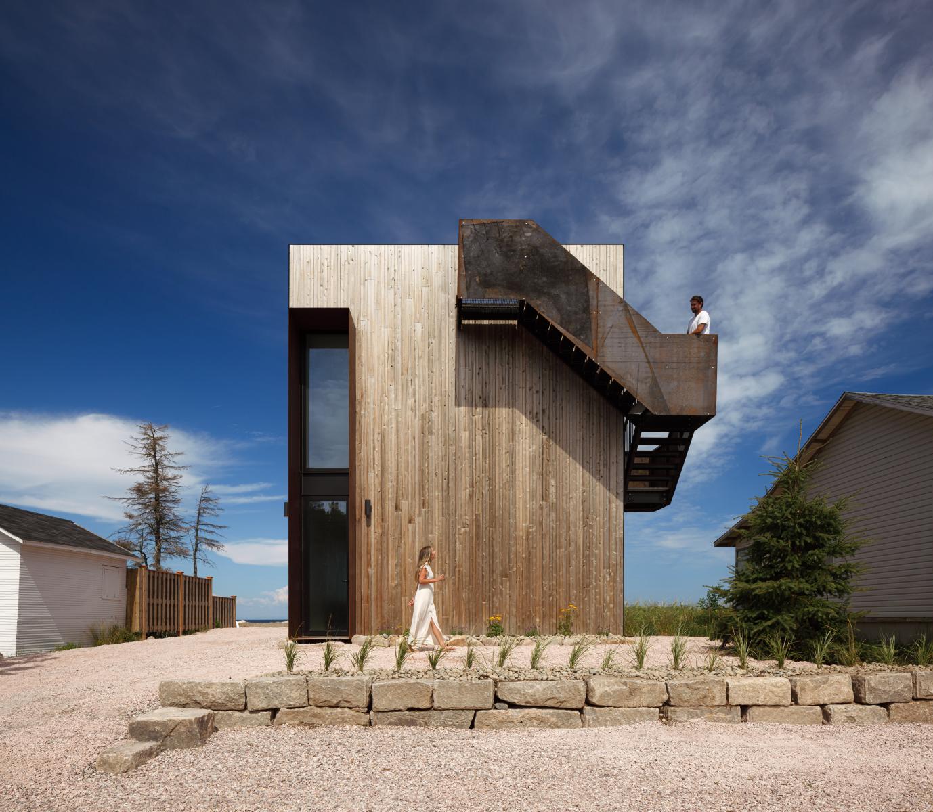
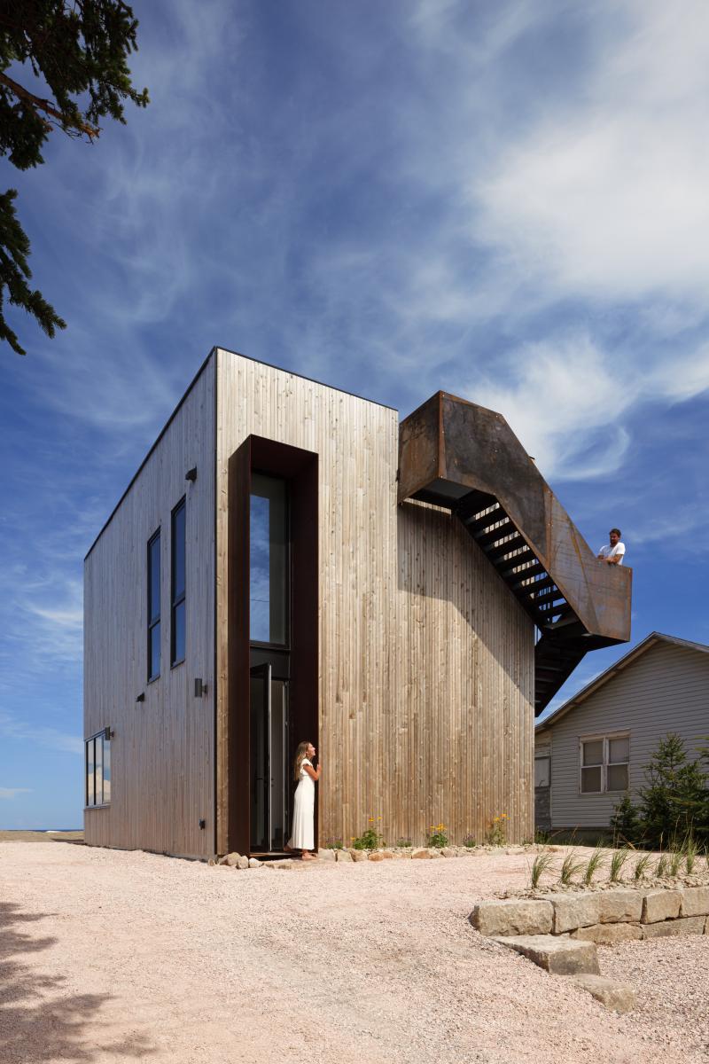
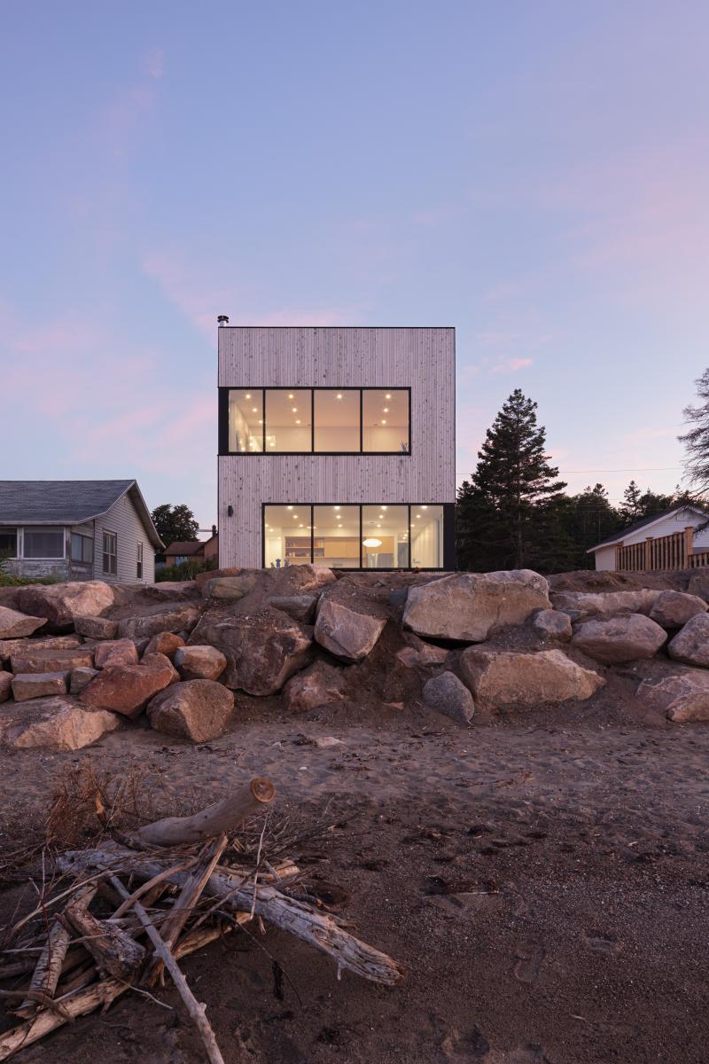
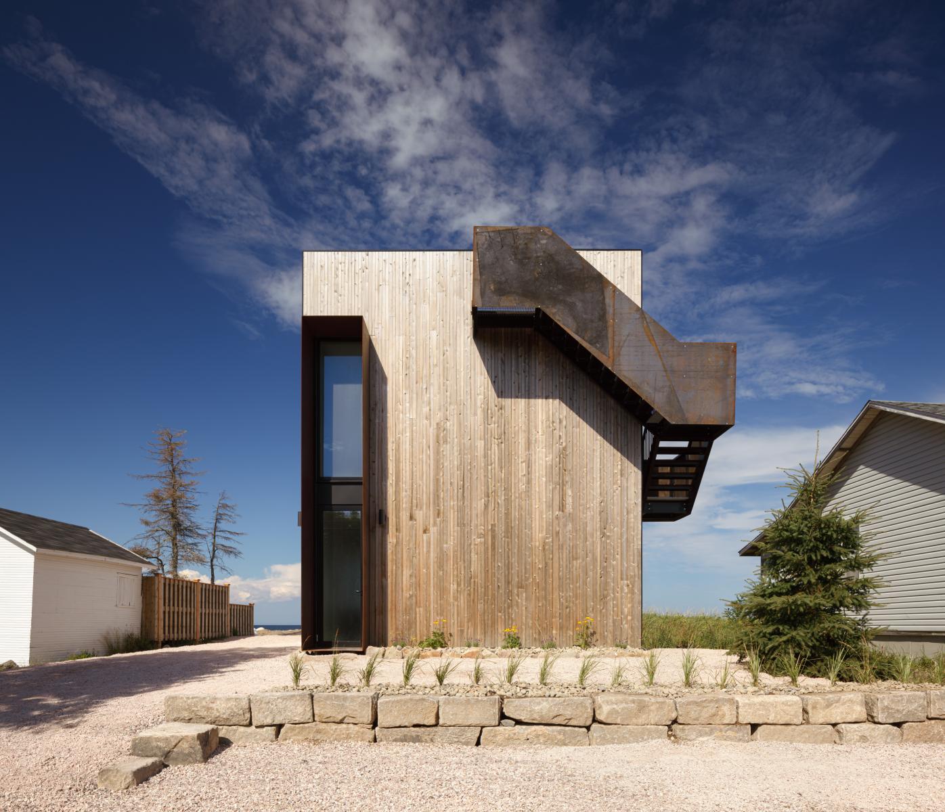
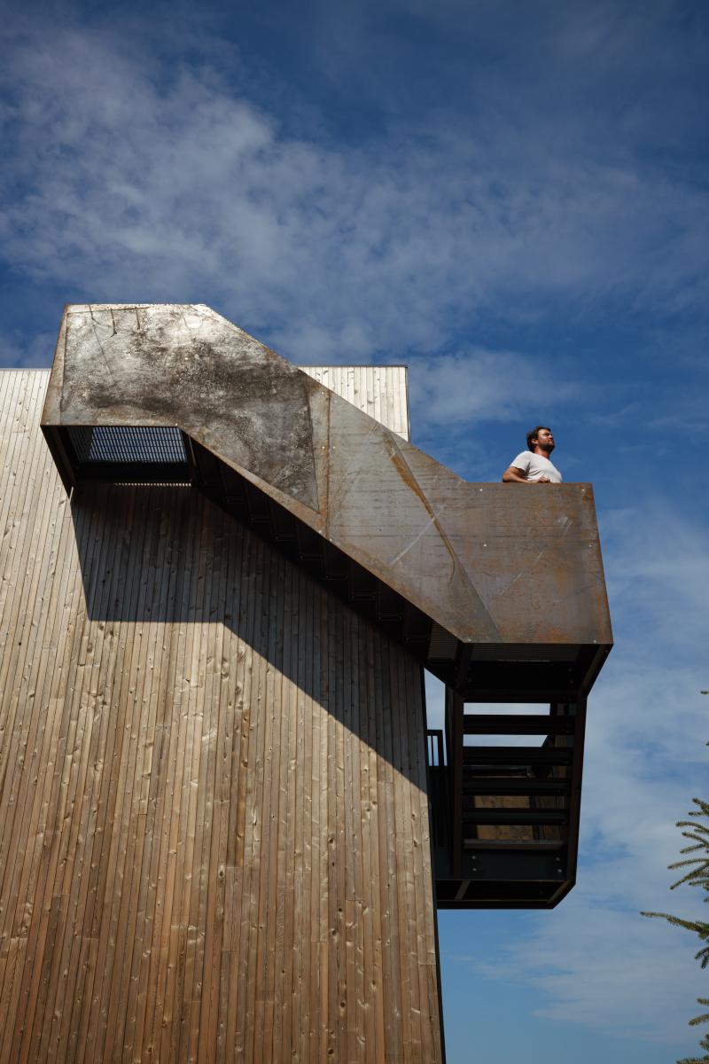
Stacking the sleeping spaces on top of the living spaces allowed a rooftop patio with elevated views, above the single-story neighbouring cottages as well as views down the long stretching beach. The form of the building, ‘the box,’ was a result of the decision to access the rooftop and in turn resulted in the rectilinear elevations of the building.
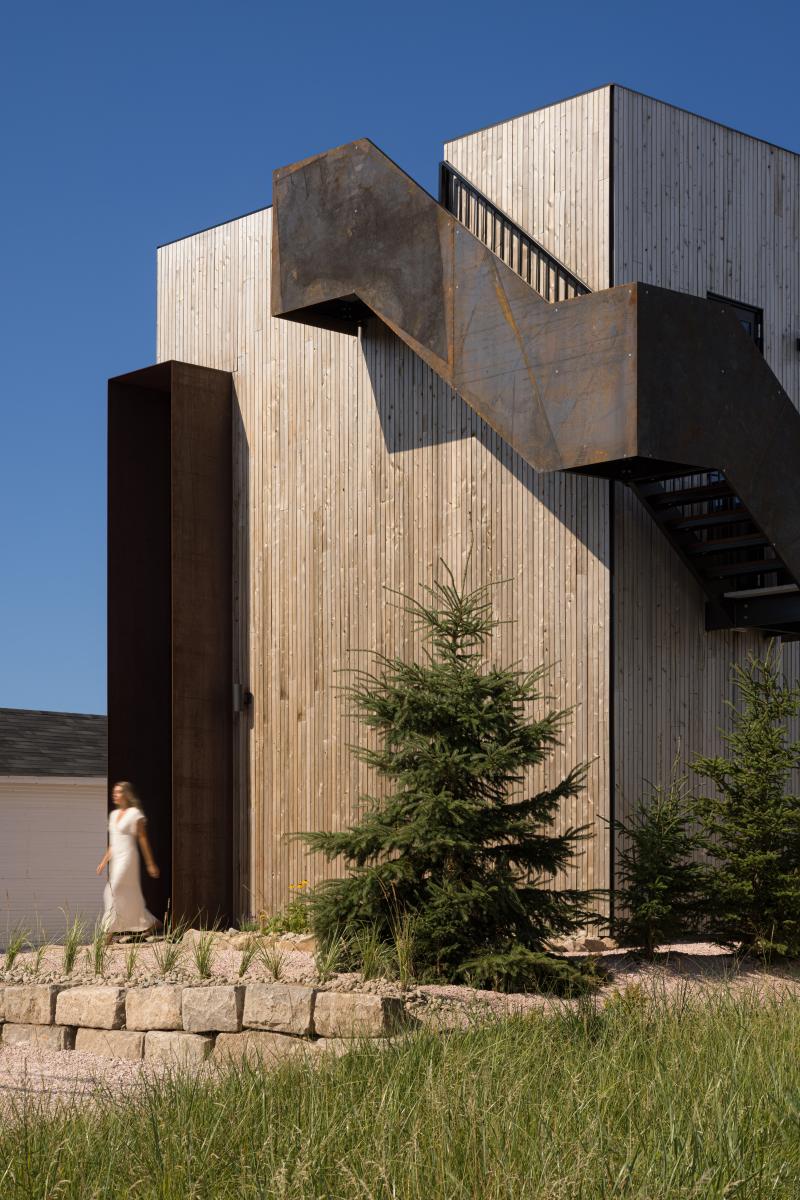
Being aware of the harsh Atlantic climate, our team selected cladding materials and assemblies that matched the local building culture and construction practices. The exterior expression of the building features eastern white cedar and weathering steel that will allow the building’s facades to age with grace and in time seamlessly blend within the weathered landscape.
Designed around the lifestyle of a young industrious couple in New Brunswick, The Sandbox was realized through a celebration of community. Designed and built on a very humble budget, local connections to regional trades and manufacturers fostered lasting relationships between the architect, the client and community members that resulted in an elegant, well-crafted dwelling that will stand the tests of time.
Collaboration
Architect : Peter Braithwaite Studio
Photographer : Ema Peter
Photo credit