

Share to
The Crystal Clubhouse
By : Kris Lin International Design

GRANDS PRIX DU DESIGN 18th edition
Distinctions
Discipline : Architecture
Categories : Public Building / Sports & Leisure Building : Grand Winner
I. Project Overview
A. Function
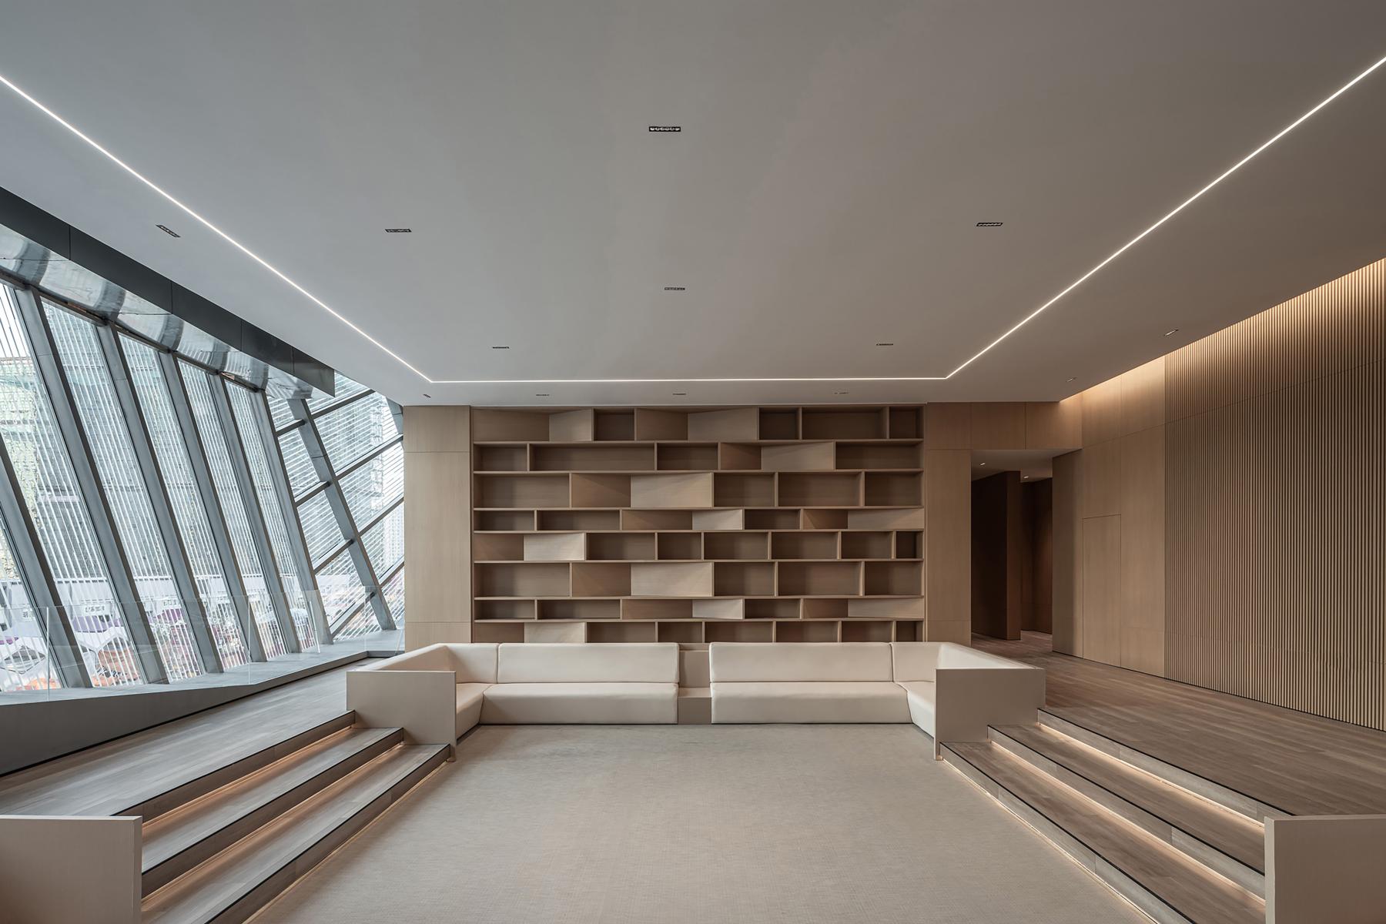
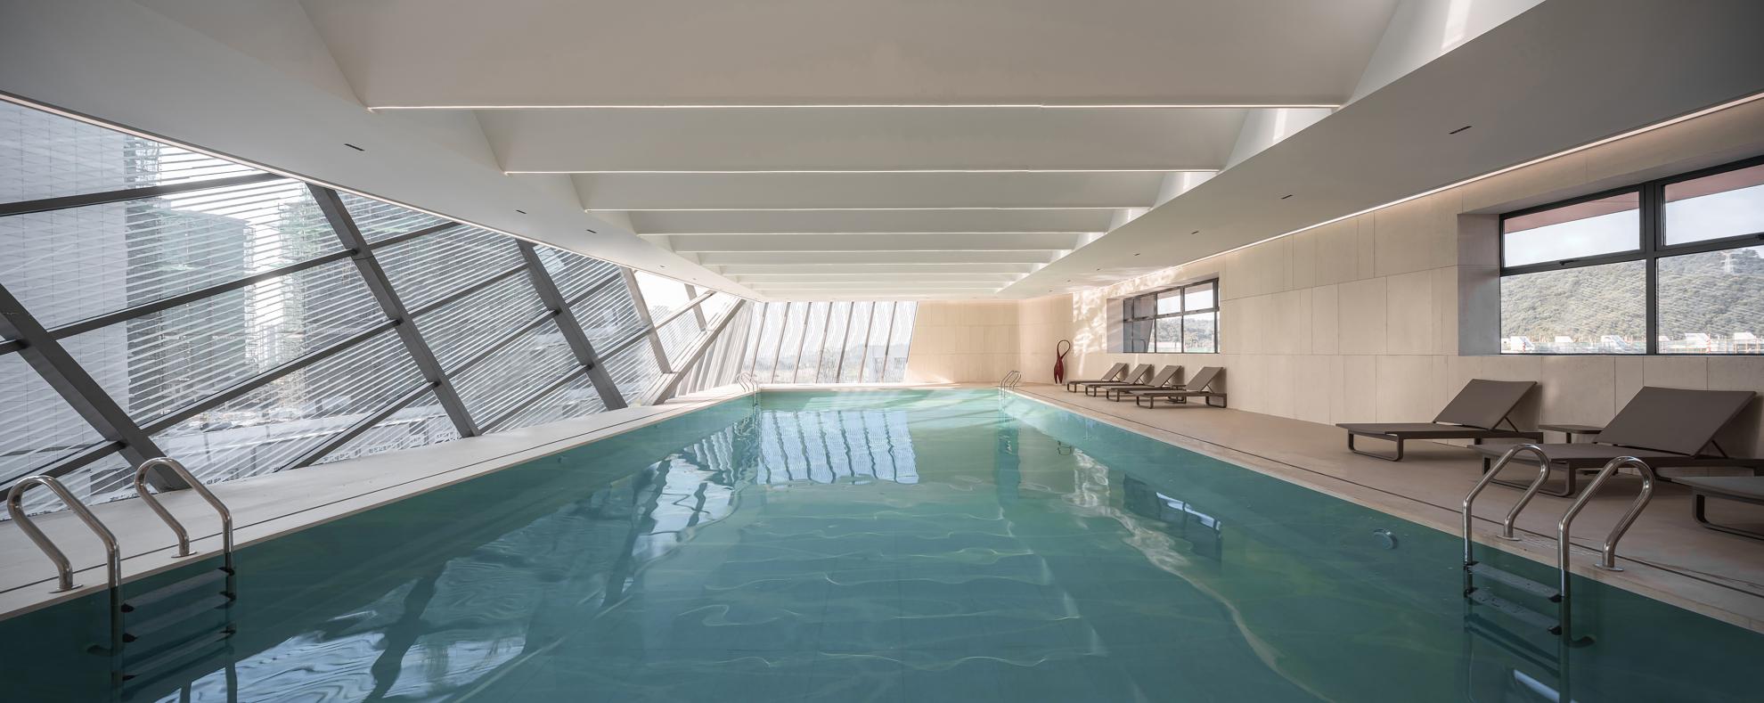
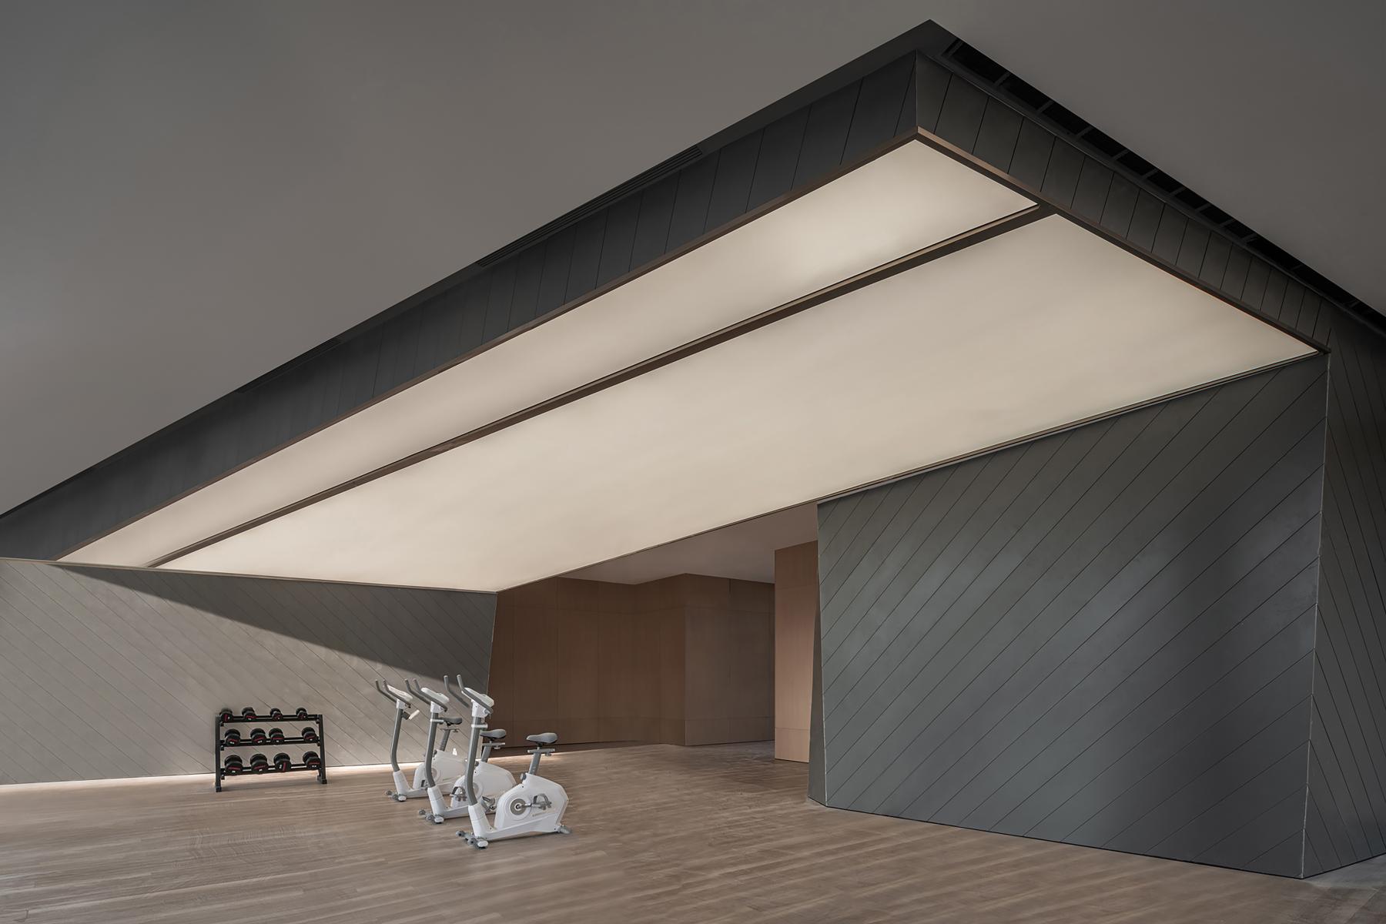
This project aims to create a multifunctional community clubhouse that integrates a tea house, reading lounge, swimming pool, gym, and yoga room to meet the diverse needs of residents.
B. Purpose
The project promotes emotional exchange through parent-child spaces, provides venues for healthy exercise to inspire positive living concepts, and enhances neighborhood relationships to build a close-knit community network.
C. Approach
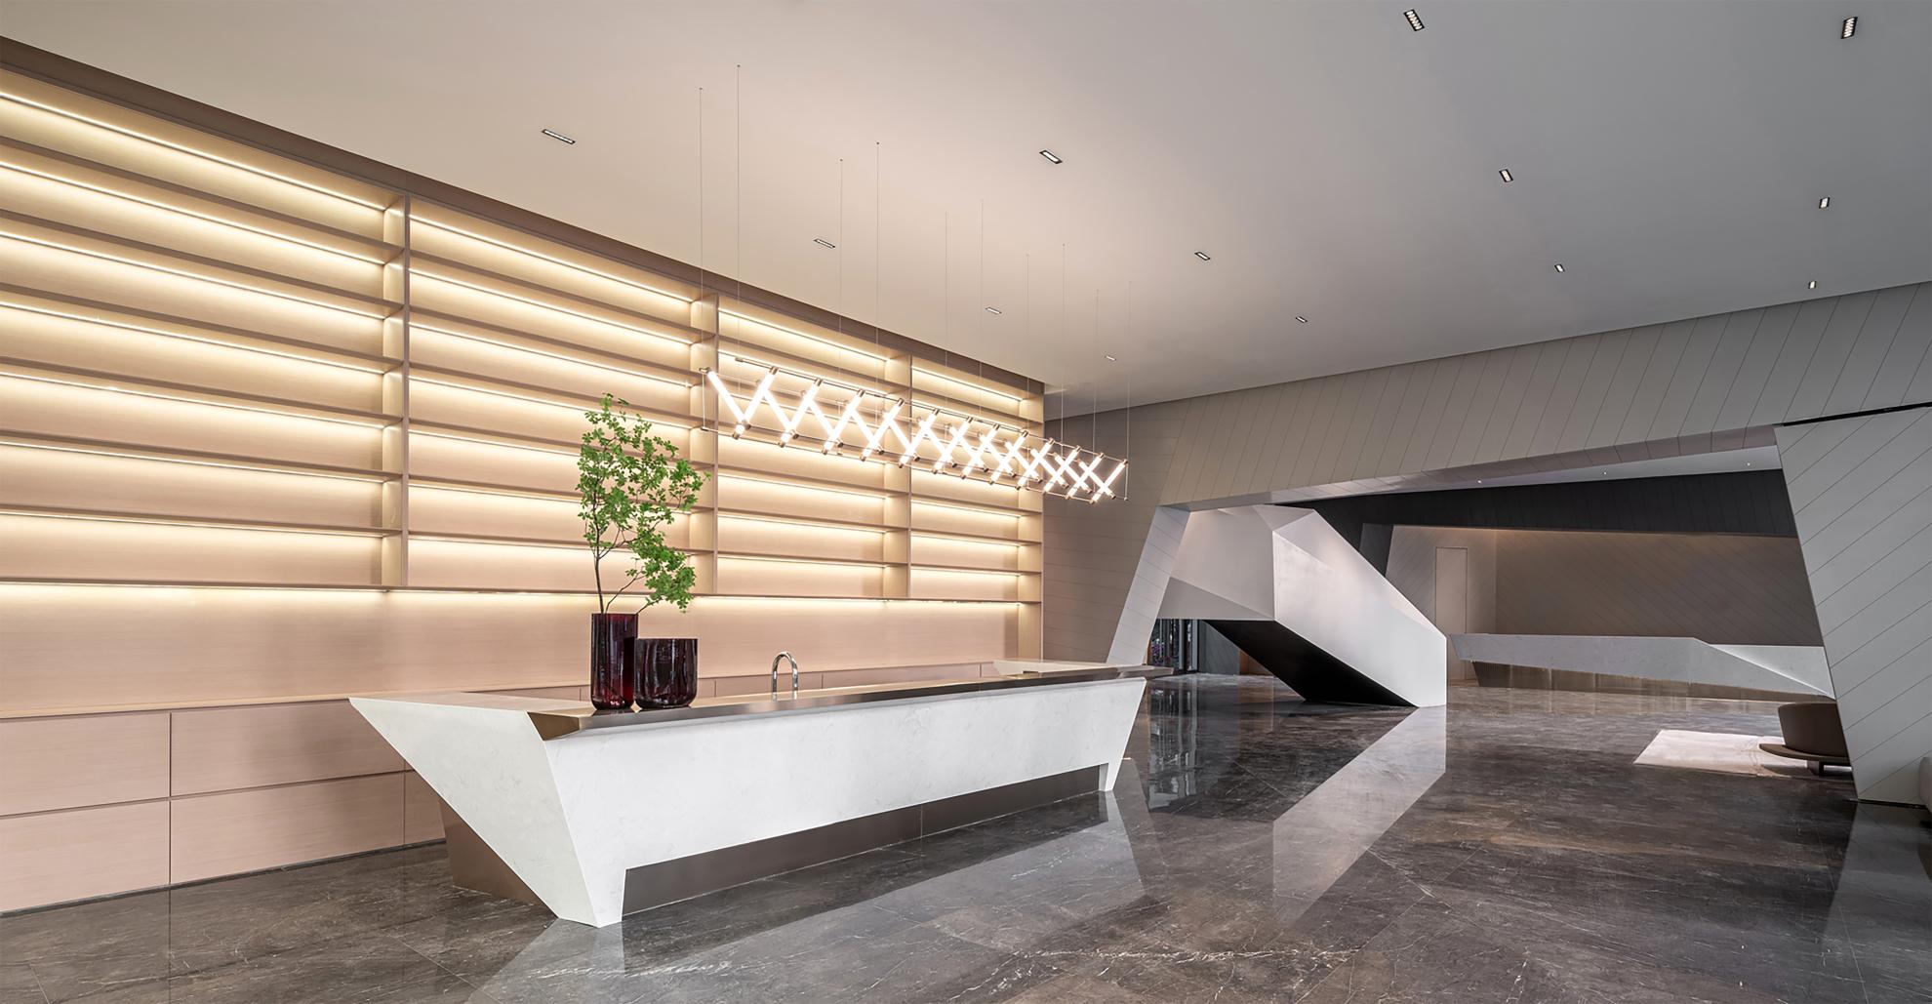
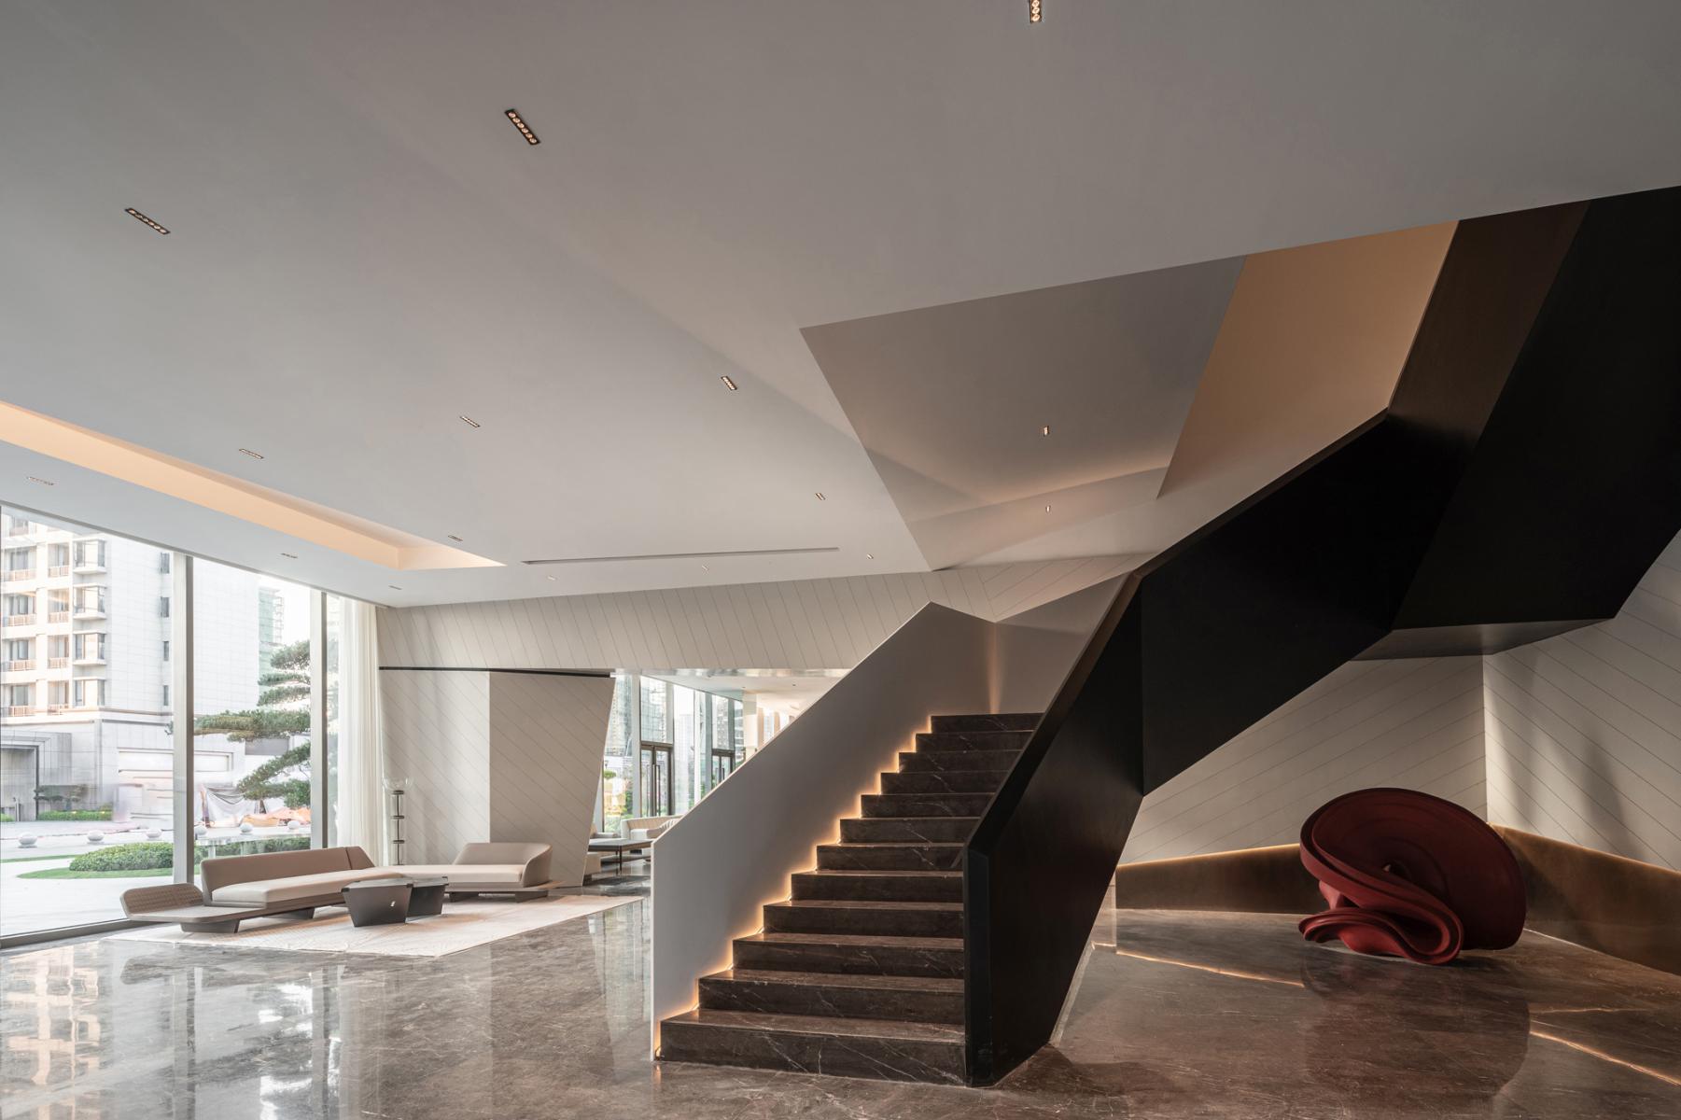
The design adopts an integrated approach to architecture, interior design, and soft furnishings to ensure a harmonious unity between aesthetic appeal and functionality.
II. Innovation
Concept: Crystal
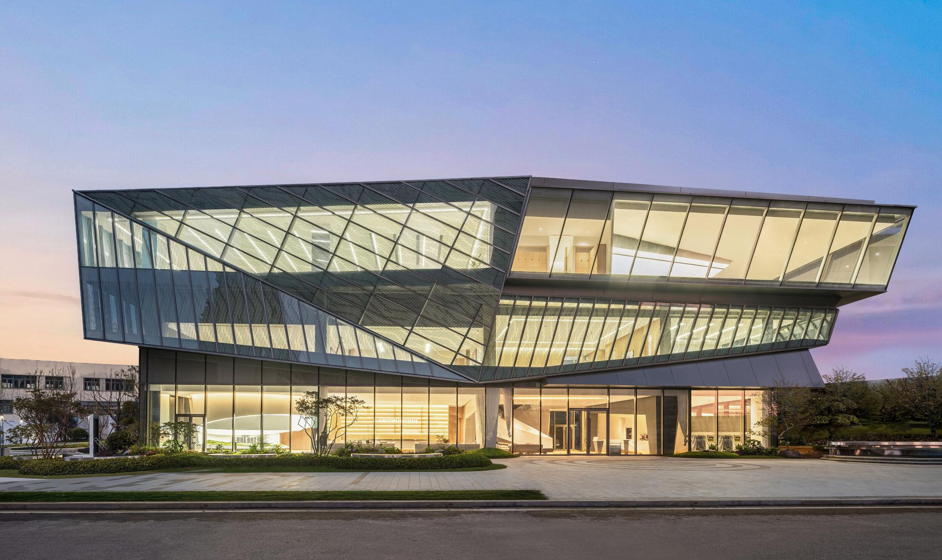
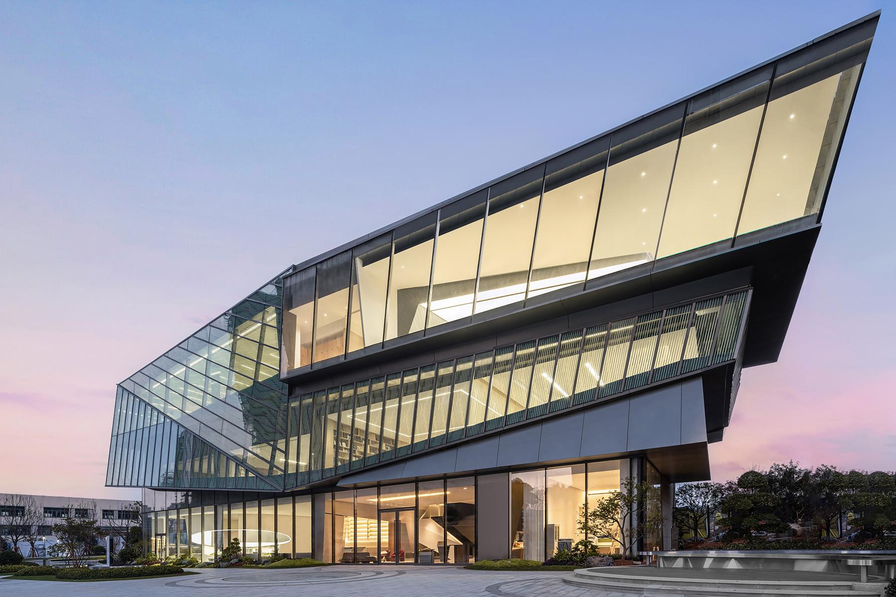
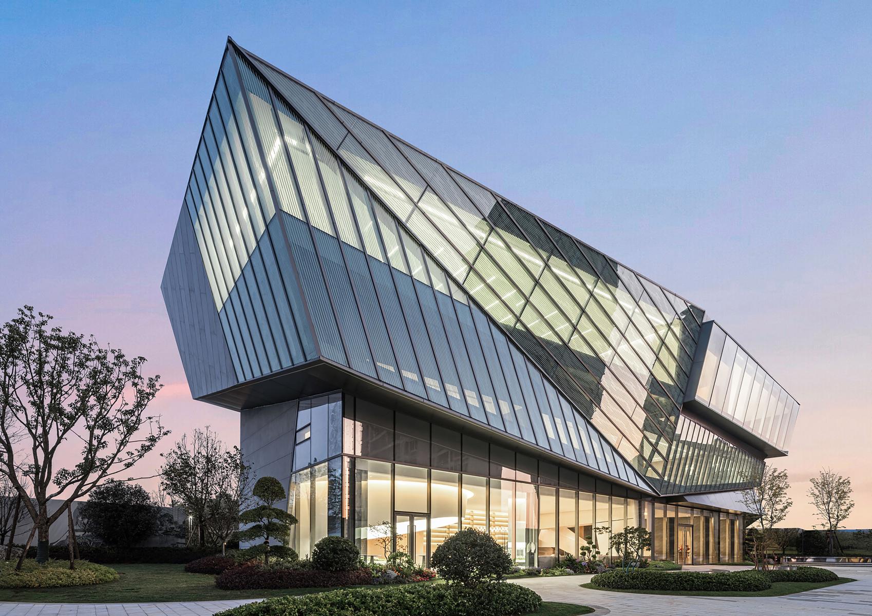
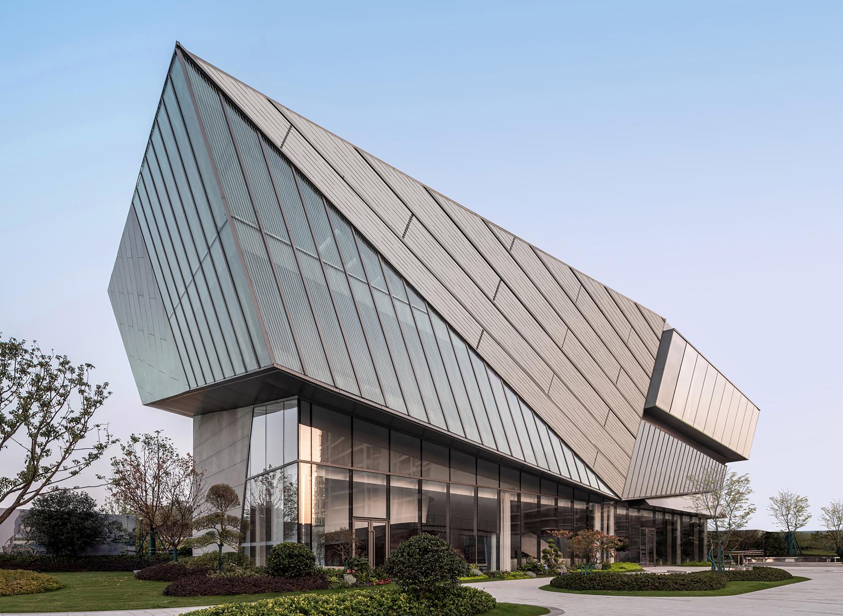
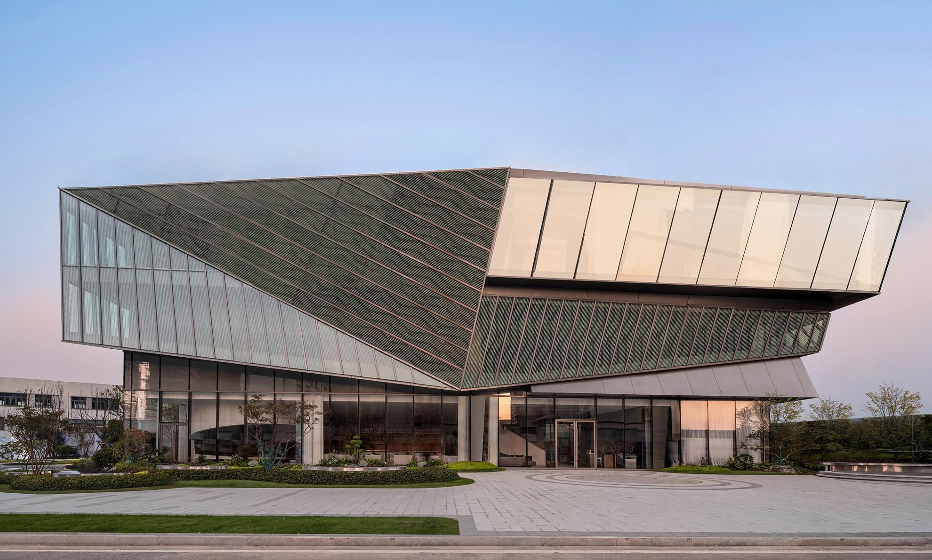
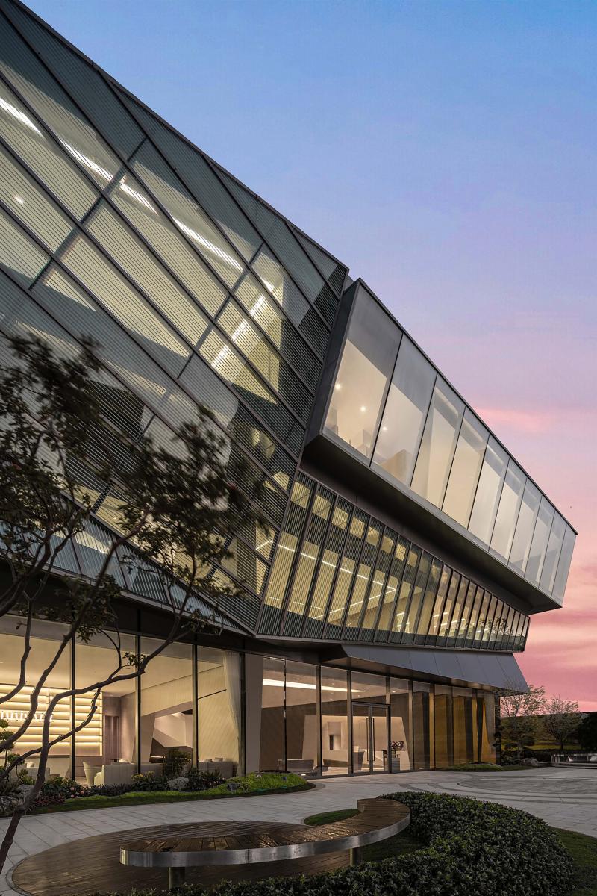
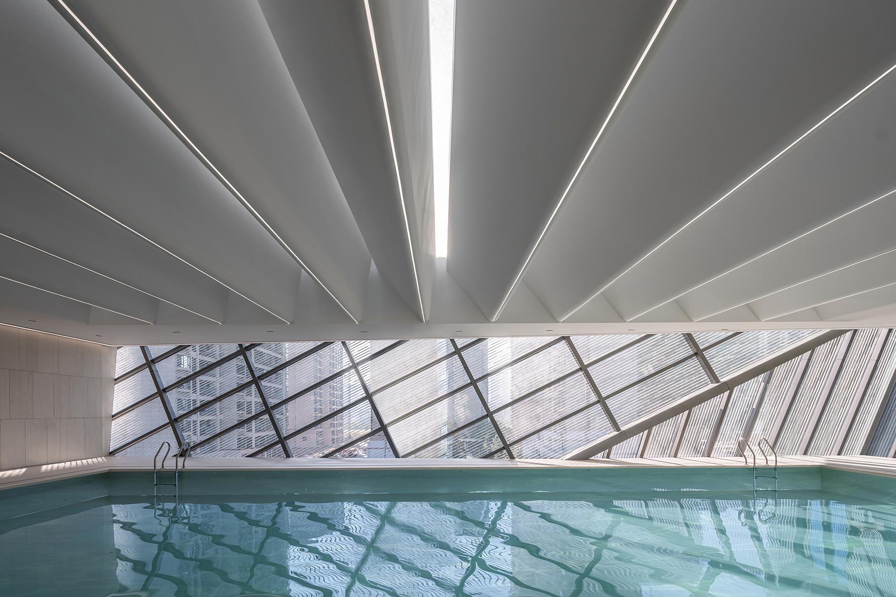
Inspired by "crystal," the design creates a light and transparent glass building, aiming to break through the traditional sense of enclosure in architecture. By utilizing the refractive properties of crystal, the design incorporates multiple facets to enhance the transparency and openness of the space, showcasing vibrant activities within the glass structure and creating a lively and harmonious atmosphere.
III. Technology
The building's high-transmittance Low-E glass and dark gray aluminum panels create a layered, energy-efficient facade. The Low-E glass curtain wall reduces UV radiation, provides thermal insulation, and cuts air conditioning and lighting energy use.
With 1,600 hours of annual sunlight, two-thirds of the space needs only low lighting during the day, with optimal electricity usage around 40 kWh per square meter per year.
The integrated indoor-outdoor design strengthens the bond with nature, fosters community interaction, and promotes eco-friendly living through renewable materials and natural ventilation.
Collaboration
Architect : Kris Lin Internatinal Design
Photo credit