

Share to
Satinwood Sanctuary
By : Laurysen Kitchens

GRANDS PRIX DU DESIGN 19th edition
Discipline : Interior Design
Categories : Residential / Residential Kitchen : Gold certification
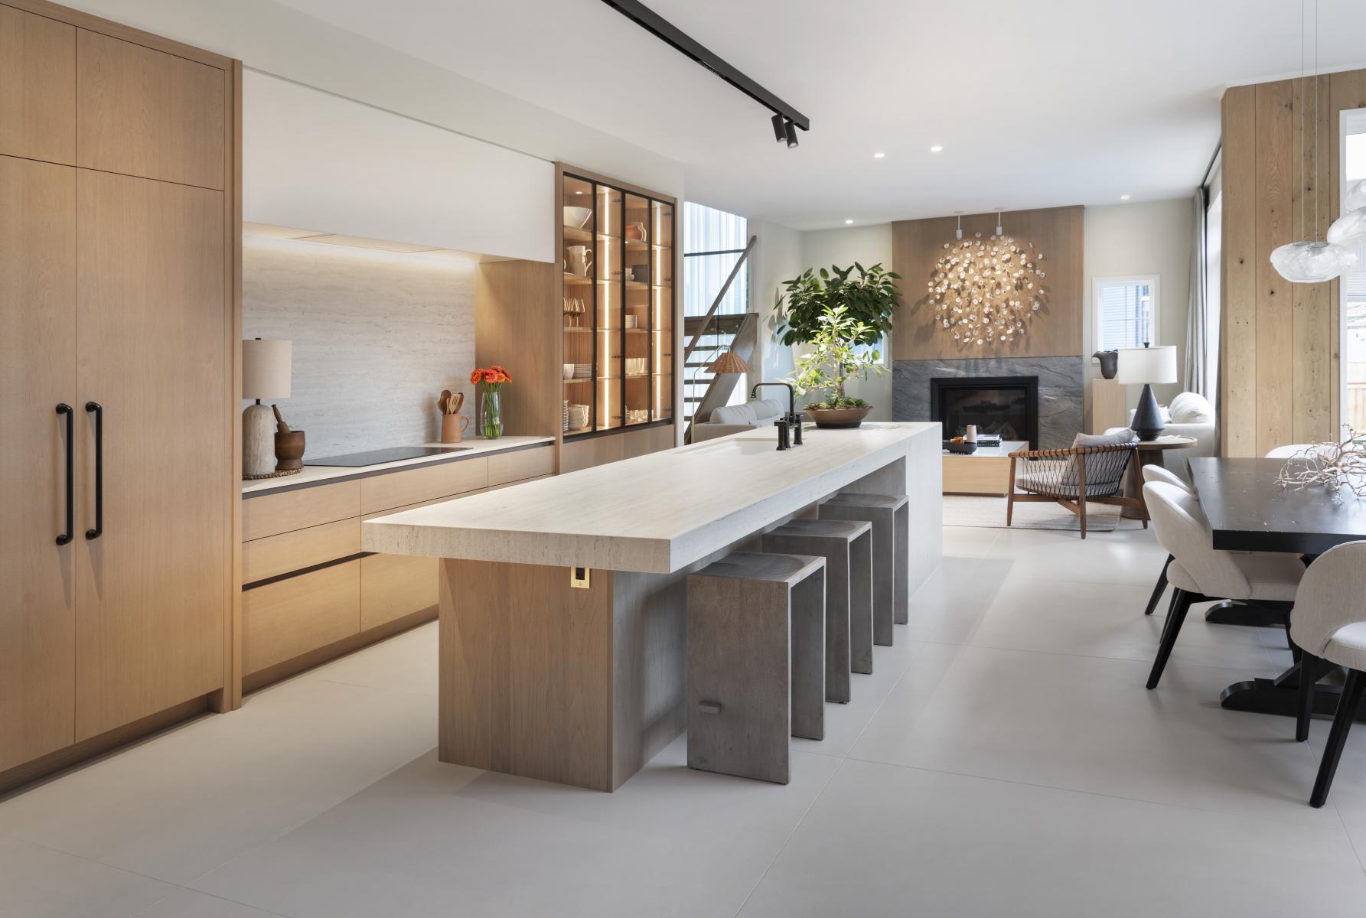
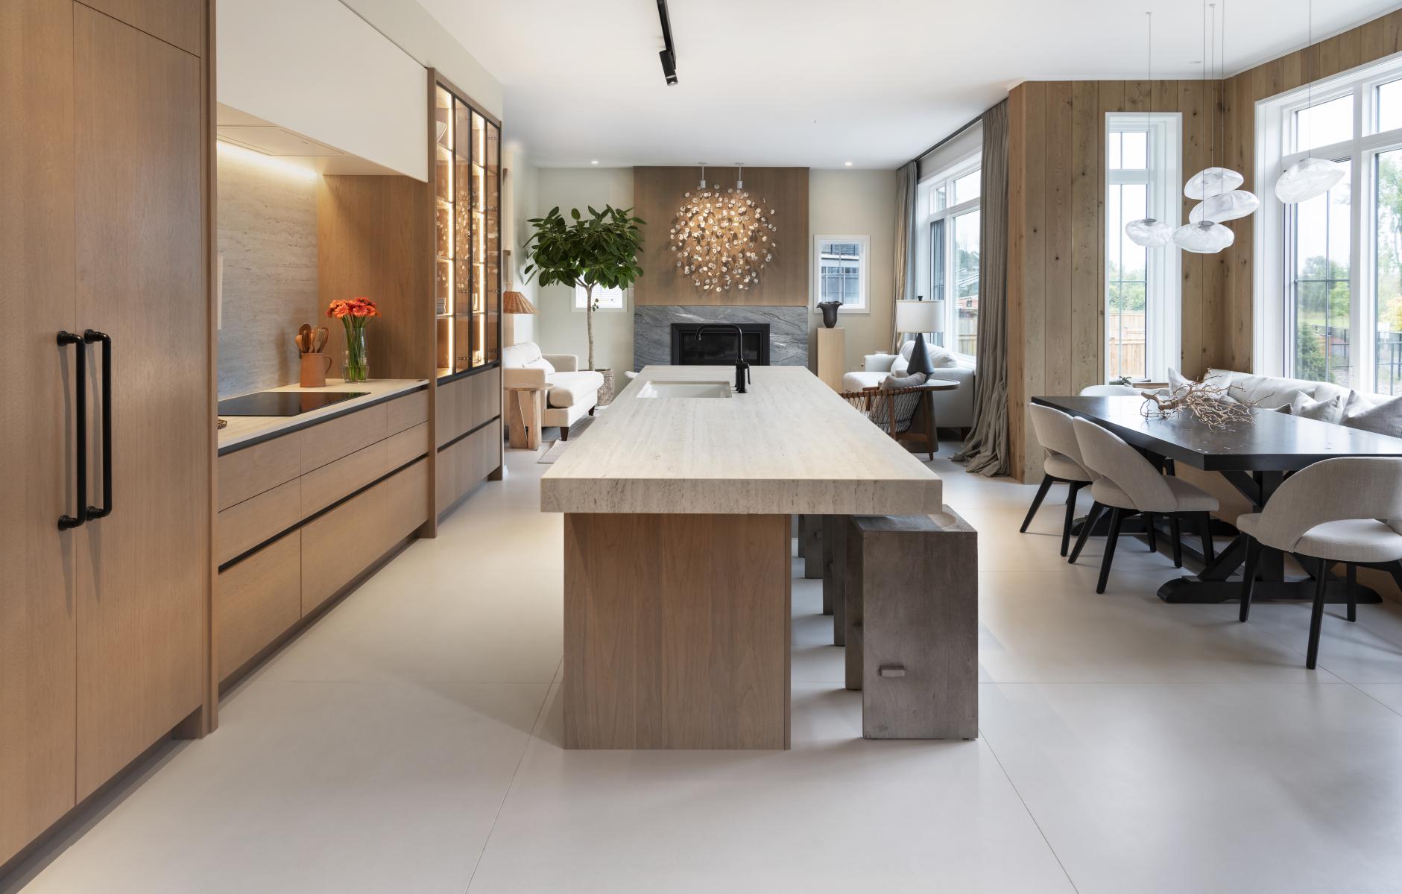
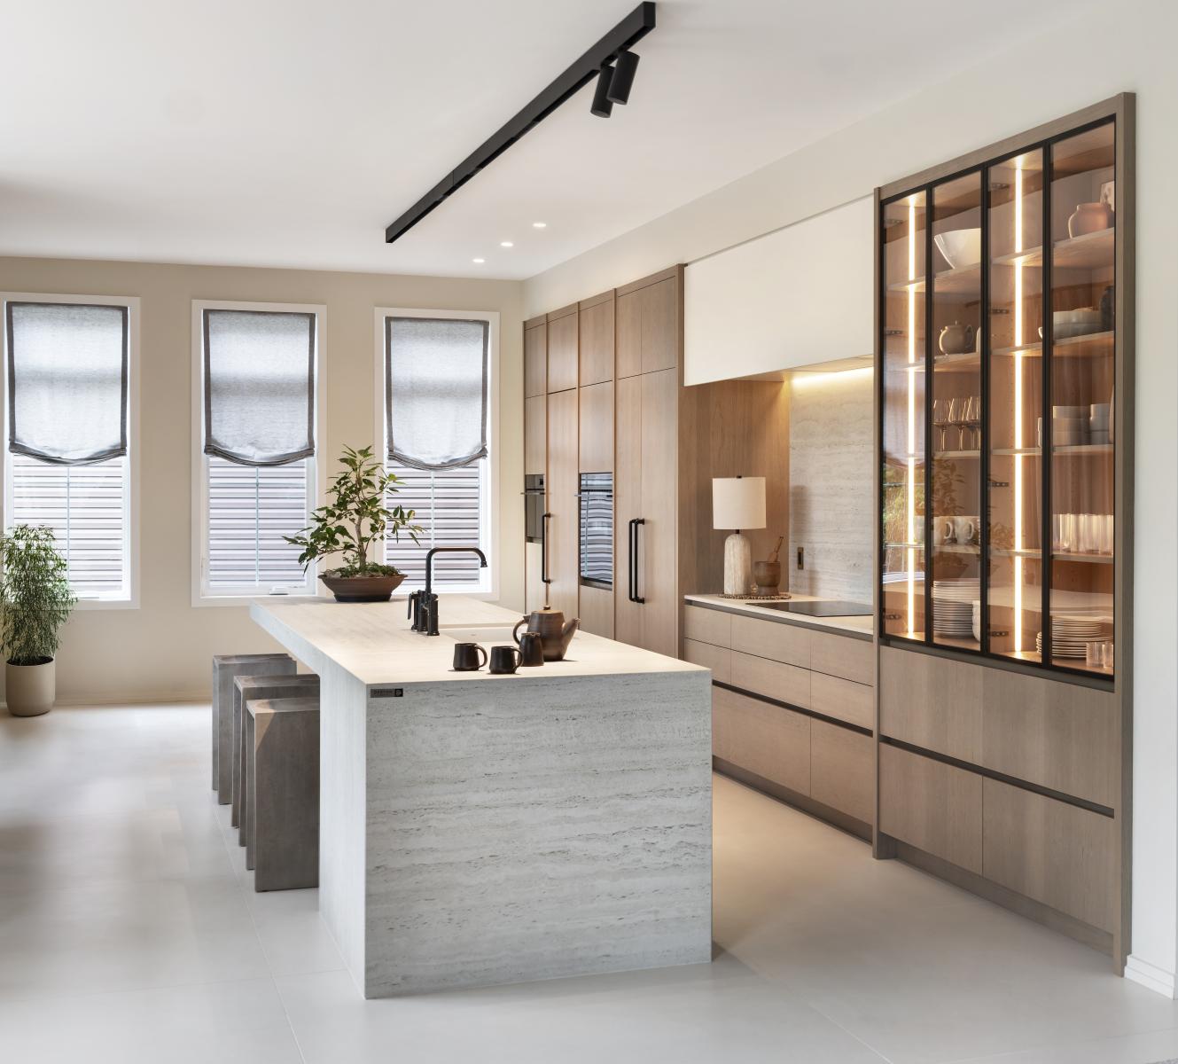
This kitchen design represents a fusion of organic brutalism and refined minimalism, centered around the tactile beauty of hand-selected Mahogany Wood. The project aims to redefine the "heart of the home" as a sanctuary of architectural precision and natural warmth.
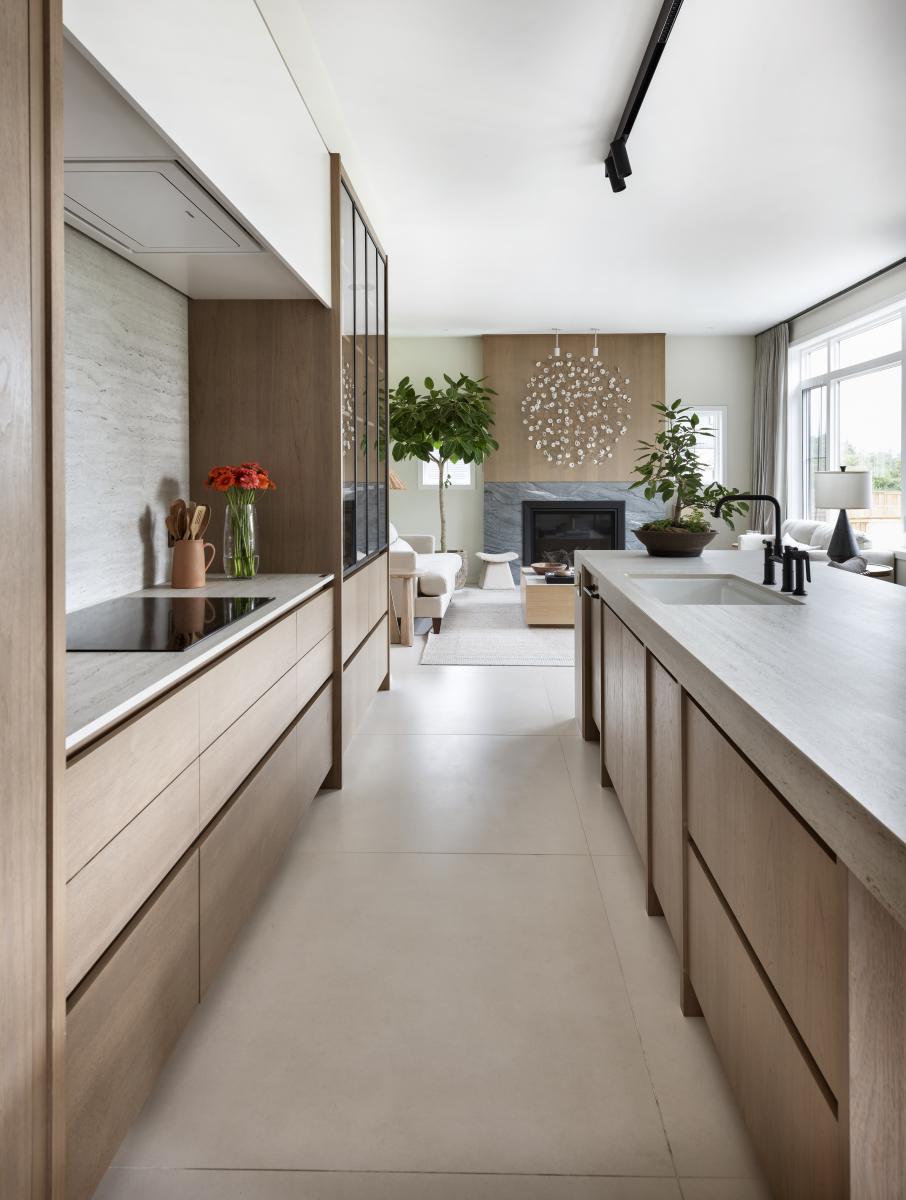
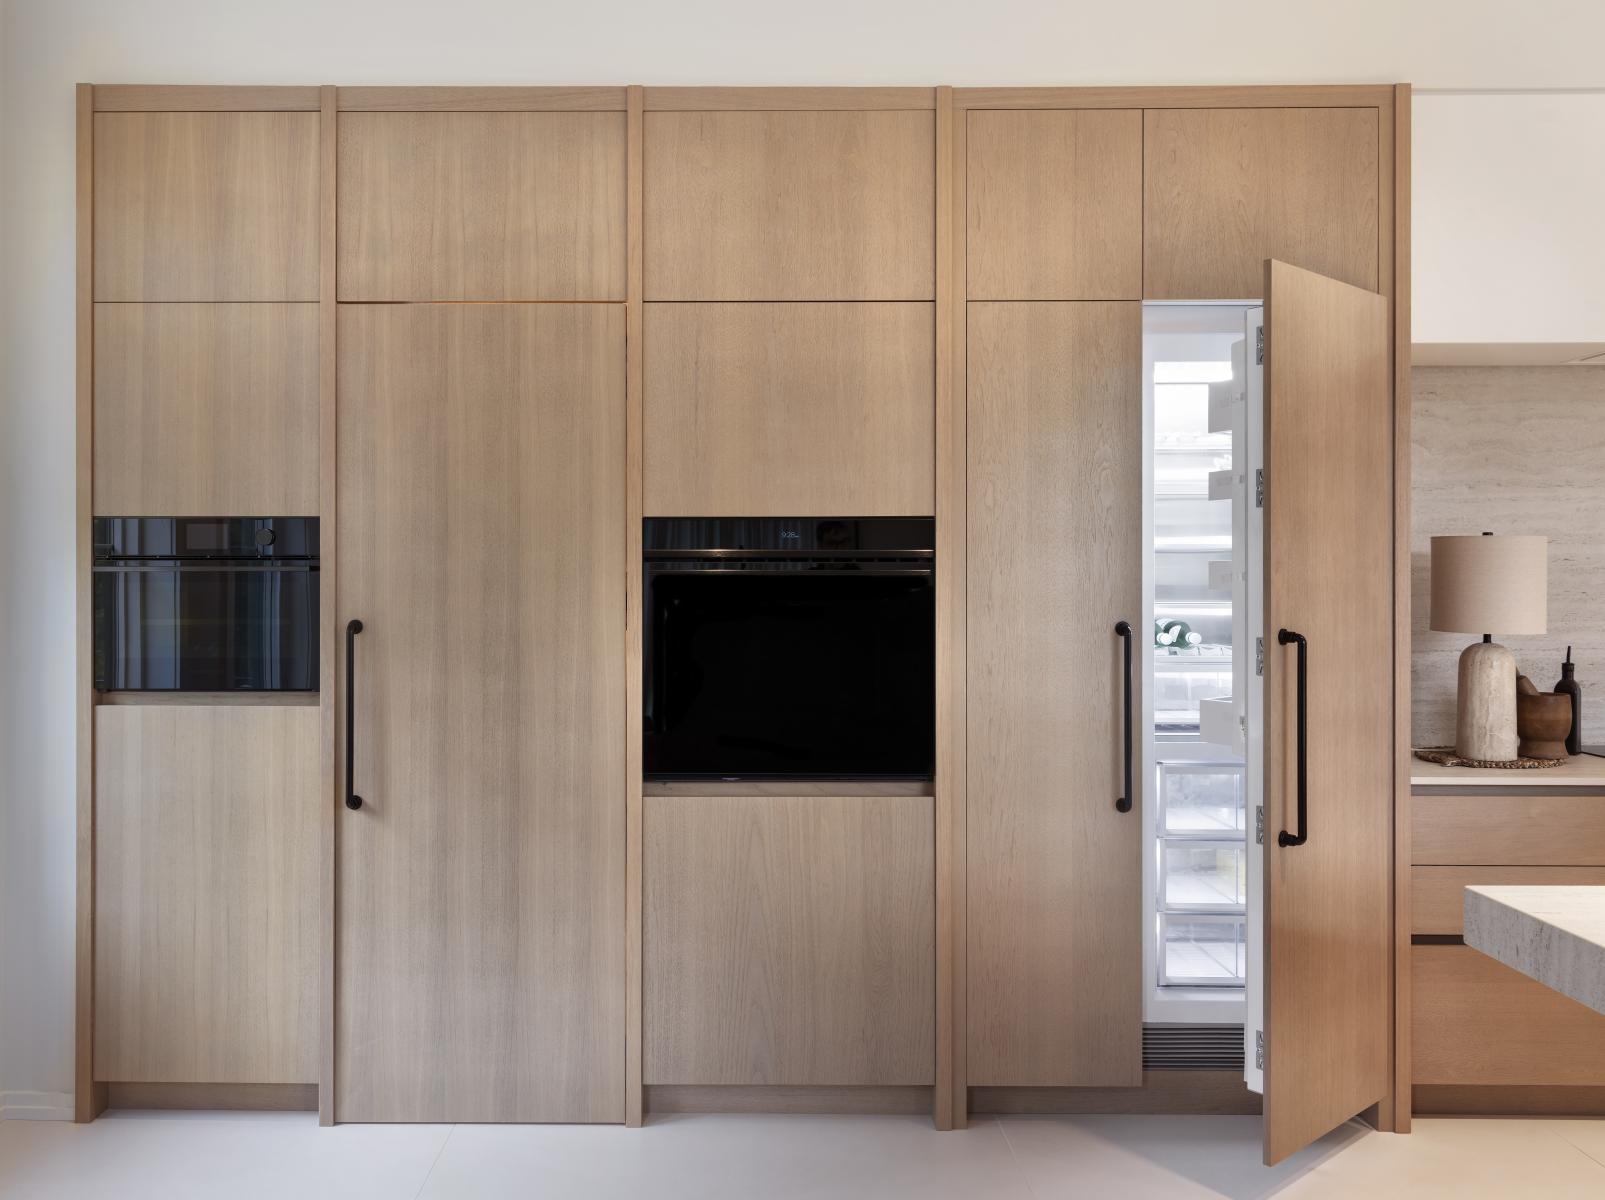
The design utilizes a "no-hardware" aesthetic, featuring precision-milled integrated finger pulls carved directly into the Mahogany faces. This seamless joinery eliminates visual clutter, emphasizing the wood’s continuous grain and the kitchen's streamlined, architectural silhouette
The core concept focuses on "Material Integrity." By utilizing Mahogany in a muted, desaturated finish, the design moves away from traditional dark stains to highlight the wood’s tight grain and structural versatility. The interplay between the massive, monolithic stone island and the rhythmic verticality of the cabinetry creates a balanced tension between weight and lightness.
Key Features:
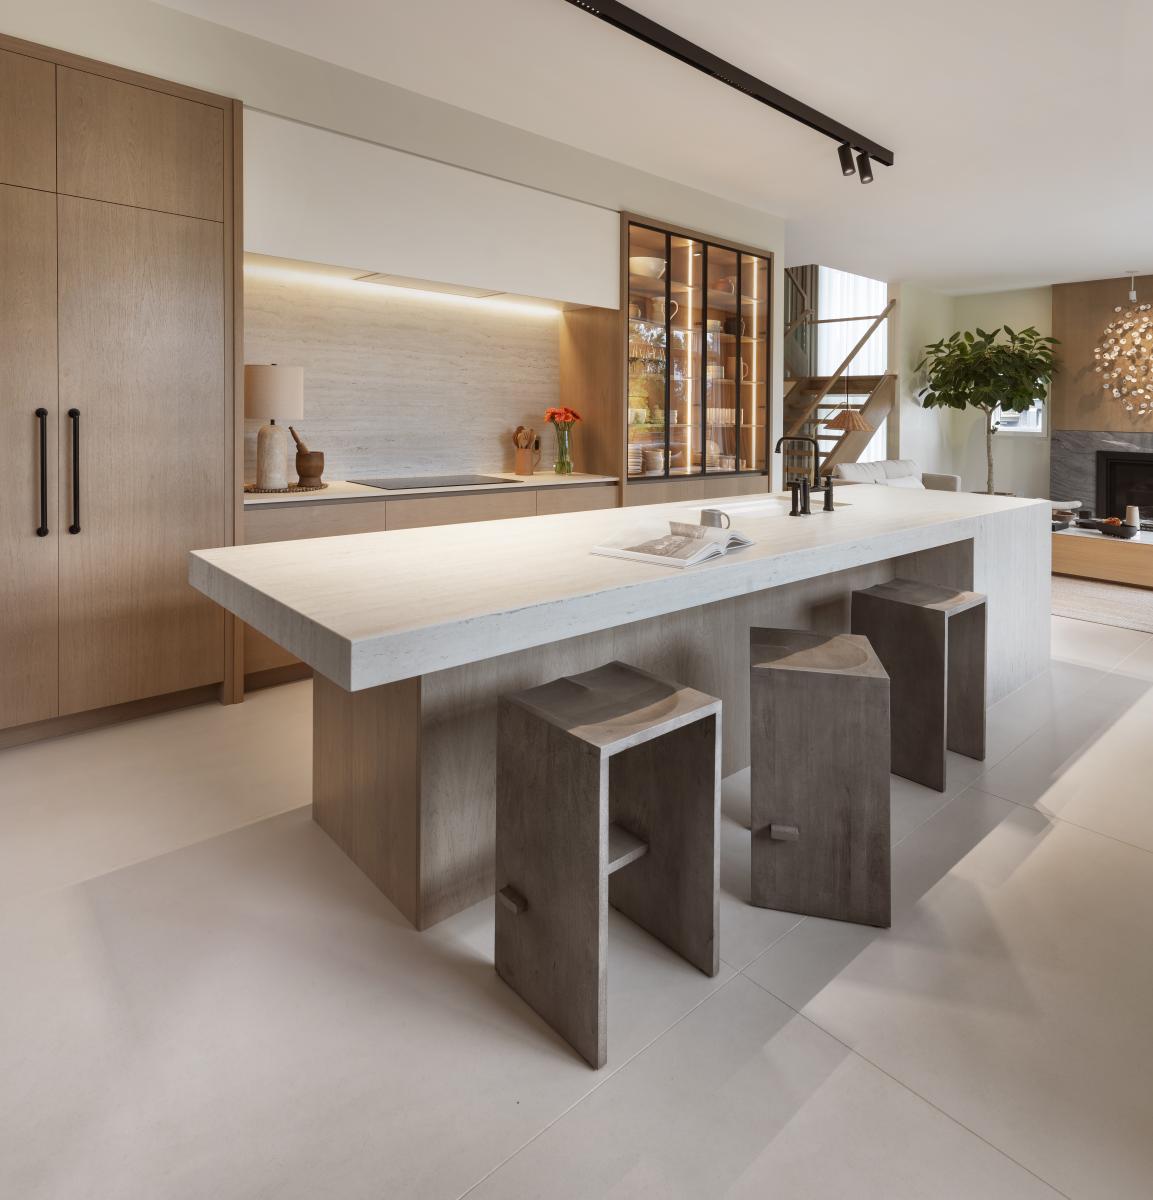
- Monolithic Island: A thick porcelain slab stone countertop anchors the space, featuring integrated seating alcoves that allow the sculptural Mahogany stools to tuck away seamlessly.
- Integrated Cabinetry: Full-height Mahogany millwork provides expansive storage while maintaining a clean, architectural facade with oversized matte black hardware.
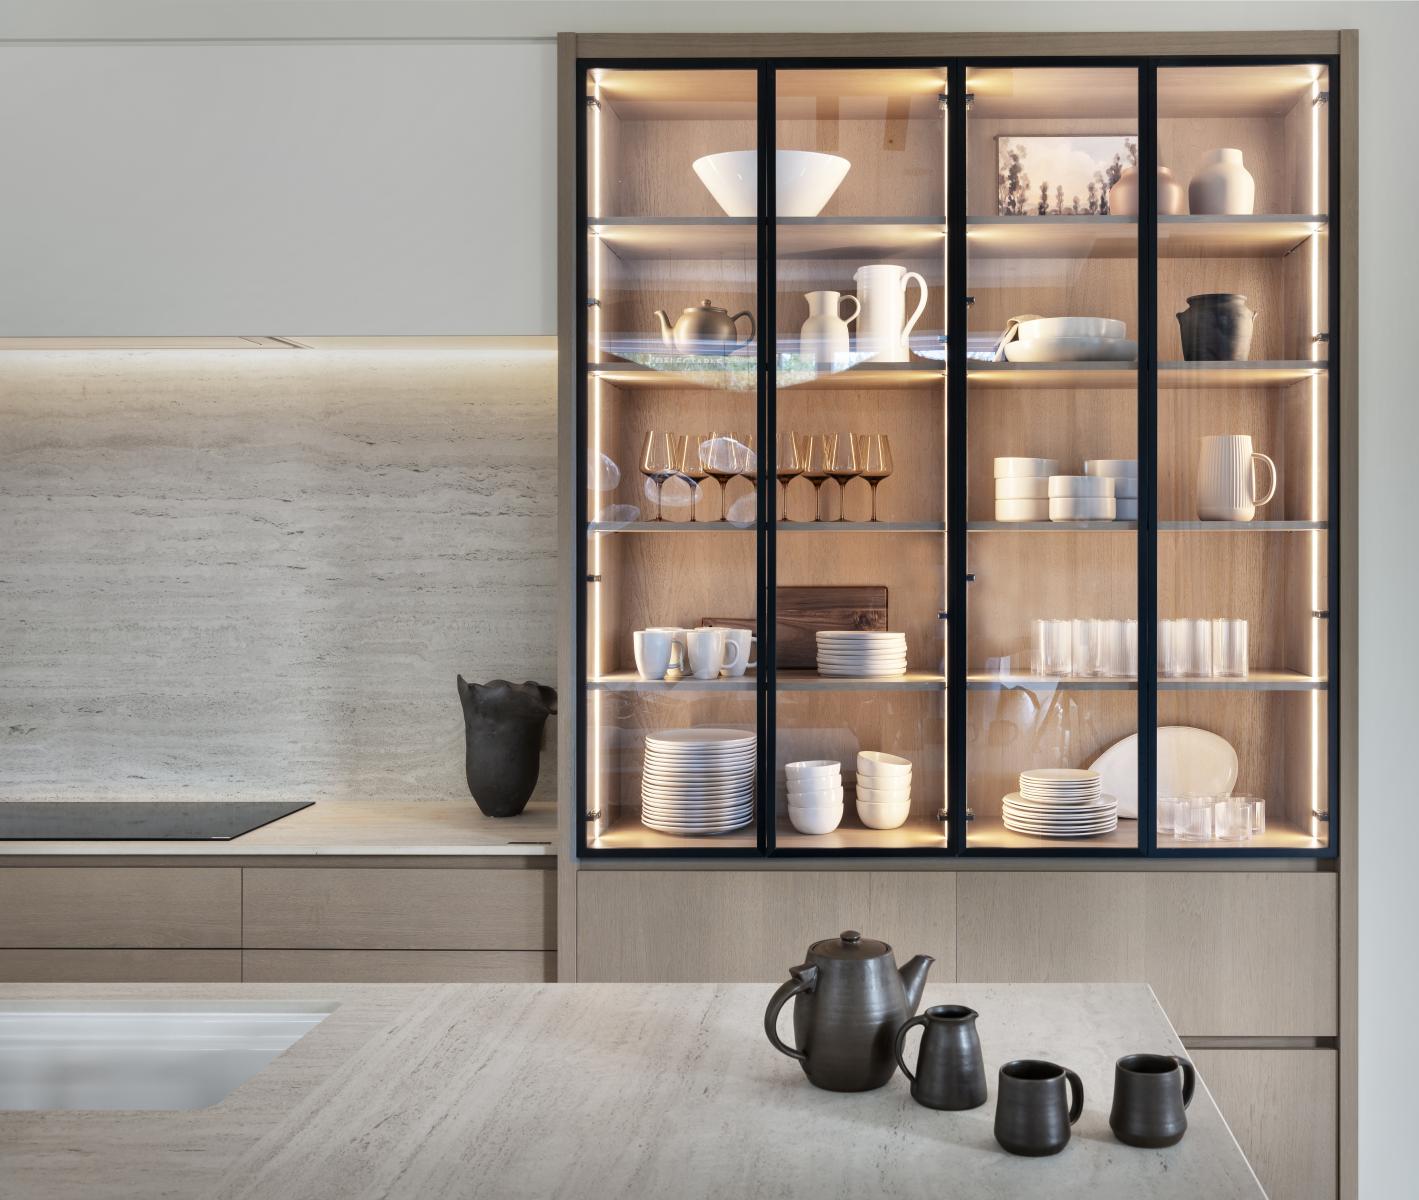
- Atmospheric Lighting: Recessed LED channels under the upper cabinets and within the glass-fronted display case create a layered glow, emphasizing the texture of the stone backsplash.
- Sculptural Seating: Custom-fabricated wooden stools act as geometric art pieces, echoing the kitchen's linear language through their bold, angular silhouettes.
- Zoned Transparency: A bronze-framed glass vitrine offers a moment of visual permeability, transitioning the solid wood surfaces into an elegant display area for curated objects.
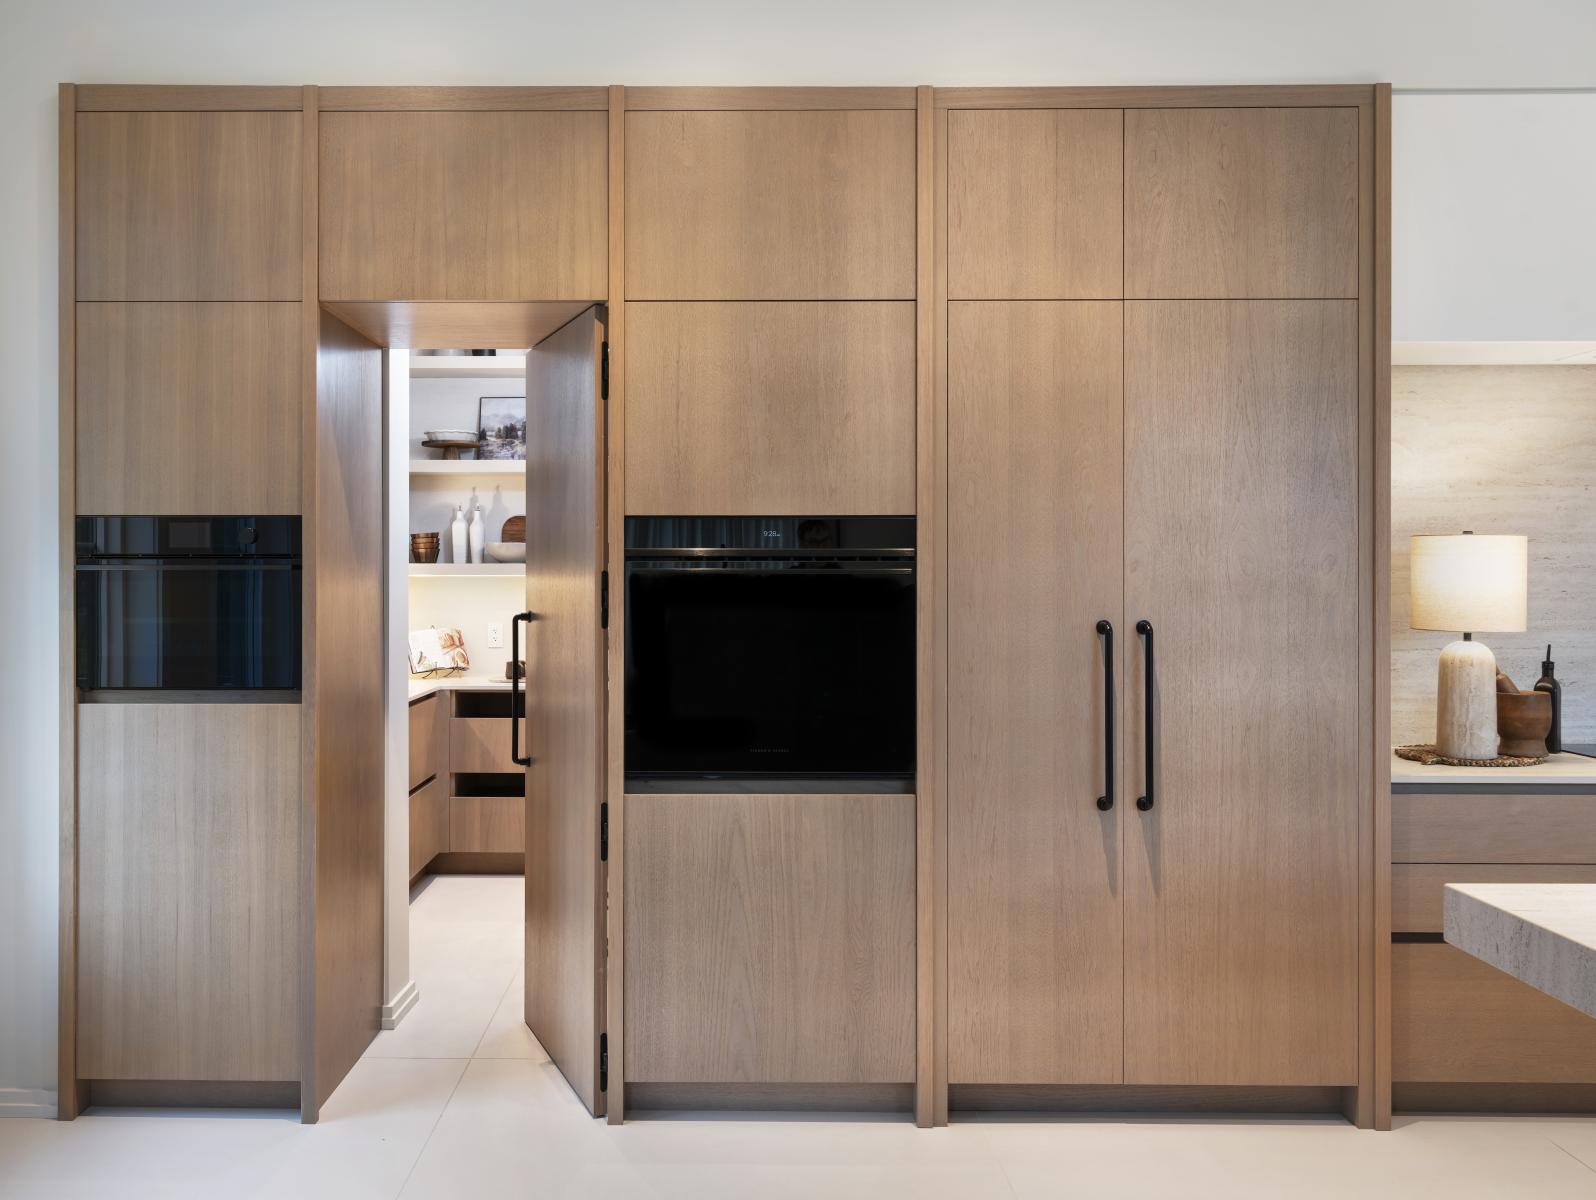
The fabrication process prioritizes precision joinery to ensure the Mahogany components appear as continuous surfaces. The finish is a specialized matte lacquer that protects the timber while preserving its raw, haptic quality. Every element, from the hidden induction cooktop, panel ready fridge and freezer, Hidden Walk-In Pantry, Seamless Integrated Handles (no hardware) to the recessed track lighting, is curated to eliminate visual noise, allowing the harmony of stone and wood to remain the primary focus.
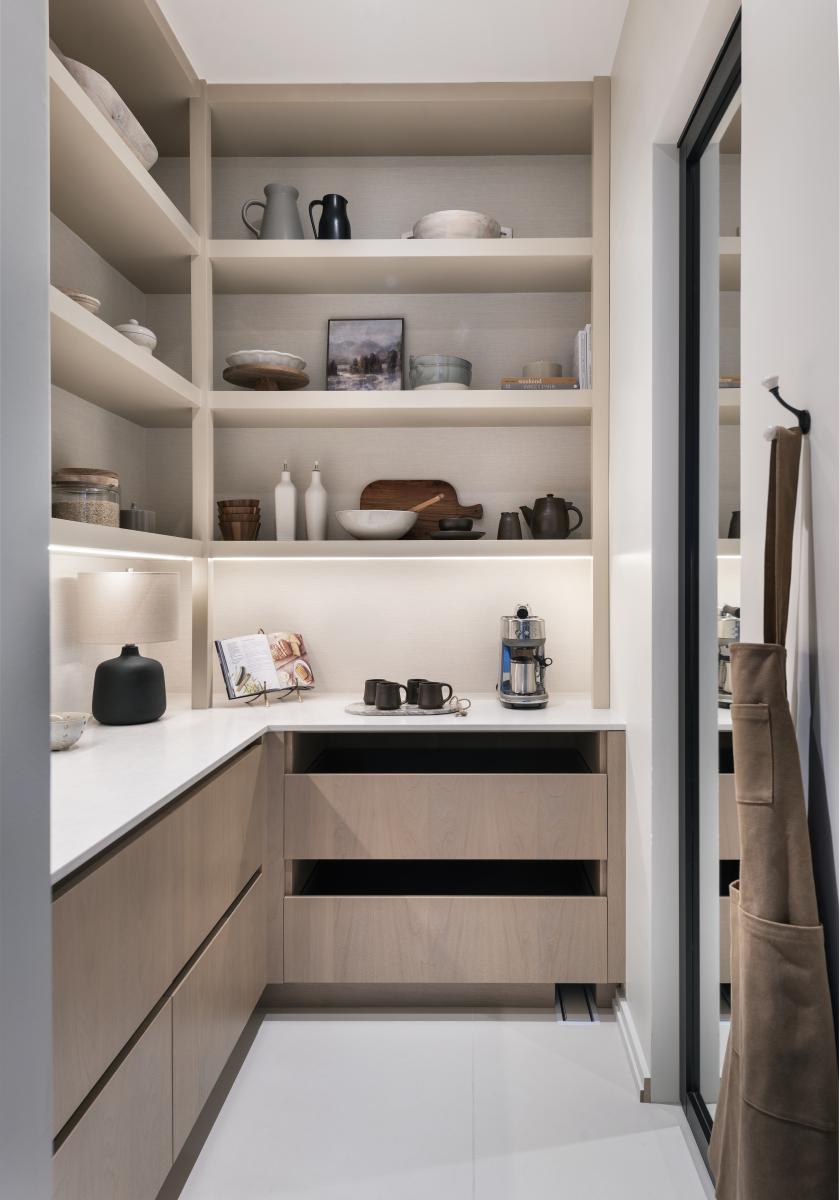
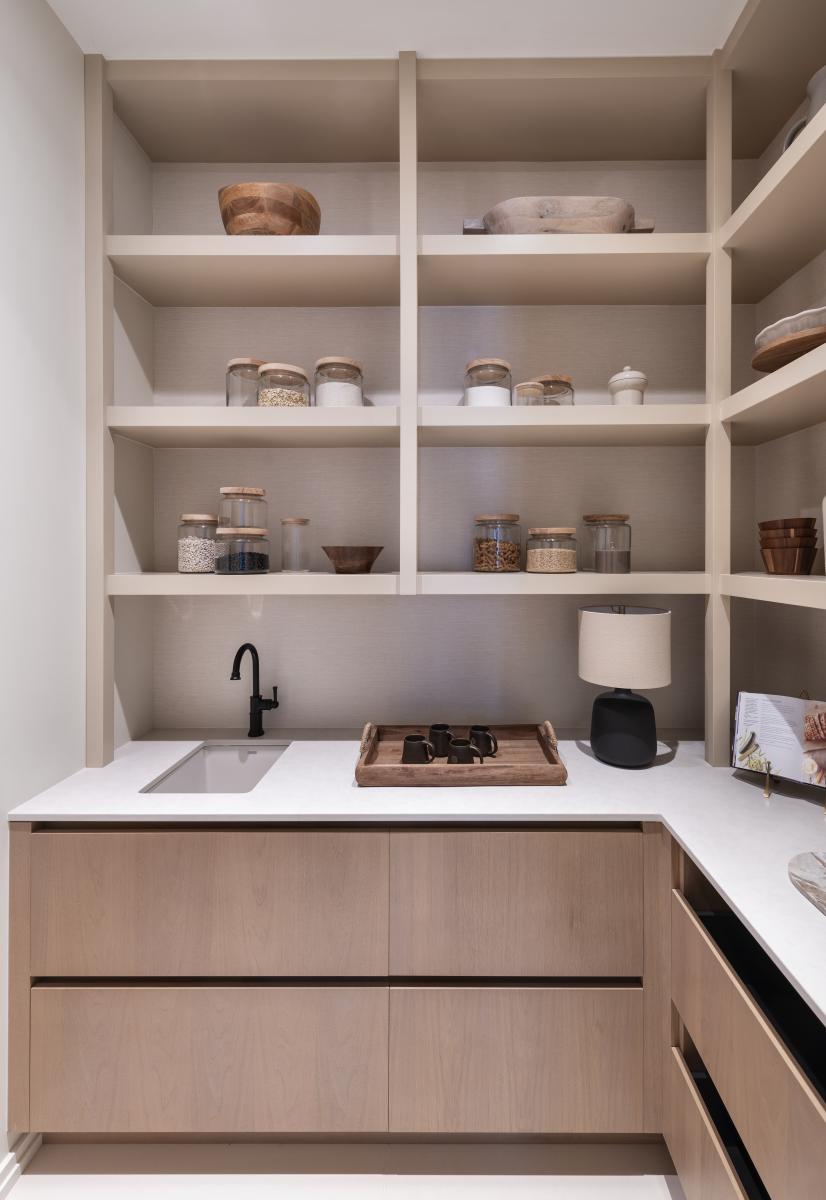
The hidden walk-in pantry is a masterstroke of spatial efficiency, seamlessly integrated into the kitchen's full-height mahogany cabinetry. Accessed via a discreet jib door that blends perfectly with the surrounding millwork, this "secret" threshold preserves the room's minimalist architectural flow while concealing a high-capacity storage and prep zone. Inside, the pantry functions as a secondary "back-kitchen," designed to house small appliances, bulk groceries, and everyday mess away from the main living area.
Collaboration
Manufacturer : Laurysen Kitchens
Urban planner : MINTO GROUP
Interior designer : Tanner Vine
Photo credit