

Share to
Saint-Damien
By : erige

GRANDS PRIX DU DESIGN 19th edition
Distinctions
Discipline : Construction & Real Estate
Categories : Construction / Residential Construction : Gold certification
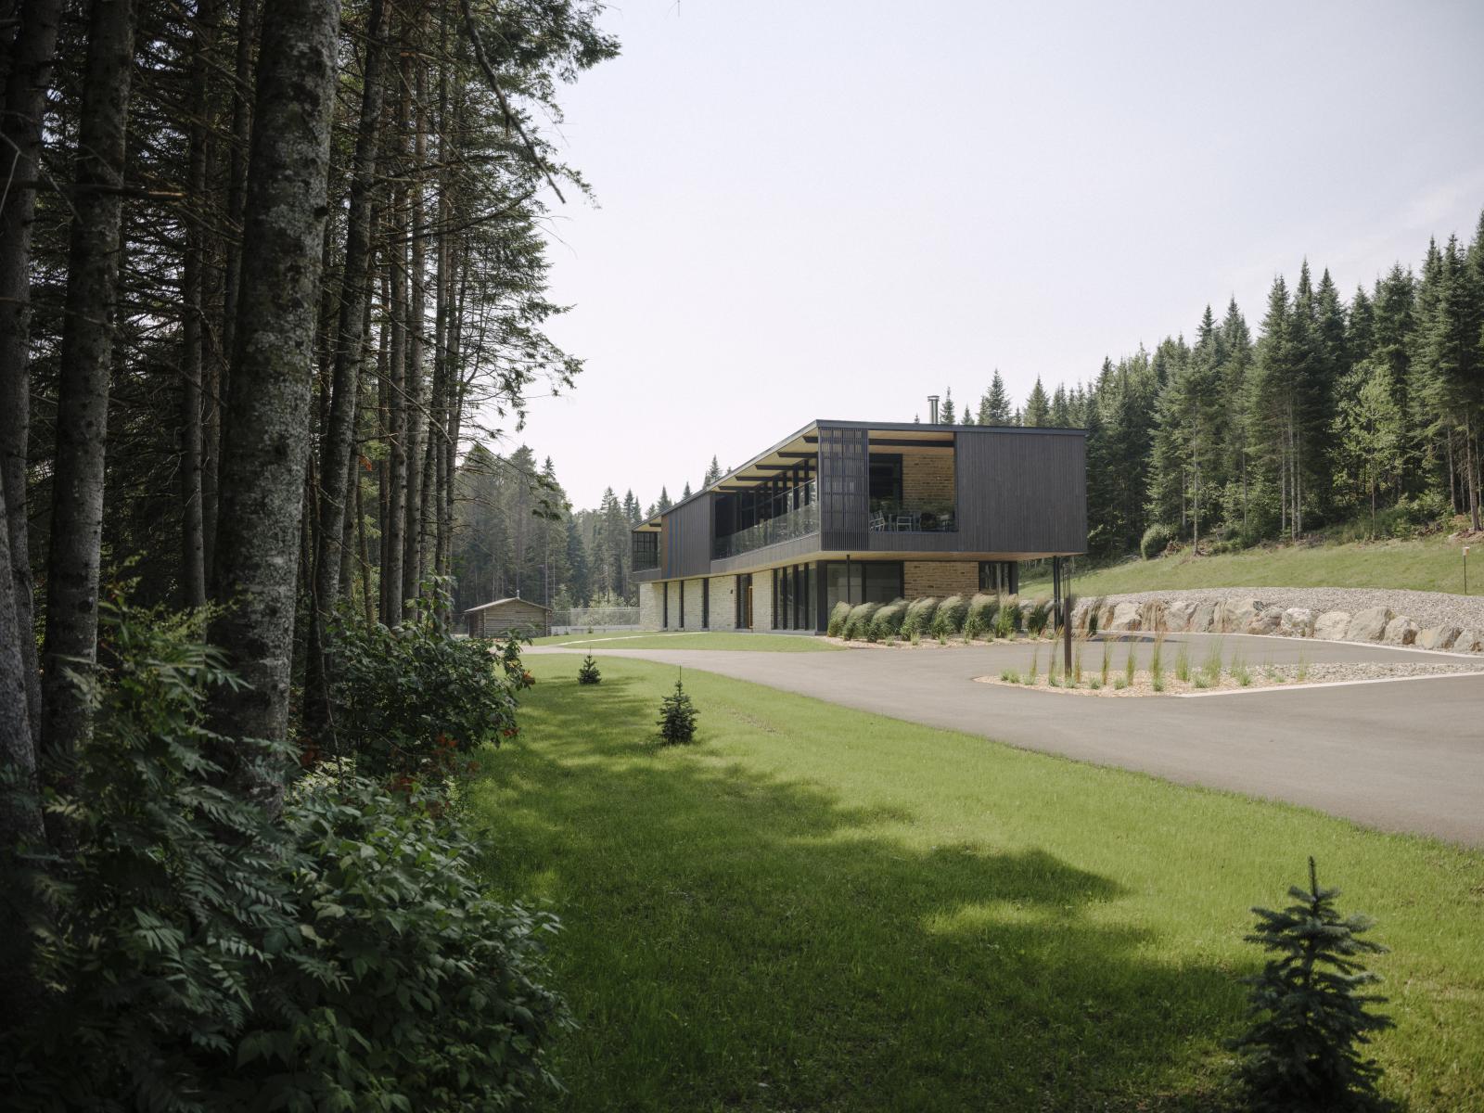
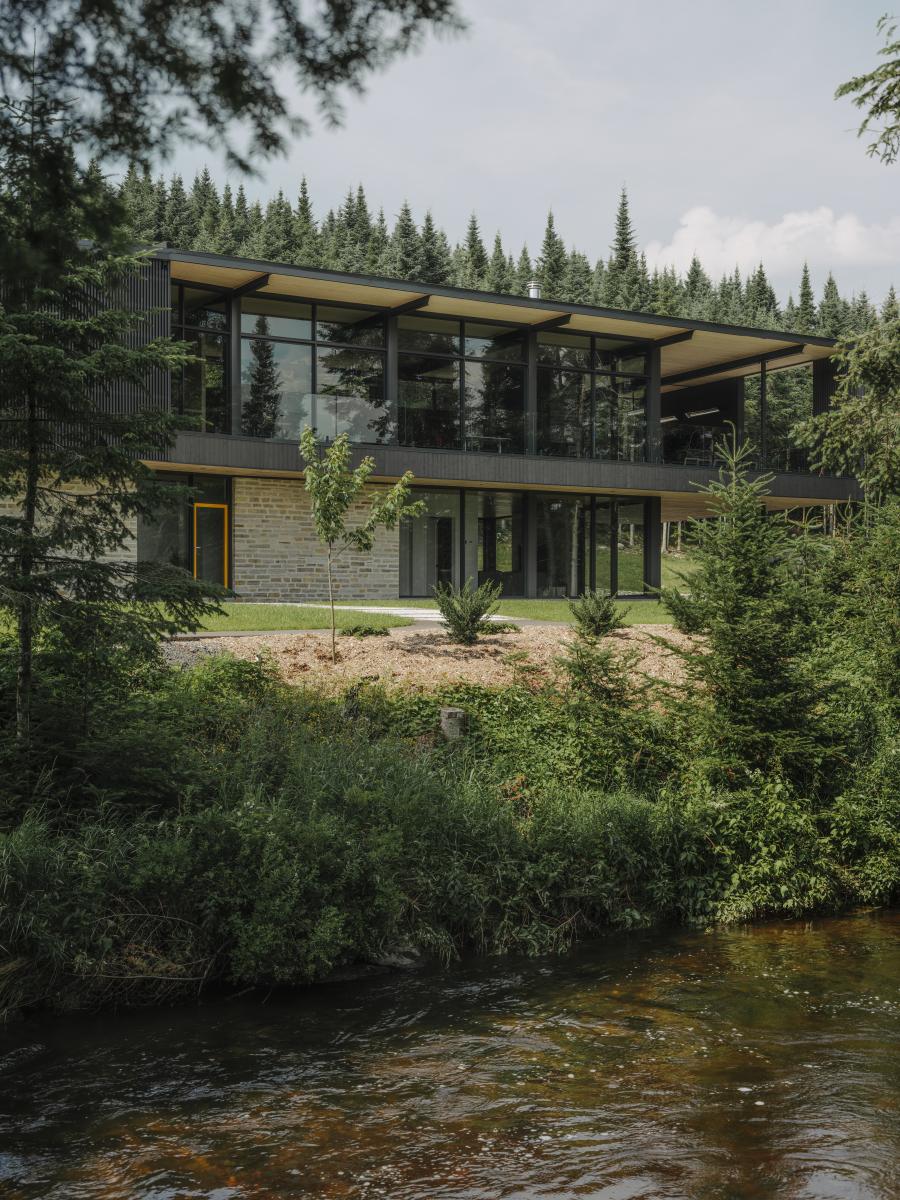
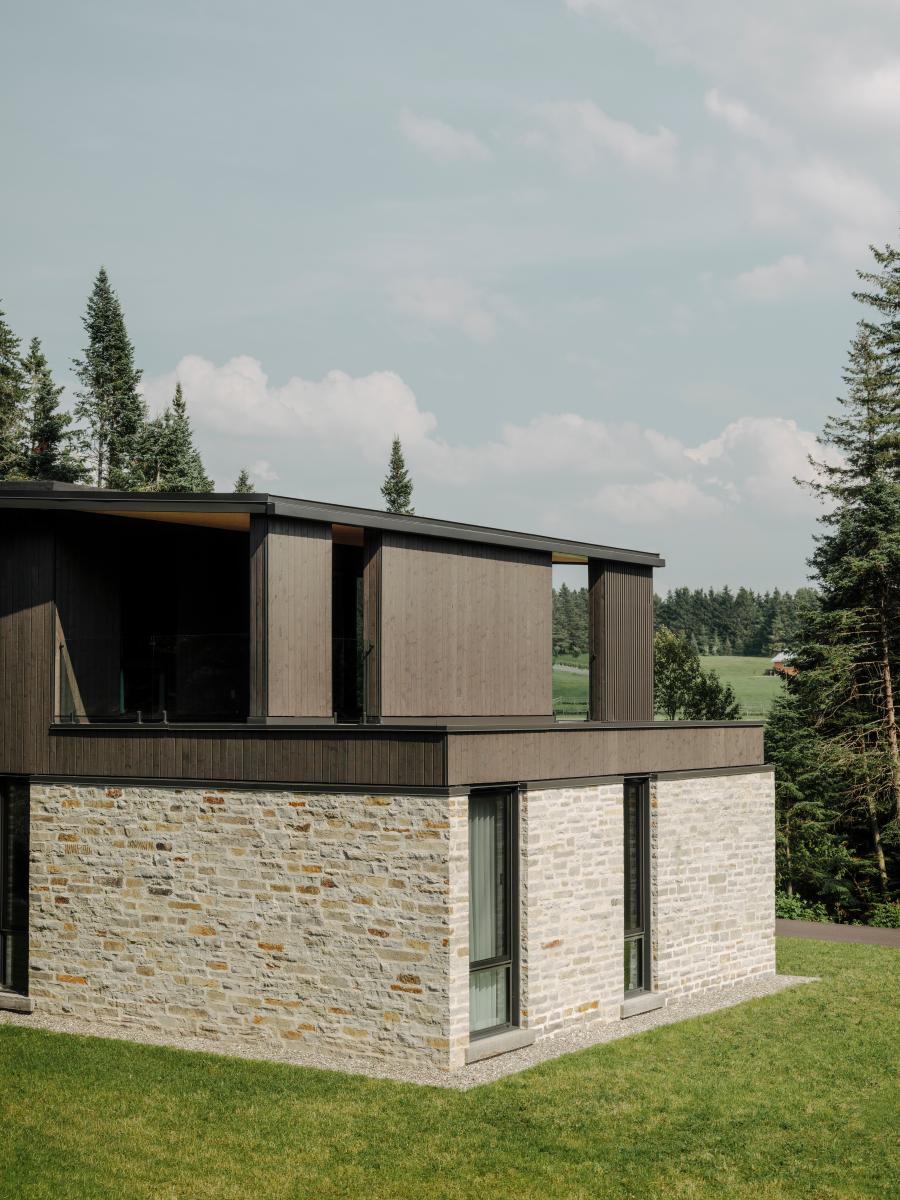
The Saint-Damien project is a country residence designed for a large three-generation family, located in the heart of an experimental farm, in close proximity to a watercourse. Here, the quality of the project is primarily seen in the construction: a hybrid steel/wood structure for large spans, a high-performance envelope, and an execution where each junction was designed and then realized with almost watchmaker-like precision.
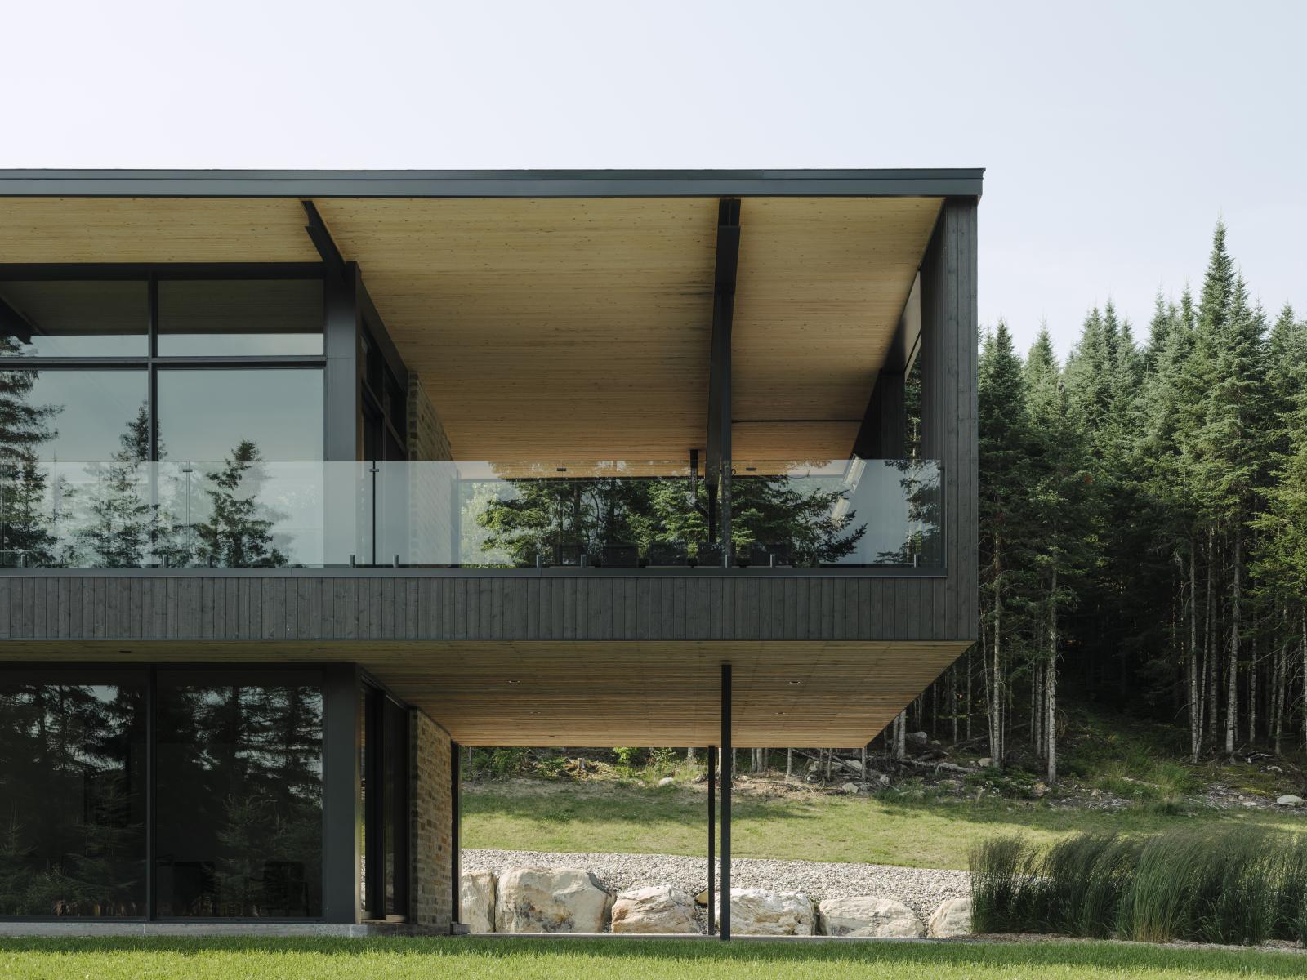
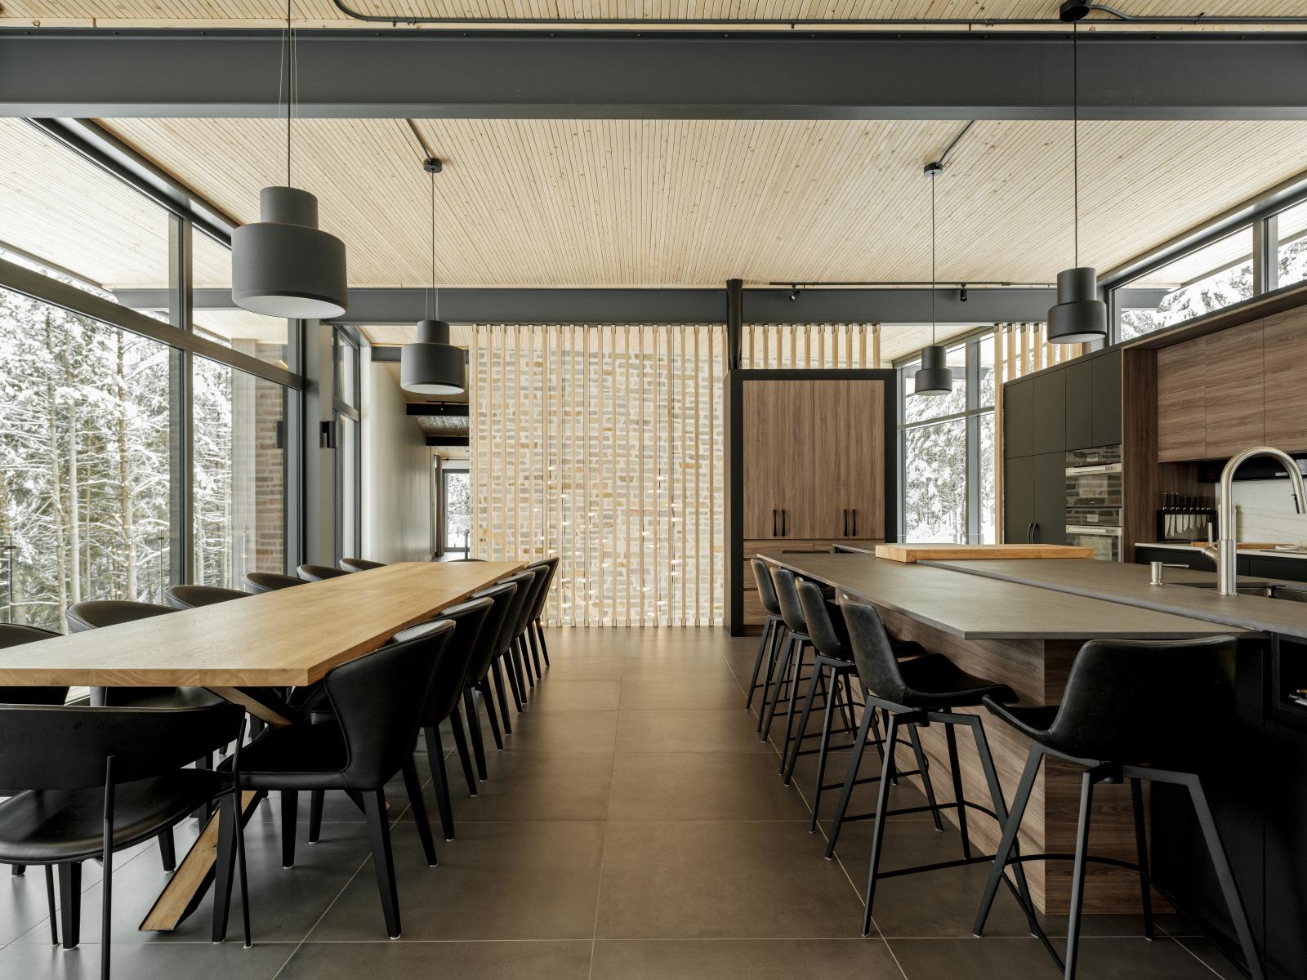
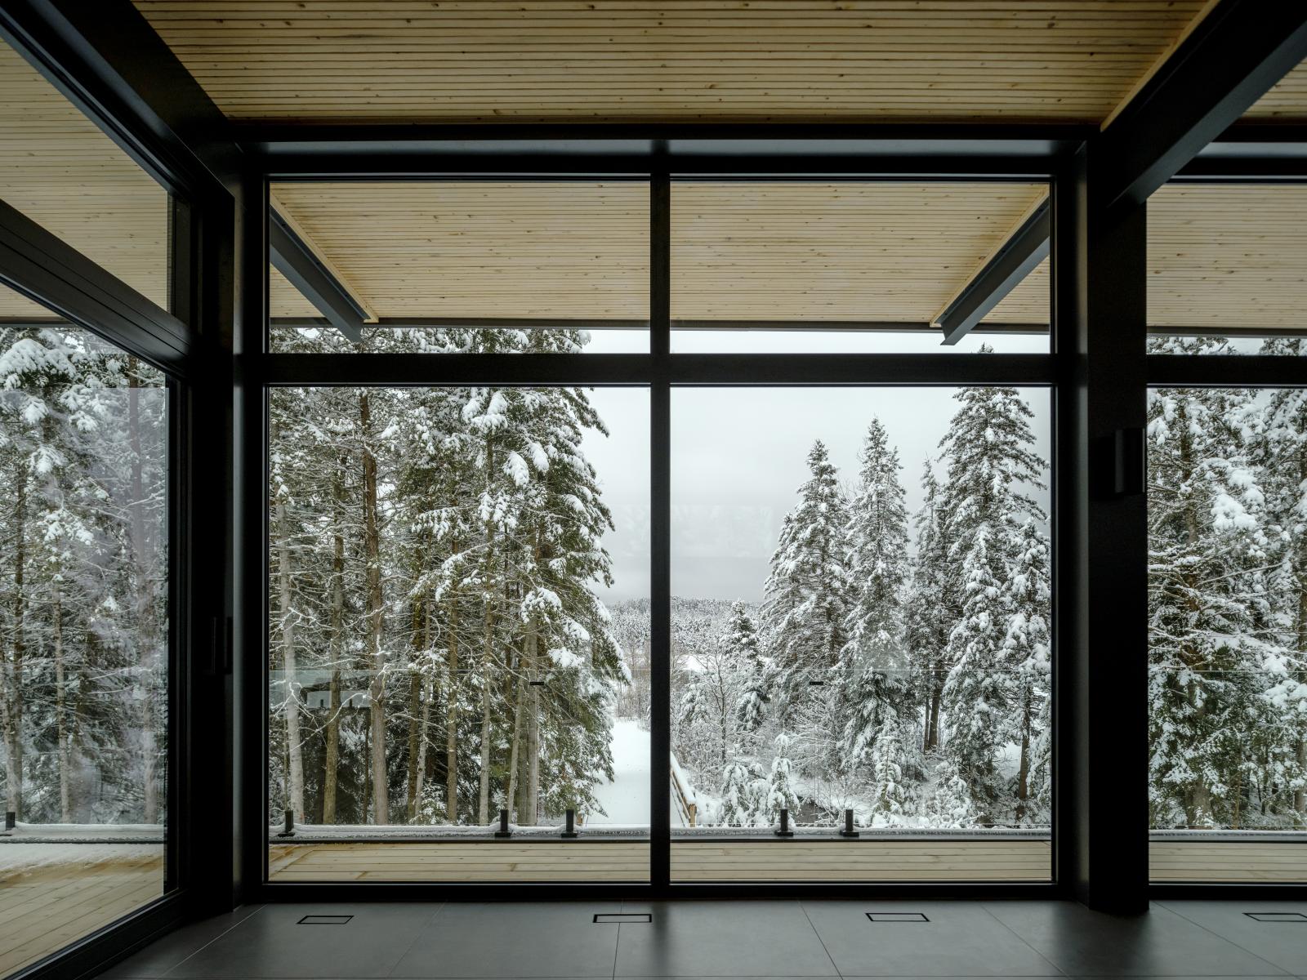
The structure is deliberately hybrid. Rigid frames and steel partition walls ensure the stability and precision of large openings, while a wooden framework takes over in other sections. The main feature remains the roof, built on-site according to the NLT method (nail laminated timber): a massive "slab" of vertical 2x6s nailed together, supported by steel beams. This composition demands uncompromised execution: a plywood diaphragm, fine management of bracing, integration of openings, and maintenance of an impeccable flatness.
The envelope was designed to perform despite the presence of steel and generous fenestration. The walls combine custom Isobrace panels, localized reinforcements as per engineering calculations, and rock wool insulation. Inside, a double batten allows for housing electricity without perforating the vapor barrier; a sealing membrane is added behind each electrical box to preserve continuity. On the roof, polyisocyanurate panels (with a sloping portion to form basins) and the welded double-layer membrane are assembled in a highly controlled overlay. Thermal bridges are addressed at sensitive junctions with thermal break barriers at interior/exterior interfaces.
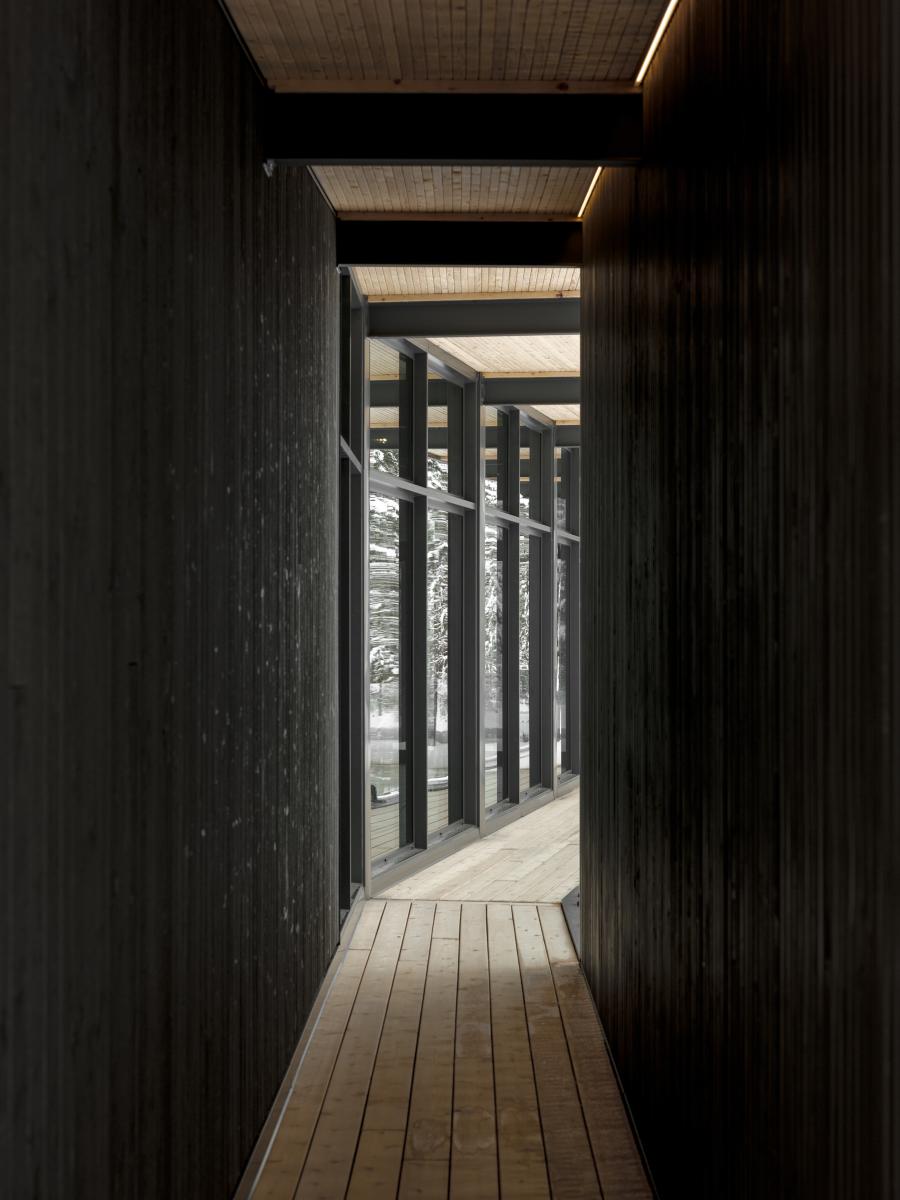
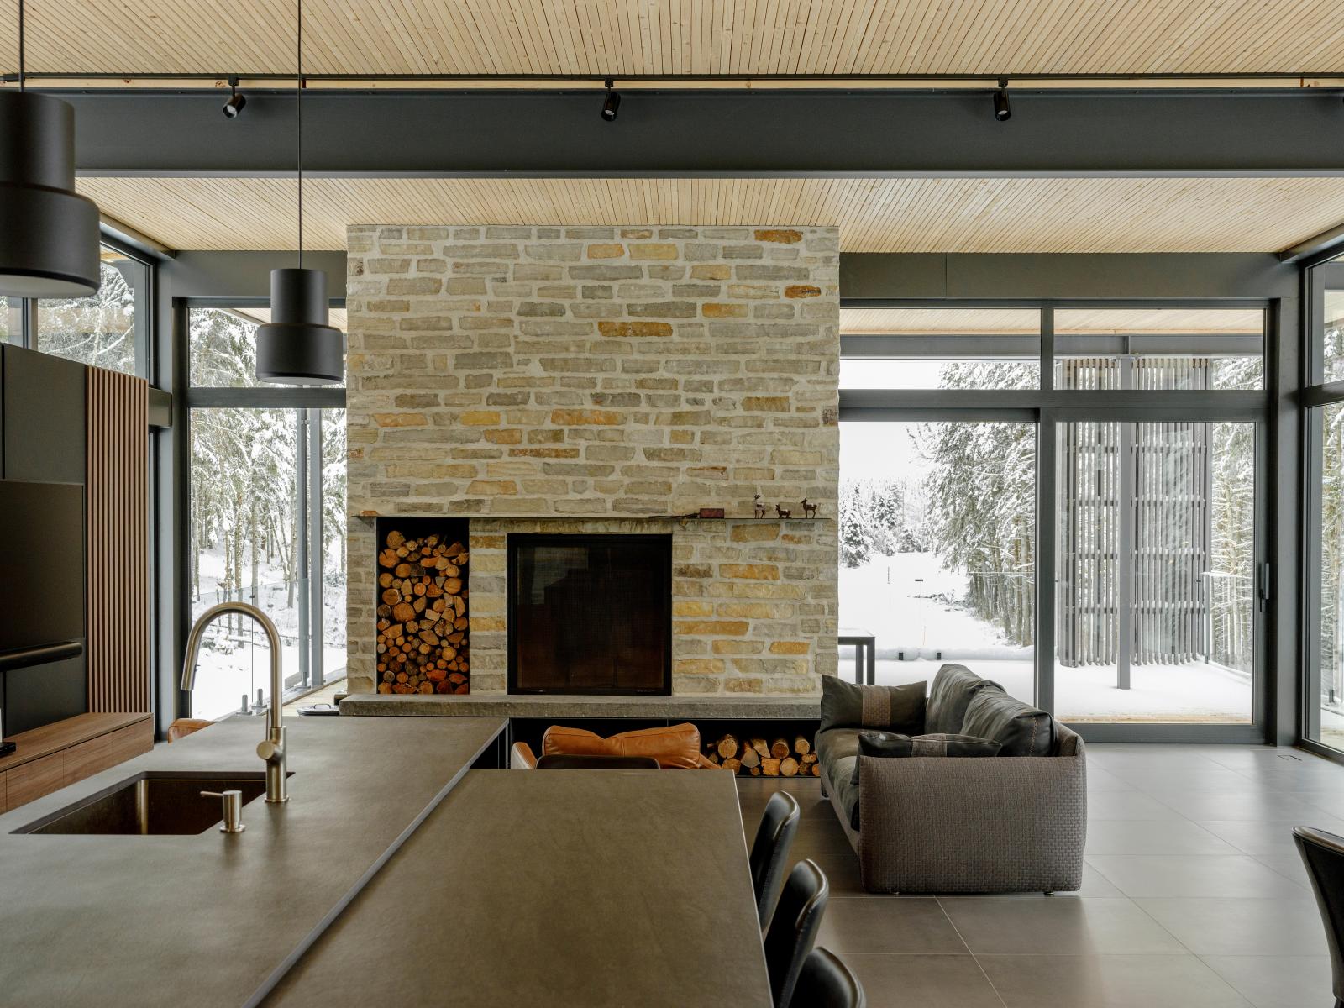
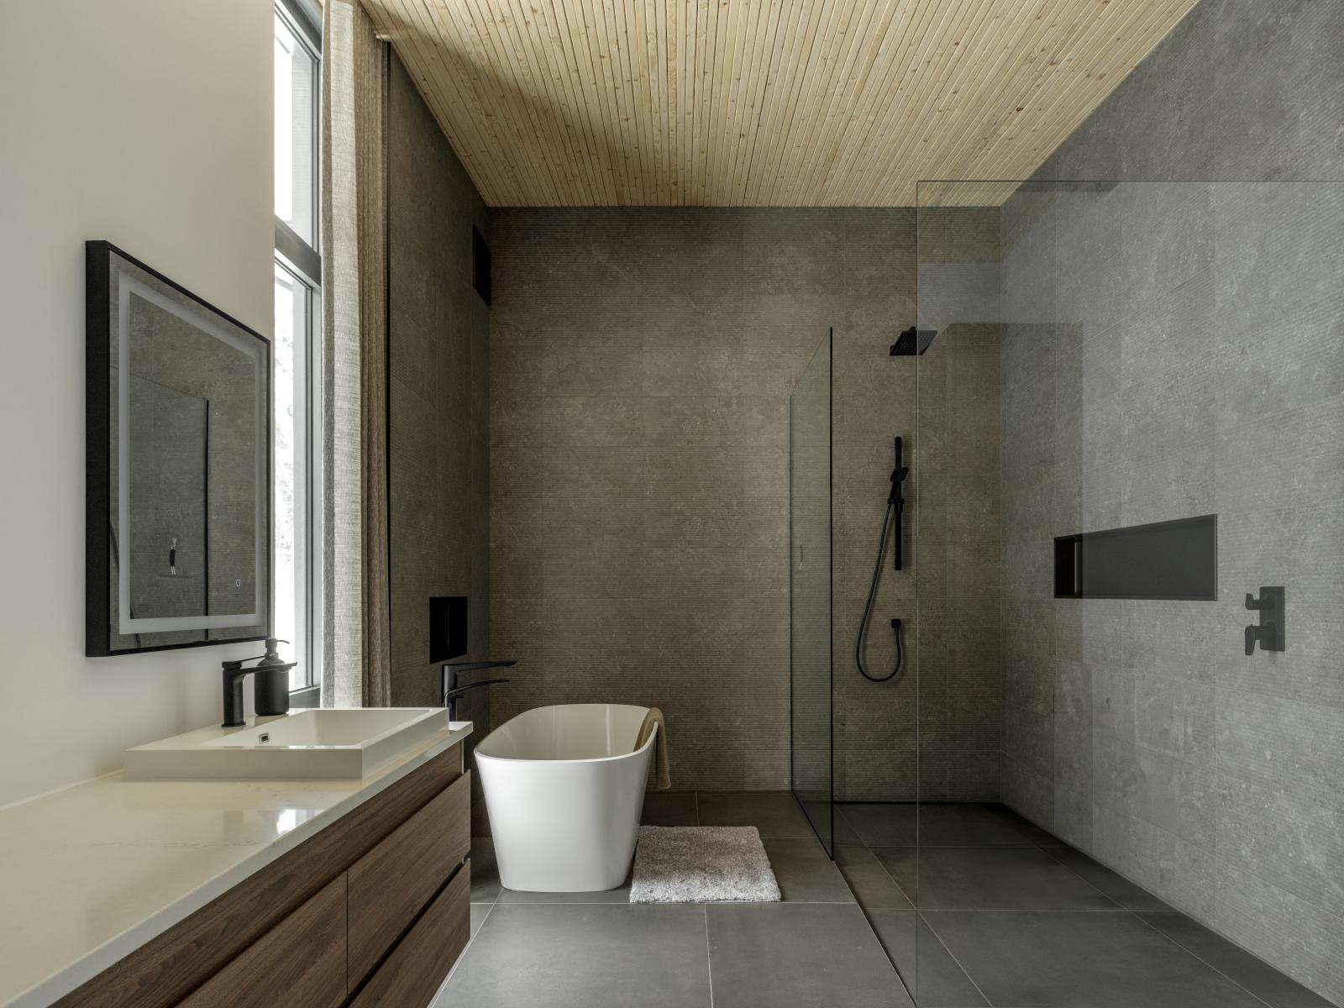
The materiality reflects the project's precision: natural stone laid with a foundation detail allowing its continuity below the finished ground level while maintaining the ventilated air space behind the above-ground masonry. Inside, the structure is not hidden: exposed steel features an impeccable finish, and the NLT ceiling, left visible, gives the volume a calm warmth and a repetitive, almost musical rhythm. Long framed glazing highlights the landscapes and seasons.
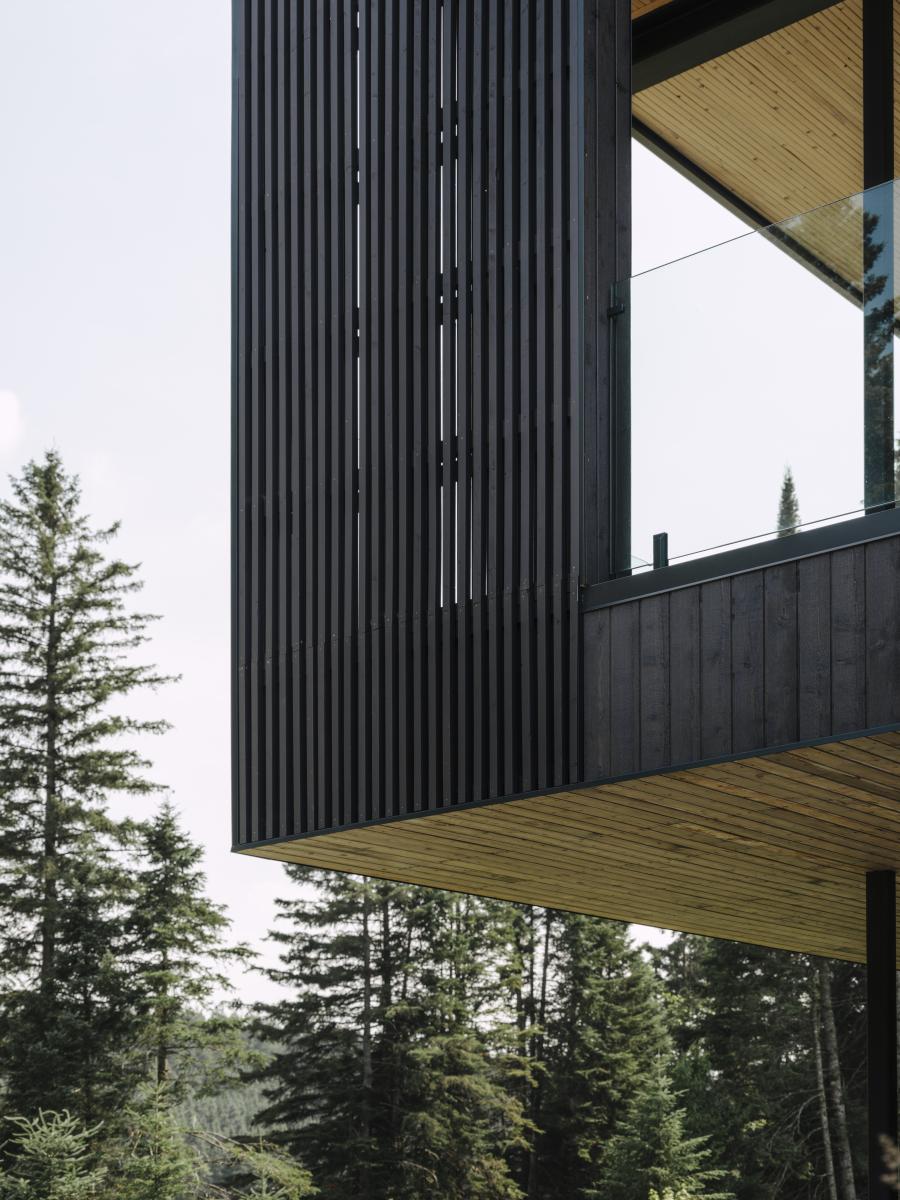
The remote site, subject to weather constraints, imposed tight logistics: protection of exposed NLT from the elements, precise coordination of mechanical networks in available spaces, custom-fabricated steel canopies, enameled steel-capped parapets, highly protected low roofs. All of this is also part of a responsible approach to sediment control, runoff water management, reuse of excavated materials, and material valorization.
The result is a lasting, robust, and luminous house. A construction that embraces its complexity with apparent simplicity, as if it had naturally found its place at the end of the path.
Collaboration
General contractor : erige
Architect : Anne Carrier Architectes
Photographer : Paul Dussault
Interior designer : Daniel Corbin
Photo credit