

Share to
rue Wolfe
By : abita

GRANDS PRIX DU DESIGN 19th edition
Distinctions
Discipline : Architecture
Categories : Residential Building / House Extension : Gold certification
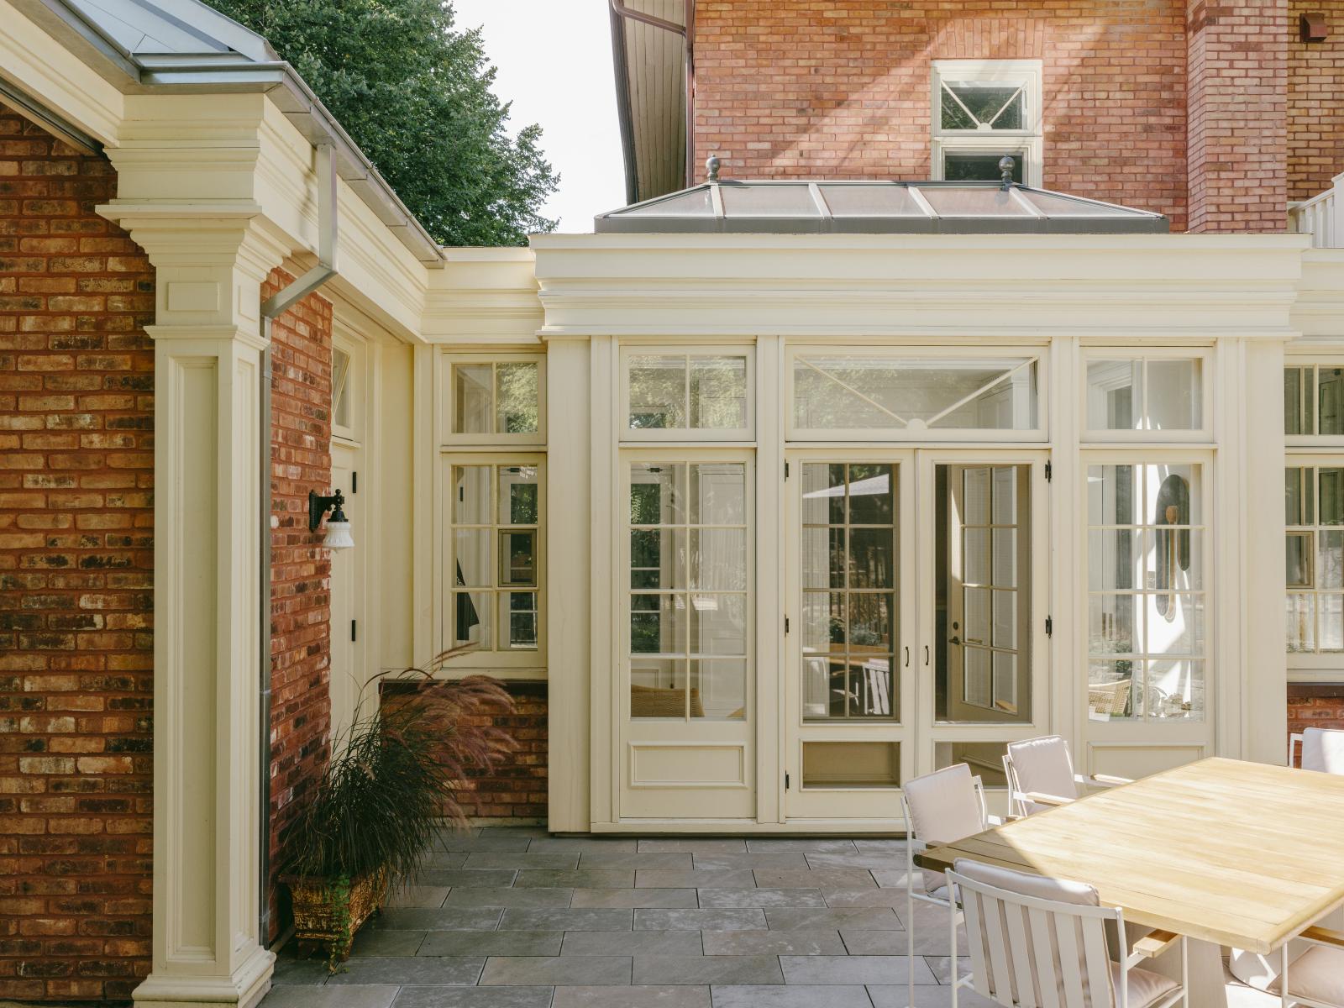
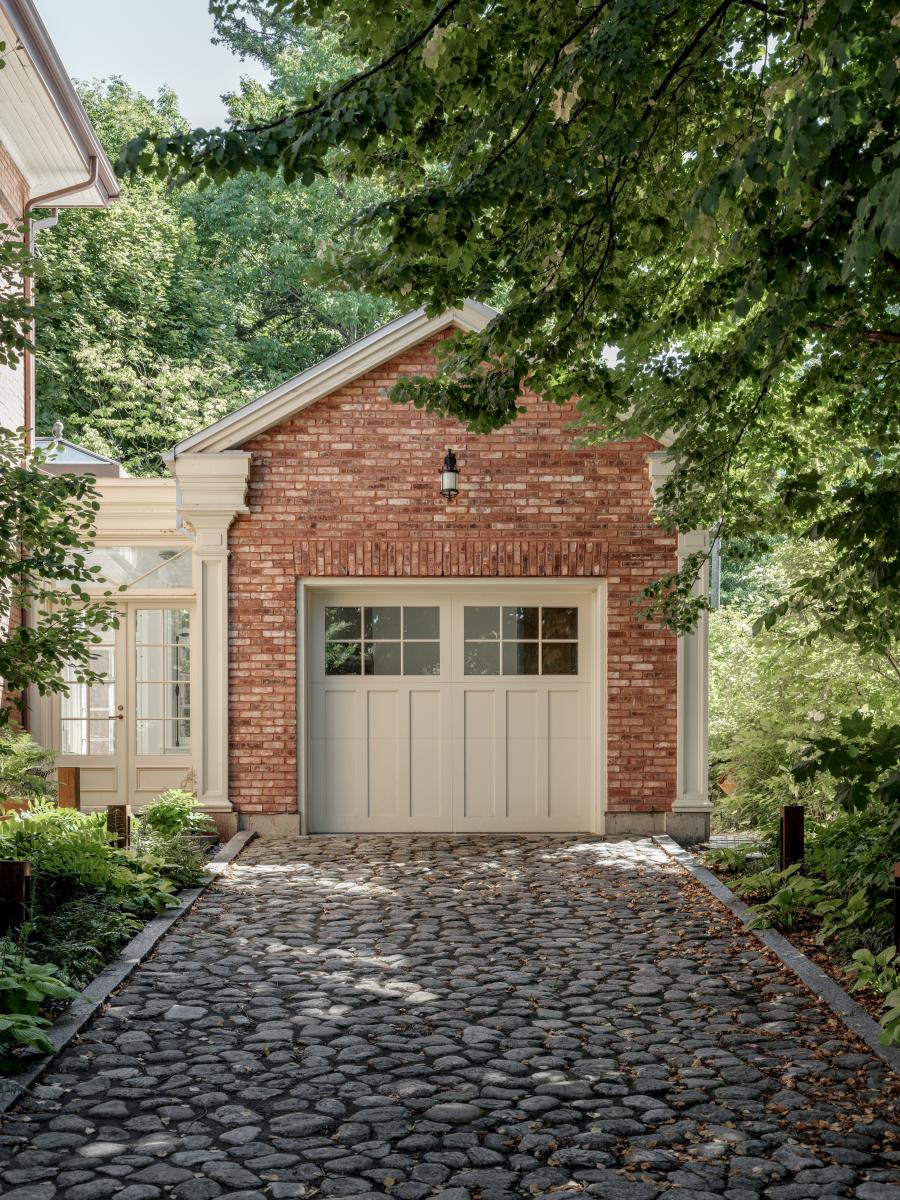
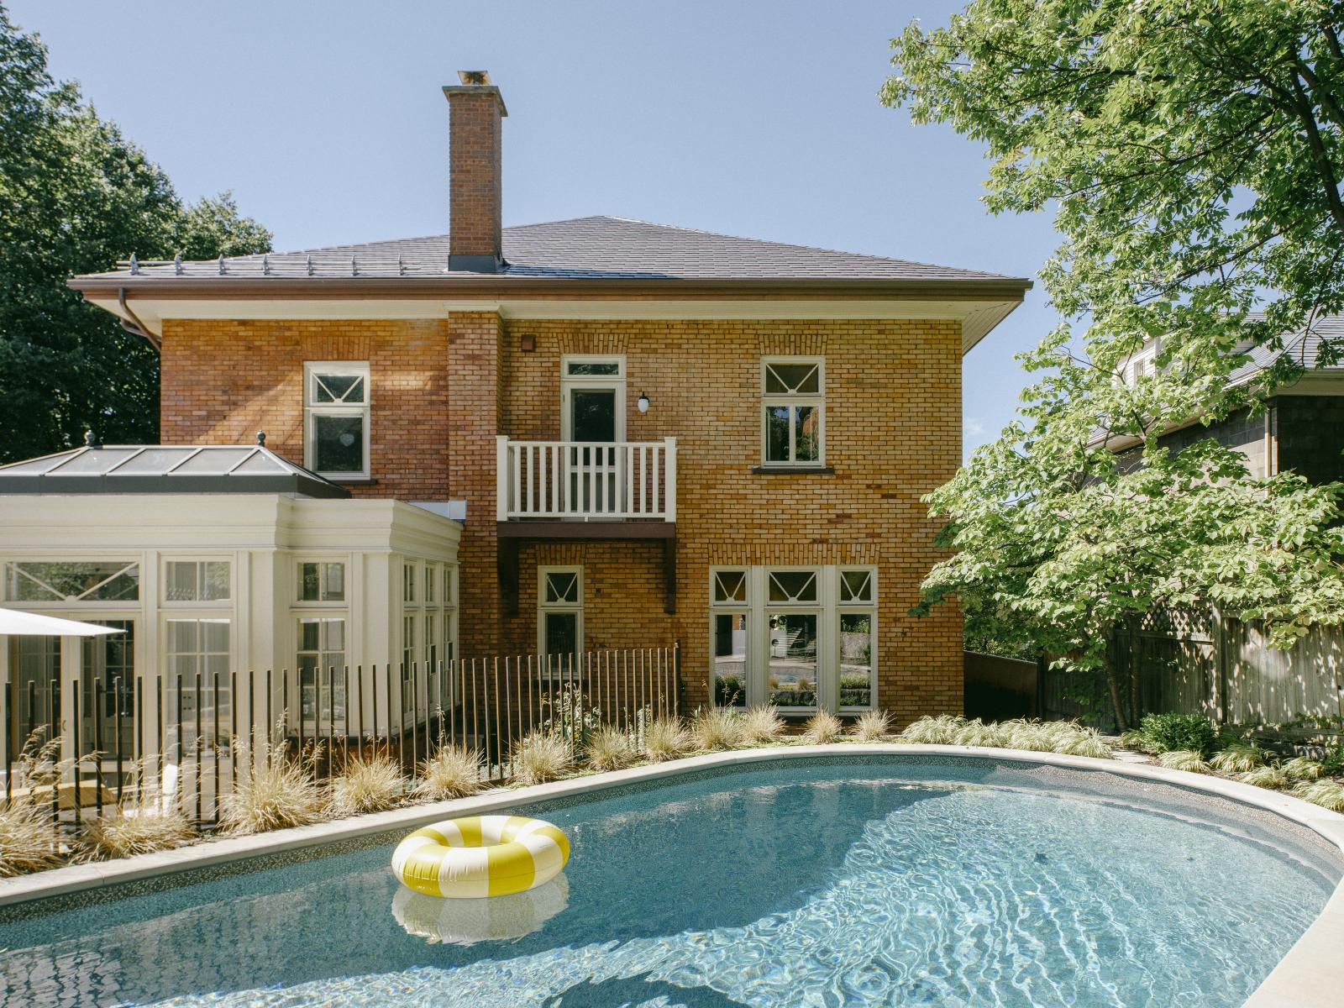
Built as a transition rather than a rupture, the addition responds to a very practical need without ever stealing the spotlight from the 1914 residence. Its placement creates a livable link between the house and the rebuilt garage, reshaping everyday routes. More than added square footage, it becomes an architectural gesture that organizes life, clarifies access, and opens the home toward the backyard and the pool.
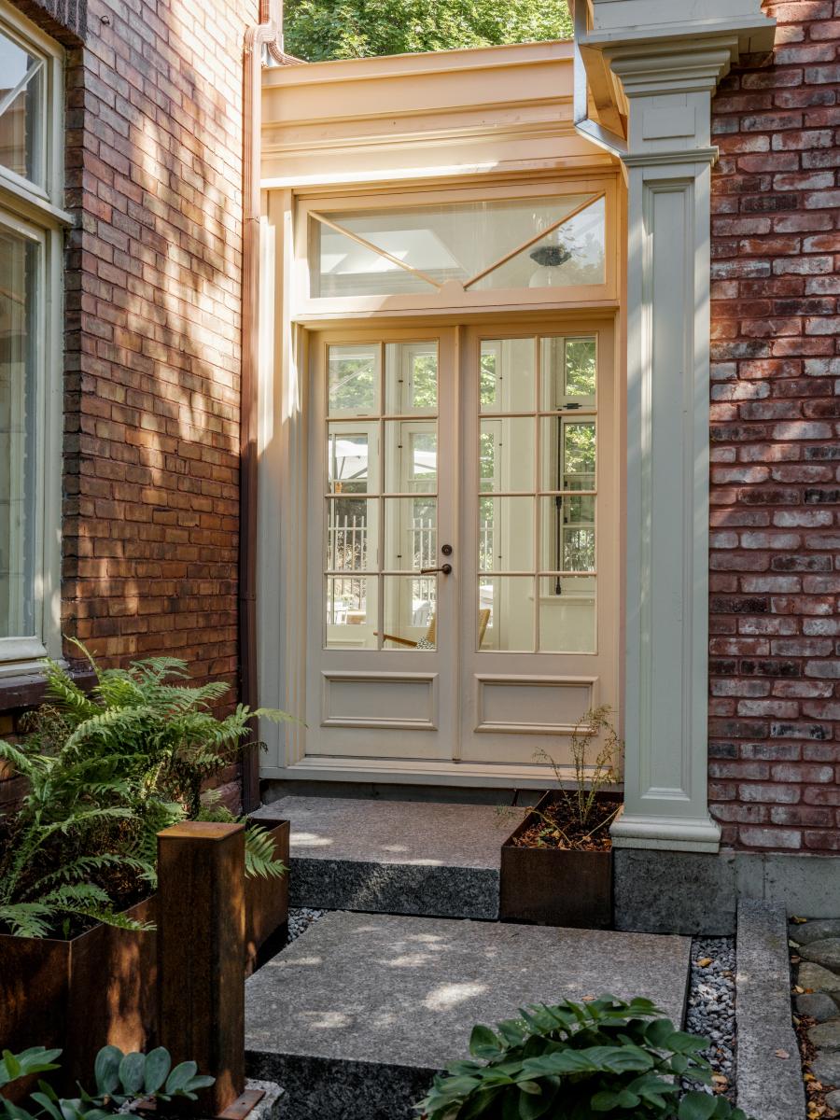
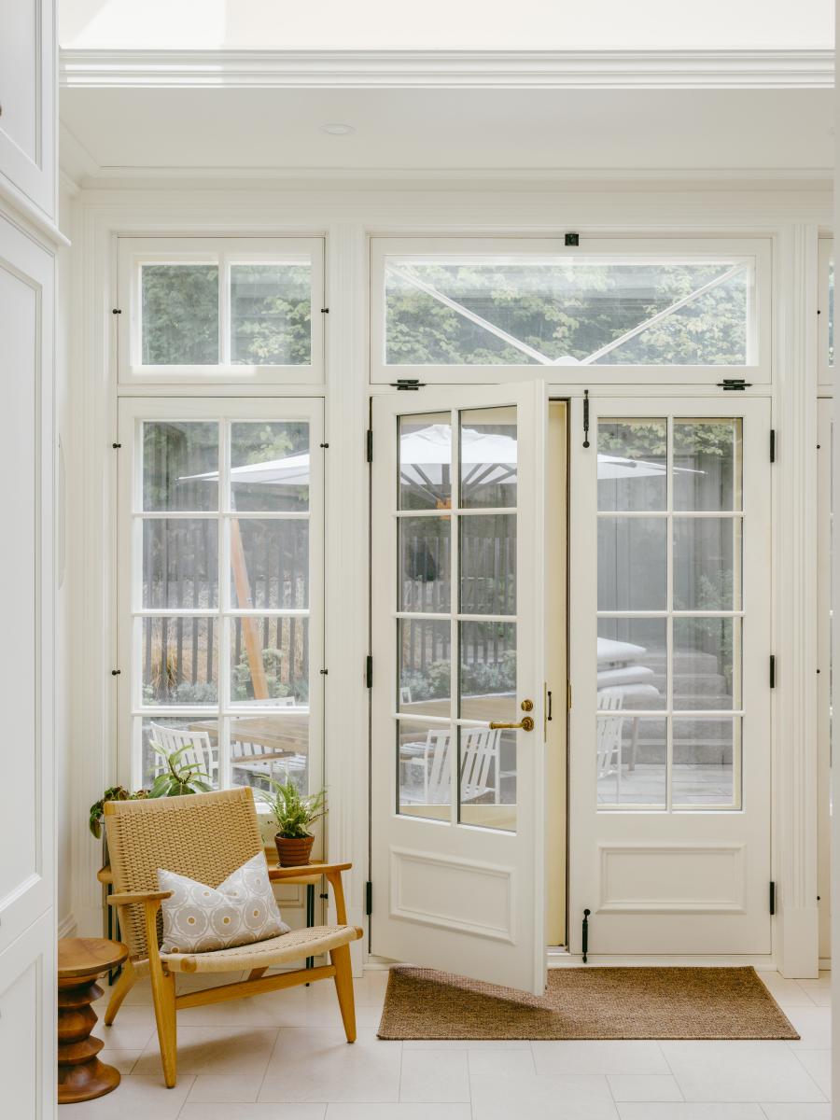
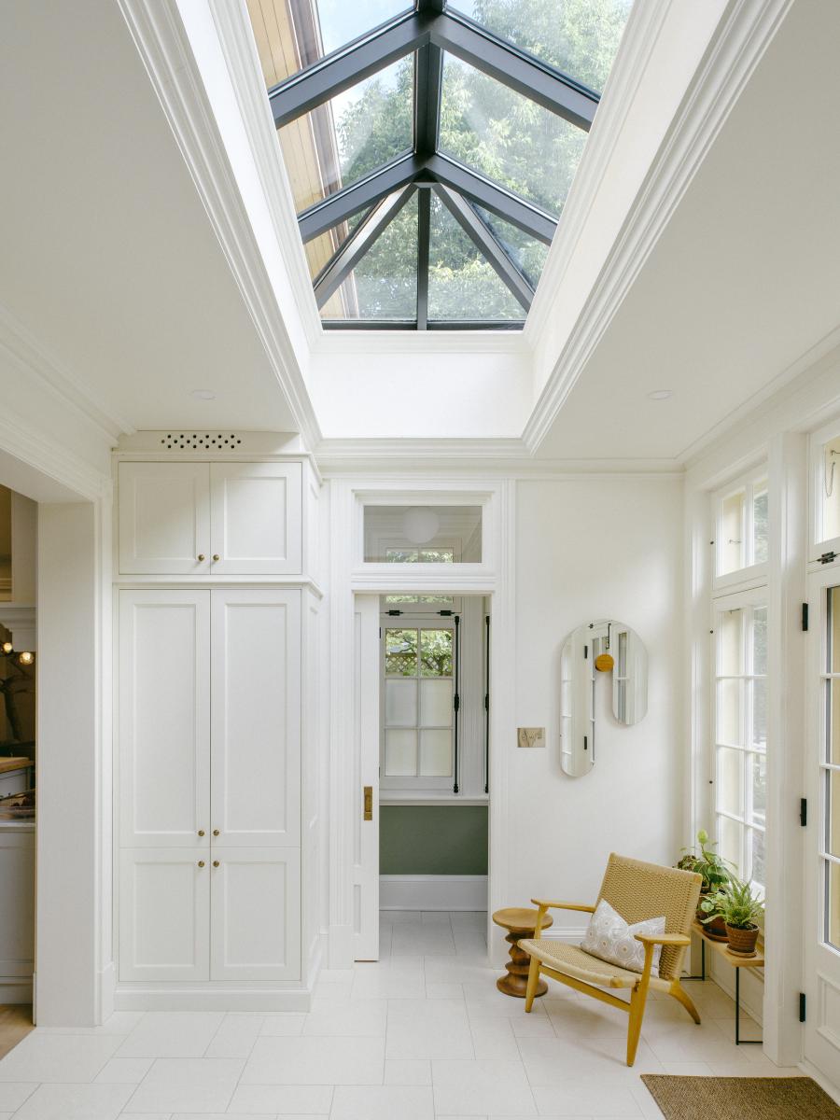
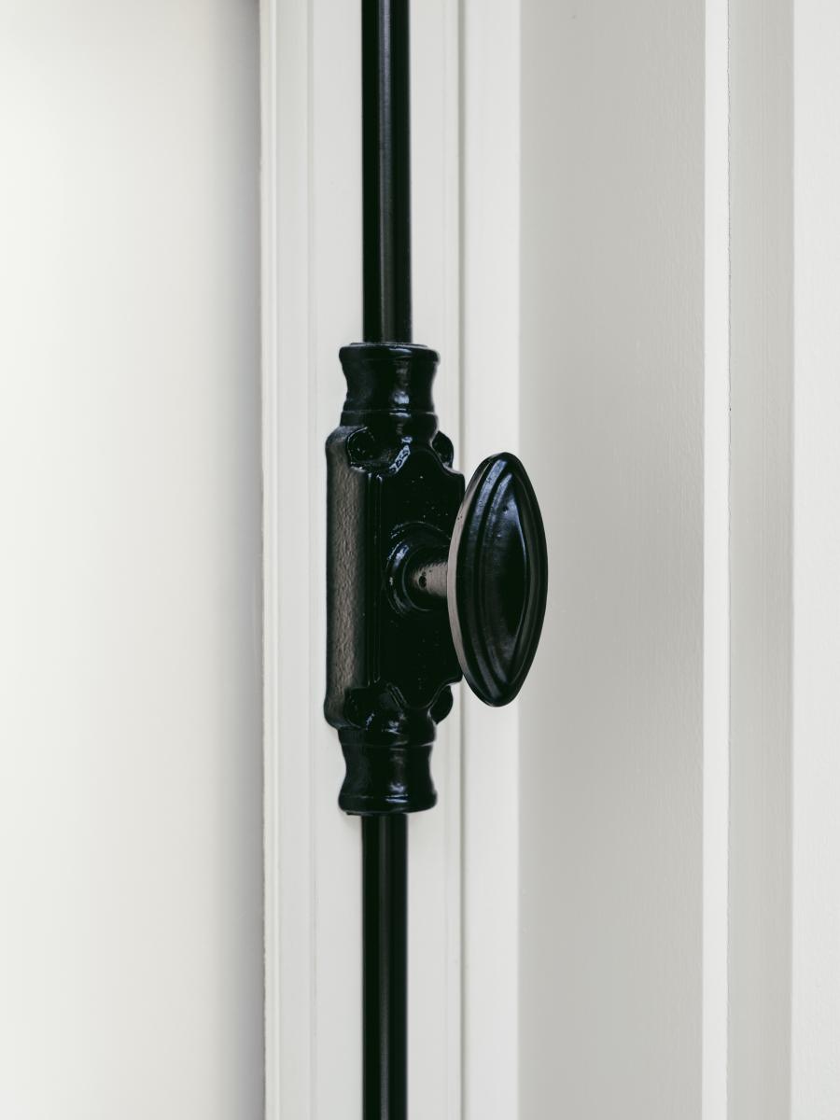
Its vocabulary draws inspiration from orangeries, with a luminous presence and a delicate expression designed to converse with the classic character of the existing home. The façade composition, the richness of the exterior mouldings, and the care given to proportions echo the house’s established cues, notably those of the porch facing Wolfe Street. Existing openings, restored in advance, guided the design of the new doors and windows, crafted in wood using traditional methods, with period hardware and storm doors. The addition does not aim to imitate, but to harmonize, as a natural continuity that confidently belongs to the present.
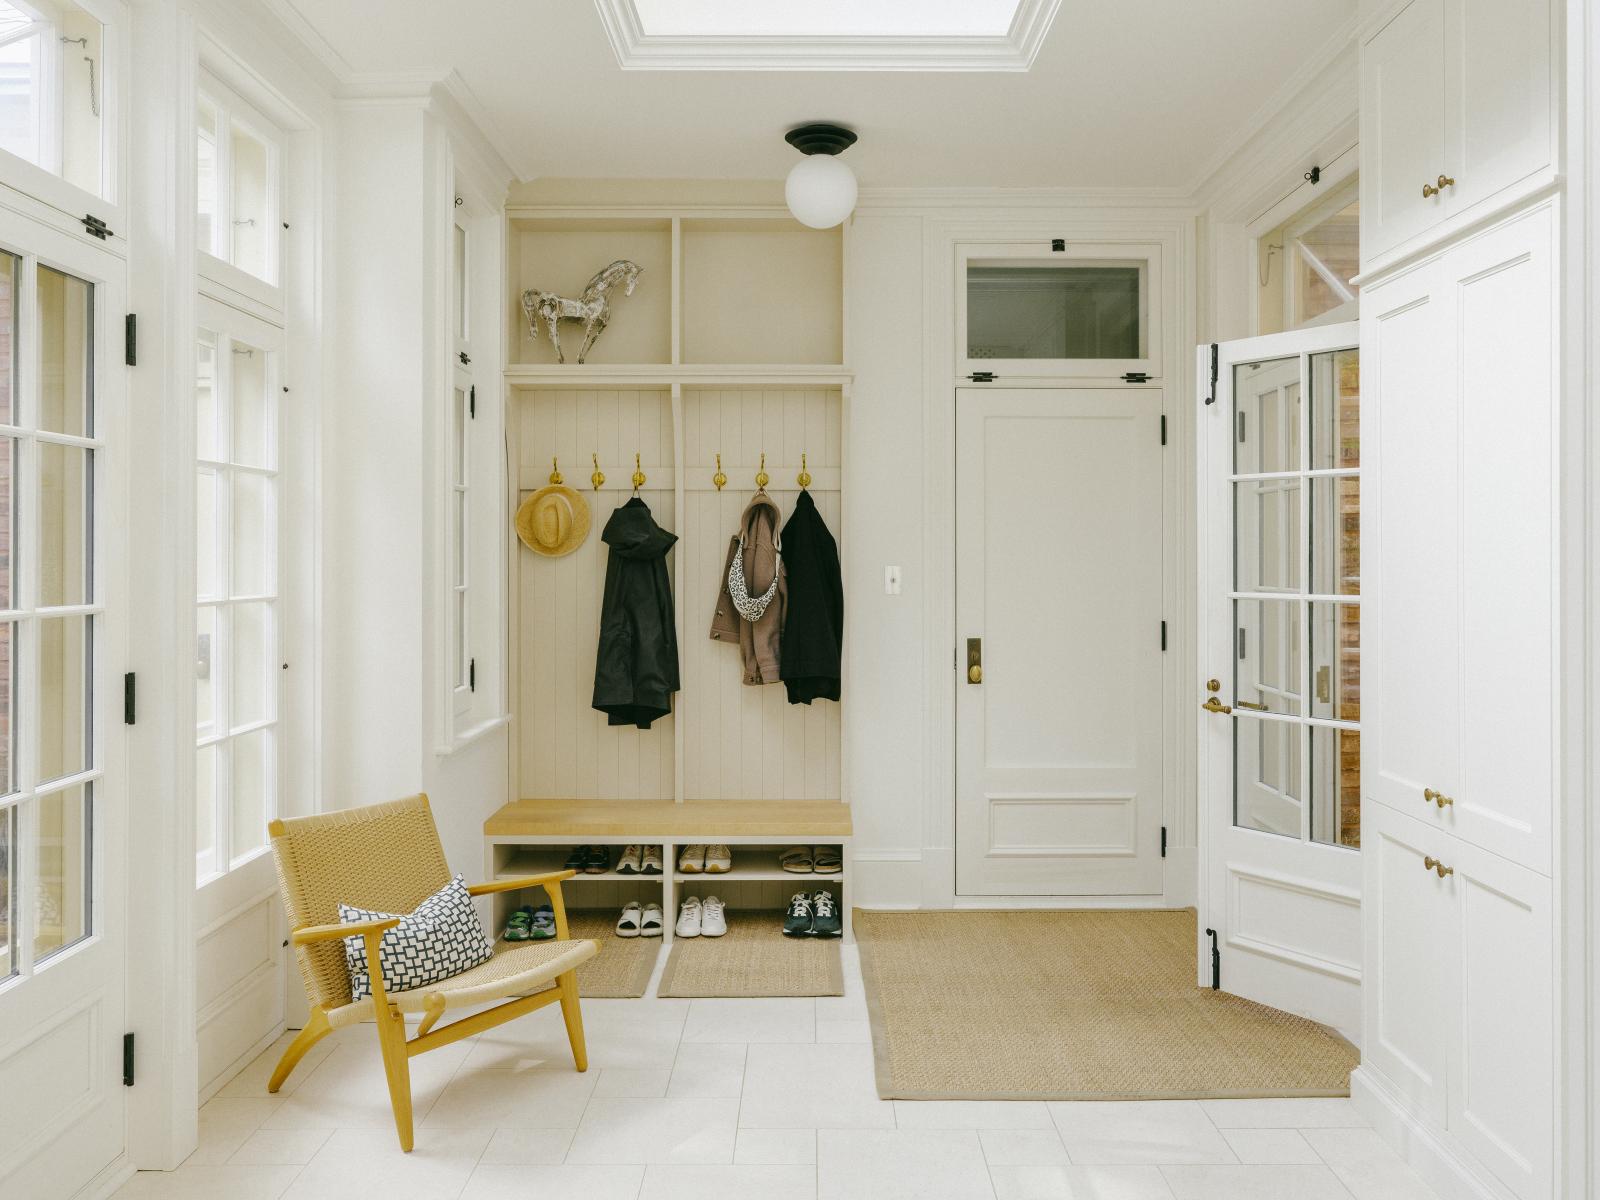
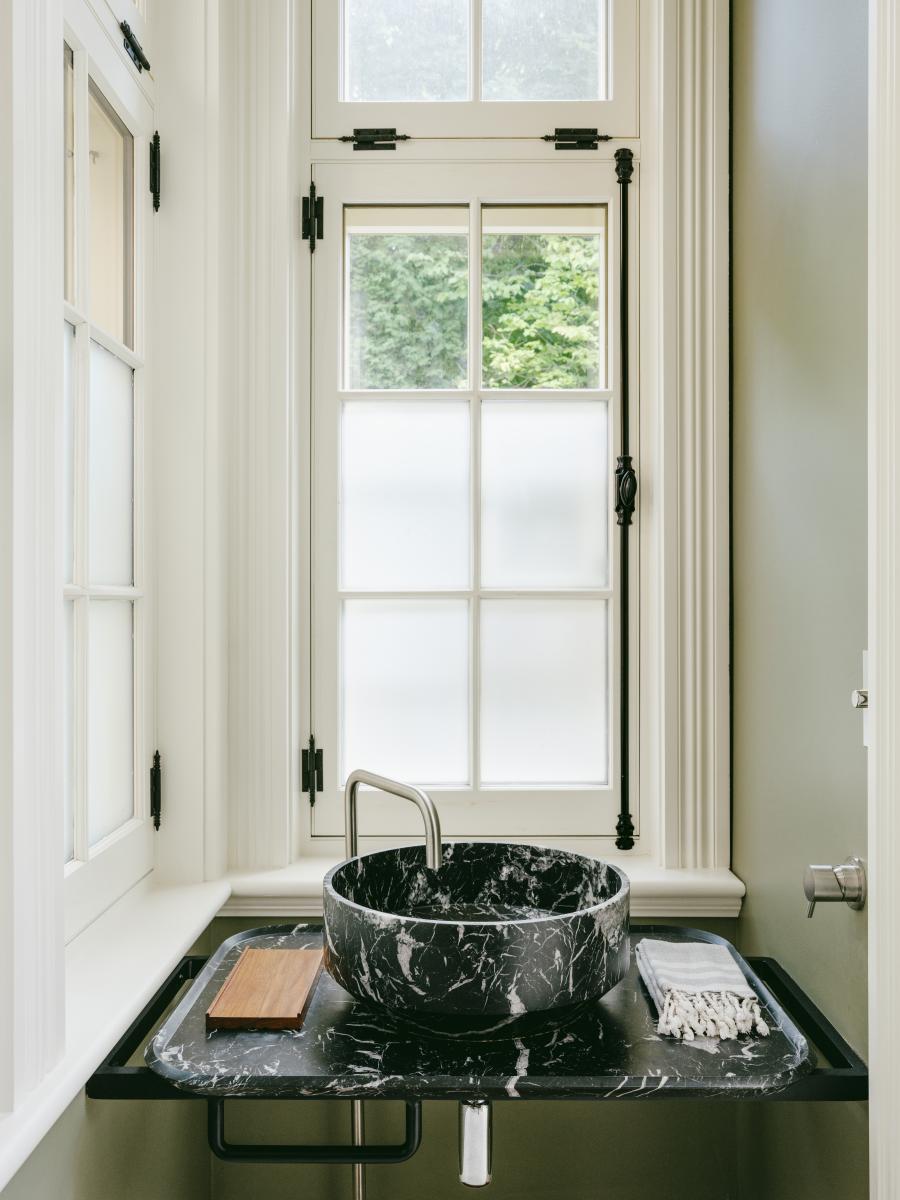
Inside, the generous vestibule acts as a strategic hub. It connects the semi-detached garage, the secondary entrance from the side parking area, and the backyard, while providing storage tailored to seasons, sports, and family life. The powder room is intelligently repositioned to serve both daily routines and post-pool returns, without compromising the living spaces. Every decision supports discreet functionality that feels almost self-evident, where ergonomics becomes a quiet luxury.
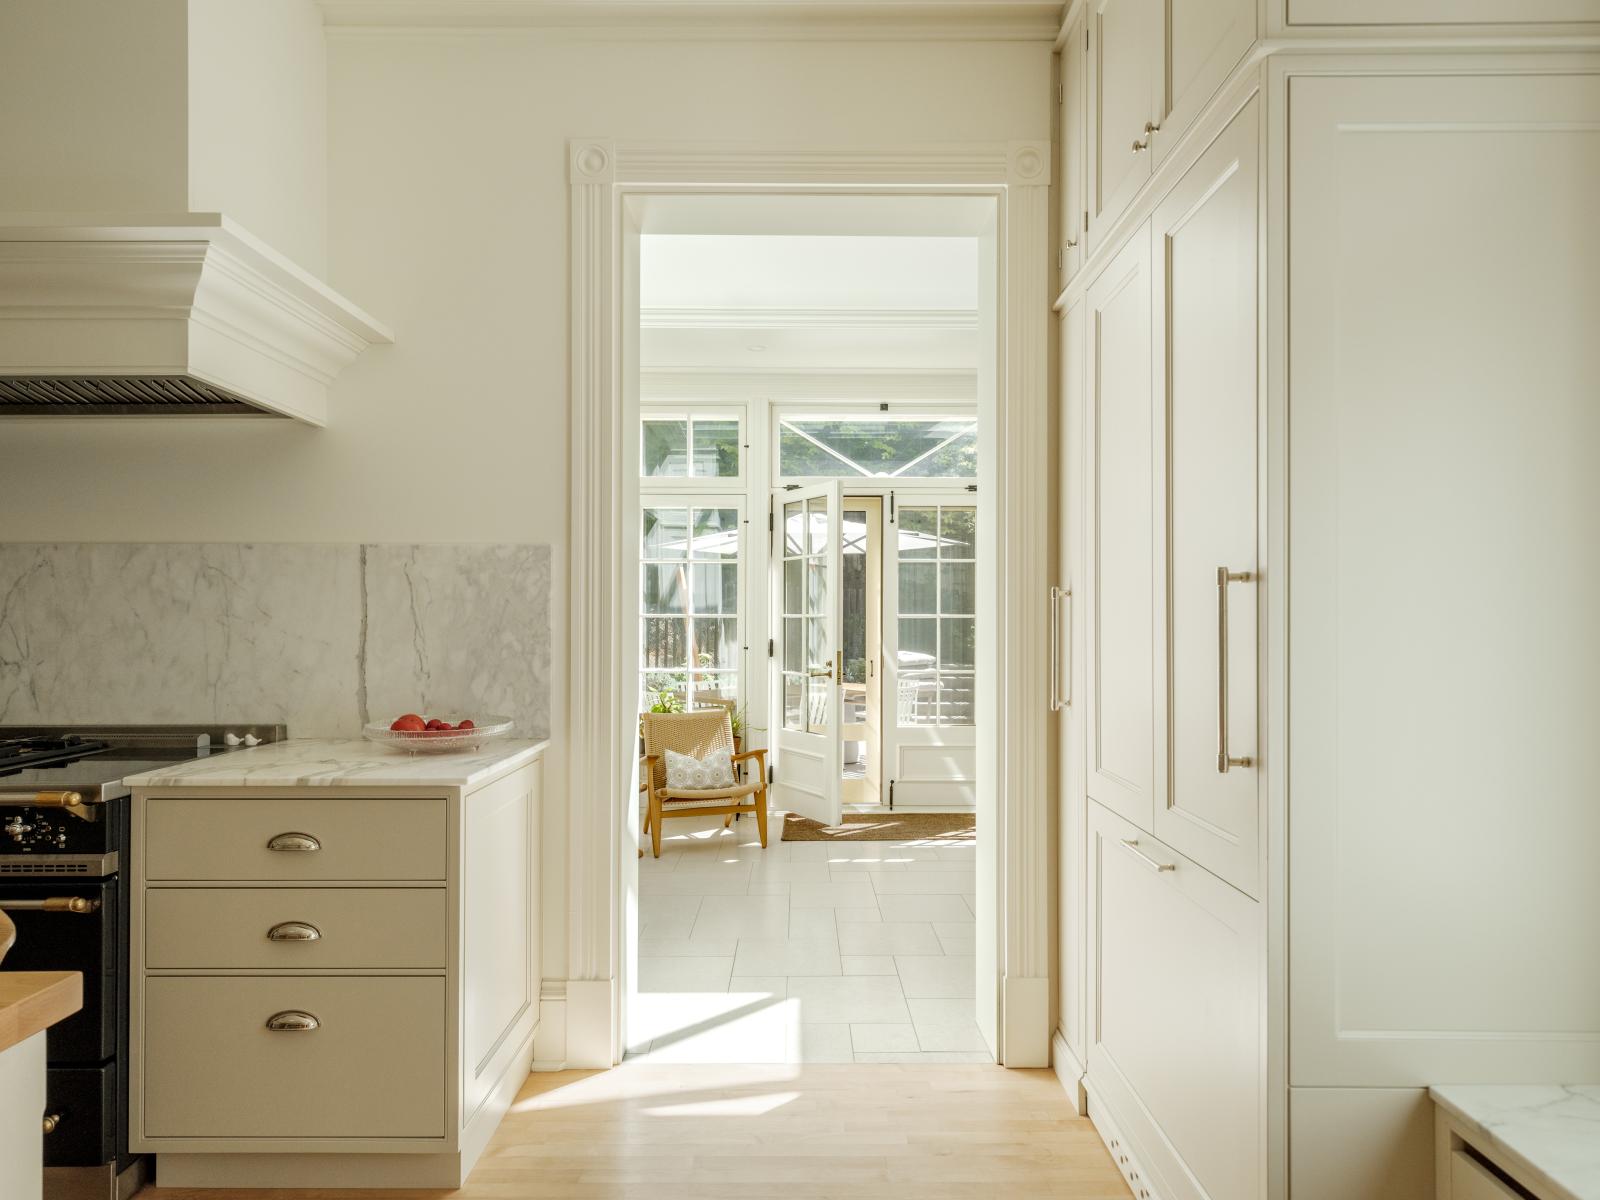
From the street, the arrival now reads as a sequence. A fieldstone walkway leads to the garage and to a new functional entry, marked by a more contemporary landscape approach where steel planters signal the transition between heritage and modernity. At the threshold, a clear visual axis toward the backyard affirms the addition’s role as a pivot and introduces a home more oriented to present-day use.
Technically, the addition also made it possible to integrate several contemporary systems. Radiant heating, ventilation, and air conditioning are incorporated without visible bulkheads or visual tricks, thanks to close coordination between design and execution. The result is an extension that does not merely add, but links, structures, and elevates. A measured intervention in which modernity settles in like a new light, placed respectfully on a century-old architecture.
Collaboration
Architect : abita
General contractor : erige
Photo credit