

Share to
Riverdale
By : Hariri Pontarini Architects

GRANDS PRIX DU DESIGN 19th edition
Discipline : Architecture
Categories : Residential Building / Cottage & Country House : Gold certification
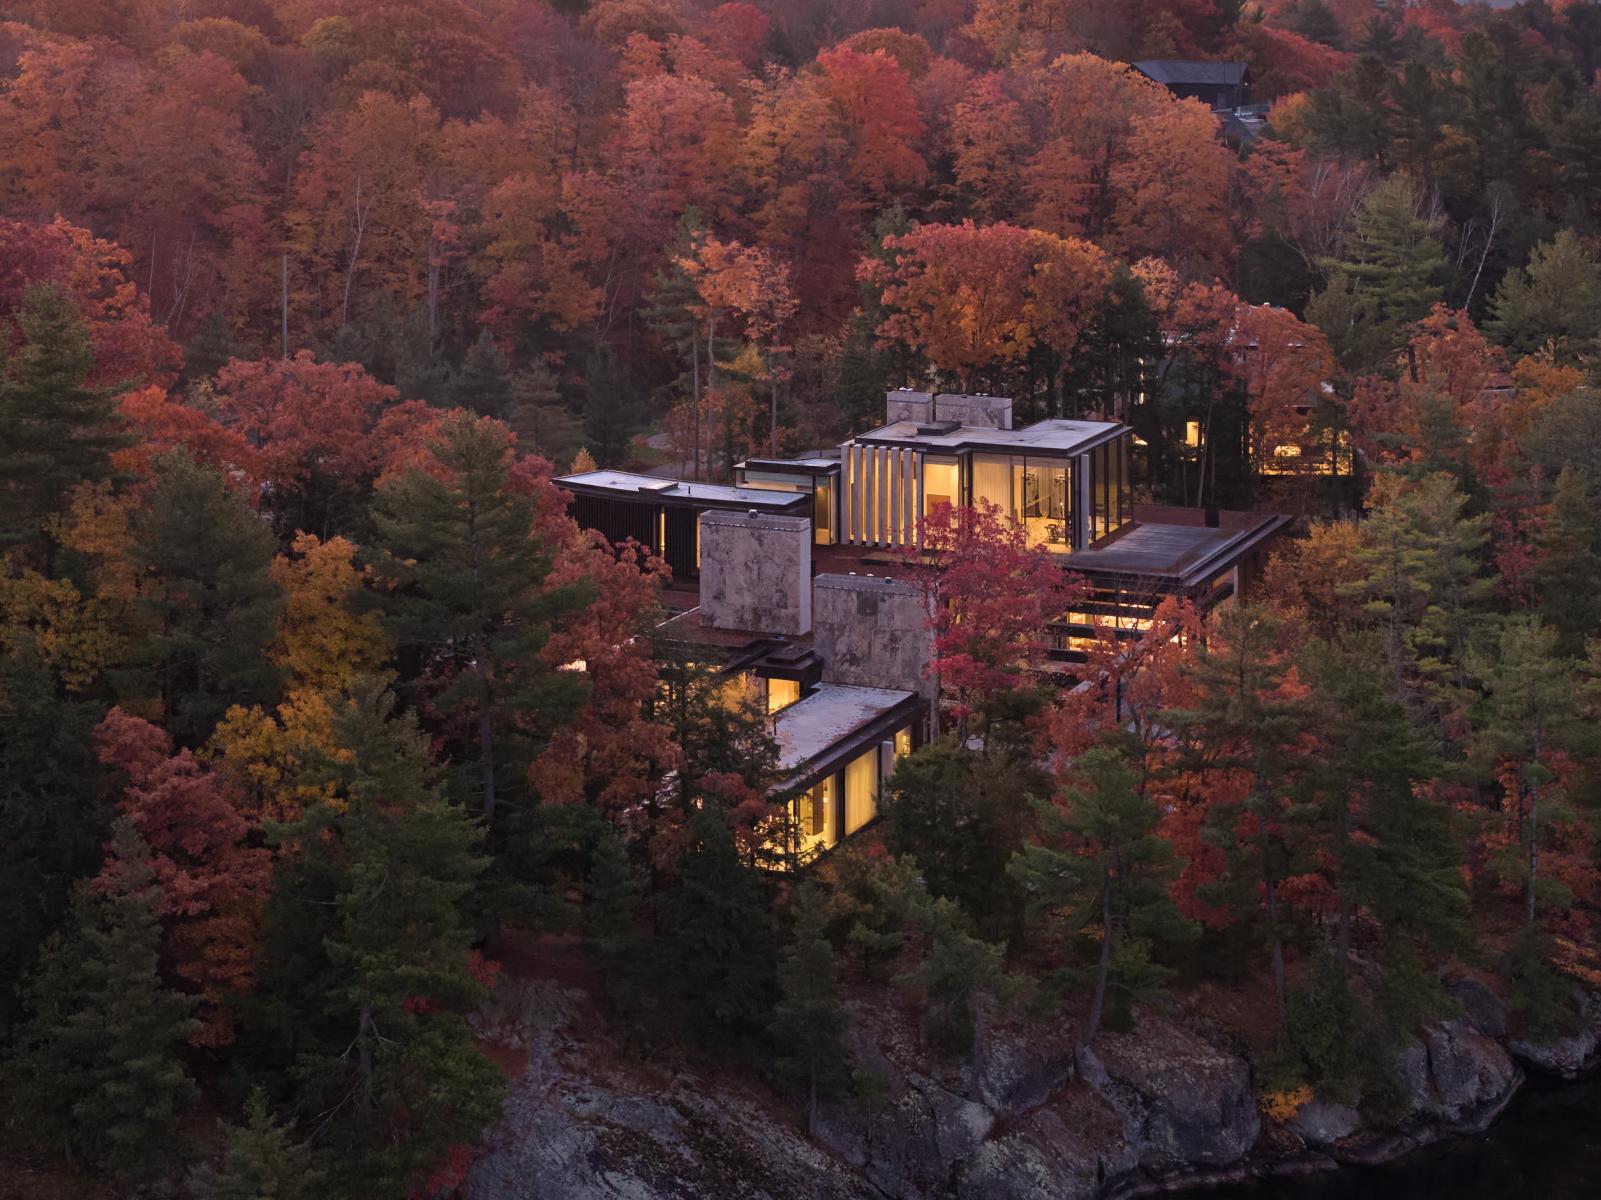
Riverdale is a compound of two cottages and outer buildings nestled on the shores of the Muskoka Lakes north of Toronto. This serene retreat celebrates its pine-scented surroundings and Canadian Shield terrain to provide an all-season sanctuary for a multi-generational family that also serves for business and social gathering purposes.
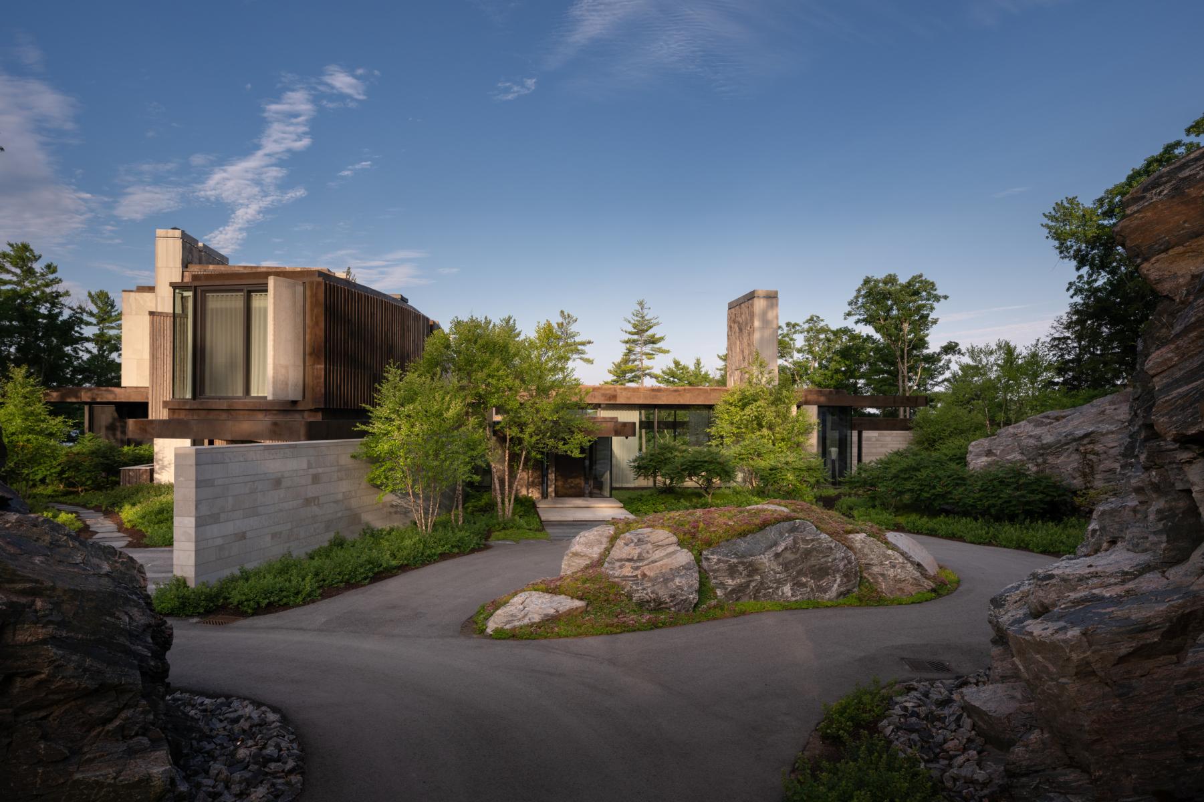
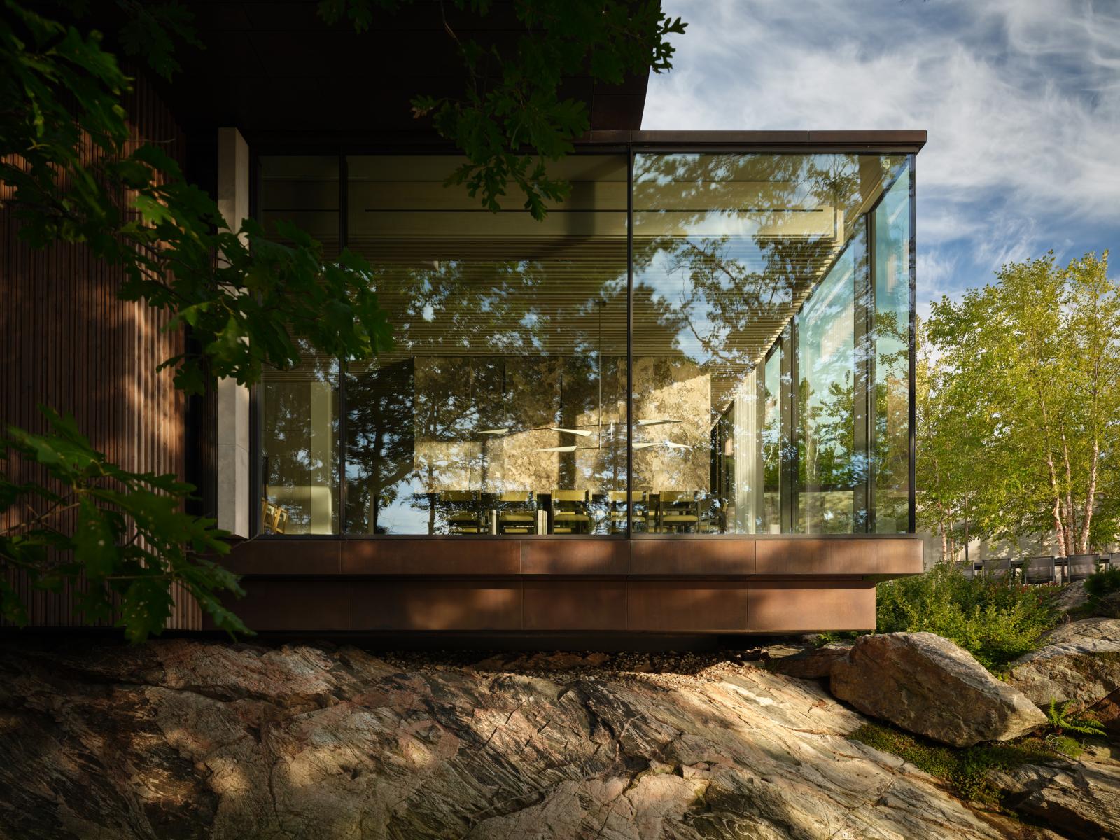
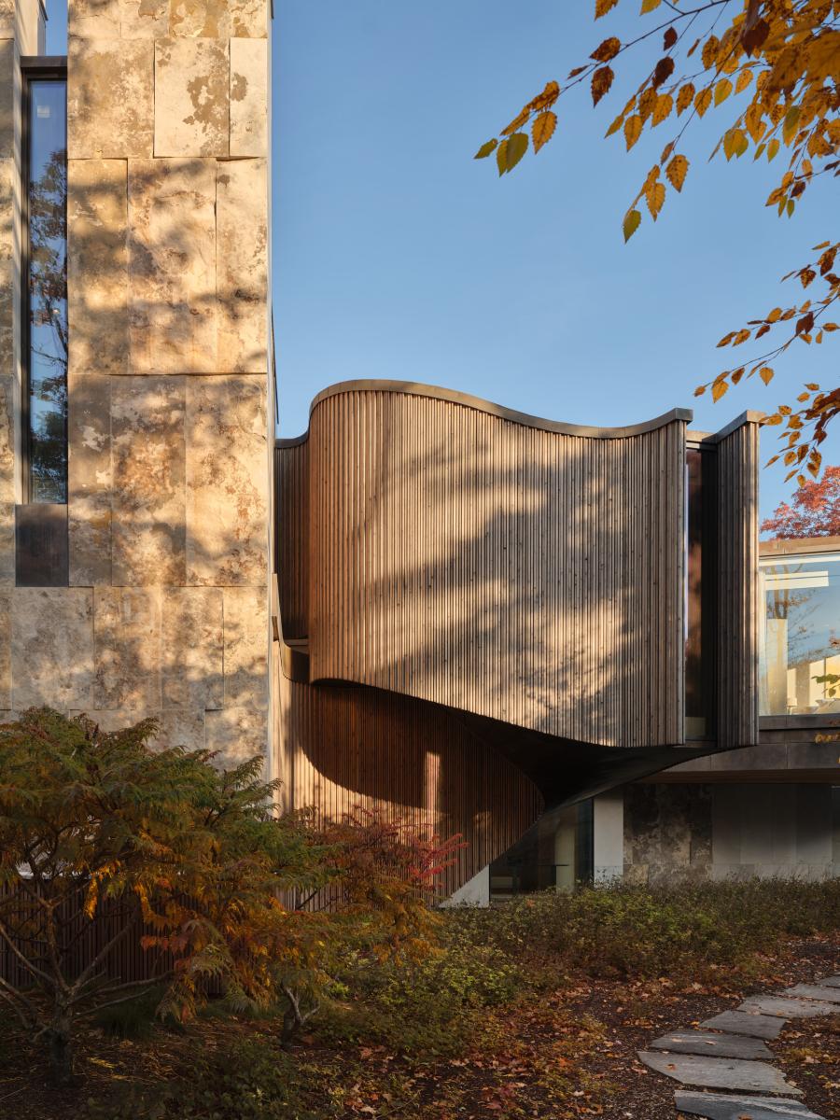
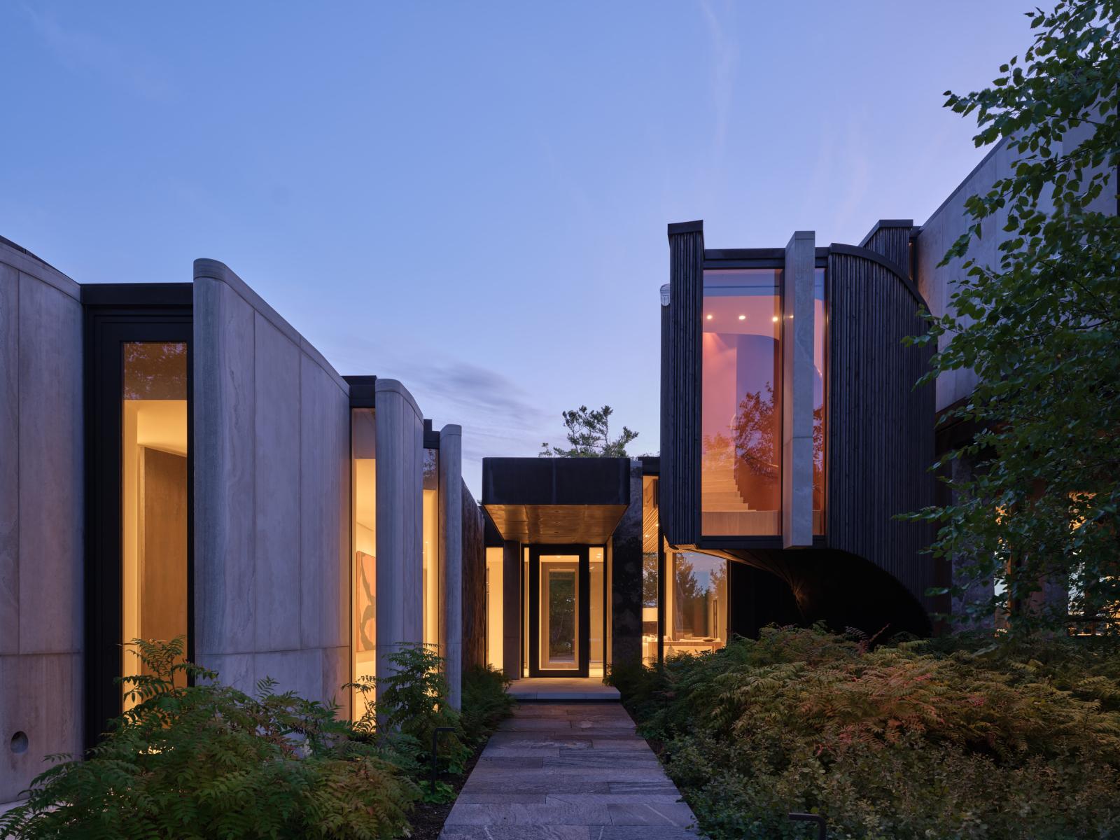
The arrival sequence to this 2,230sm (24,000sf) complex leads through a forest and carved granite canyon from which the main cottage and views to the shimmering lake come into view. The buildings complement one another in scale, materiality, and custom craftsmanship to create a harmonious community in the landscape. Amply glazed modernist frames with minimal silhouette set the stage with strong axial relationships and intersecting horizontal and vertical planes that shape the space. Offsetting the orthogonal architectonic language are organic forms that create visual dynamism at one with nature. Volumes hover over exposed and untouched rock surfaces and projecting stairwells curl upwards to reveal cedar and bronze underbellies. The palette is drawn from the surroundings in smooth and rough-hewn Algonquin limestone, large glass frames and wood treatments.
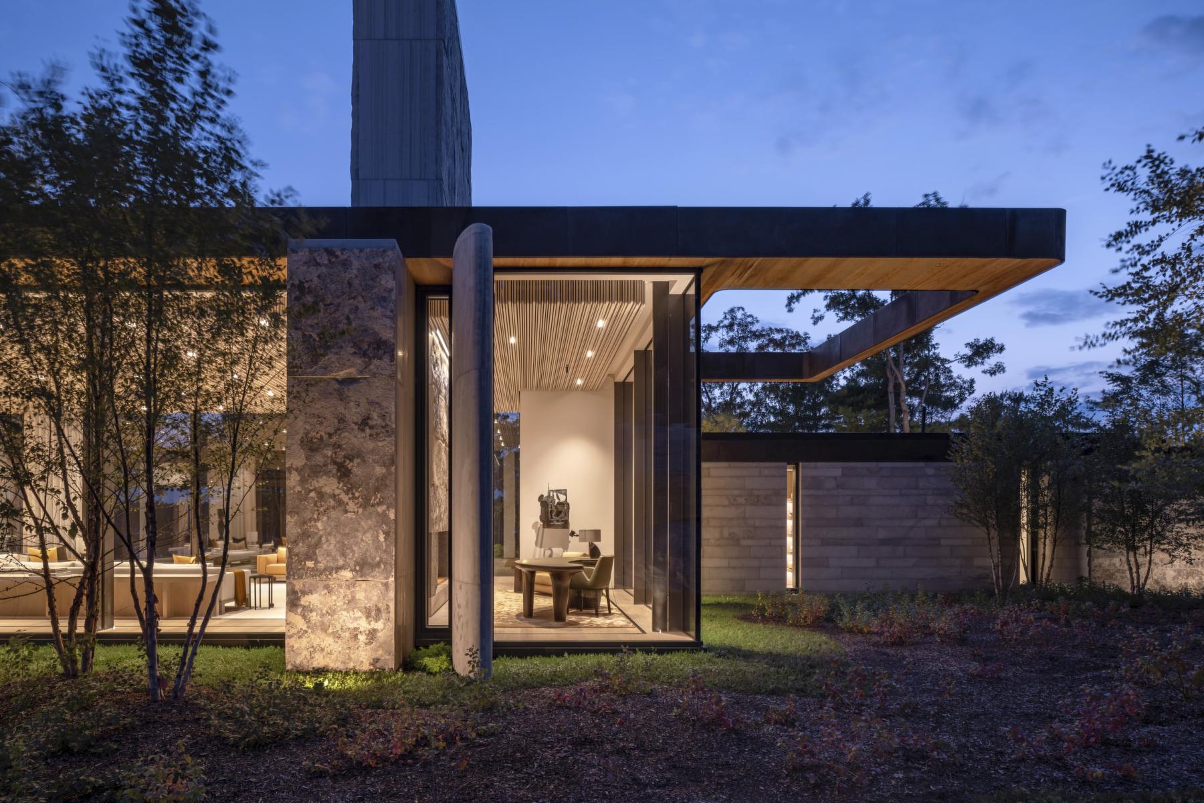
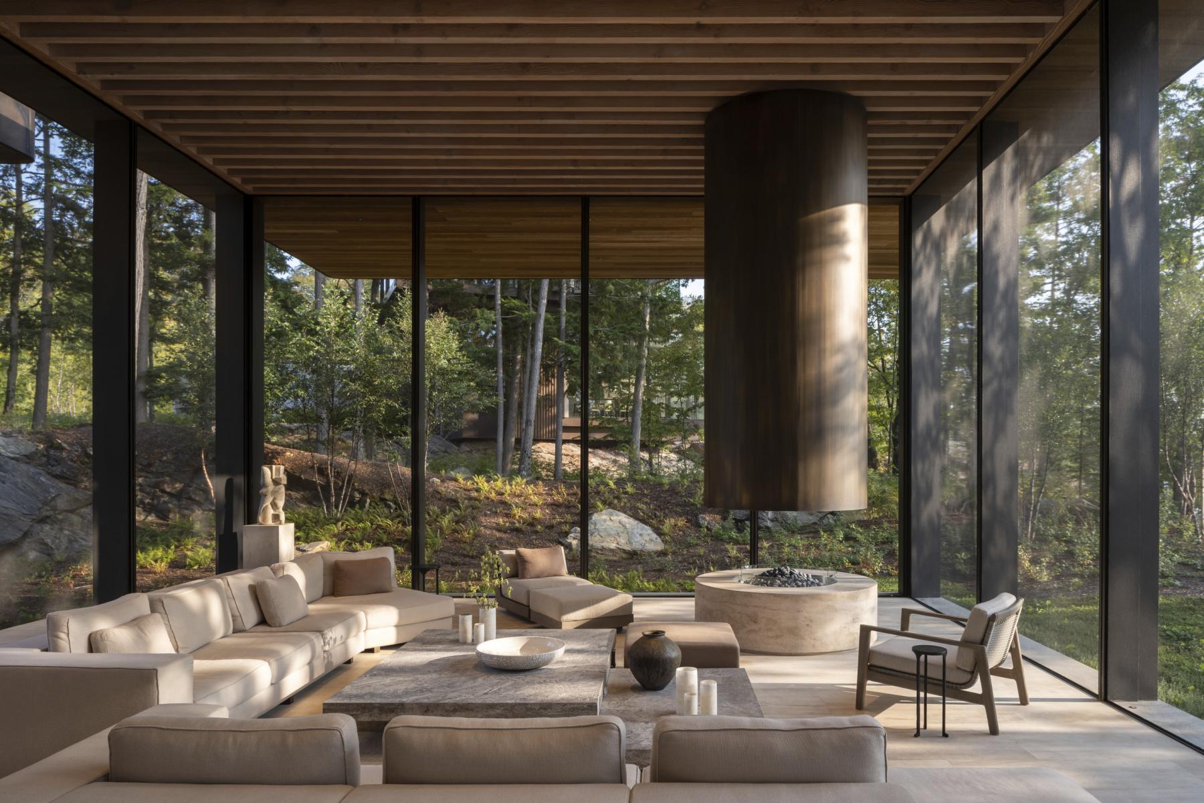
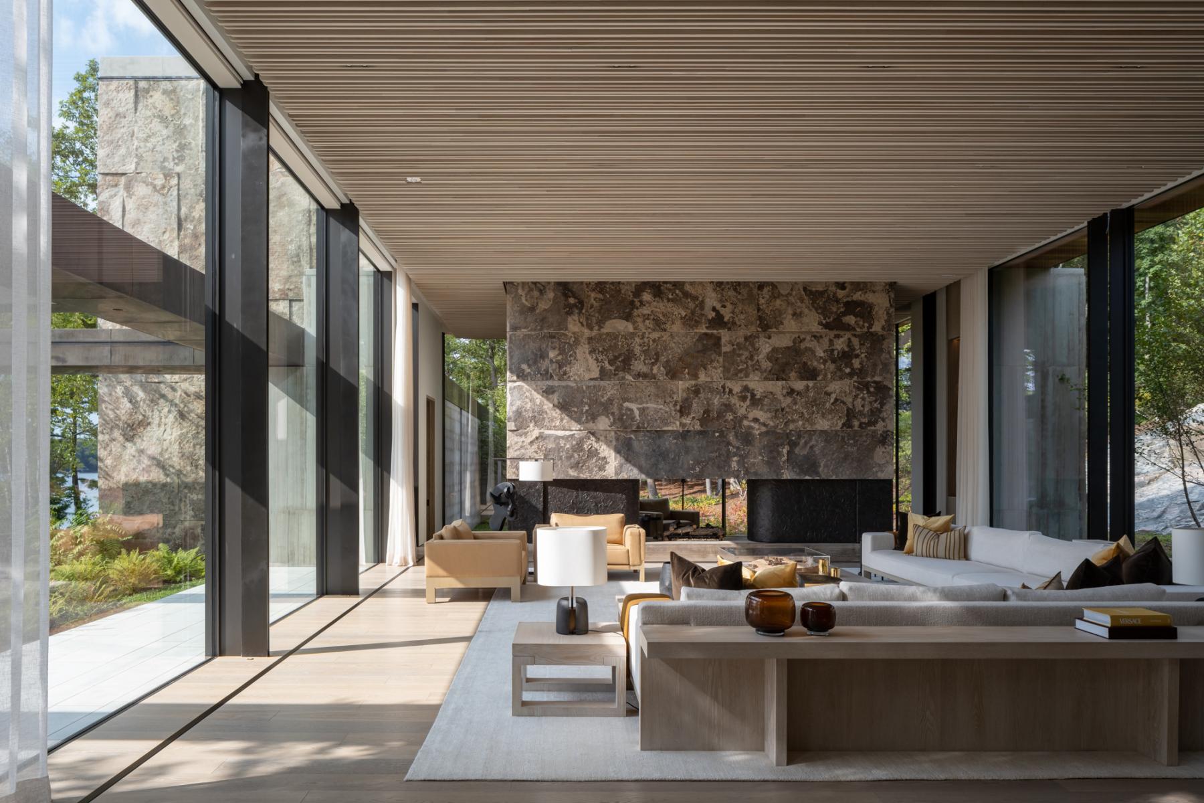
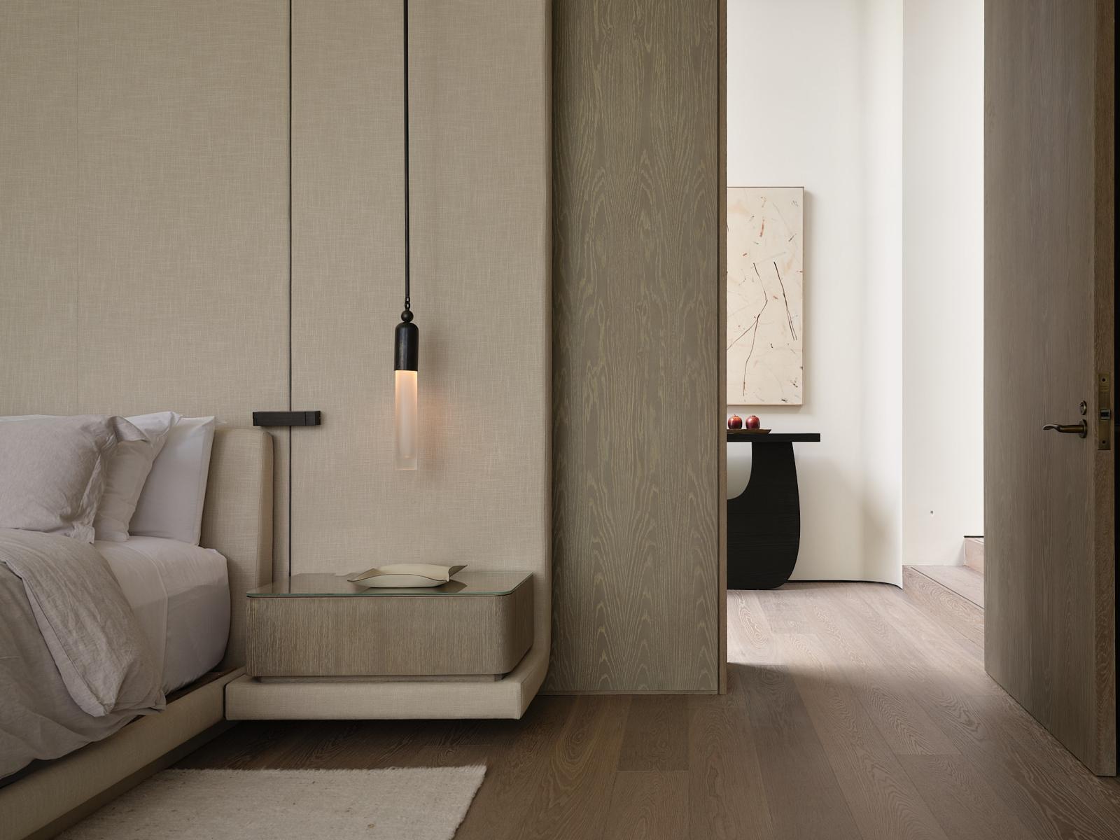
The outdoors is made to feel remarkably present within – a material continuum that traverses glazed panels and bathes the interior in natural light. Custom furnishings and interior design by the architects reflect the landscape, incorporating deep reds of sumac and the greens of pine to further the seamless connection between the buildings and their environment. Undulating pinewood slat ceilings create a calm, understated acoustic aesthetic in the main cottage embodying minimalism and luxury. The screened-in Muskoka Room with freestanding fireplace beneath Douglas fir beams carries the scent and sounds of nature within. A carefully choreographed play of light, texture, and proportion further connect these realms, achieving a balance and harmony that carries through the changing seasons.
Situated at a slightly higher elevation from the main cottage, the pavilion, which is kinked in plan, runs perpendicular to the shoreline with two suites at either end that offer ample privacy for extended family. In the middle, the form rises upwards with a double cantilever providing a third suite with clear views above the treetops.
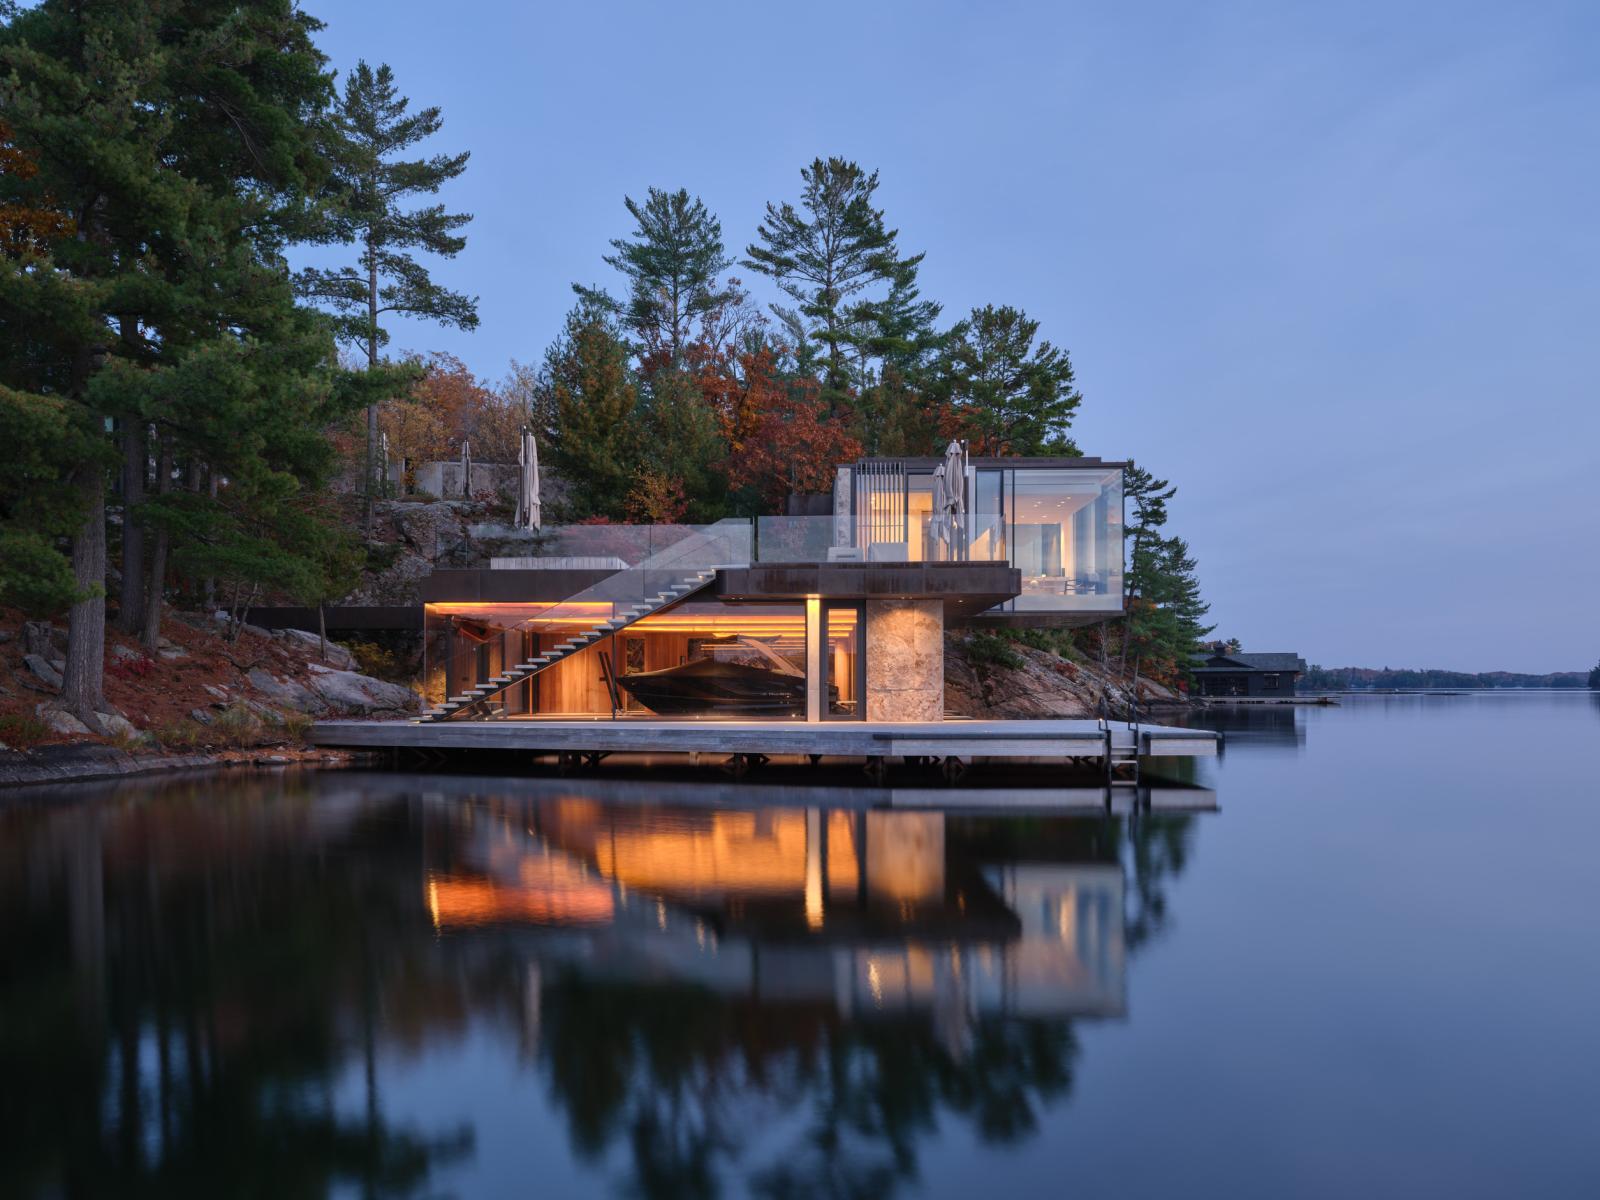
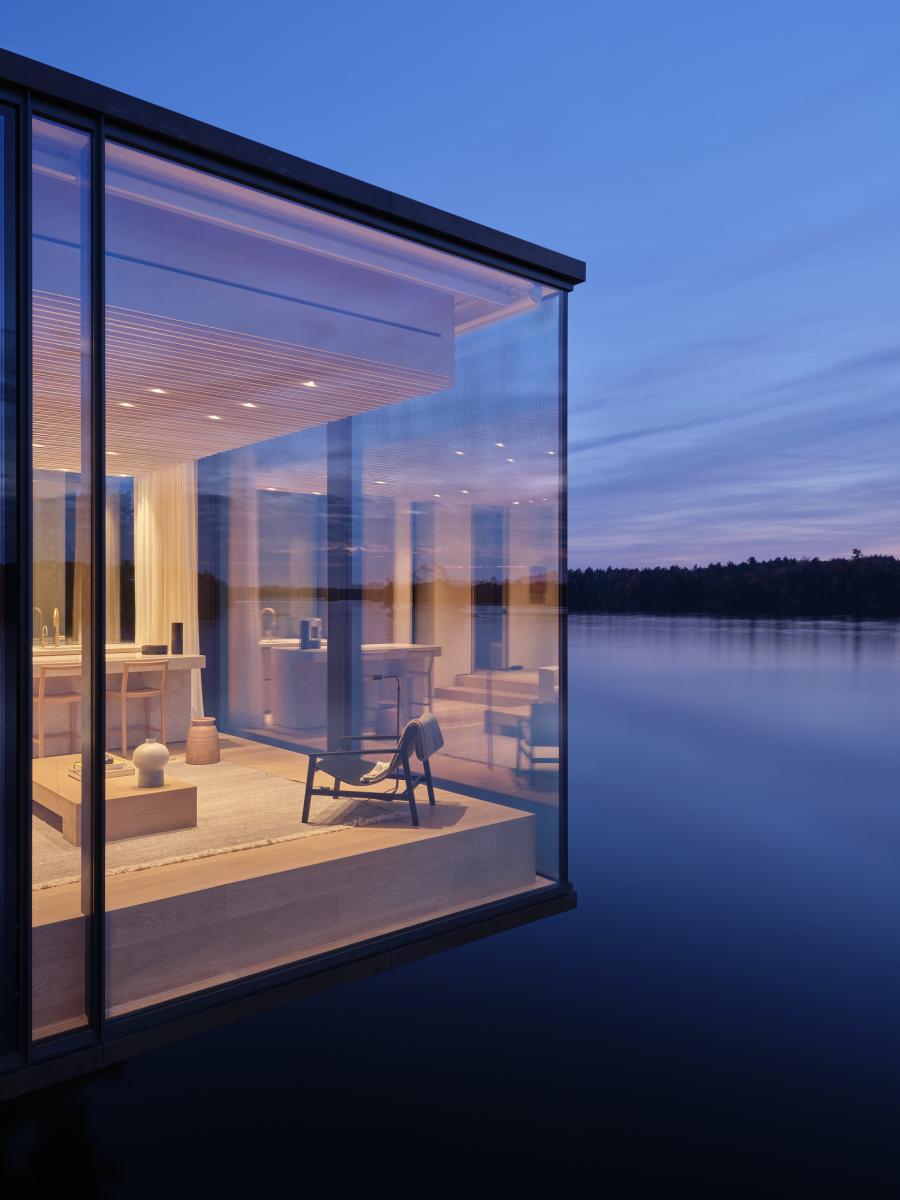
The landscape design gently navigates a steep grade change to water’s edge where an elegant cantilevered boathouse and guest room evoke the feeling of floating above the water. Veiled by a stand of preserved trees, this extraordinary enclave is discreetly inviting to those who arrive by boat with amenities in place for socializing and sunset views on the dockside cabana. Sustainable design is integrated throughout with geothermal heating and green roofs minimizing the environmental footprint. Rather than be a landmark intruding on its tranquil setting, Riverdale creates an energy-efficient home that feels grounded, sculptural, and welcoming.
Collaboration
Architect : Hariri Pontarini Architects
Engineering : Thornton Tomasetti
Engineering : RDZ Engineers
Engineering : de Koning Group
Landscape architecture : Holbrook & Associates, Rockscape
Other : Planscape
Other : HLD Muskoka
Photo credit