

Share to
Résidence VBLR
By : Ateliers Royer

GRANDS PRIX DU DESIGN 19th edition
Discipline : Interior Design
Categories : Residential / Residential: Small & Medium (≤ 250 m² / ≤ 2,700 sq ft) : Gold certification
Categories : Residential / Residential Kitchen : Gold certification
Categories : Residential / Residential Bathroom : Gold certification
Perched on the heights of Rivière-du-Loup, Résidence VBLR already possessed generous volumes, ceiling heights reaching 4.5 metres, and a privileged connection with the St. Lawrence River. Yet, before the intervention, the house remained dark and compartmentalized. The kitchen was small, the materials mismatched, and storage was insufficient for the clients. Therefore, the intention of the project was to reveal the residence’s potential. The clients wanted a home that was both functional and organic, where modern meets rustic.
This project also carries a human dimension. One of the clients, Louis-Anthony, is a childhood friend who returned to settle in our native region. This project was born from a desire to create a shared creation and collaborate with local artisans. The project thus became the beginning of a partnership.
First gesture: opening up the space to reveal the volume
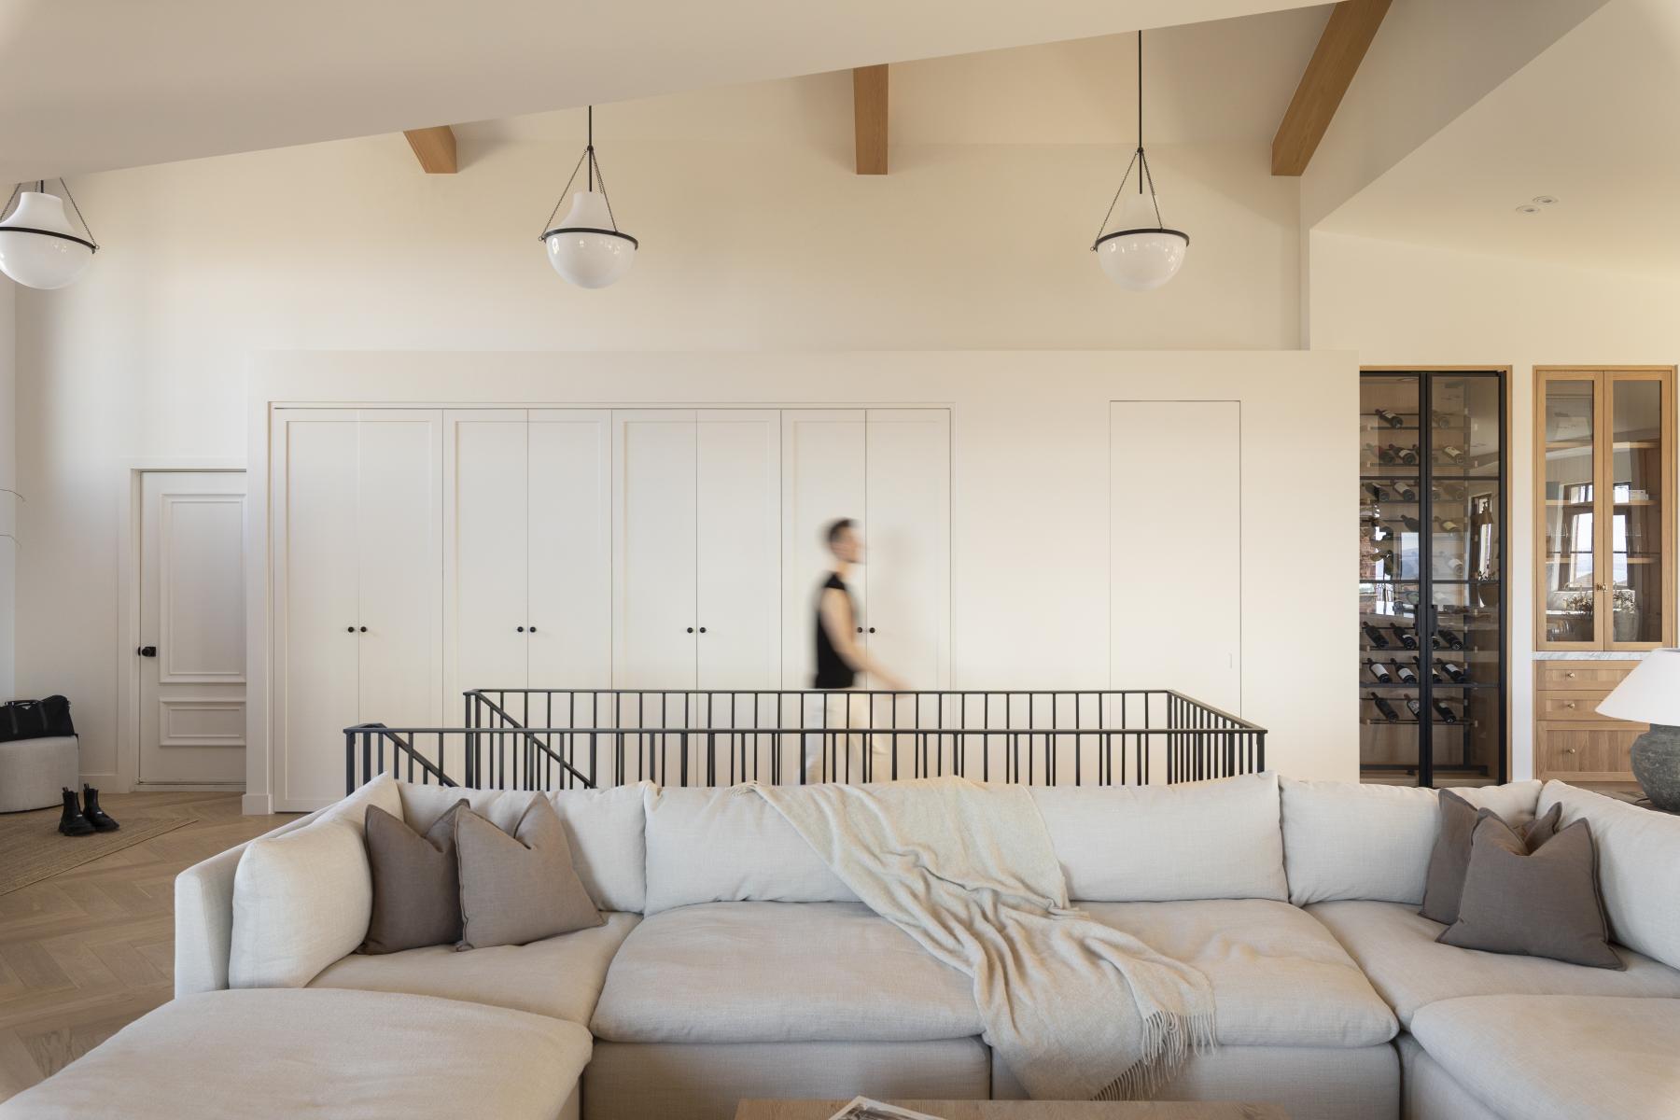
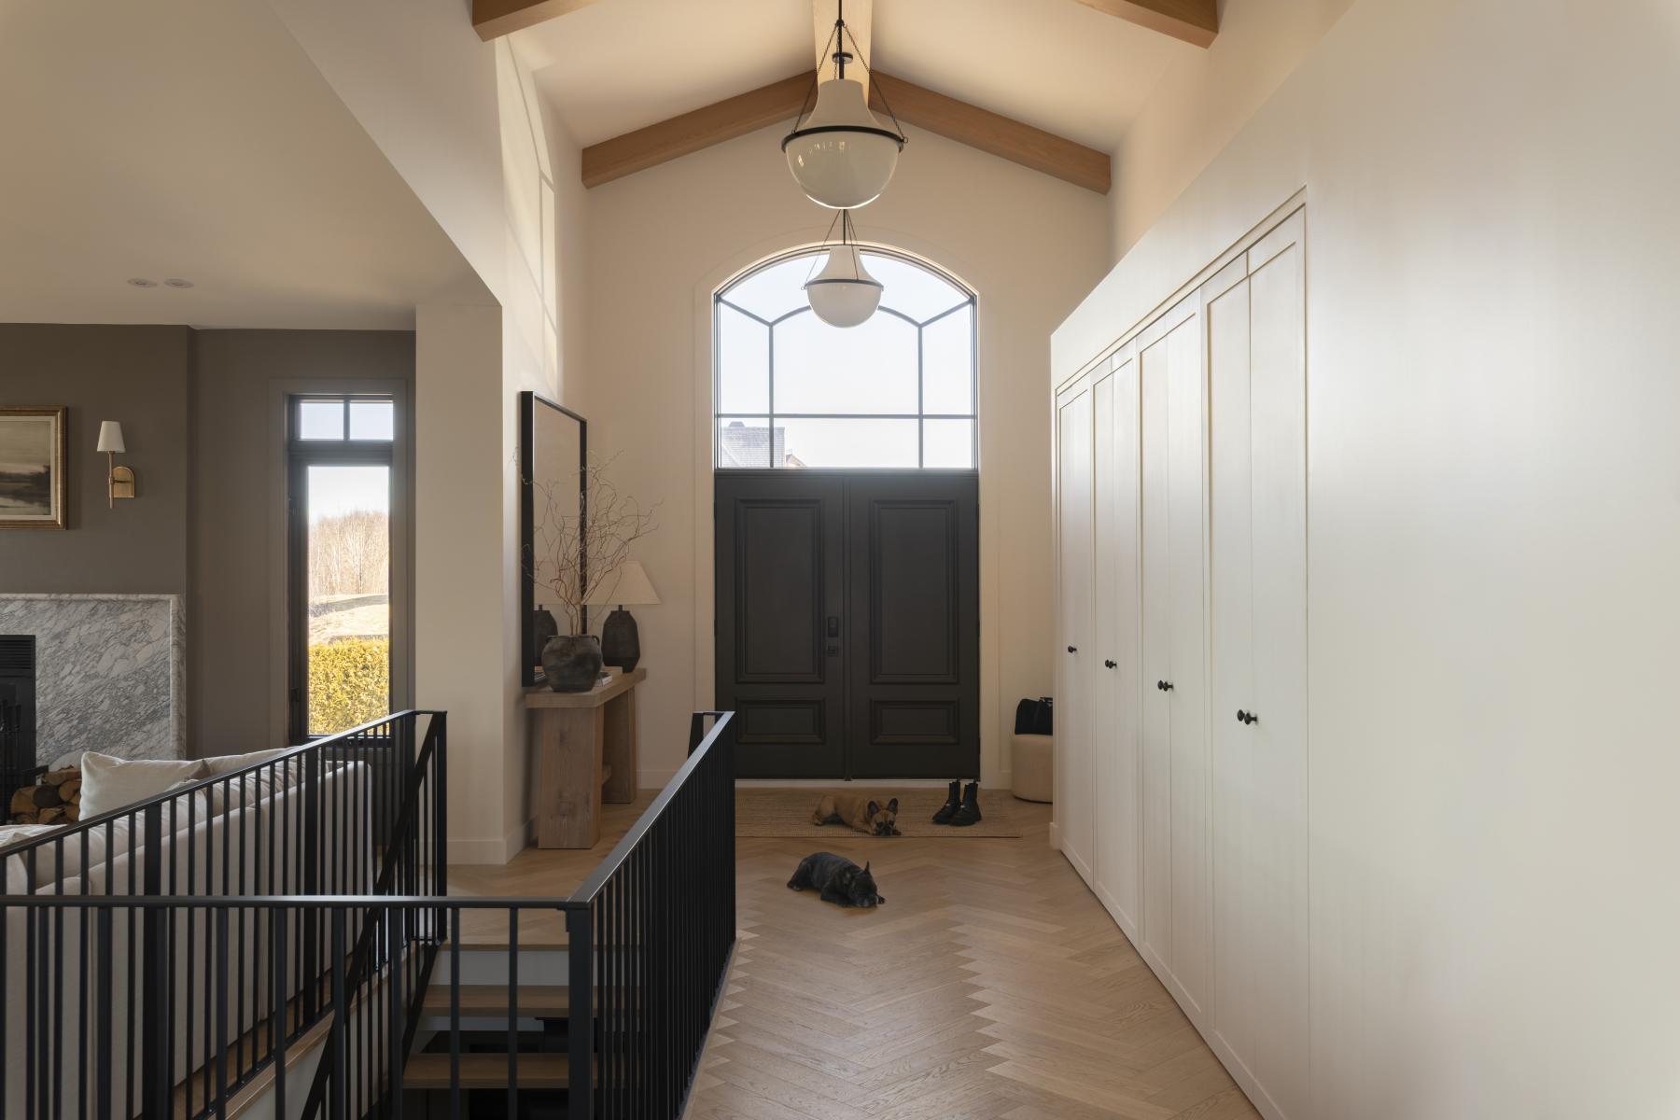
Opening the entire living area gave the home the presence it deserved. From the entrance, visitors are welcomed by the immensity of the space, the steel guardrail, and a succession of areas that unfold naturally. This new spatial organization fulfills the clients’ wishes: to circulate freely from one living area to another, to allow natural light to pass through from end to end, and to inhabit a true open space.
Second gesture: making the kitchen the centrepiece
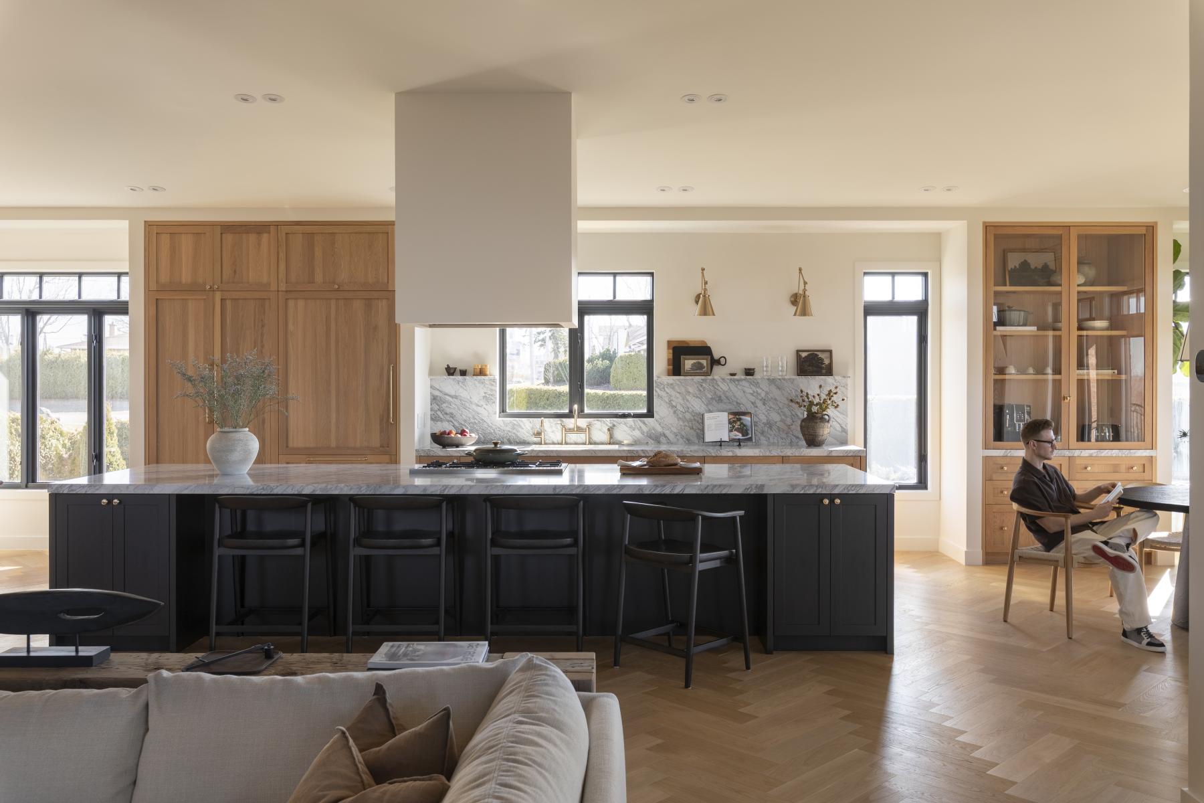
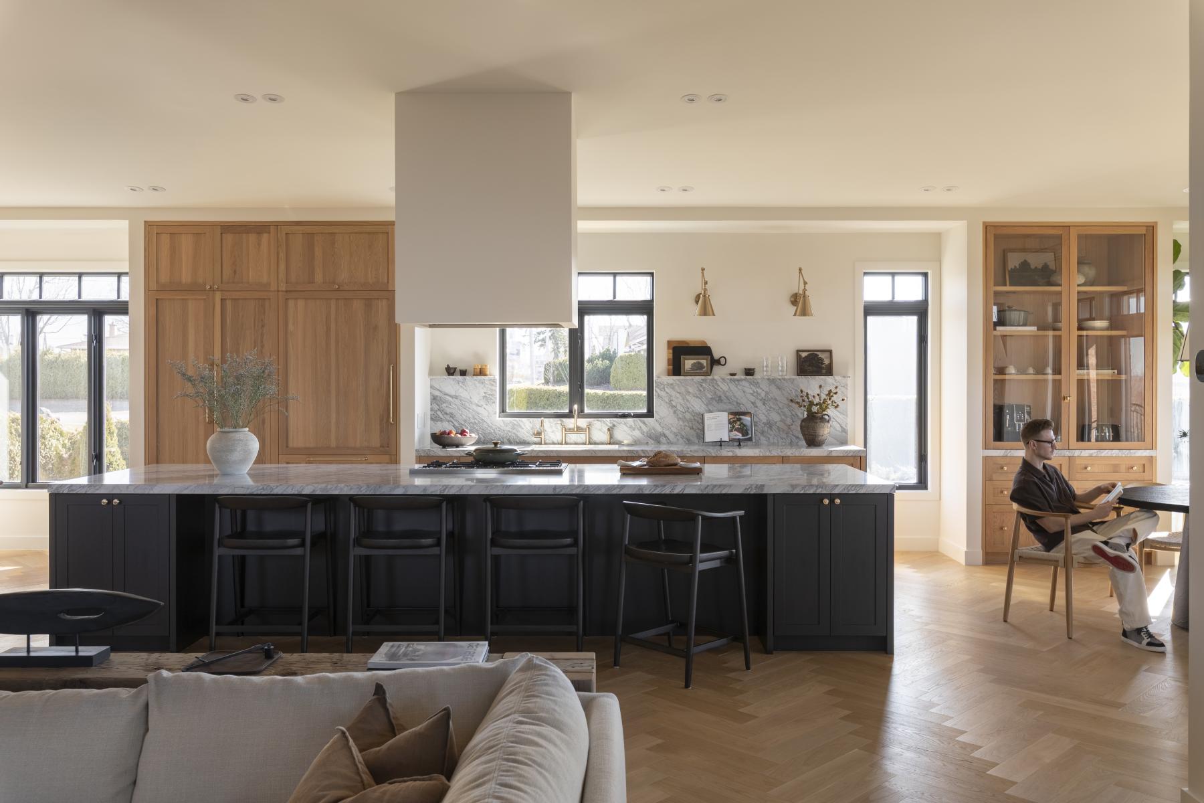
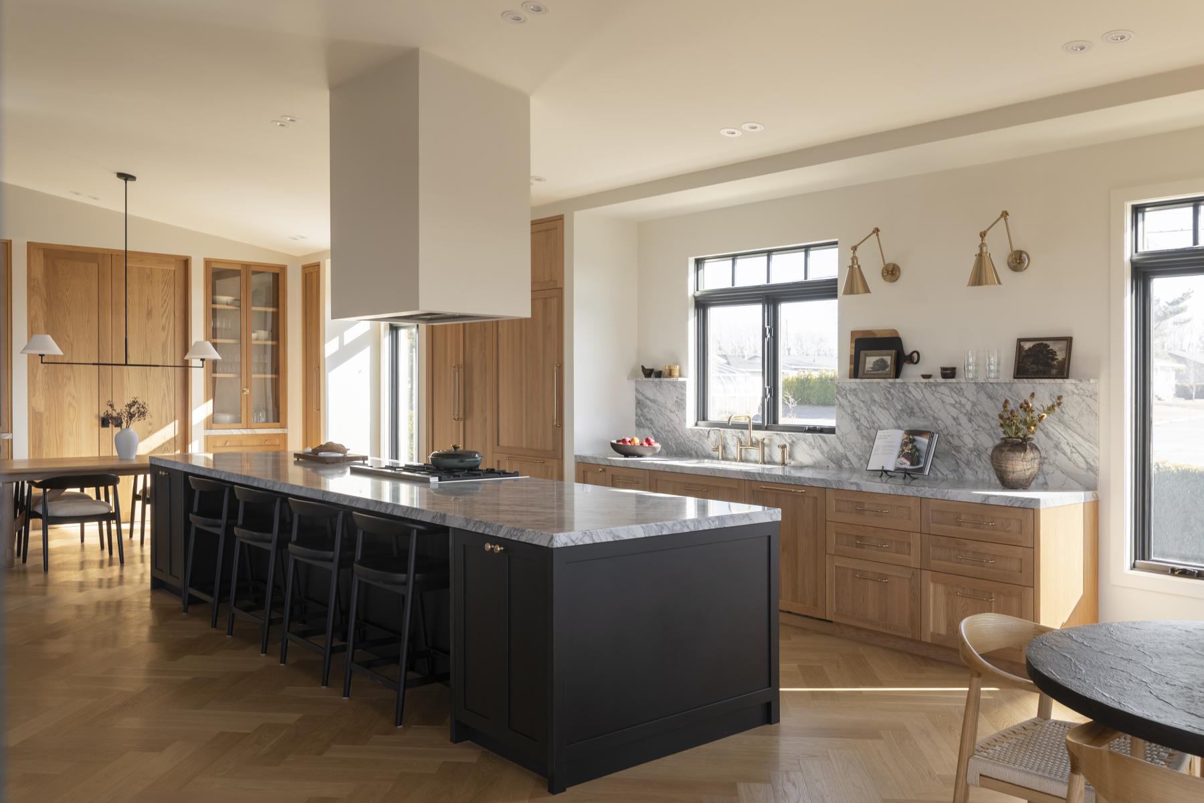
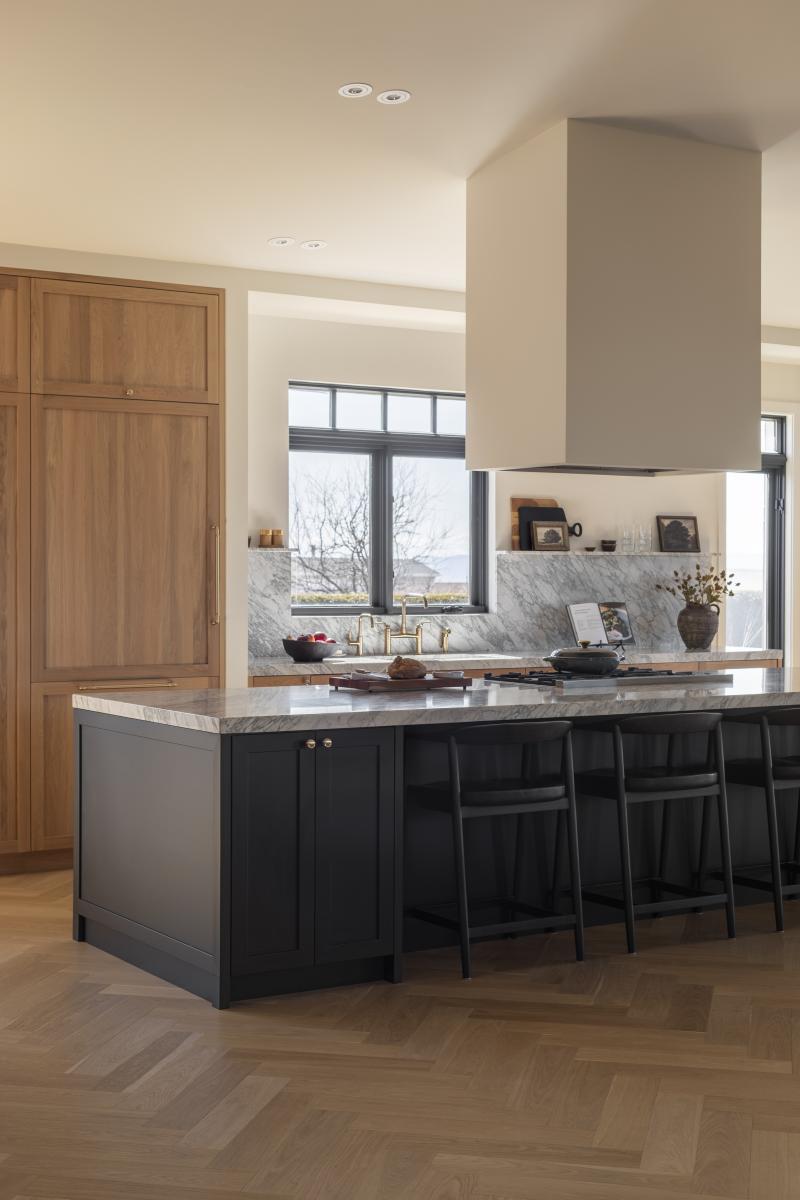
Passionate about cooking, the clients wanted a magnificent kitchen. It needed to allow them to entertain while cooking around the island, in an open, warm, and functional space. The first sketches began with the kitchen.
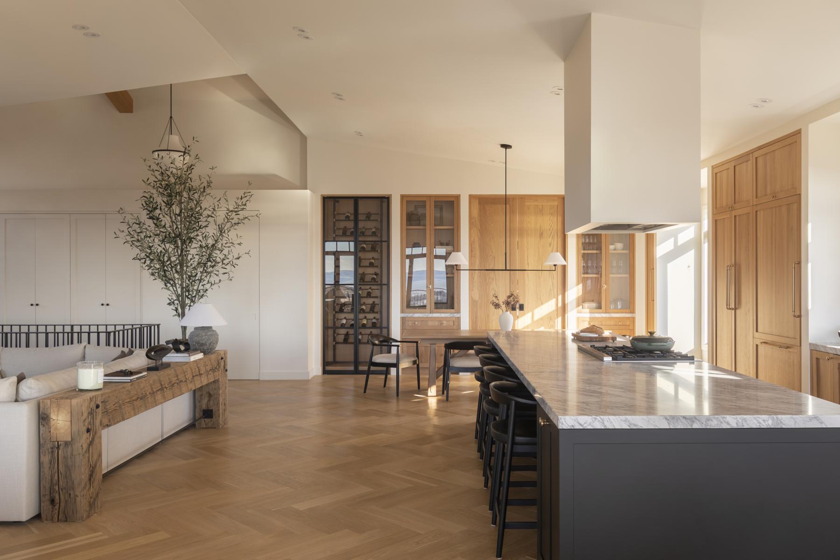
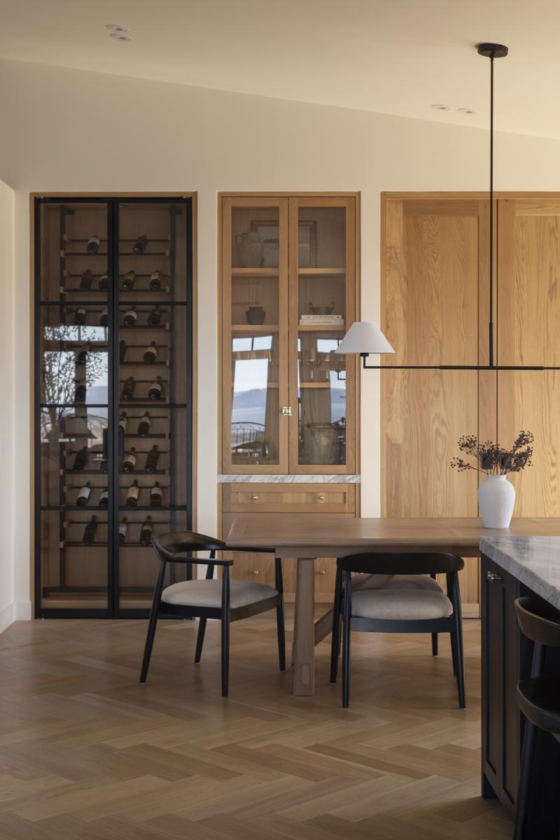
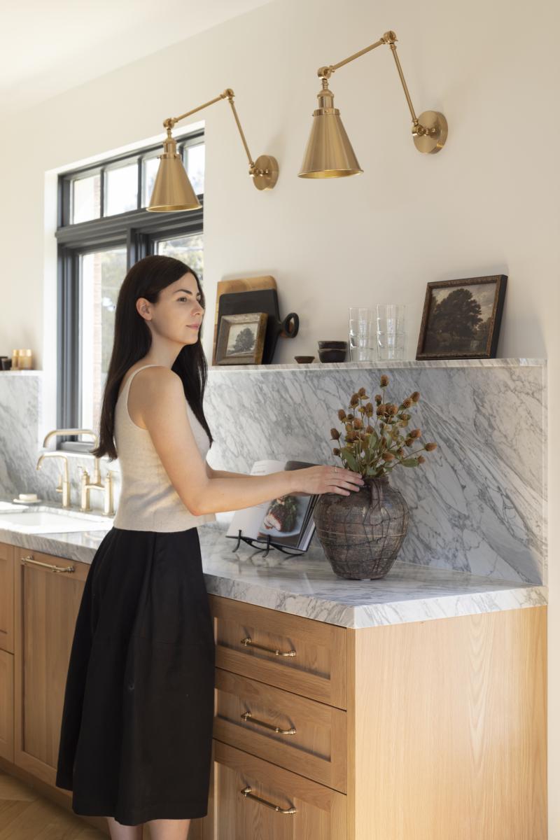
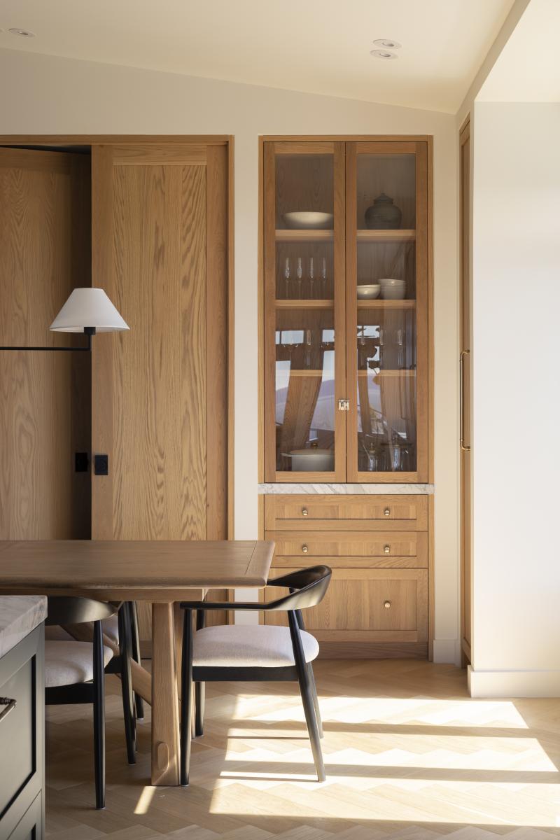
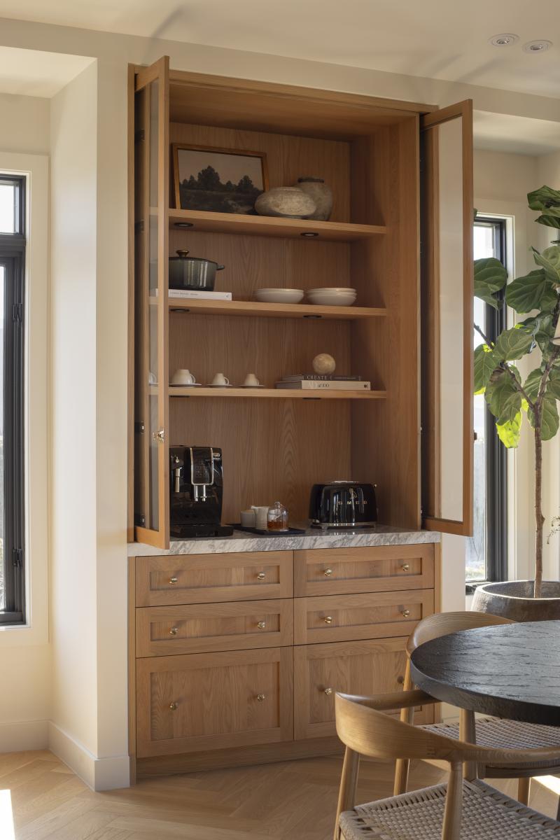
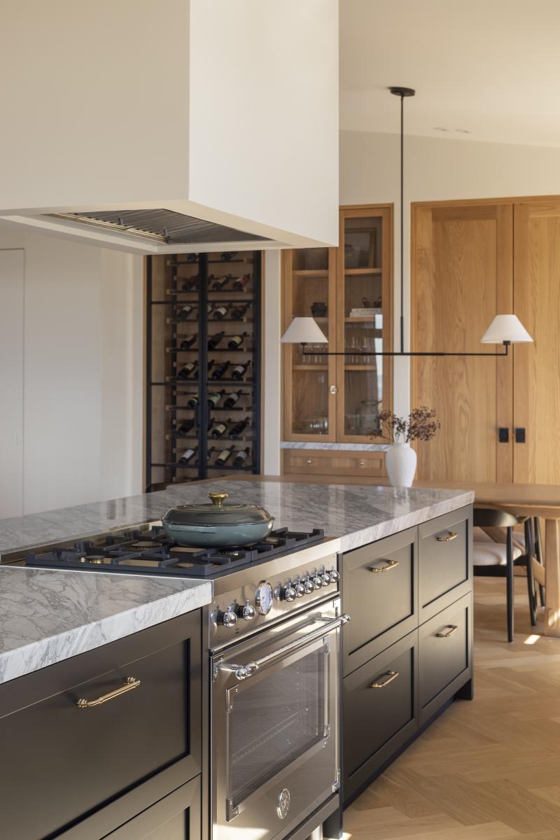
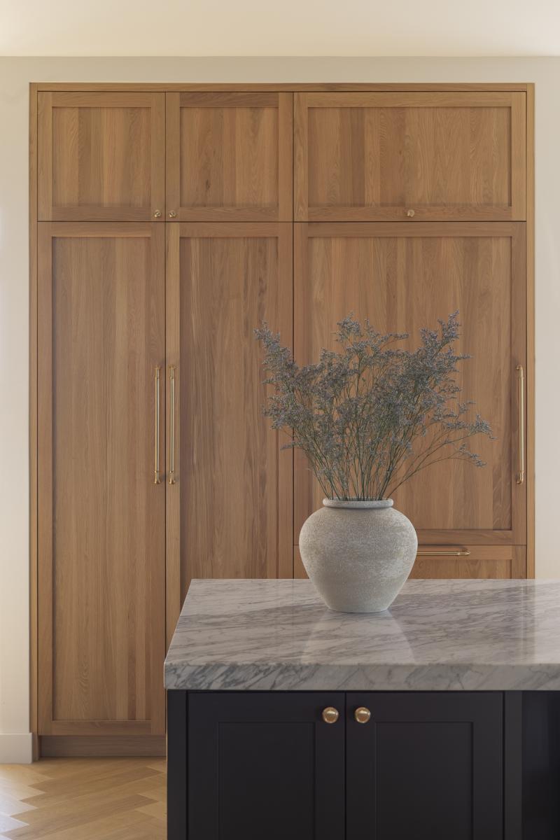
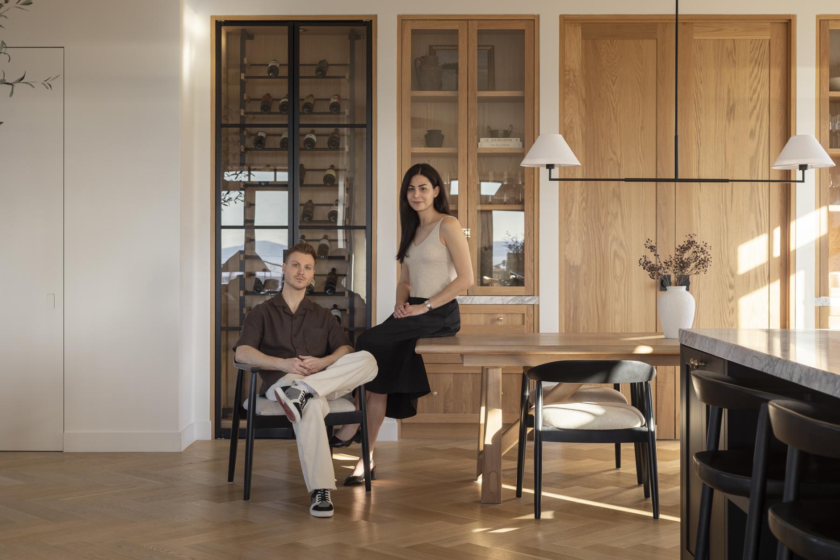
The kitchen was designed as a composition in several scenes by a regional cabinetmaker. Each solid wood piece is framed in gypsum, creating a rhythm that is repeated throughout the house and becomes one of the project’s signatures. A custom glass wine cellar, display cabinets, nearly three-metre-high doors, a concealed pantry, and a breakfast nook oriented toward the first light on the river follow one another. At the centre, a 4.25-metre black island acts as a visual anchor. The countertops, cut from Calacatta Belgia marble, extend into a full-height backsplash behind the sink, creating a mineral continuity that unifies the room.
Third gesture: reorganizing the private spaces and integrating a powder room
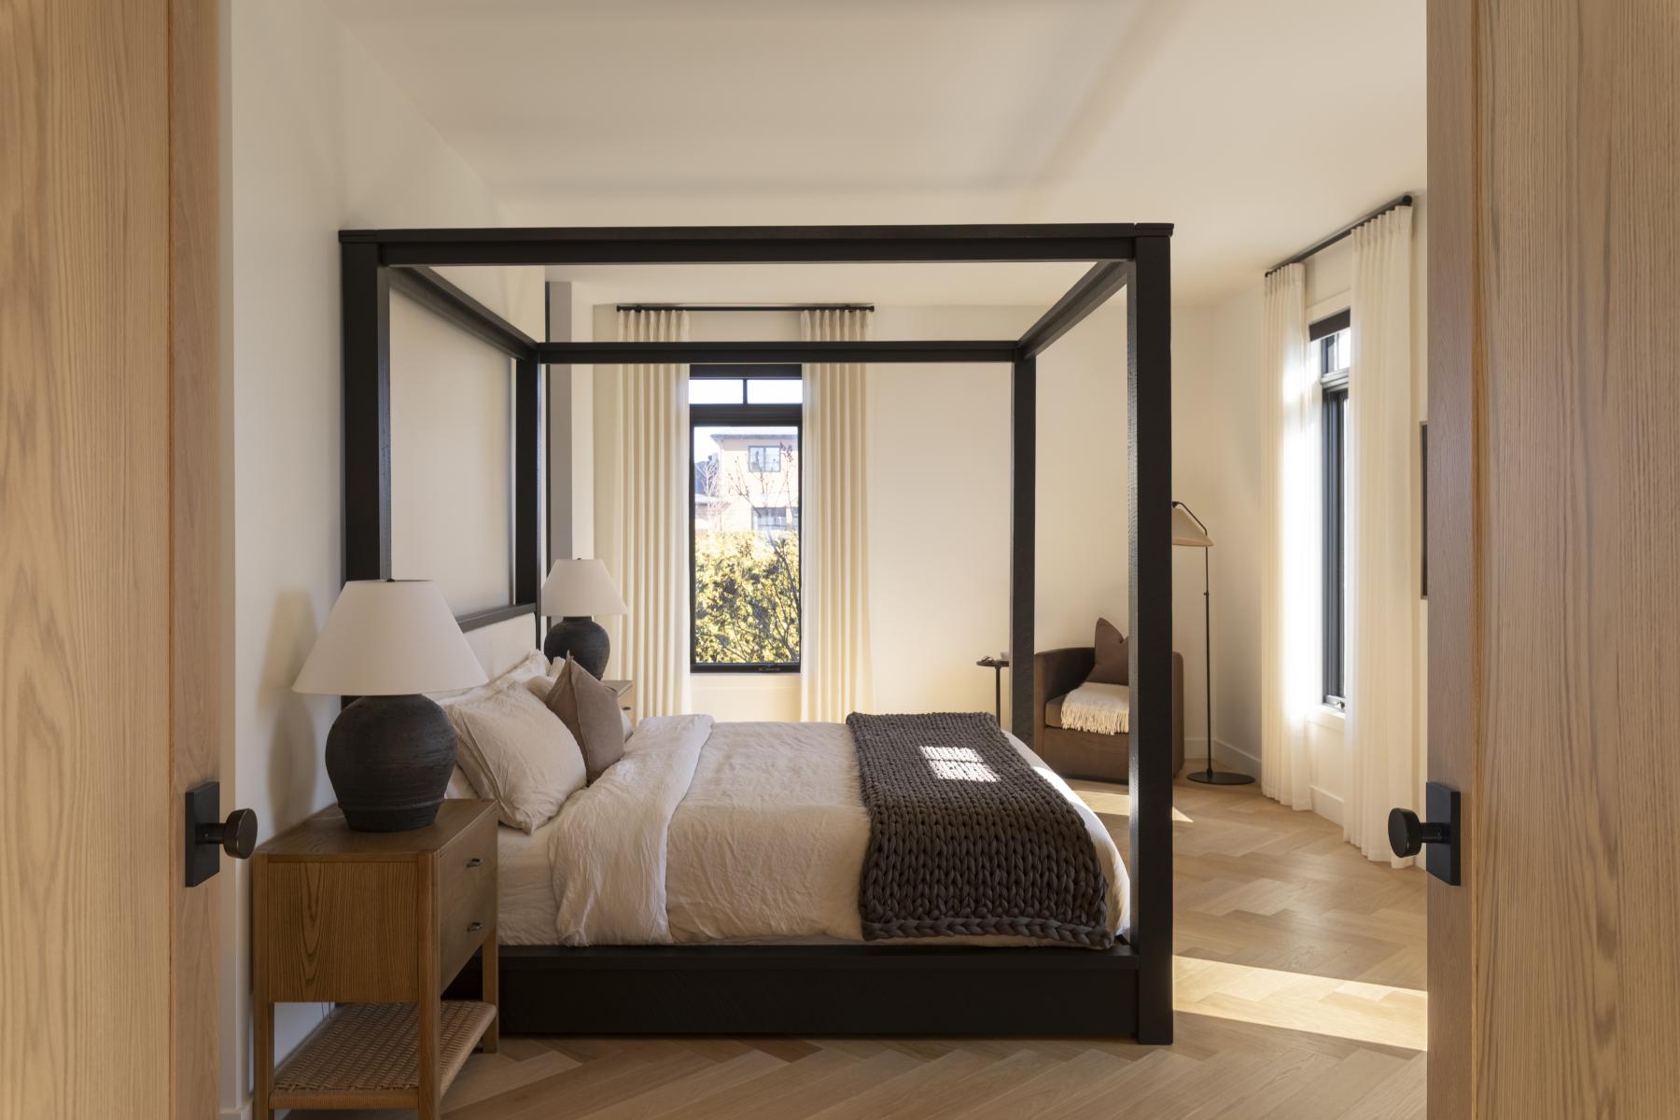
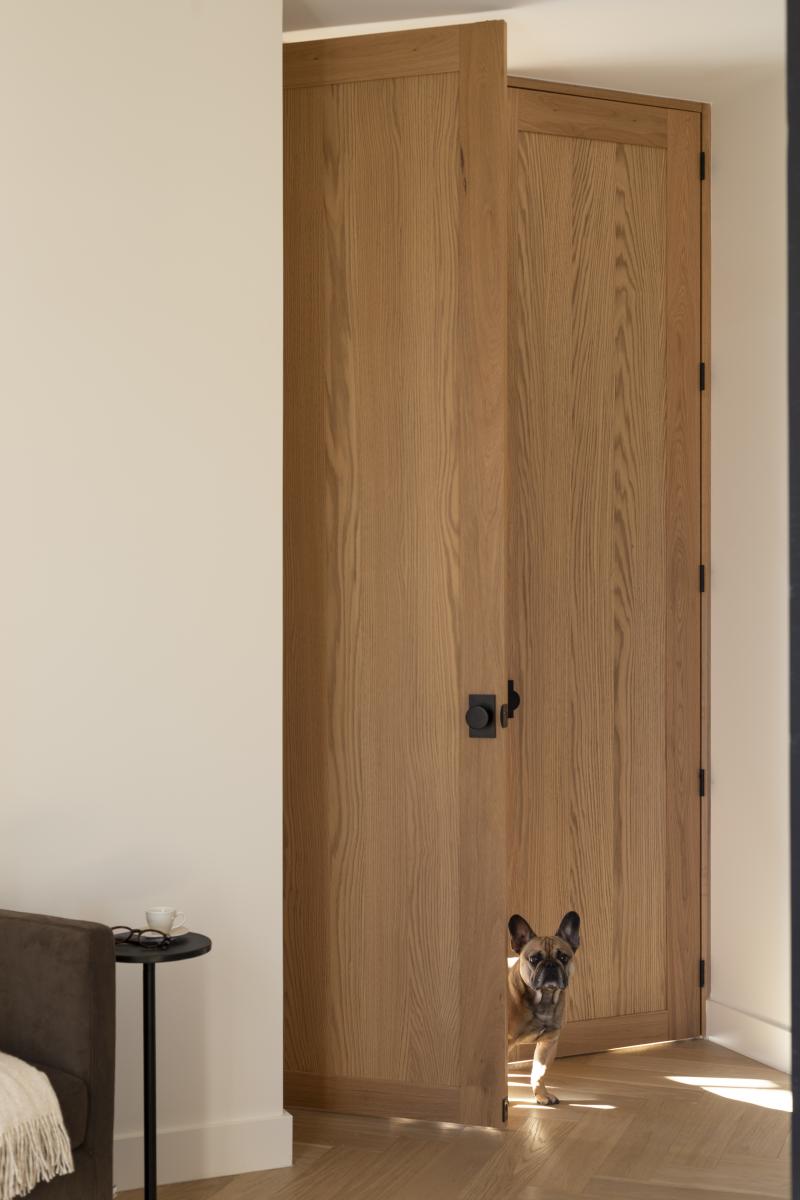
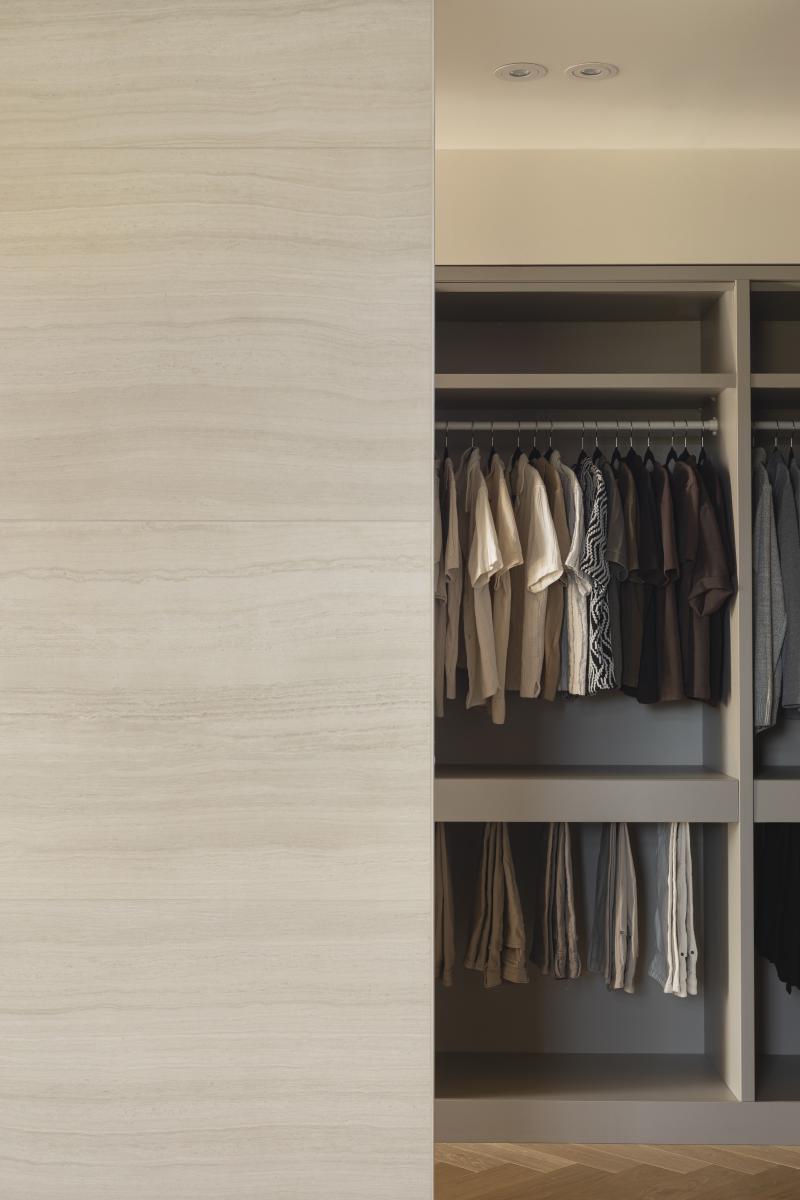
The primary suite was rethought in order to maximize storage and create a freer circulation between the spaces. The entrance was also optimized to greatly increase storage and integrate a powder room, made discreet by an invisible door.
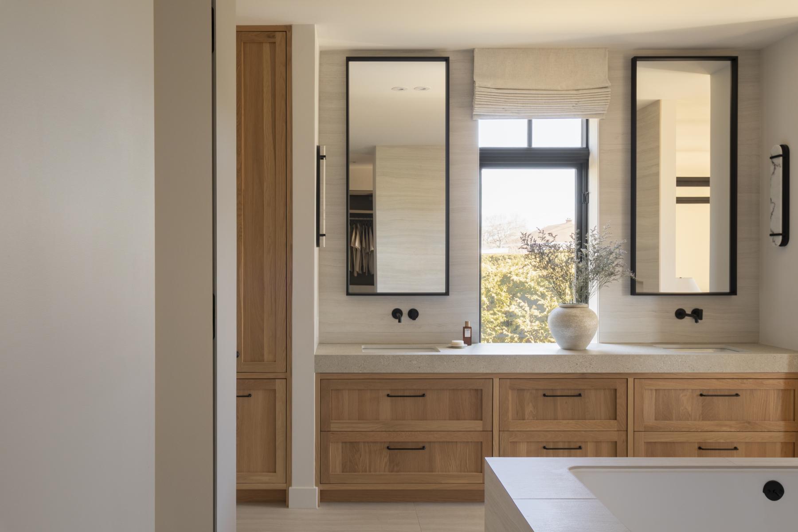
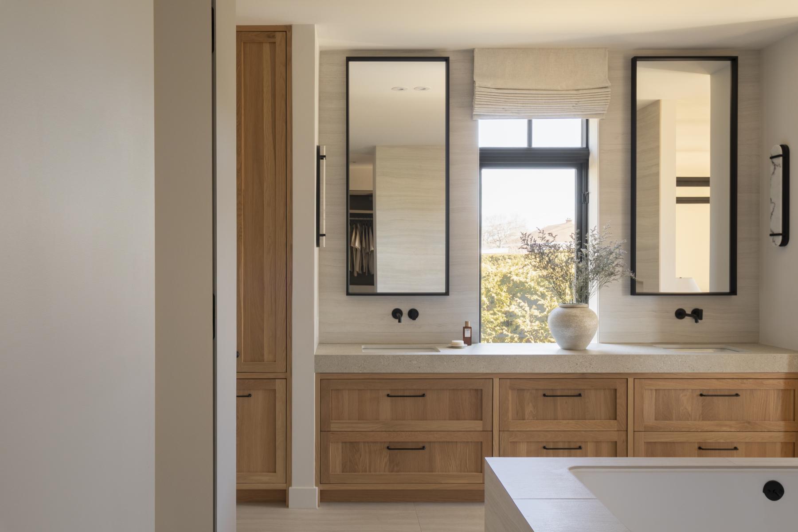
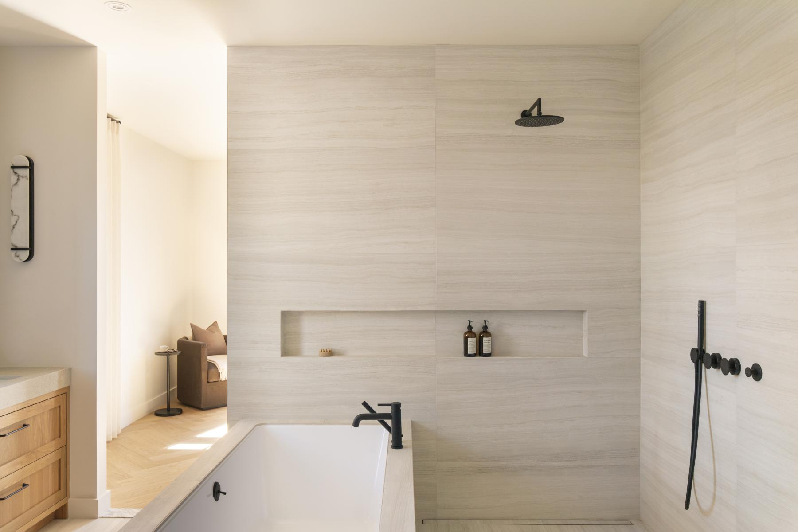
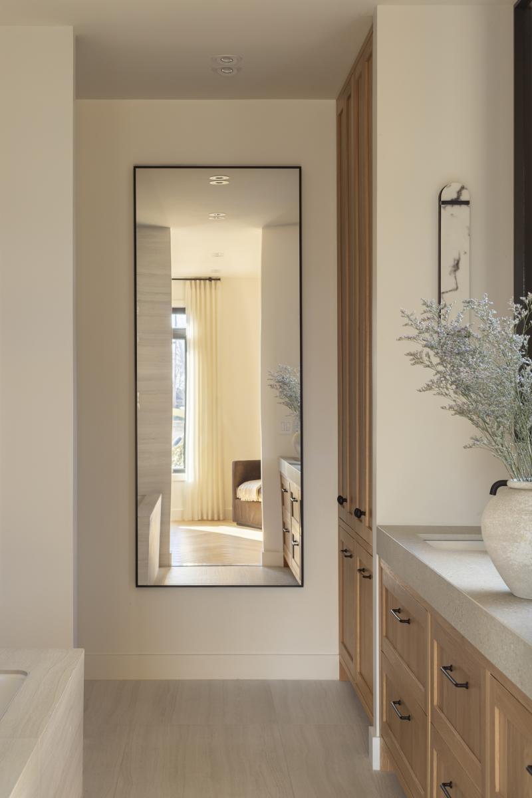
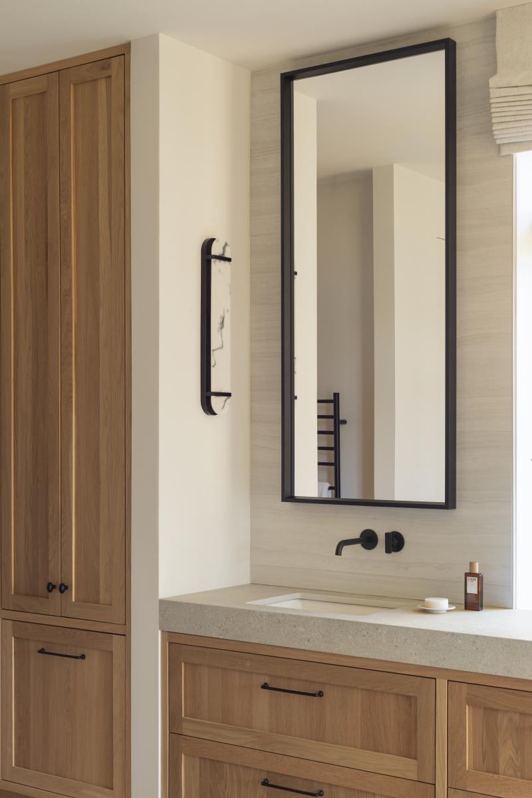
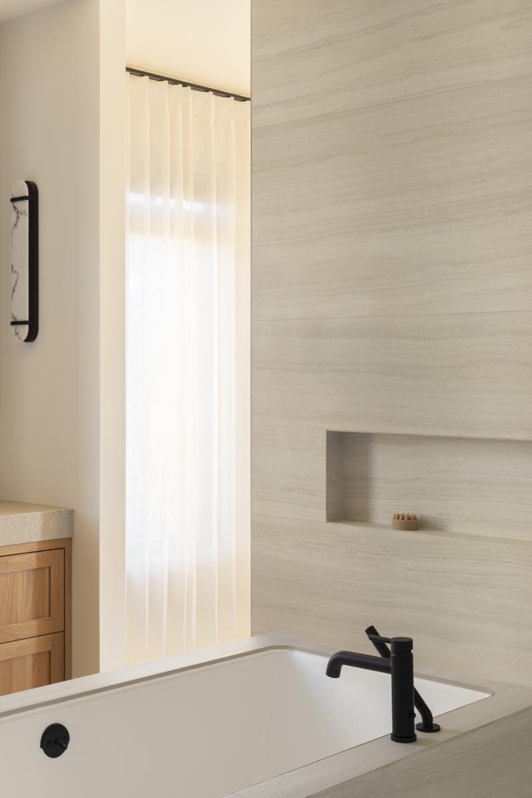
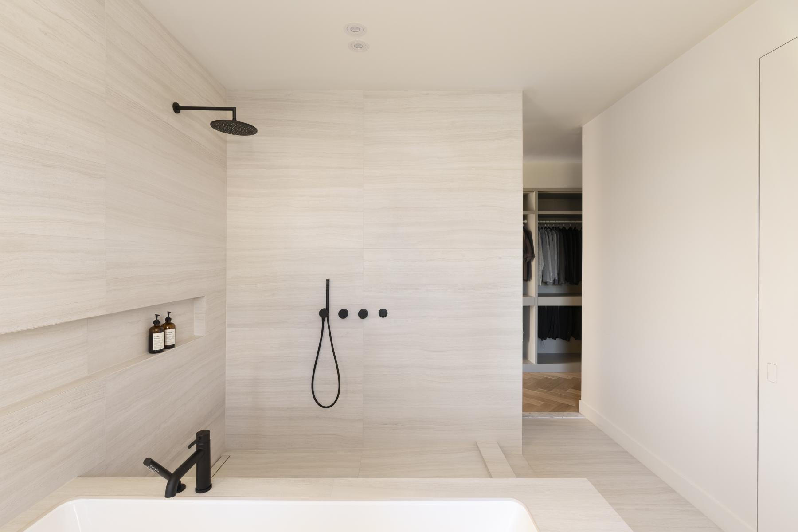
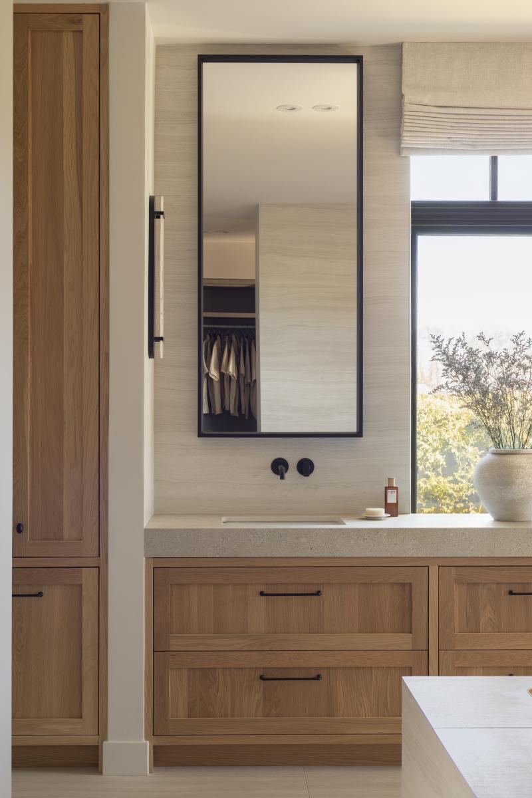
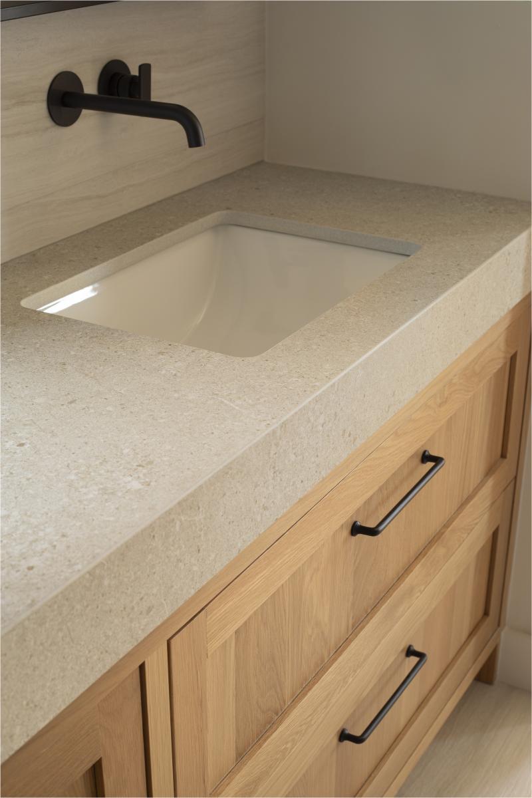
In the bathroom, the project’s guiding line continues through noble materials. Large travertine slabs cover almost every surface, extending to the monolithic bathtub, while linen pieces used for the window coverings and bedding wrap the space in natural softness.
Fourth gesture: giving material a second life
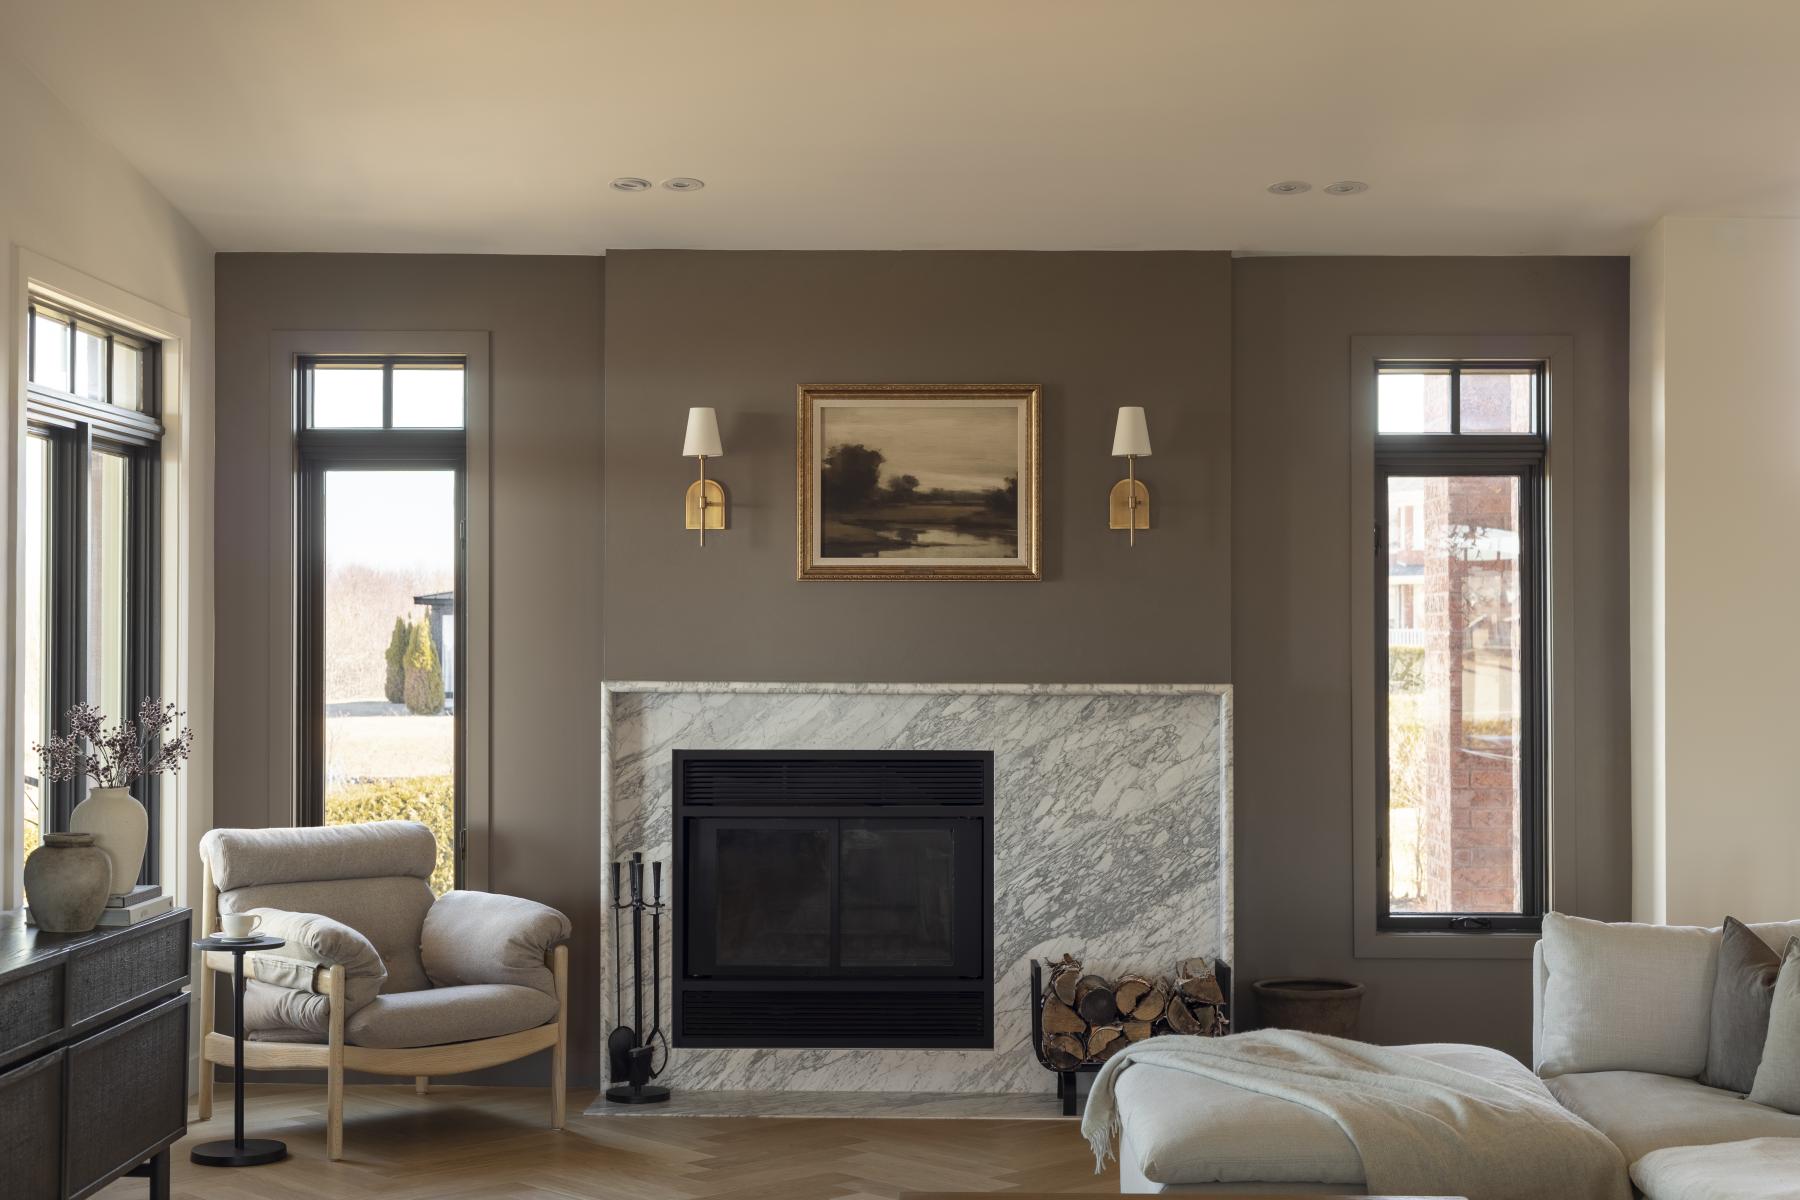
The residence stands out through its attention to the revalorization of materials. The client recovered ancestral beams from a demolished barn to create a console separating the living room from the kitchen. In addition, he refinished the bed to give it a black wood finish and crafted the linen headboard. Mindful of environmental impact, the marble offcuts were also reused to design the fireplace surround. Each intervention becomes at once functional, aesthetic, and imbued with memory.
In the end, Résidence VBLR is experienced through the movement of light. Morning light travels through the sequence of rooms toward the river, revealing the open volumes, the solid wood pieces framed in gypsum, the oak, the travertine, and the stone surfaces. Carried by local hands, by friendship, and by a respect for place, this collaboration transformed a dark and compartmentalized house into a living, warm space turned toward the St. Lawrence.
Collaboration
Interior designer : ATELIERS ROYER
Photo credit