

Share to
Rehabilitación Edificio Publico Jean Piaget
By : ROA Arquitectura

GRANDS PRIX DU DESIGN 19th edition
Distinctions
Discipline : Architecture
Categories : Institutional, Civic & Education Building / Government & Civic Building : Gold certification
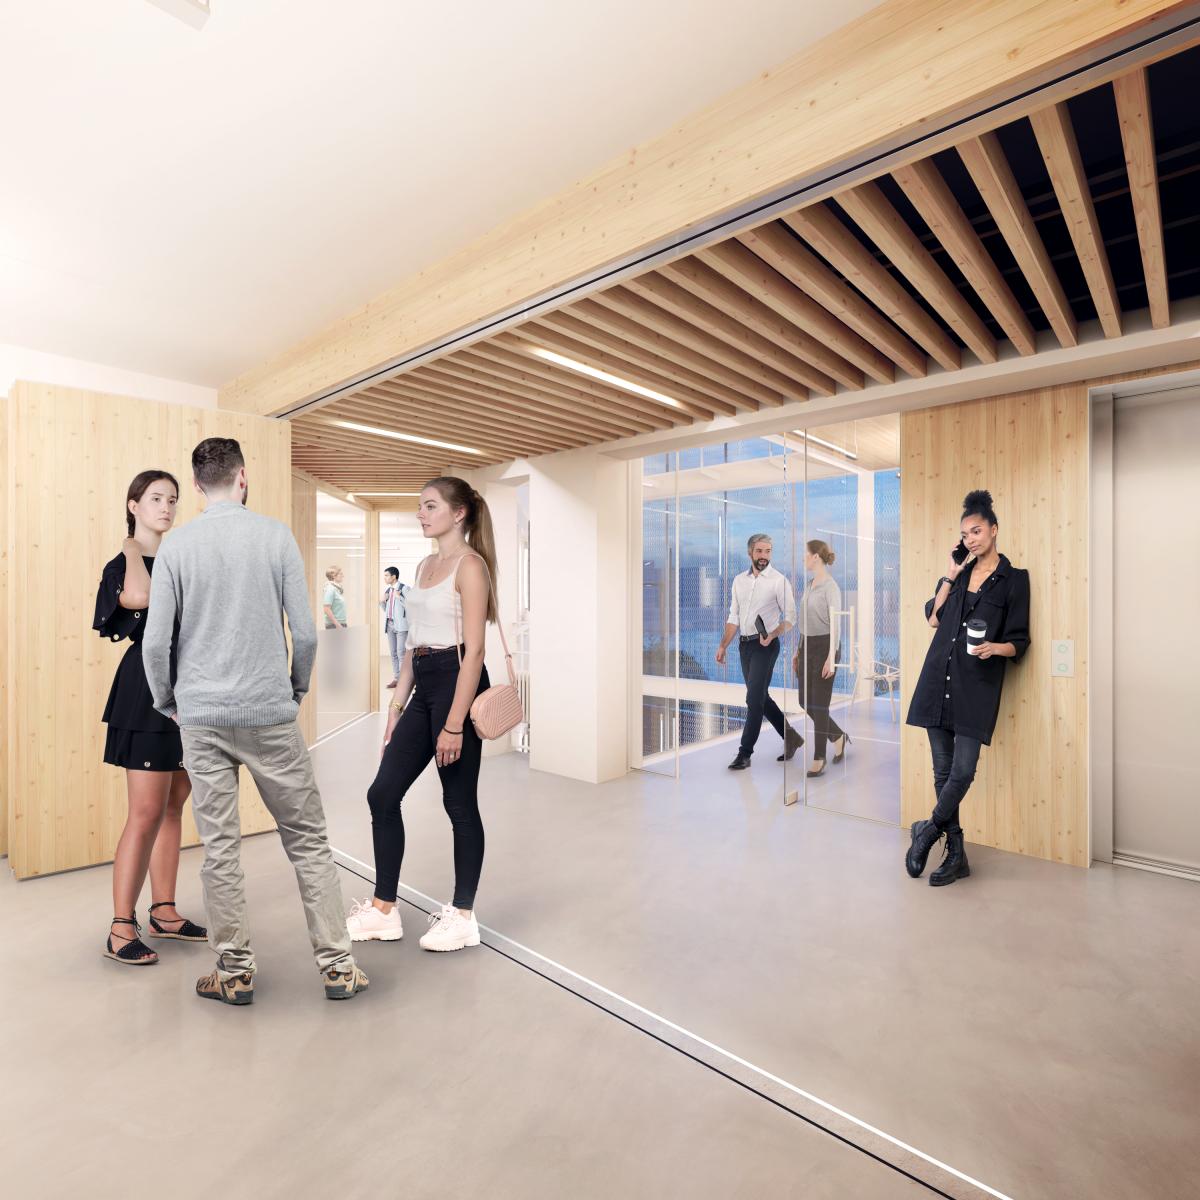
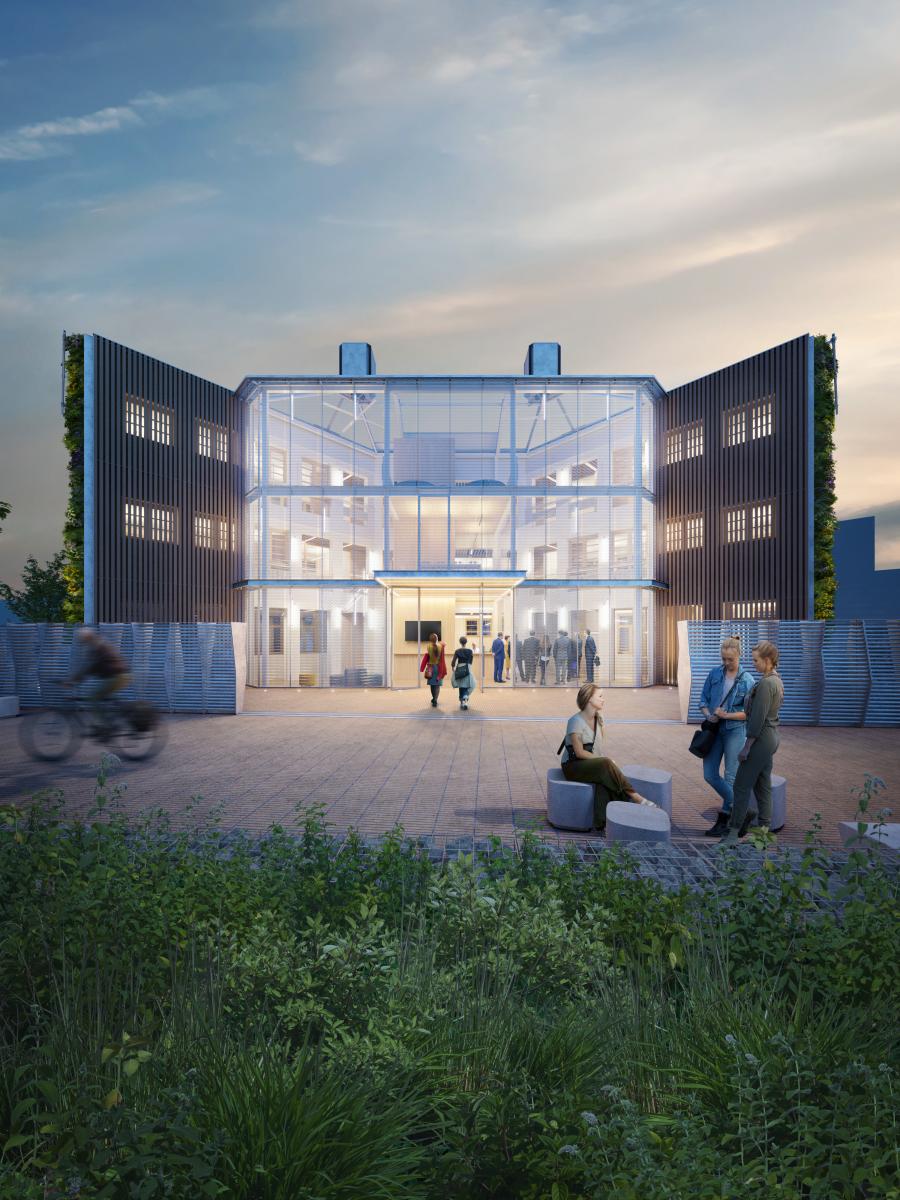
The rehabilitation project for the building on Jean Piaget Square is a comprehensive renovation of a historic building constructed in 1931. The project arose in response to a citizen demand to address the disused building and dilapidated surrounding area. It is the result of a lengthy dialogue between citizens, neighborhood associations, the municipal government, technicians, and workers. Its program is divided between the new headquarters of the Citizen Participation and Social Services Department and the new Support Office for Entities in Sabadell, plus multipurpose spaces designed to be a meeting point for different urban stakeholders.
It is therefore a building dedicated to fostering citizen participation. In this way, citizens will be able to transition to an organized and empowered civil society, and will be provided with platforms from which to influence municipal decisions, in order to advance in the democratization and equality of the population.
The project follows three main strategies:
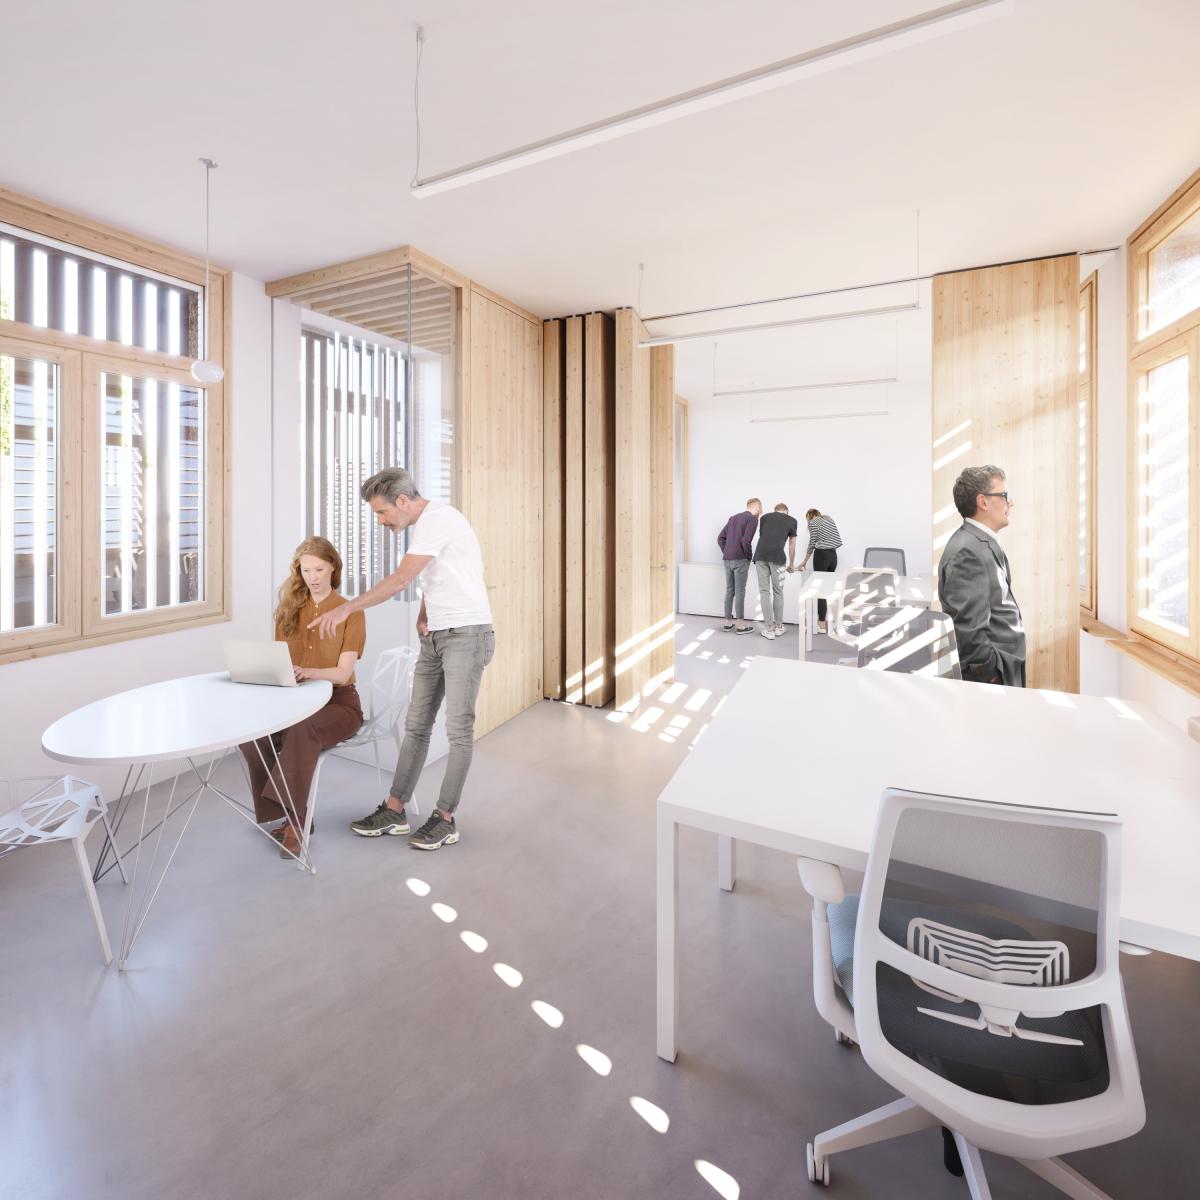
Humanization: the proposal fosters cooperation and participation from citizens, managers, maintenance personnel, and technical staff. It aims to emphasize the versatility and flexibility of spaces so that the building can accommodate different uses.
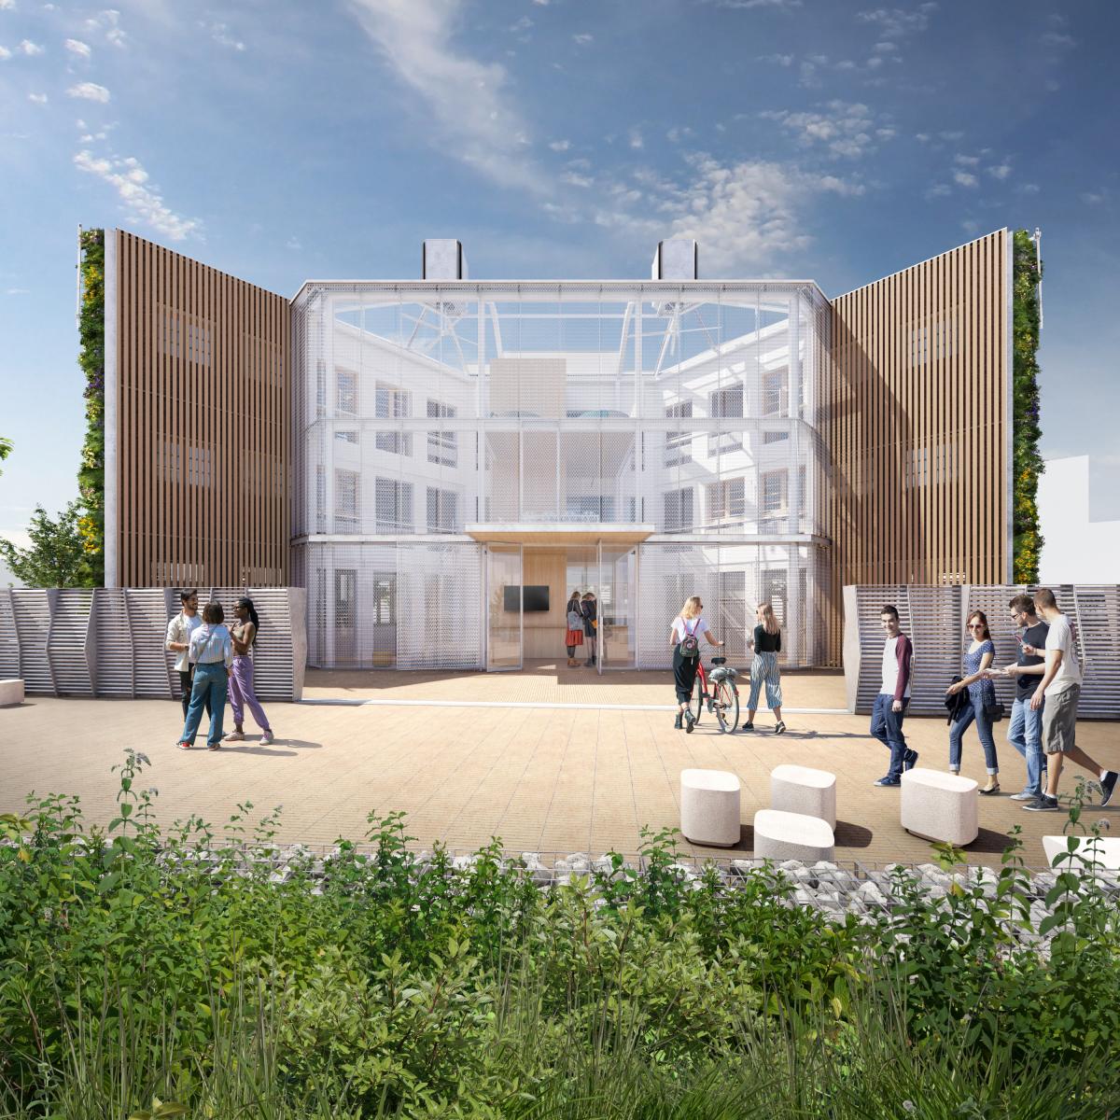
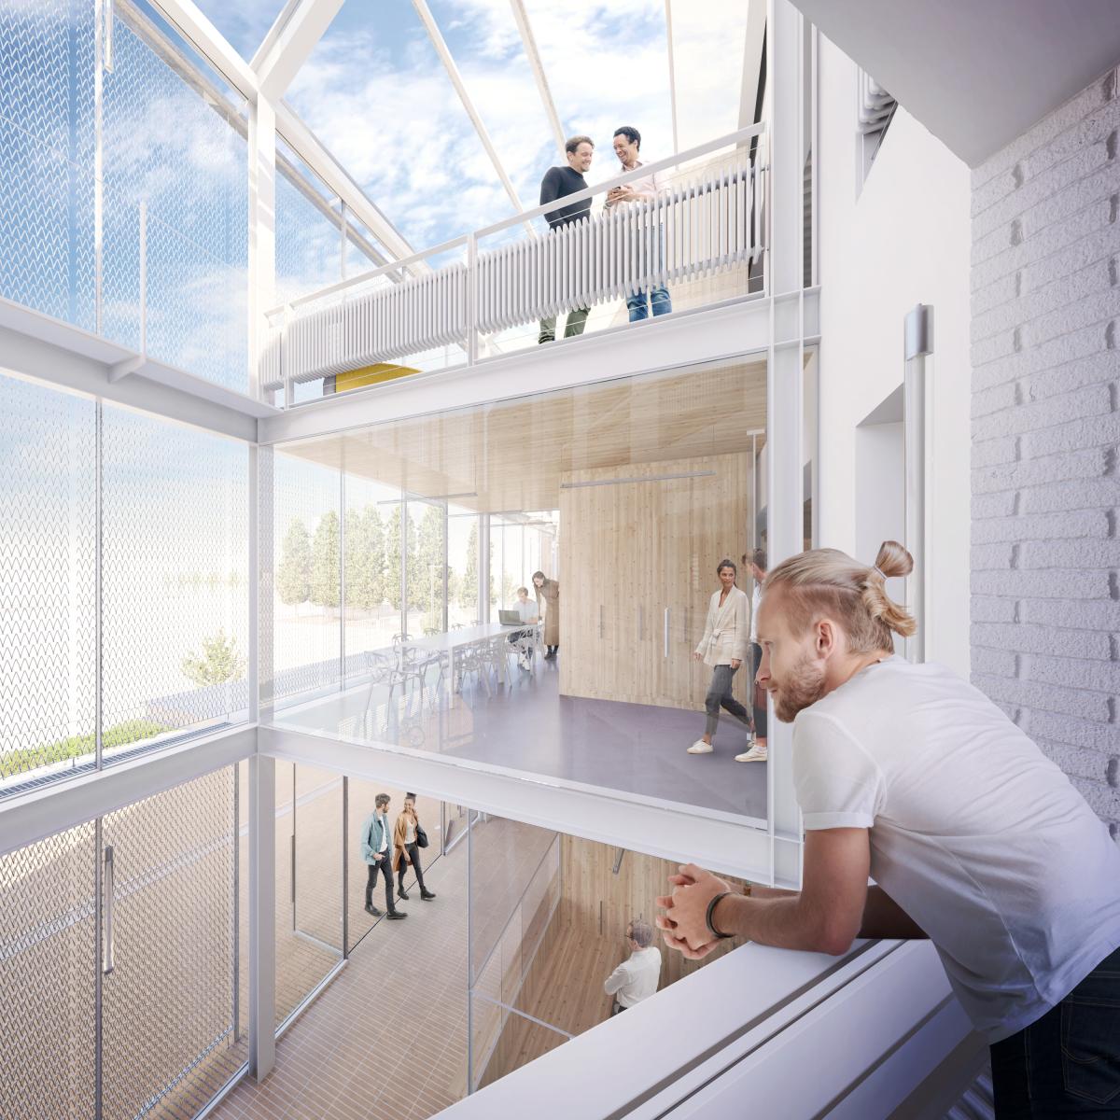
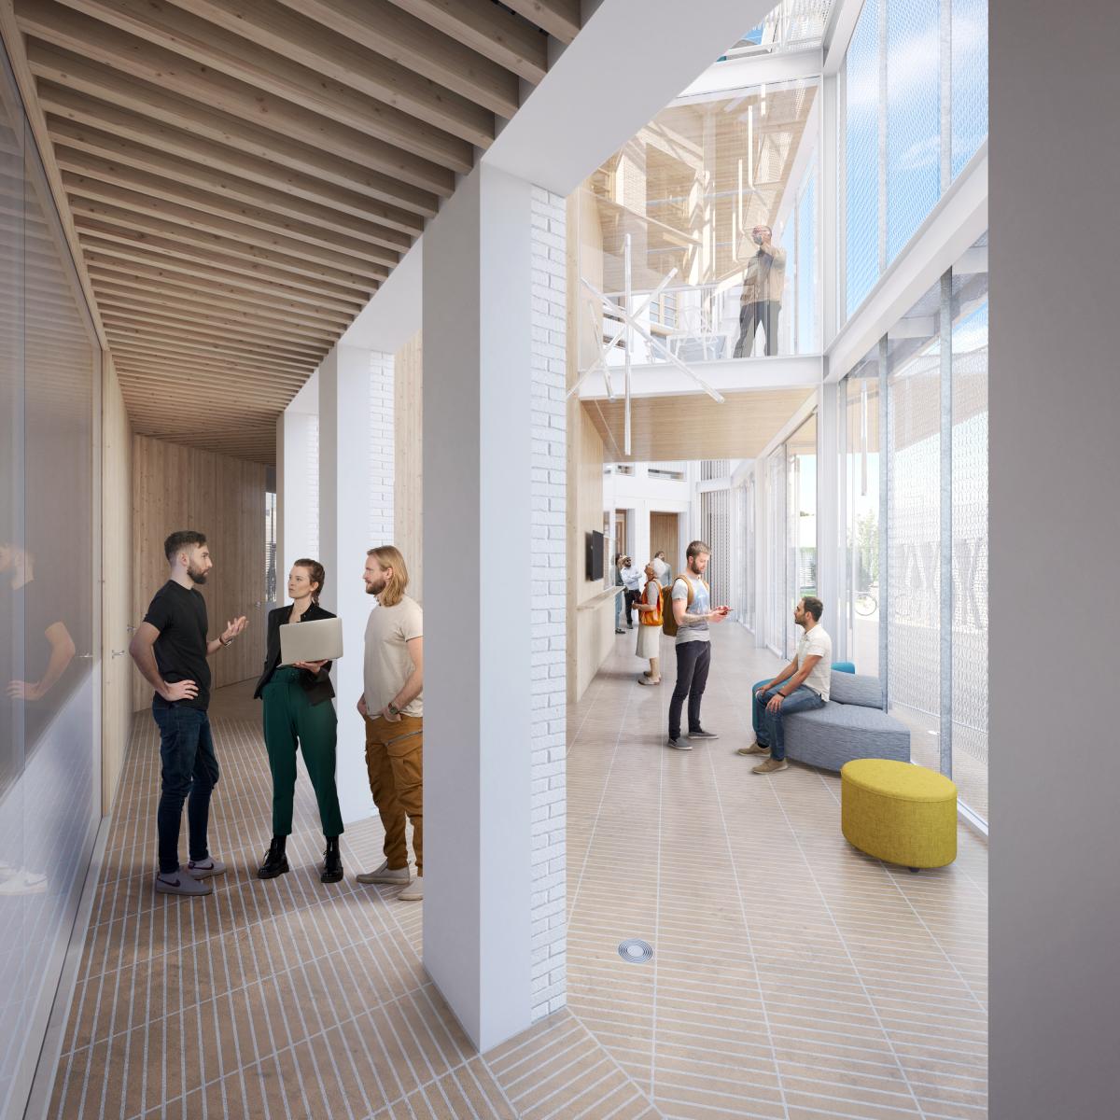
Revaluation of heritage: due to its heritage value, the building's main volume must be preserved. The project proposes the creation of a light, central atrium that blends seamlessly with the existing volume, establishing a connection between the interior (architectonical scale) and exterior (urban scale).
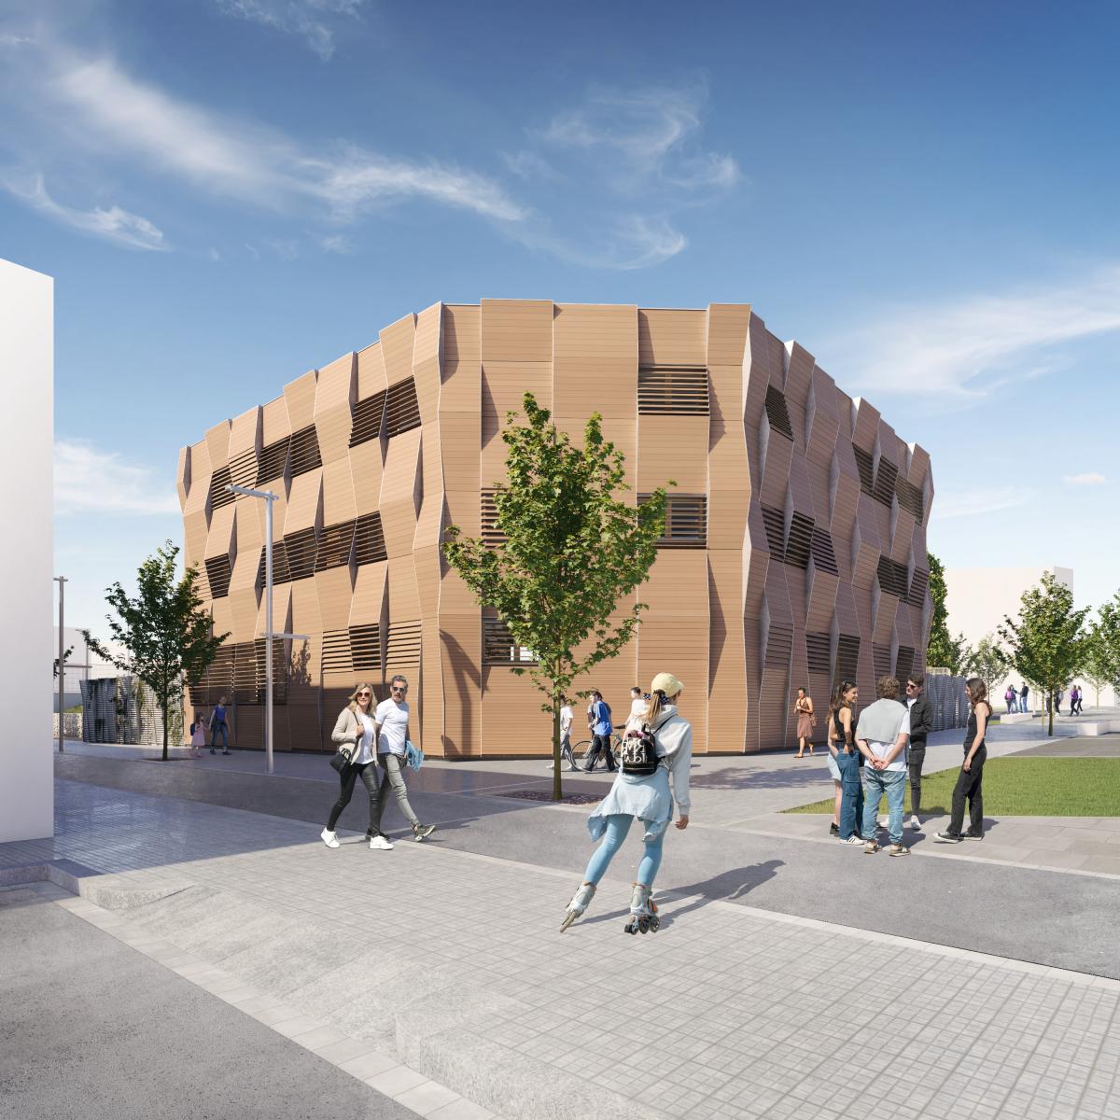
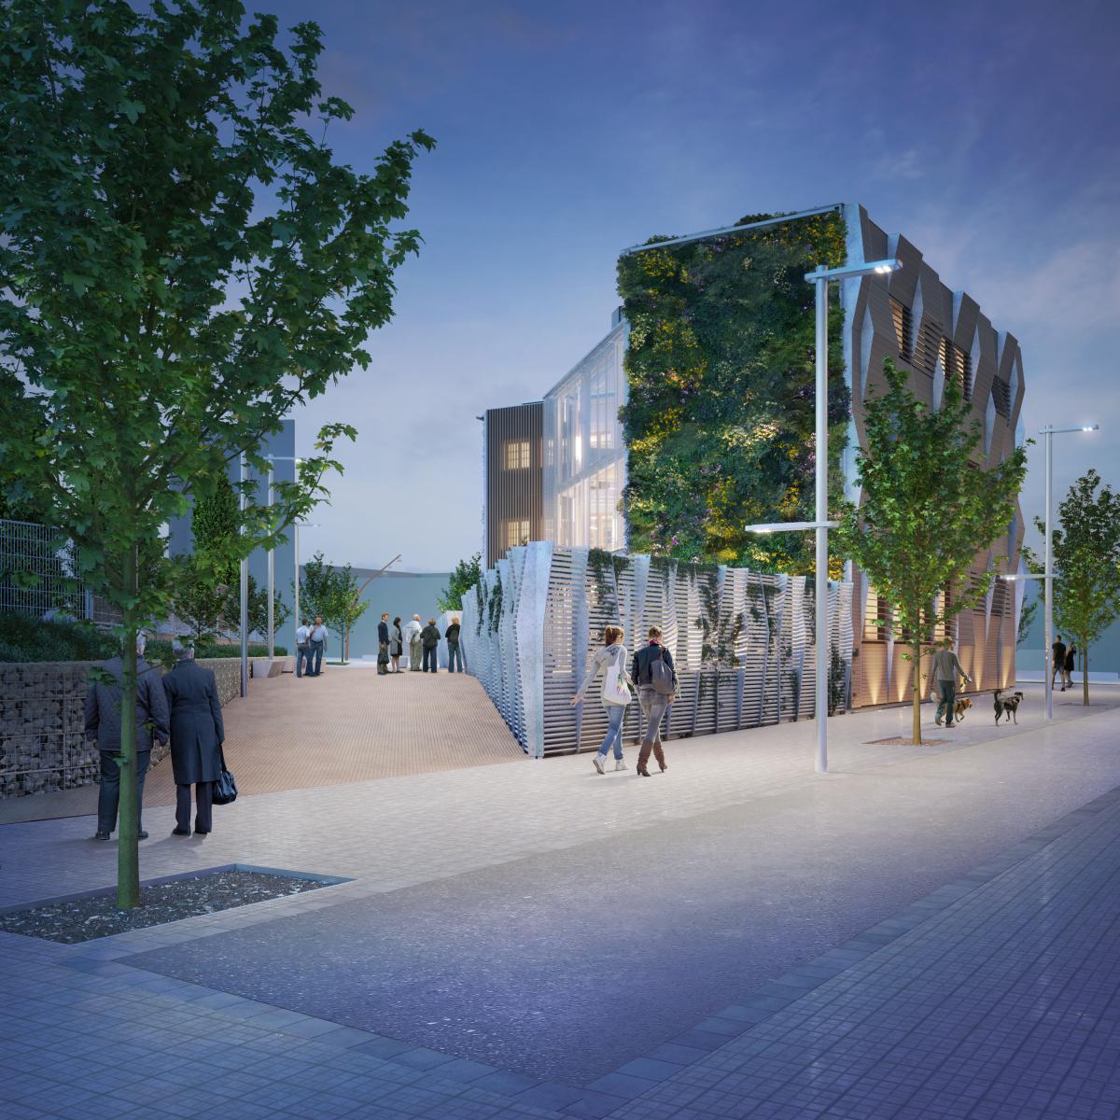
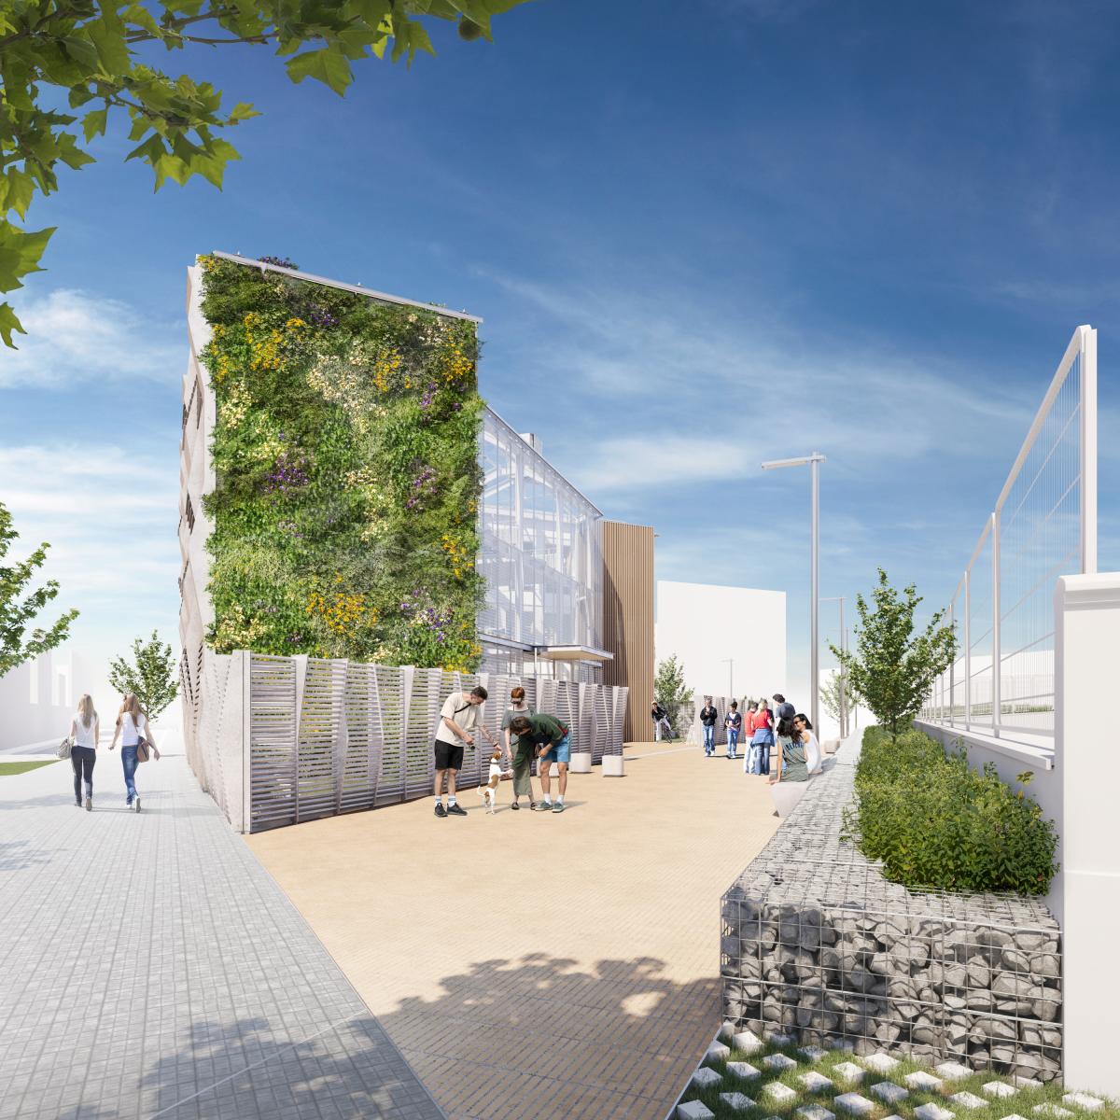
This link is reinforced by the commitment to pedestrianizing the area around the building, the connection through the square to the existing railway station, and the naturalization of this new circulation axis.
Sustainability: the project will meet the requirements for a nearly zero-energy building (nZEB) and its design follows circular principles. Energy saving is achieved by incorporating innovative sustainability systems that ensure users comfort through incredibly low energy demand and the integration of highly efficient equipment combined with passive systems. This is exemplified by the hybrid climate control system that combines geothermal and aerothermal energy to heat the building in winter and cool it in summer.
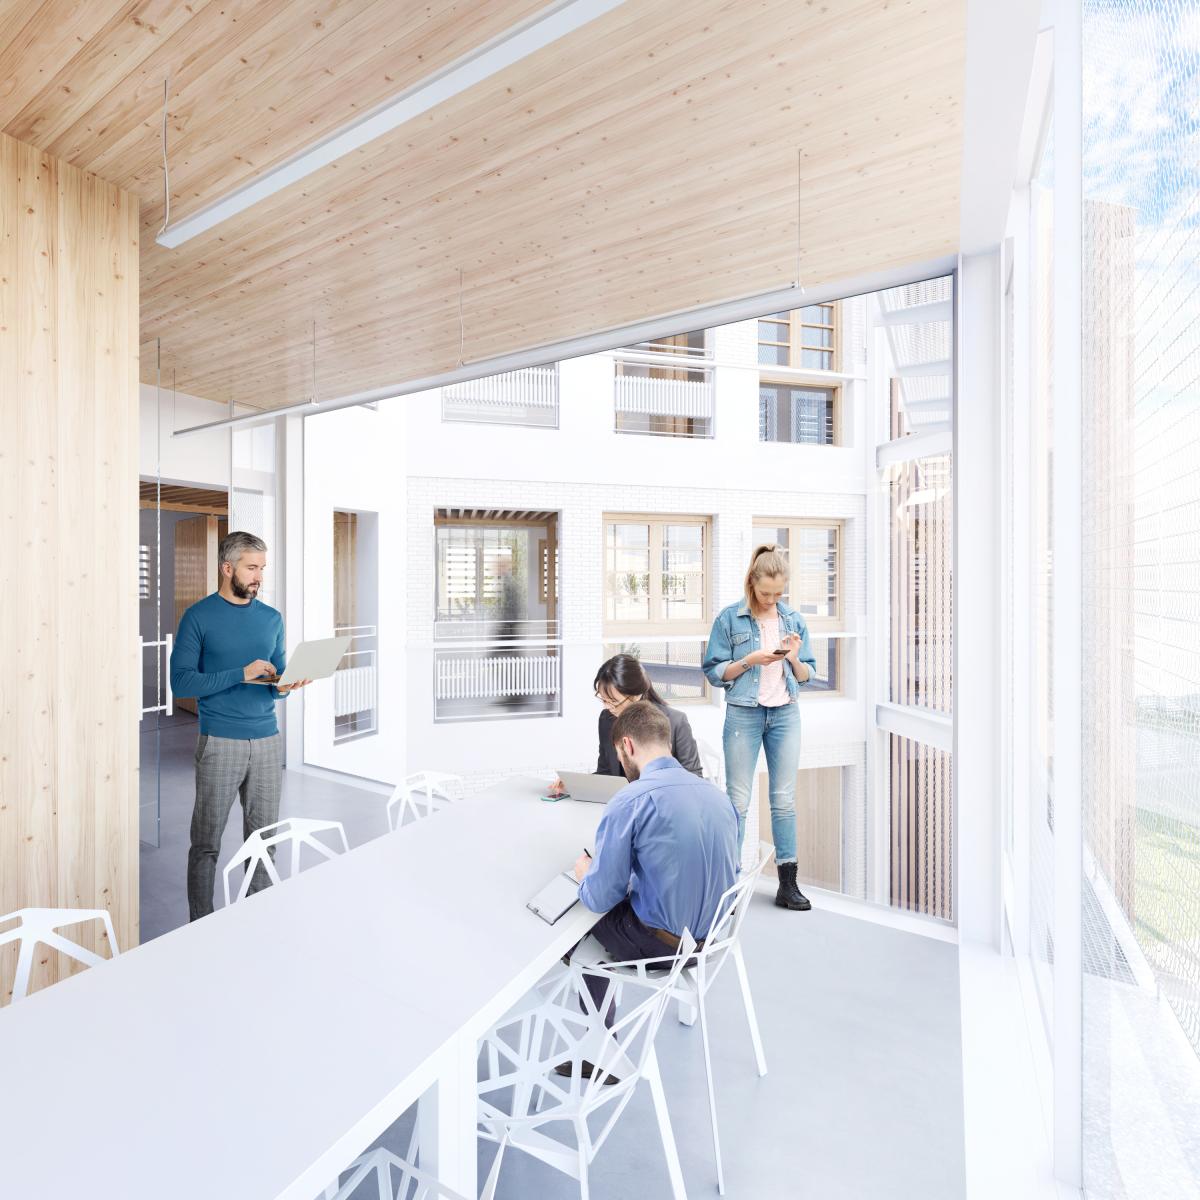
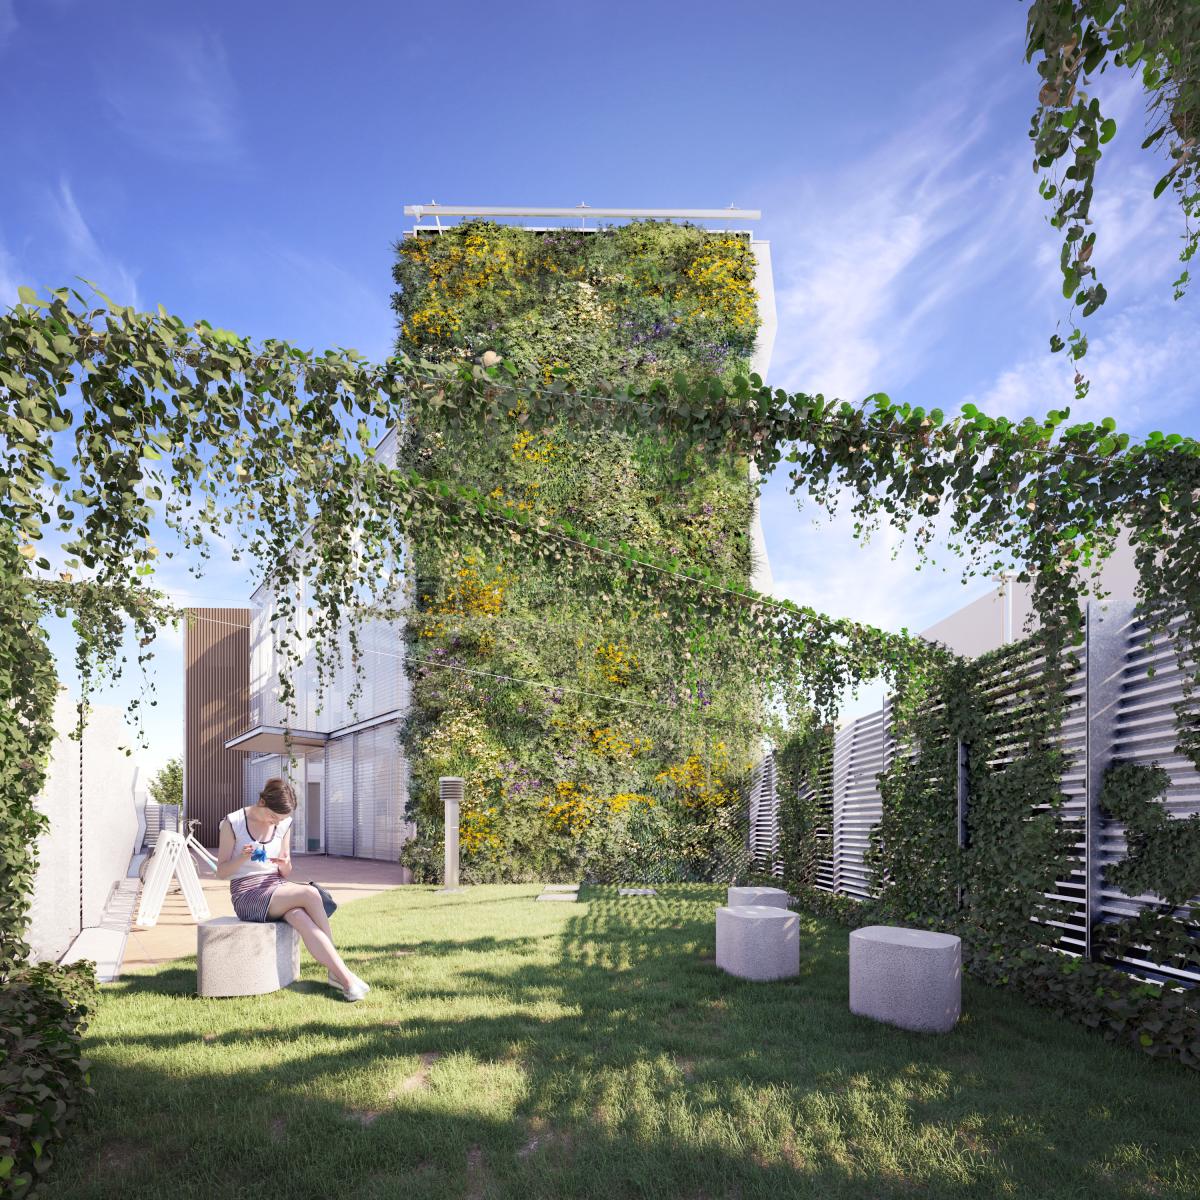
In addition, special attention has been paid to maximizing natural light, specially in the offices, incorporating green walls, reimagining the workplace, and creating a main atrium. With the aid of a system of Canadian wells and solar chimneys, this atrium passively heats the common areas, making it a sustainable, biophilic, and healthy environment for users.
Regarding circular design, priority is given to reducing environmental impact through the reuse of materials already present in the heritage building such as existing wooden windows, its glazing, the radiator heaters and the selection of locally sourced and recycled materials.
Collaboration
Architect : ROA Arquitectura
Photo credit