

Share to
Projet Anjou
By : Groupe HD

GRANDS PRIX DU DESIGN 18th edition
Distinctions
Discipline : Construction & Real Estate
Categories : Real Estate Development / Future Project-Coming Soon : Silver certification
Categories : Real Estate Development / TOD (Transit-Oriented Design) Development : Silver certification
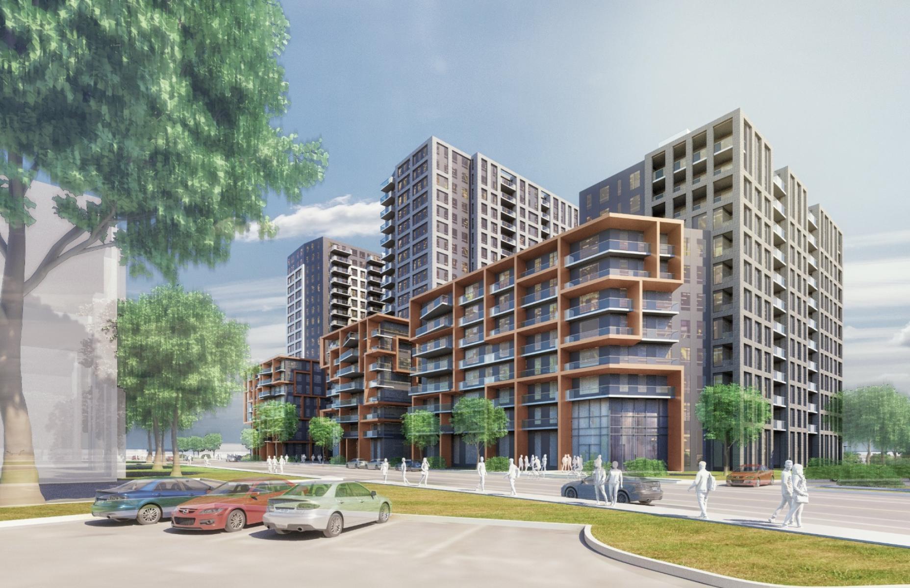
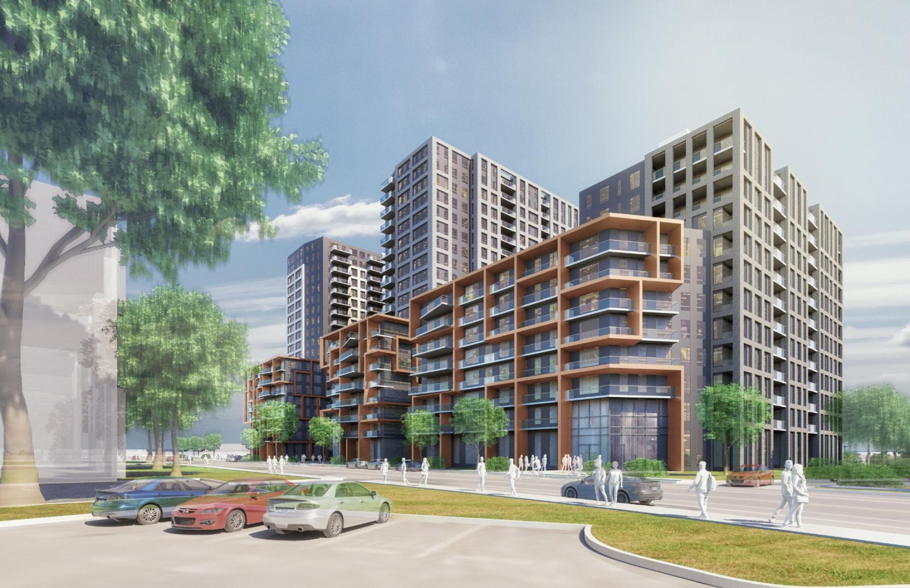
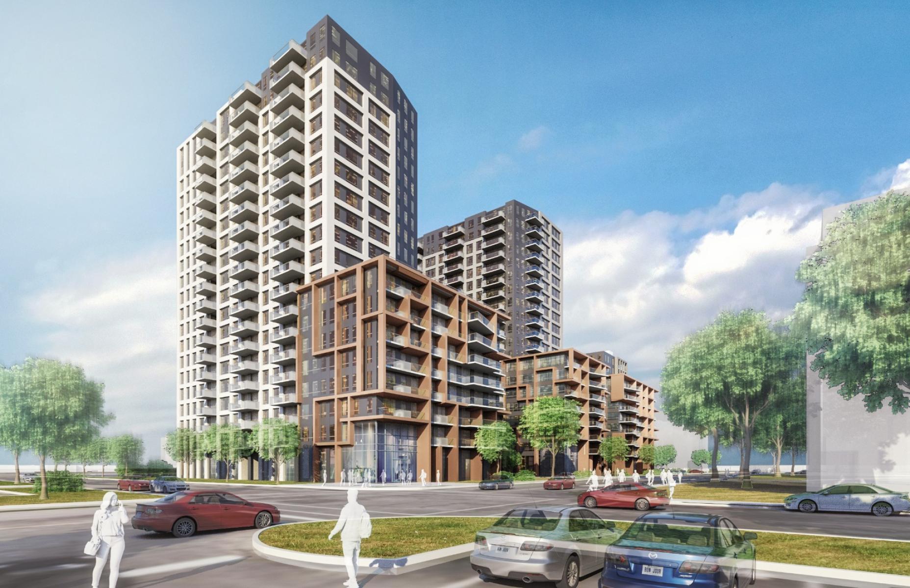
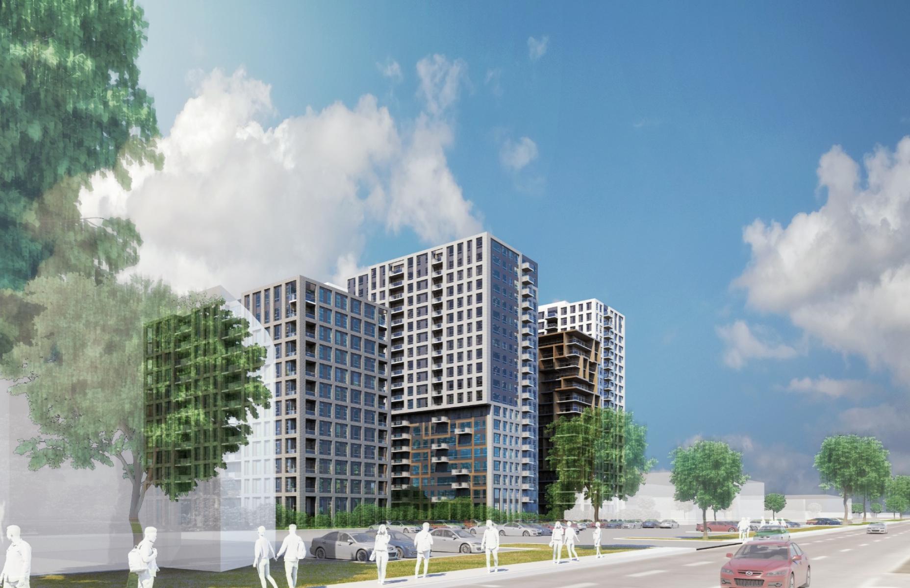
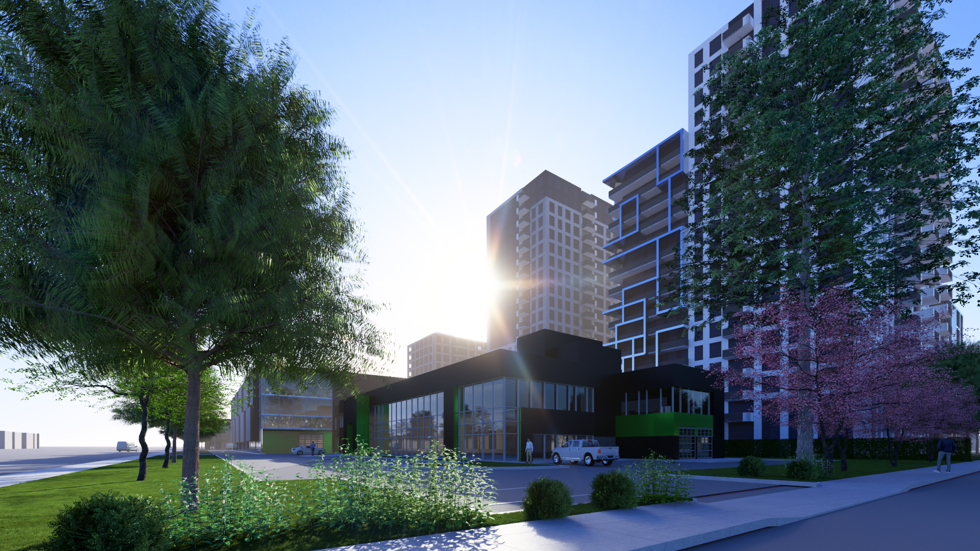
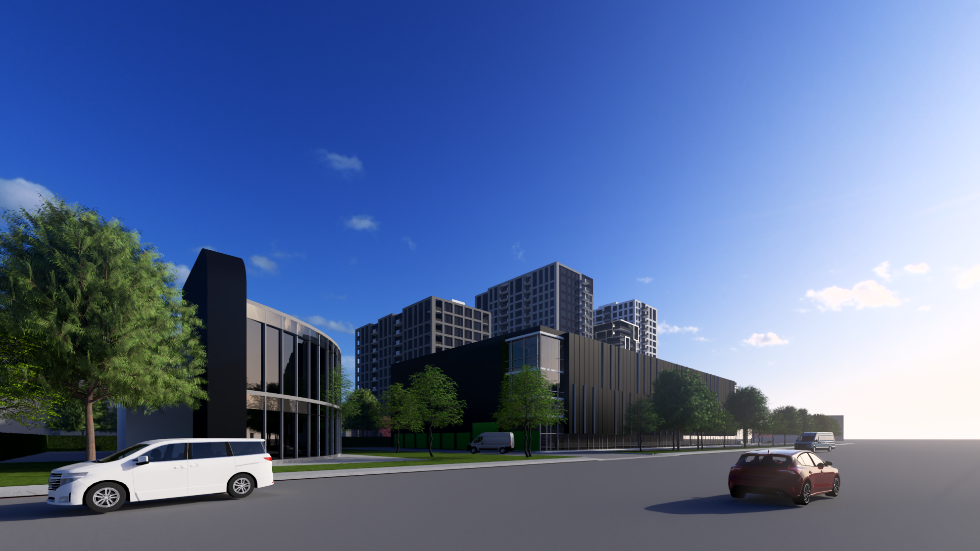
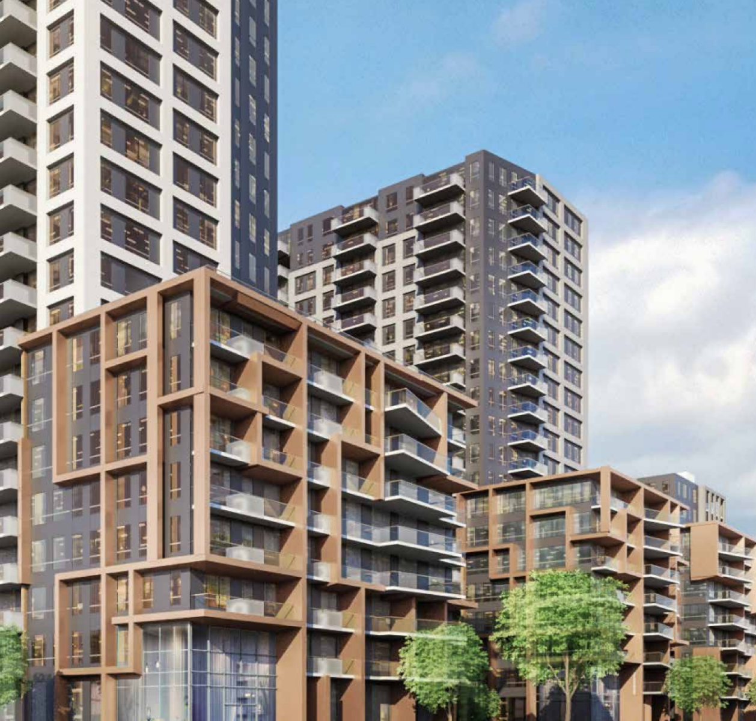
The Anjou Project, located less than 500 meters from the future Anjou metro station, marks the transformation of a former commercial site into a structured, future-oriented contemporary residential district. Centered around three residential towers of varying heights, built on a common podium, the project plans for approximately 809 housing units, distributed over three phases. This significant redevelopment aims to provide a coherent, welcoming living environment in line with current urban aspirations, while harmoniously integrating with the existing urban fabric.
The site benefits from a strategic location at the heart of a transforming area, directly near several points of interest. In addition to the future metro station, the project is well served by highway routes, the bus network, as well as various shops, services, schools, and community facilities. This privileged location promotes a connected, convenient, and sustainable lifestyle focused on active mobility and proximity.
The development prioritizes a variety of interior and exterior communal spaces designed to enrich the residential experience and encourage social interactions. The ground floor will feature a multifunctional community pavilion along with various relaxation and leisure spaces. A fully equipped gym completes the interior amenities, promoting an active and healthy lifestyle. Outside, landscaped courtyards, integrated urban furniture, and continuous pedestrian pathways create a fluid, friendly, and accessible landscape environment. A partially accessible green roof will contribute to the quality of living environments and the project's environmental performance.
The design of the Anjou Project is based on an integrated and contextual approach, sensitive to the needs of future occupants as well as the characteristics of its immediate environment. The placement and orientation of the buildings have been carefully considered to maximize natural sunlight, optimize views, and generate a balanced and dynamic architectural rhythm. The project thus offers a human-scale, sustainable, and evolving living environment, where contemporary architecture aligns with principles of connectivity, universal accessibility, and collective well-being. Conceived as a natural extension of the neighborhood, it will contribute to enriching the residential offering of eastern Montreal while meeting the goals of responsible densification and land revitalization.
Collaboration
Real estate developer : Groupe HD
Other : Construction Praxis
Architect : NEUF Architect(e)s
Landscape architecture : CB2