

Share to
Passerelle de mobilité active Westbury/Namur
By : LAAB architecture | Parcellaire

GRANDS PRIX DU DESIGN 19th edition
Distinctions
Discipline : Landscape & Territories
Categories : Urban Design / Mobility & greenway network : Gold certification
Categories : Concept / Concept (Project not realized) : Gold certification
In the heart of Côte-des-Neiges/Notre-Dame-de-Grâce in Montreal, the CP railway line acts as an urban barrier, forcing residents to take long detours—particularly in the Westbury neighborhood—despite the proximity of the Namur metro station. This divide hinders active mobility, social cohesion, commercial vitality, and the ecological transition.
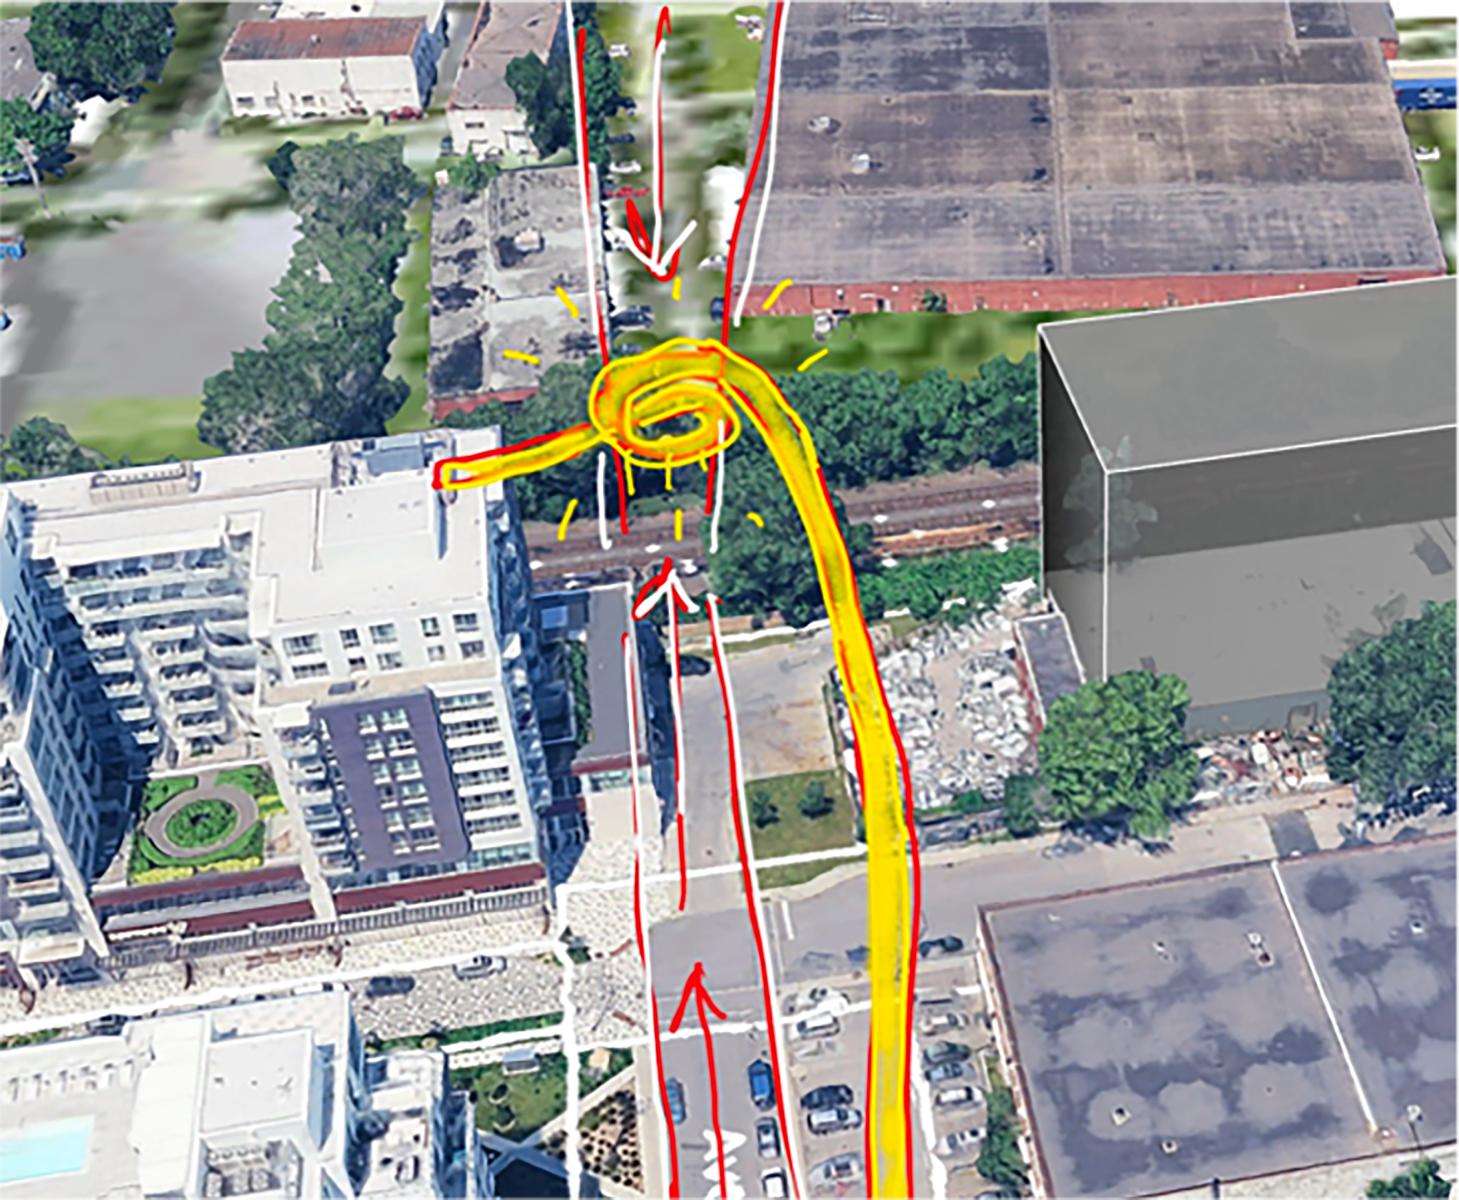
With upcoming residential projects and the masterplan for the Namur–Hippodrome neighborhood, the borough has commissioned LAAB to conduct a pre-feasibility study for a pedestrian and bicycle bridge crossing the railroad. Situated in the axis of Westbury Street, this infrastructure aims to connect neighbourhoods and promote active mobility, integrated into a future east-west corridor for mobility and biodiversity.
The urban site presents several challenges: a wide railway right-of-way, a private lot to the south, a 15-meter biodiversity corridor to the north, an elevated topography, train clearance requirements, the proximity of buildings, and the goal of avoiding mechanized solutions to ensure accessibility. Added to these are requirements for maintenance, sustainability, safety, and climate comfort. The ambition: to design an ergonomic, inviting, and structuring footbridge within a responsible budget.
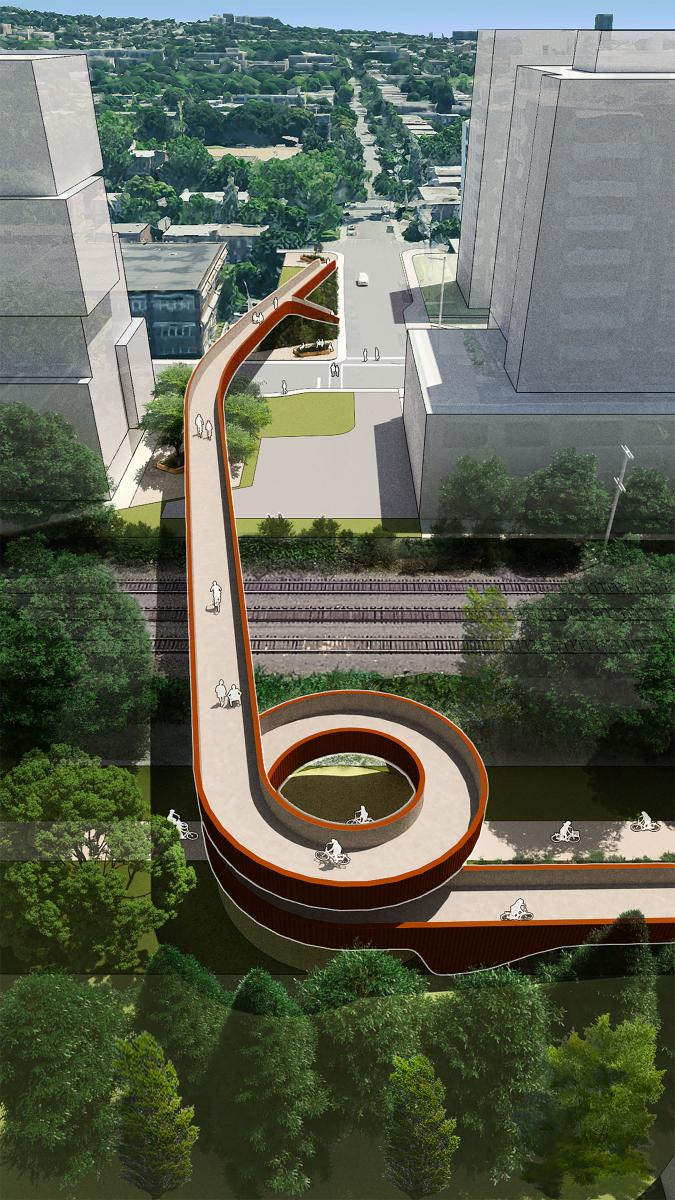
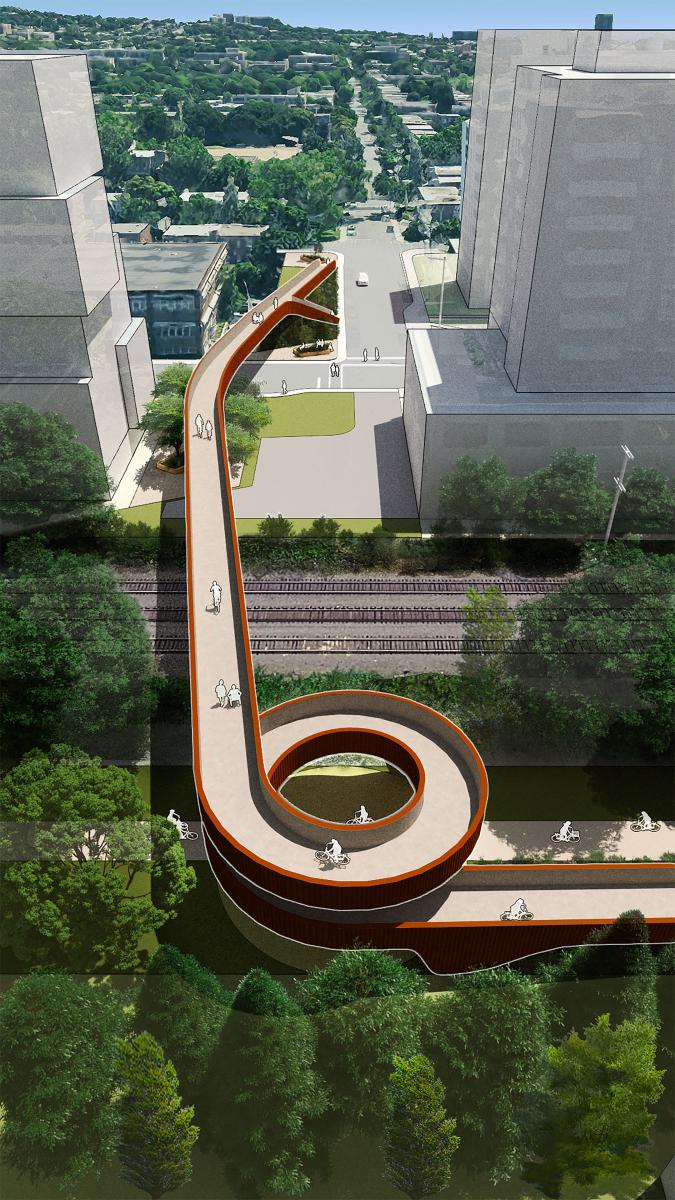
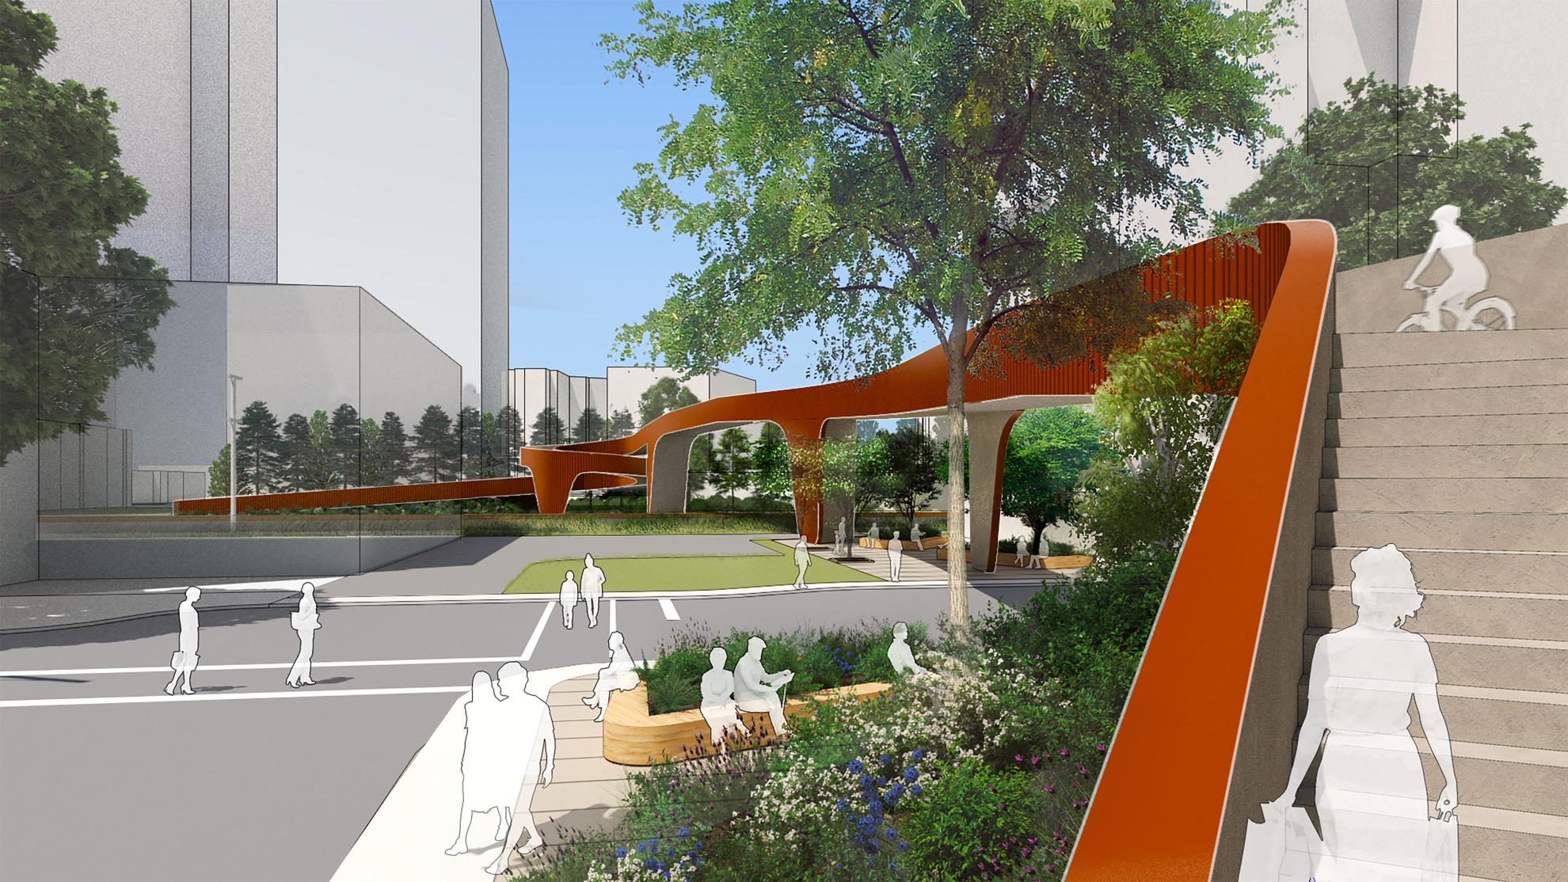
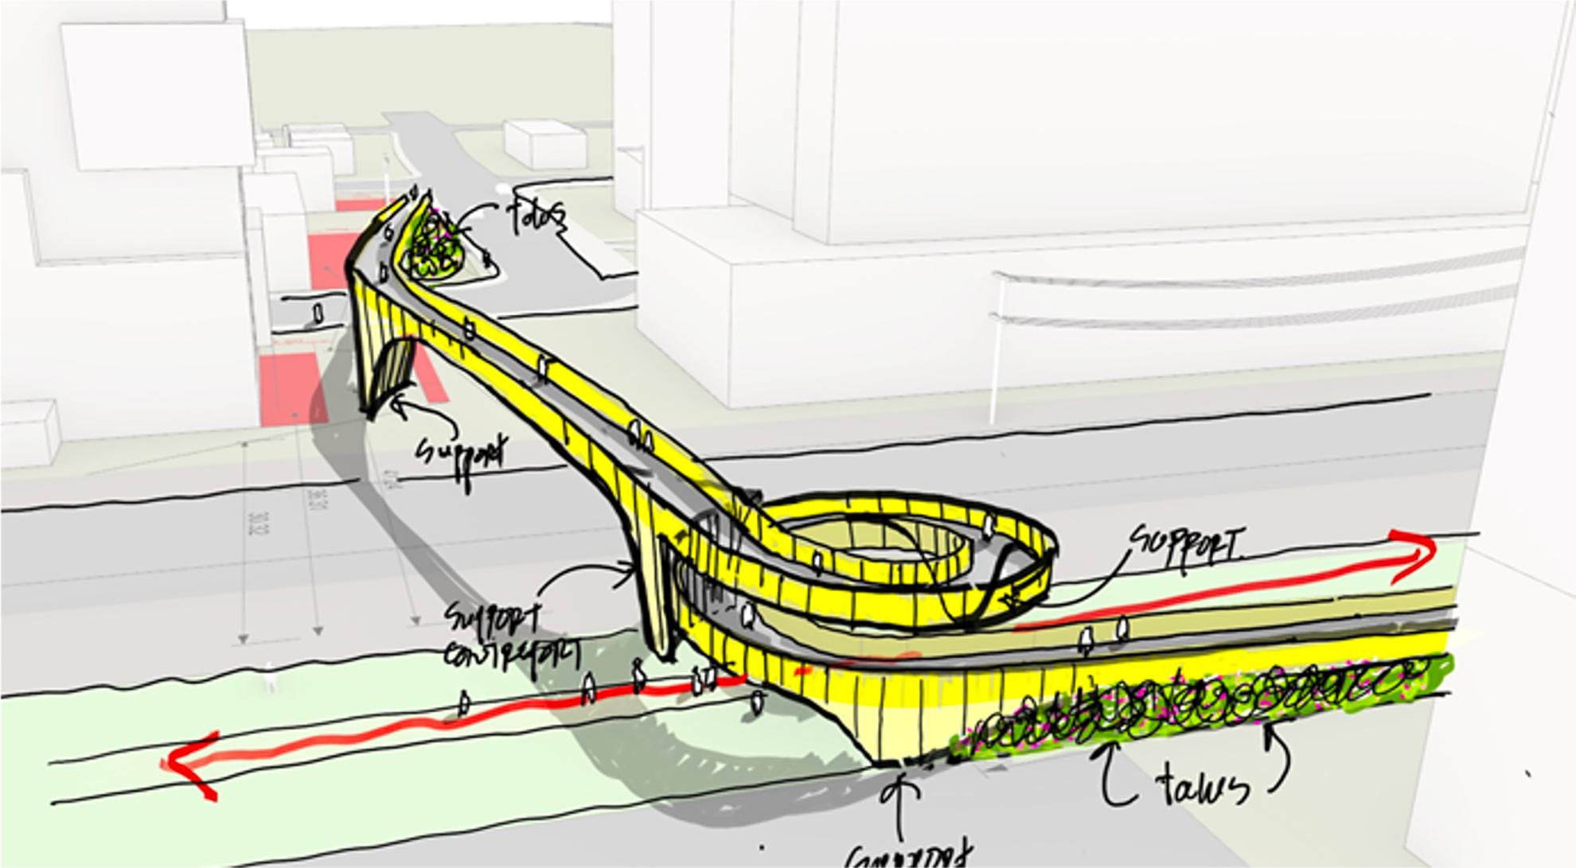
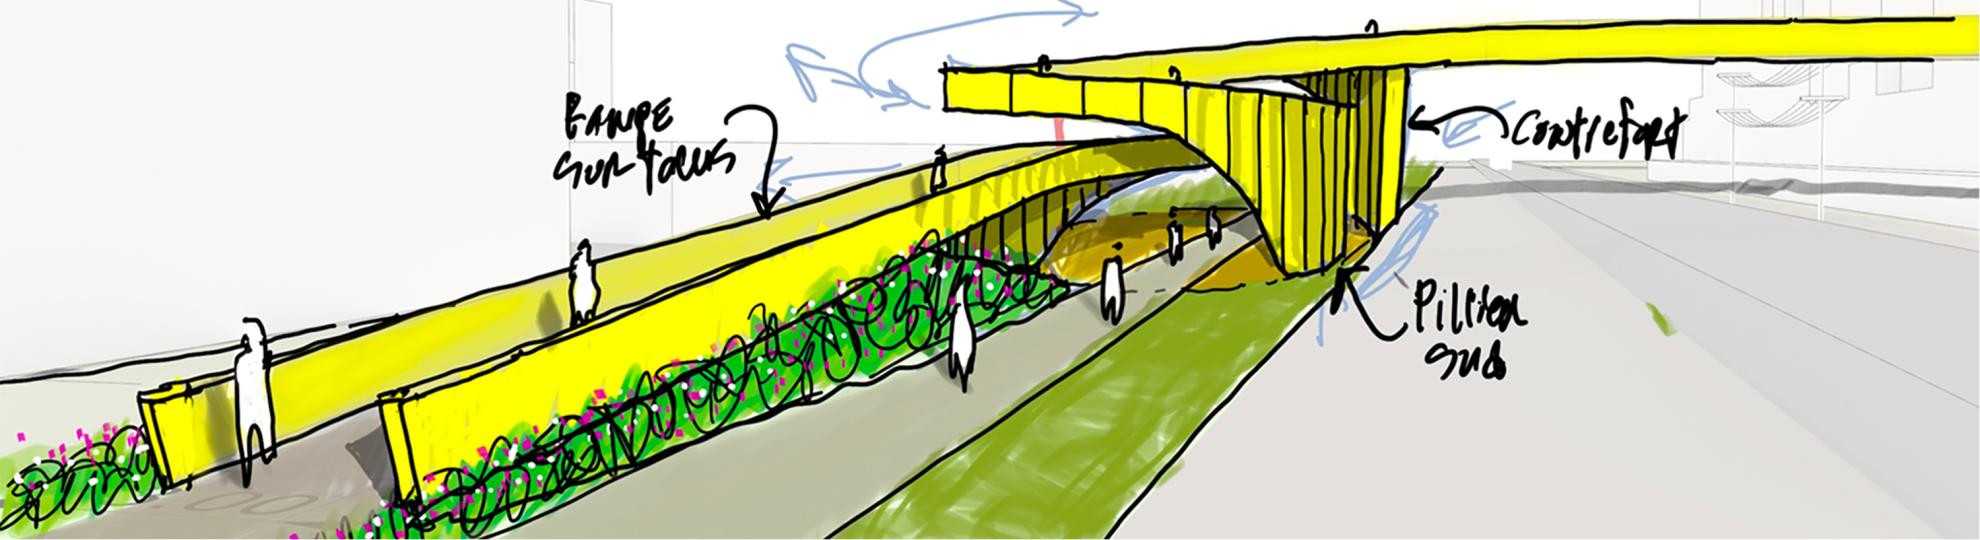
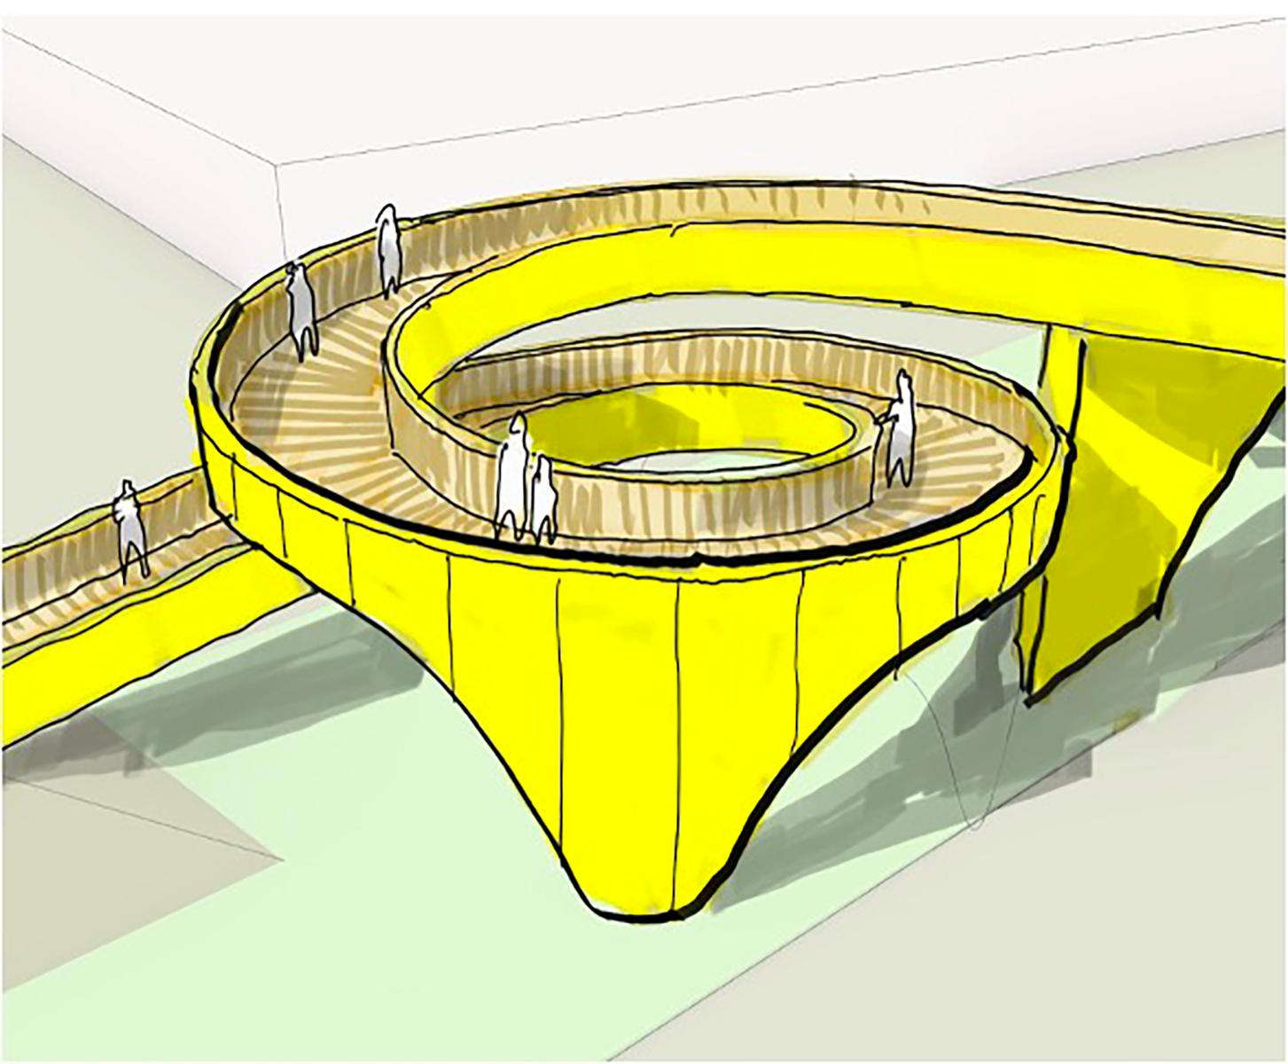
In response, LAAB proposes a surgical insertion into the environment with a serpentine form that adapts to local conditions. To the south, a ramp on an embankment runs along Westbury Street and crosses Courtnai Street with a staircase framing Elie-Weisel Park. The path crosses the railroad tracks using a Warren truss structure, emerging on the north side in a compact spiral that guides users toward Mountain Sights Street. The spiral, aligned with Westbury Street and the visual axis of Jean-Talon Boulevard, creates an urban landmark at the intersection of the footbridge and the biodiversity corridor. The footbridge accommodates pedestrians and cyclists with a 6-meter width featuring deceleration zones.
Presenting a seamless composite metal-and-wood body, the footbridge unfolds like a sinuous “caterpillar,” resting on organic buttresses and contrasting with the orthogonality of the buildings. The structure connects neighborhoods, with the transitions between ascents, crossings, and descents forming a fluid shape that opens views and frees up ground-level space.
Through an extensive renaturalization approach, the footbridge integrates into a vegetated patterns inspired by peri-urban landscapes. The access points follow the topography: the southern entrance takes the form of a landscaped slope, ensuring a smooth transition between the structure, the ground, and future developments. The structural concept involves prefabricating components and on-site assembly logistics to facilitate construction.
Beyond its primary function, the SPIRALE becomes a centerpiece of the area’s active transportation network, an urban landmark ensuring continuity between neighborhoods and becoming a lasting part of Montrealers’ daily lives.
Collaboration
Architect : LAAB architecture
Landscape architecture : Parcellaire
Photo credit