

Share to
Oceanpark Residence
By : Area3 Design | Kulpreet Anant | Lisa Hansen

GRANDS PRIX DU DESIGN 19th edition
Distinctions
Discipline : Interior Design
Categories : Residential / Residential: Large (> 250 m² / > 2,700 sq ft) : Gold certification
Oceanpark is a modern residence shaped around the idea of bringing people together. Designed to support entertaining as much as everyday living, the project balances bold architectural expression with warmth, comfort, and a quiet sense of luxury.
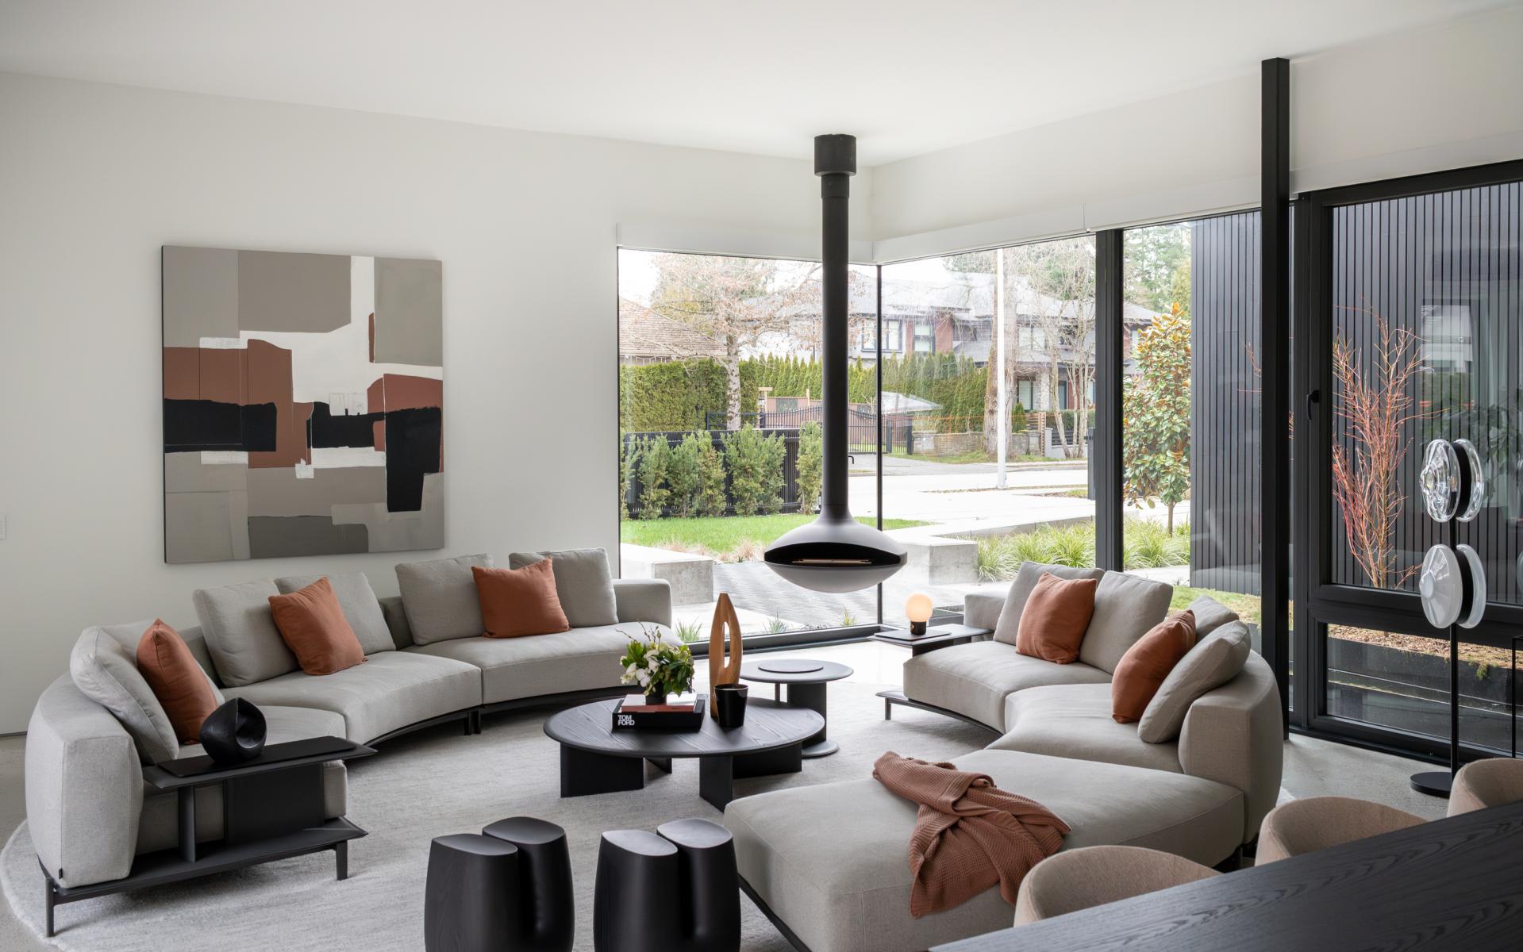
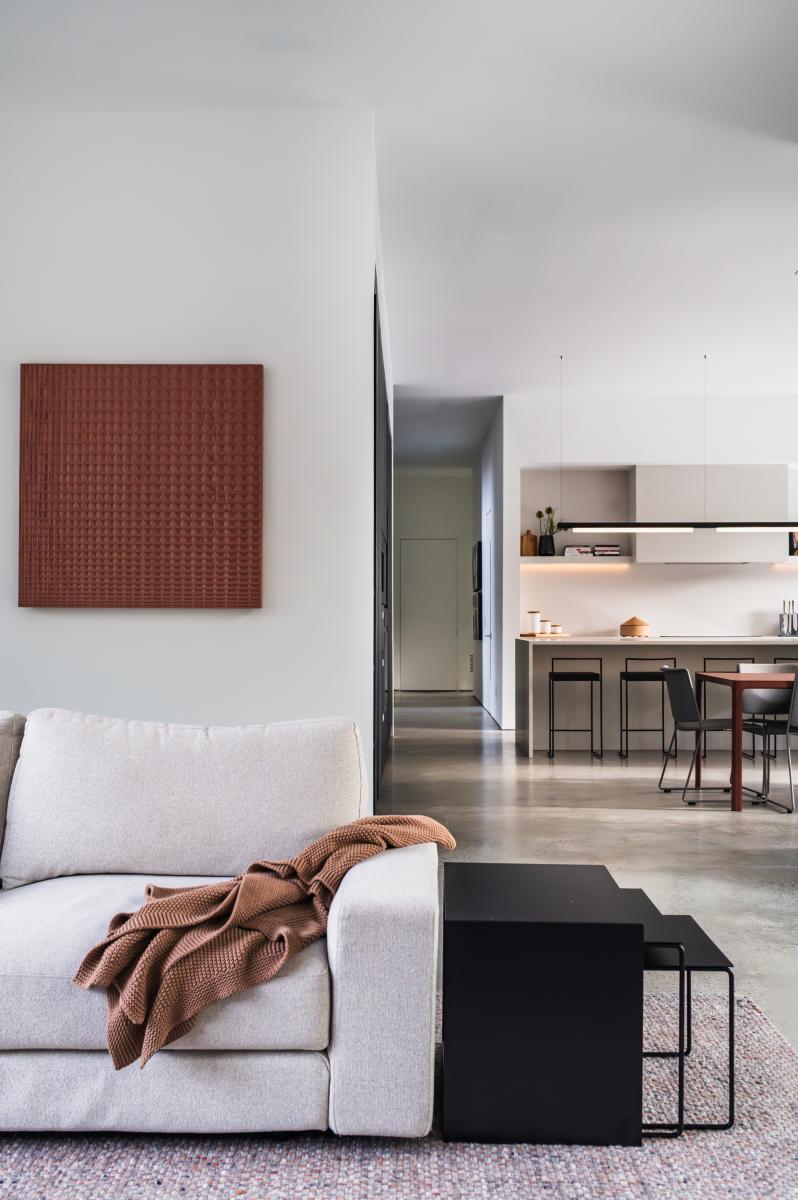
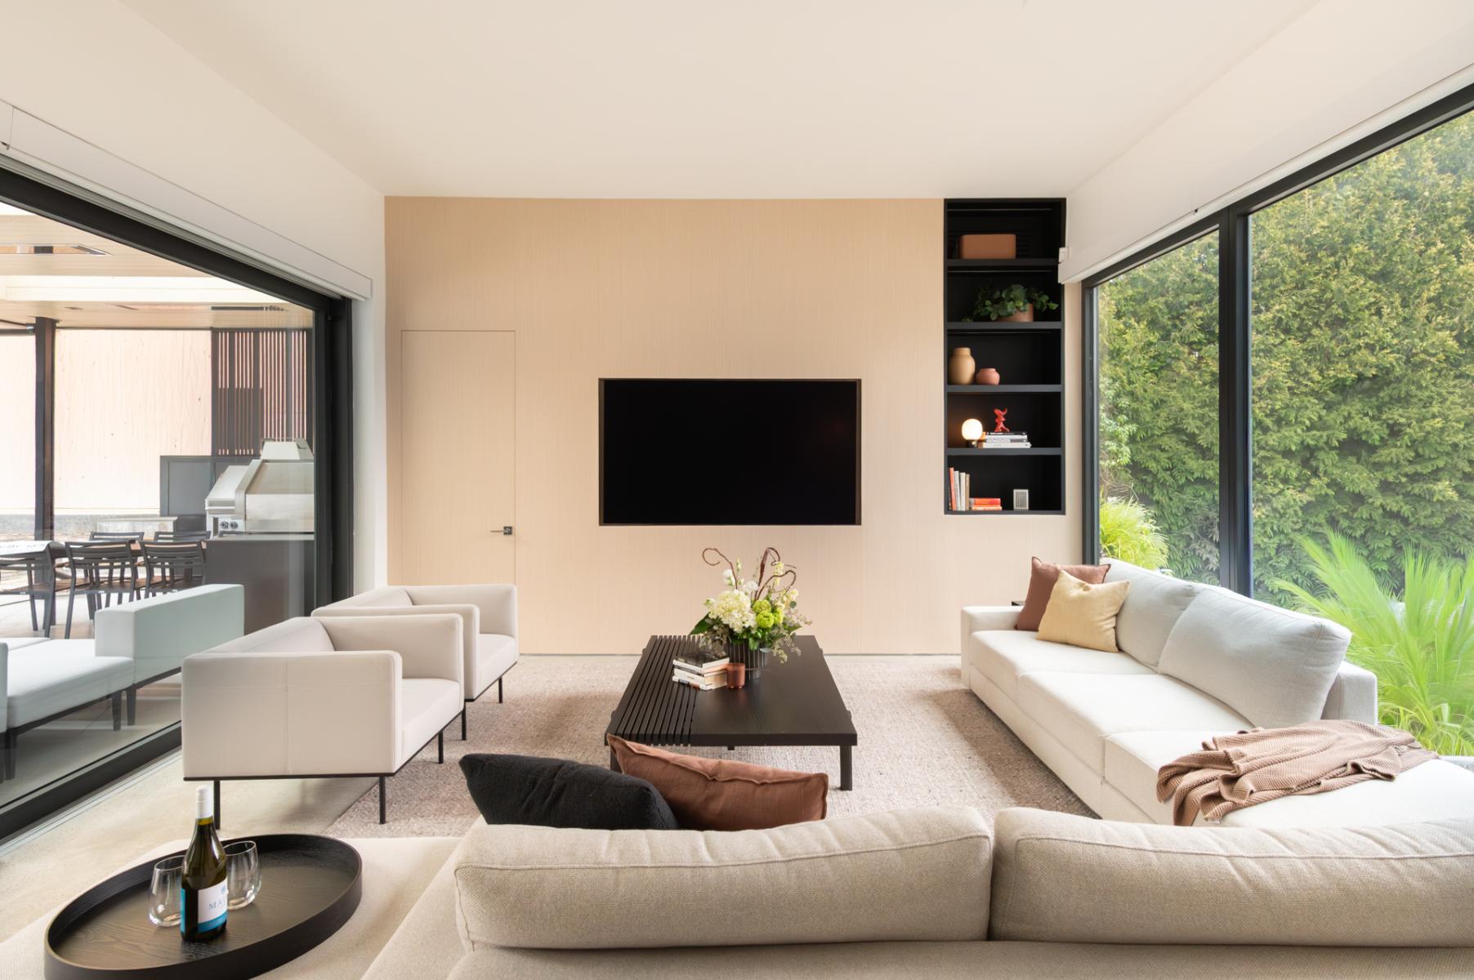
The design intent was to create a beautiful, highly livable home that could accommodate the owners’ love of entertaining and family gatherings while still offering intimacy and calm. The layout moves away from a conventional approach, creating connection between spaces while allowing for pause, privacy, and retreat. Long sightlines, natural light, and large glazed openings create openness and reinforce the connection between the interior and outdoor living areas.
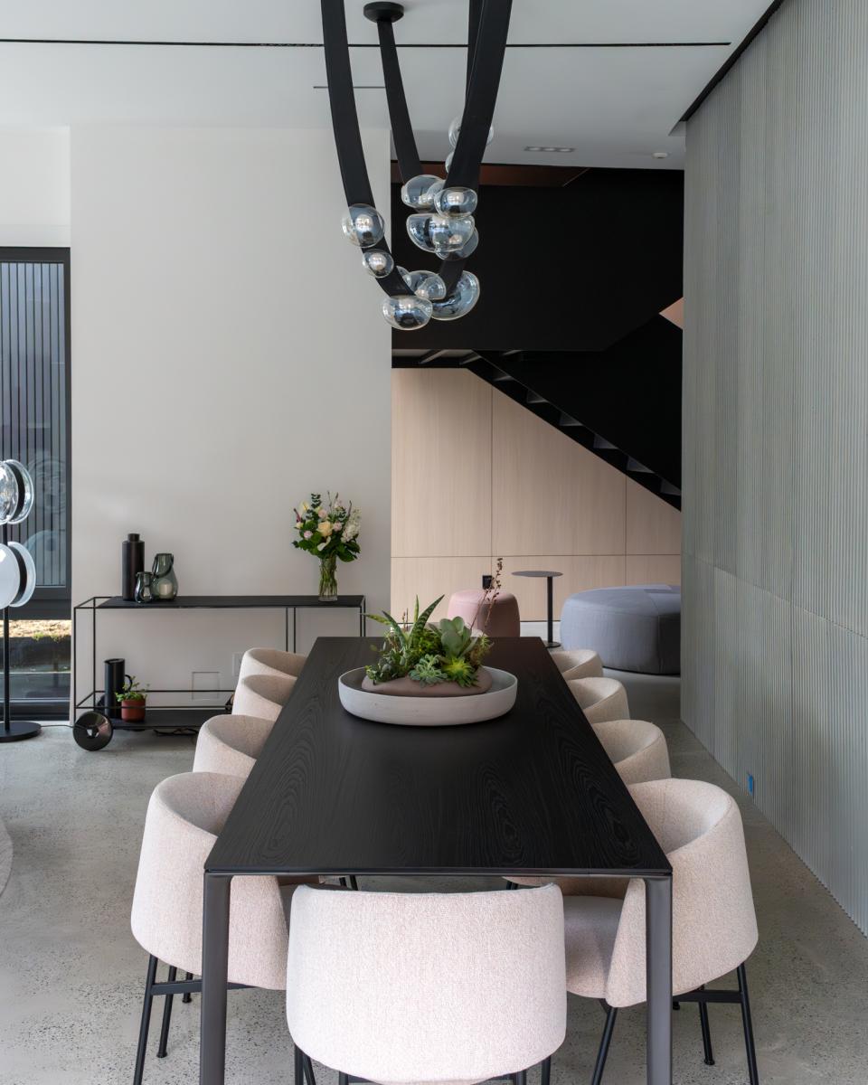
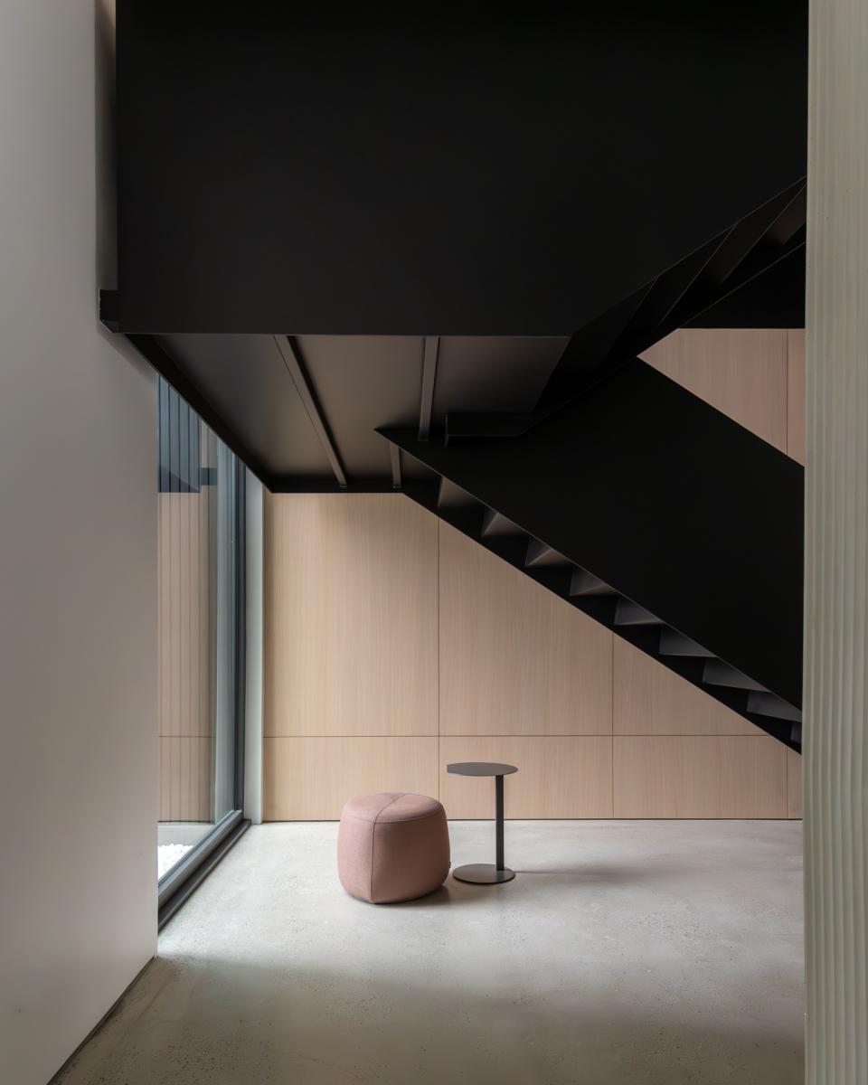
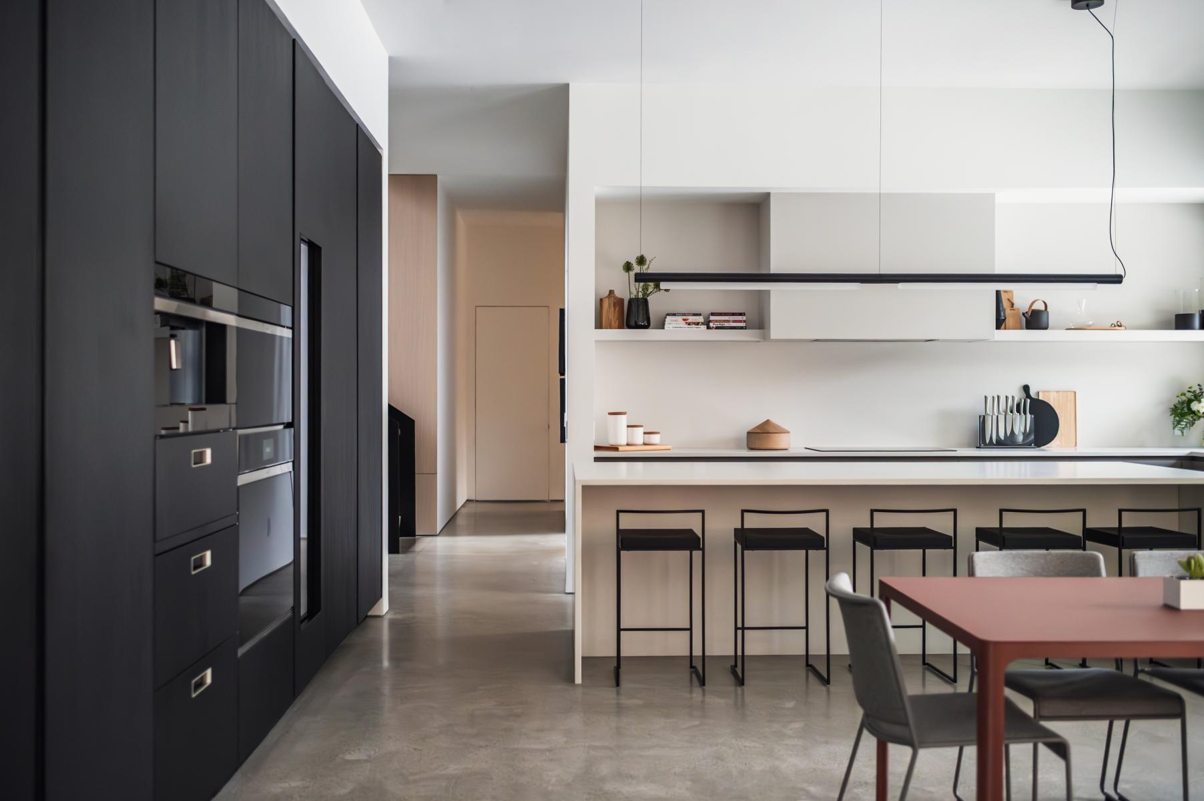
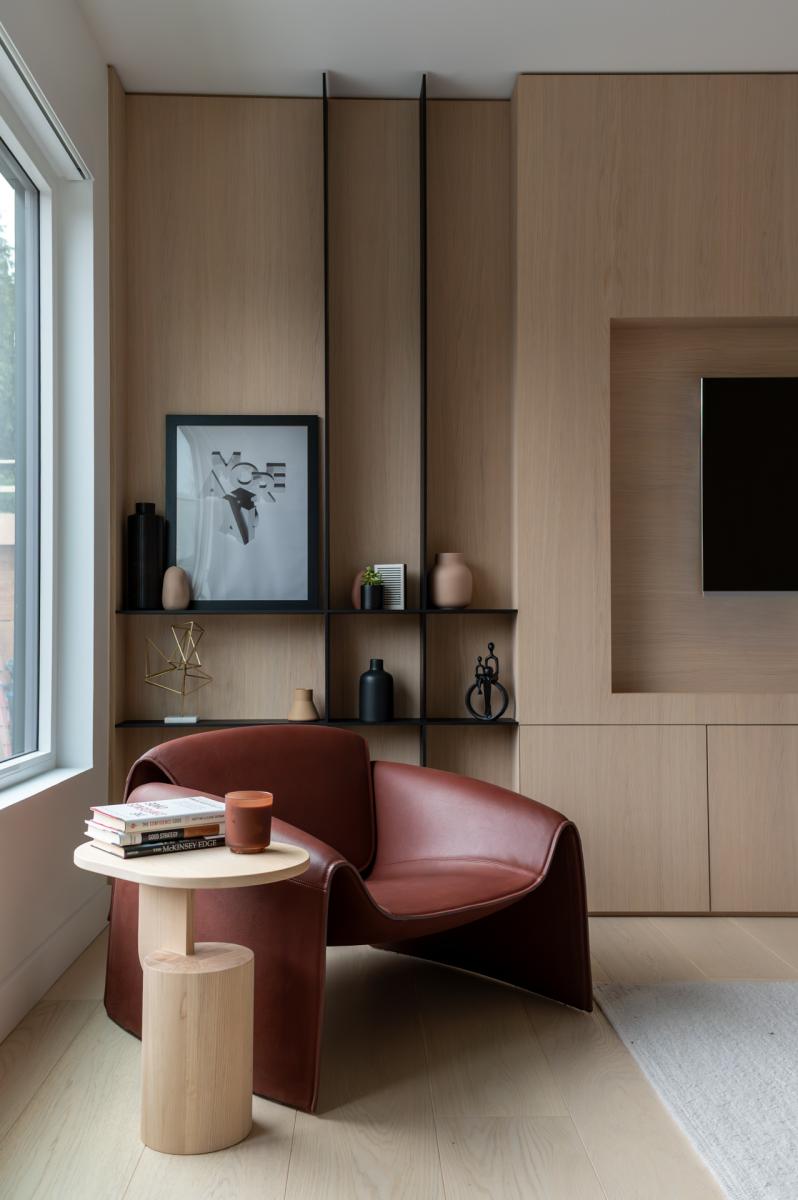
The home’s architectural language is expressed through clean lines, generous scale, and a strong interplay of volume and contrast. A restrained palette of pale wood, blackened elements, concrete floors, and soft neutral upholstery creates a refined backdrop for daily life. These materials were chosen not only for their visual clarity, but for the calm and cohesion they bring to the interior. Concrete floors provide a striking, durable, and low-maintenance finish well suited to entertaining.
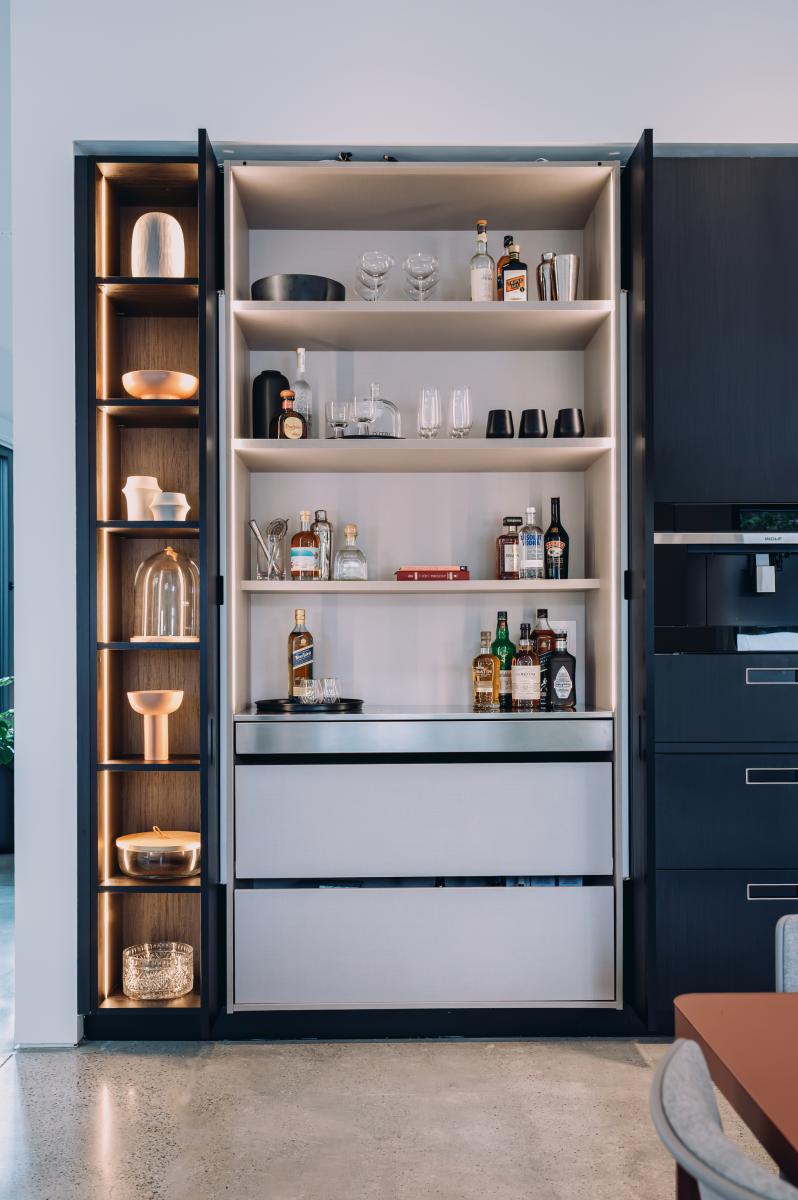
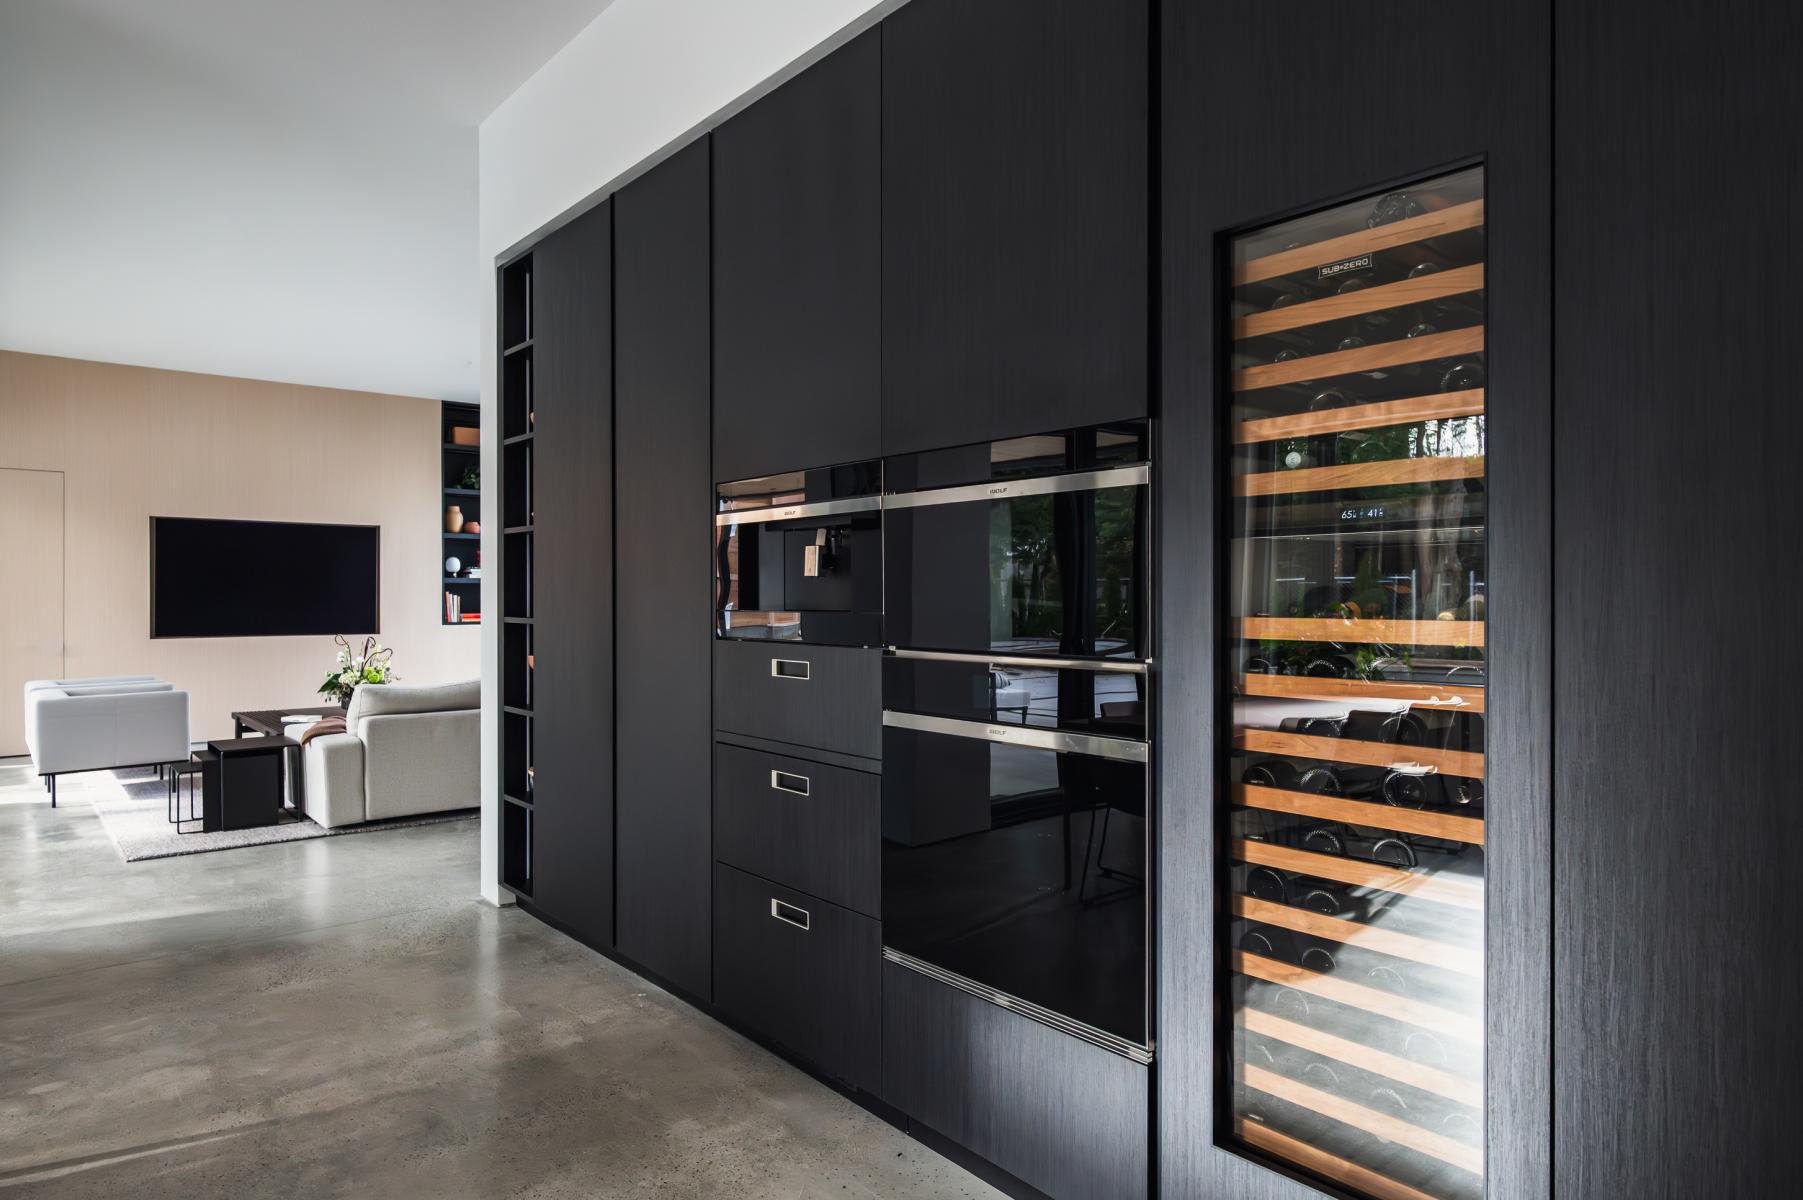
Entertaining was a key driver throughout the project, and many of the home’s defining features were designed to support both connection and ease. The kitchen, dining, and living spaces are open and welcoming, encouraging movement, conversation, and interaction. Italian cabinetry, integrated appliances, a wine tower, and an ice drawer allow these areas to feel seamless, while hidden elements such as a spice kitchen and concealed bar support hosting without interrupting the home’s calm, minimal expression. Lighting was treated as an architectural layer, with recessed fixtures, recessed magnetic track lighting, large-scale pendants, and wall-grazing illumination used to define volume, emphasize materiality, and shift atmosphere throughout the day and evening.
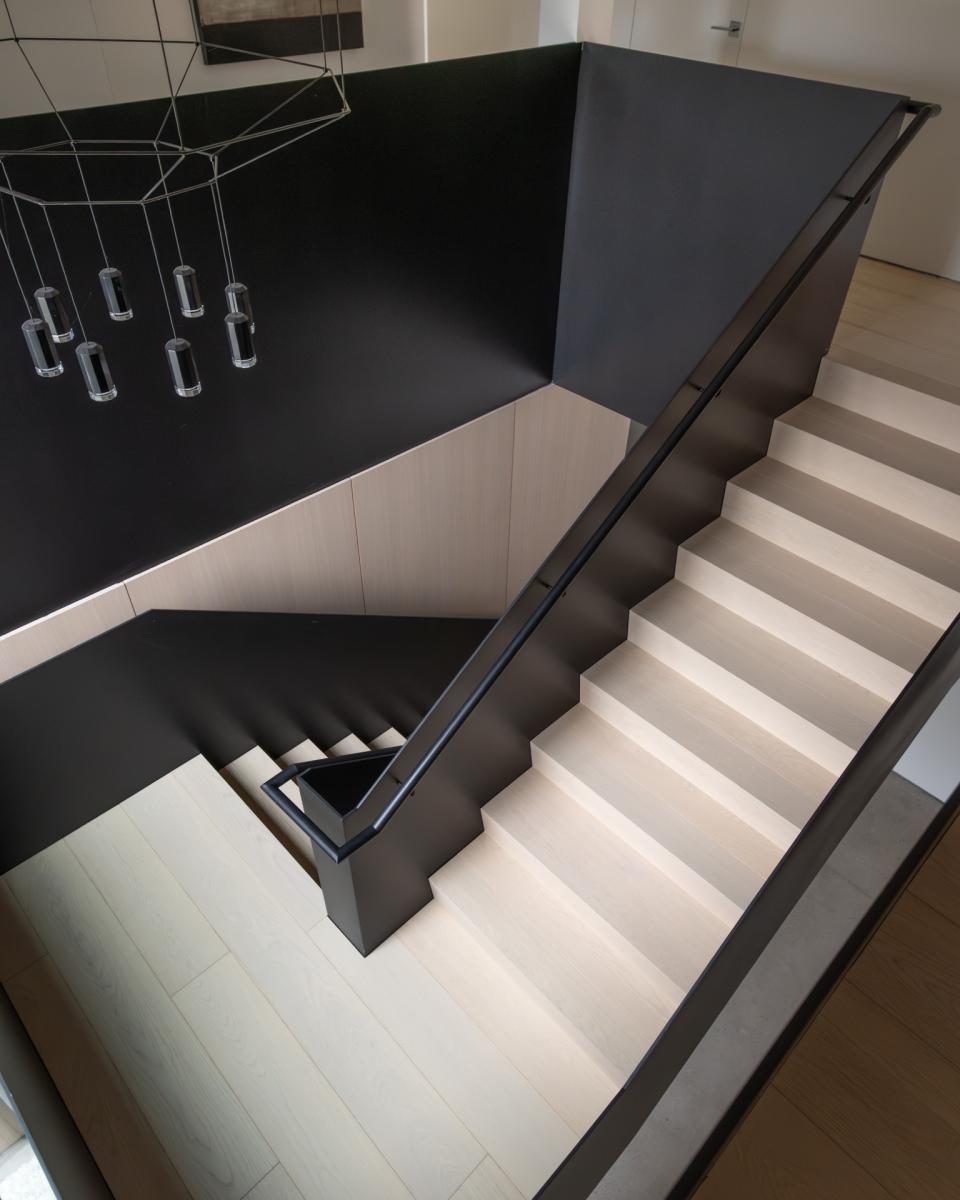
In the living room, a suspended Australian fireplace serves as a striking focal point. The unconventional layout allows this area to feel open and connected while still maintaining intimacy, creating a setting equally suited to entertaining and everyday use. Organic furniture forms soften the stronger architectural lines, bringing comfort and ease to the composition. A stunning custom bent steel staircase introduces movement, precision, and drama, standing out as one of the home’s most memorable design features.
Ocean Park is defined by a clear design language, disciplined material palette, and a strong emphasis on how the home is experienced in daily life. The result is a residence that feels open, intentional, and deeply personal while supporting gathering, retreat, and connection with equal ease.
Collaboration
Architect : Rajinder Warraich
Artist : Deagan McDonald
Photographer : David strongman
Other : Shama Gupta
Other : Darcy Holcombe
Decoration : Sasan Salari
Lighting : Kandy Van Delden
Decoration : Jennifer Lush
Lighting : Katie Rasmussen
Other : Jas Dhaliwal
Photo credit