

Share to
Northleaf Capital Partners Canadian Headquarters
By : SDI Design

GRANDS PRIX DU DESIGN 18th edition
Distinctions
Discipline : Interior Design
Categories : Office / Office 5,400 - 54,000 sq.ft. (500 - 5 000 sq. m.) : Gold certification
Categories : Office / Office: Professional & Financial Service Firms : Grand Winner
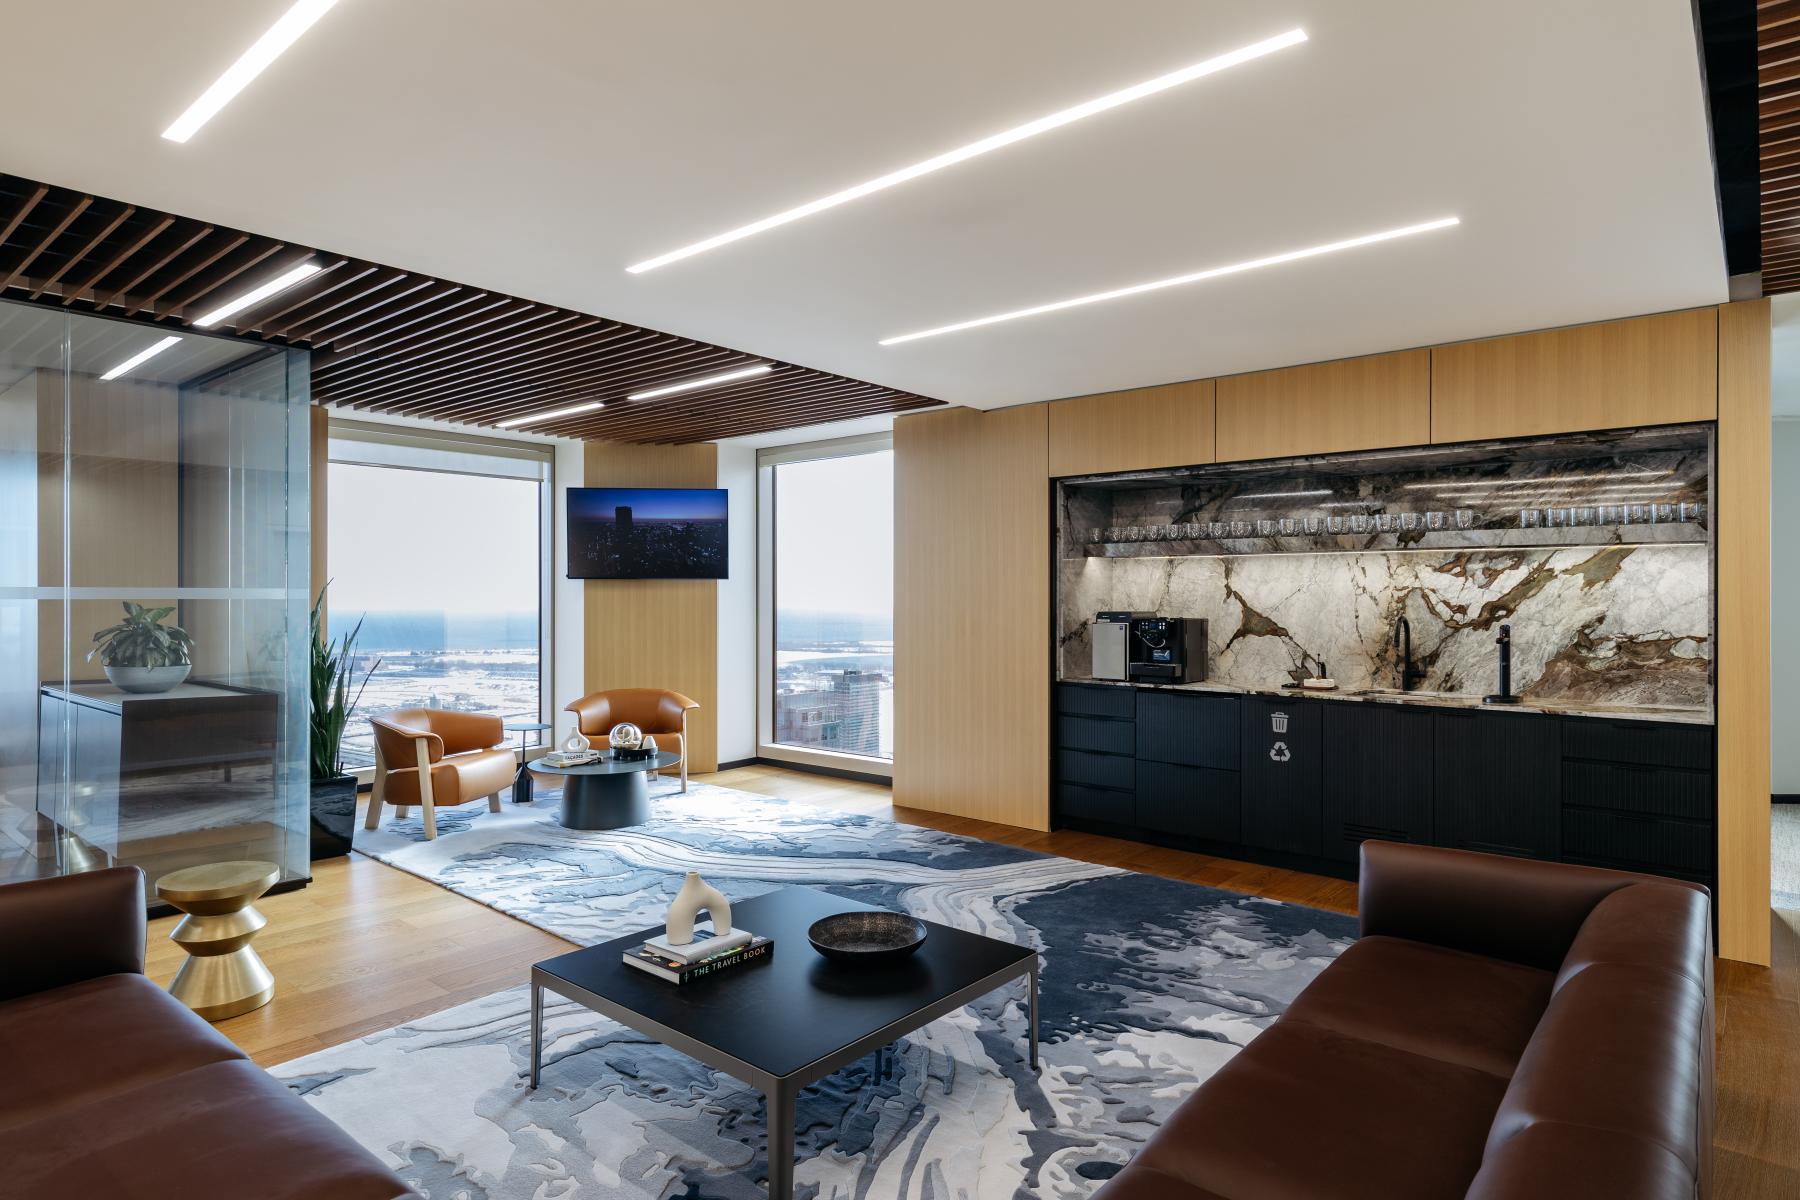
This Canadian headquarters for a global private markets investment firm reimagines the workplace as both a strategic asset and a sensory experience. The design reflects the firm’s global stature while grounding it in Canadian identity, drawing inspiration from the quiet strength, natural textures, and open expanses of the local landscape.
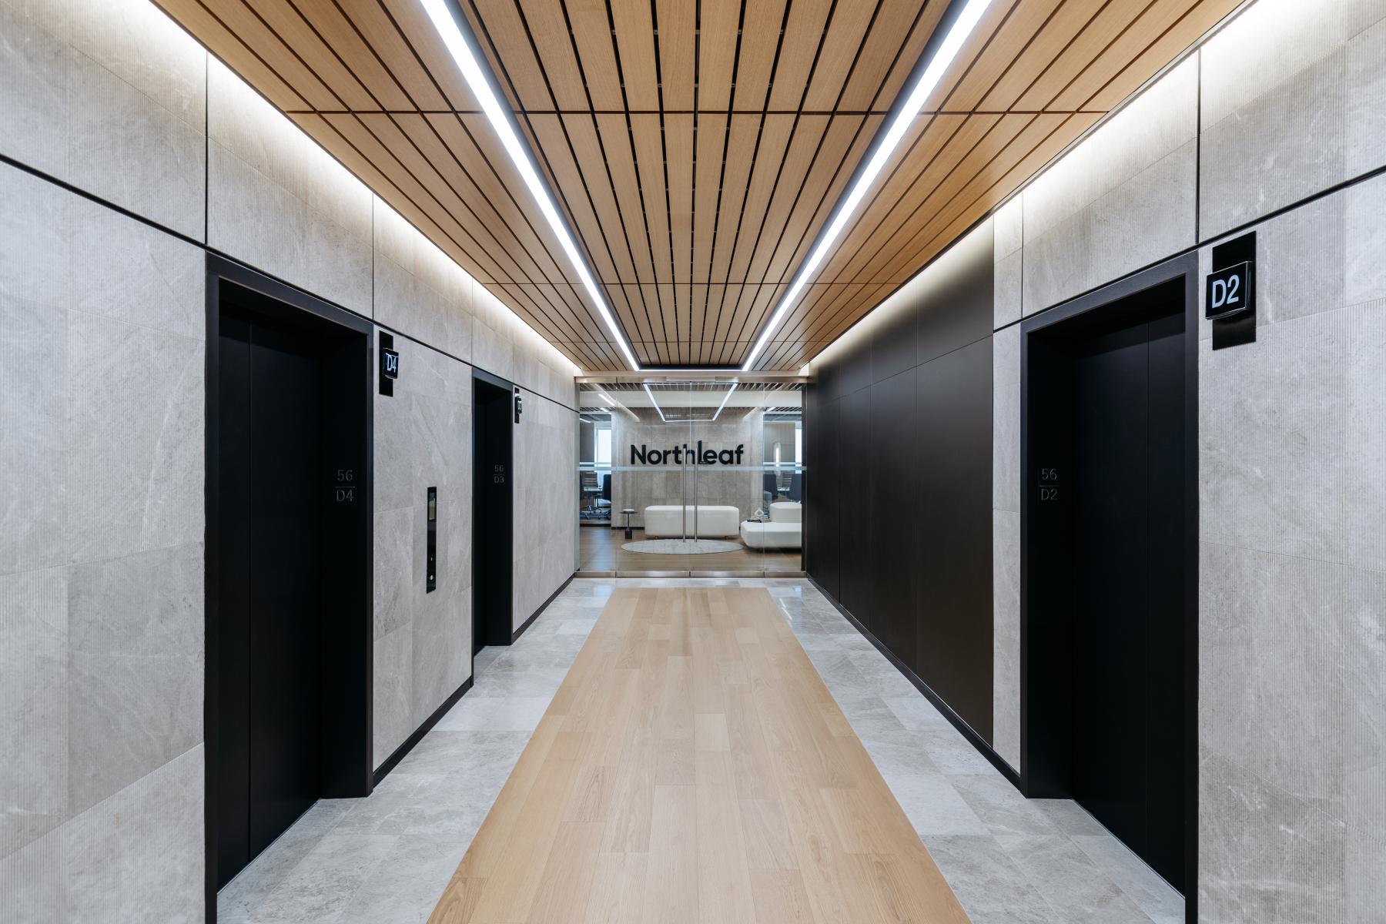
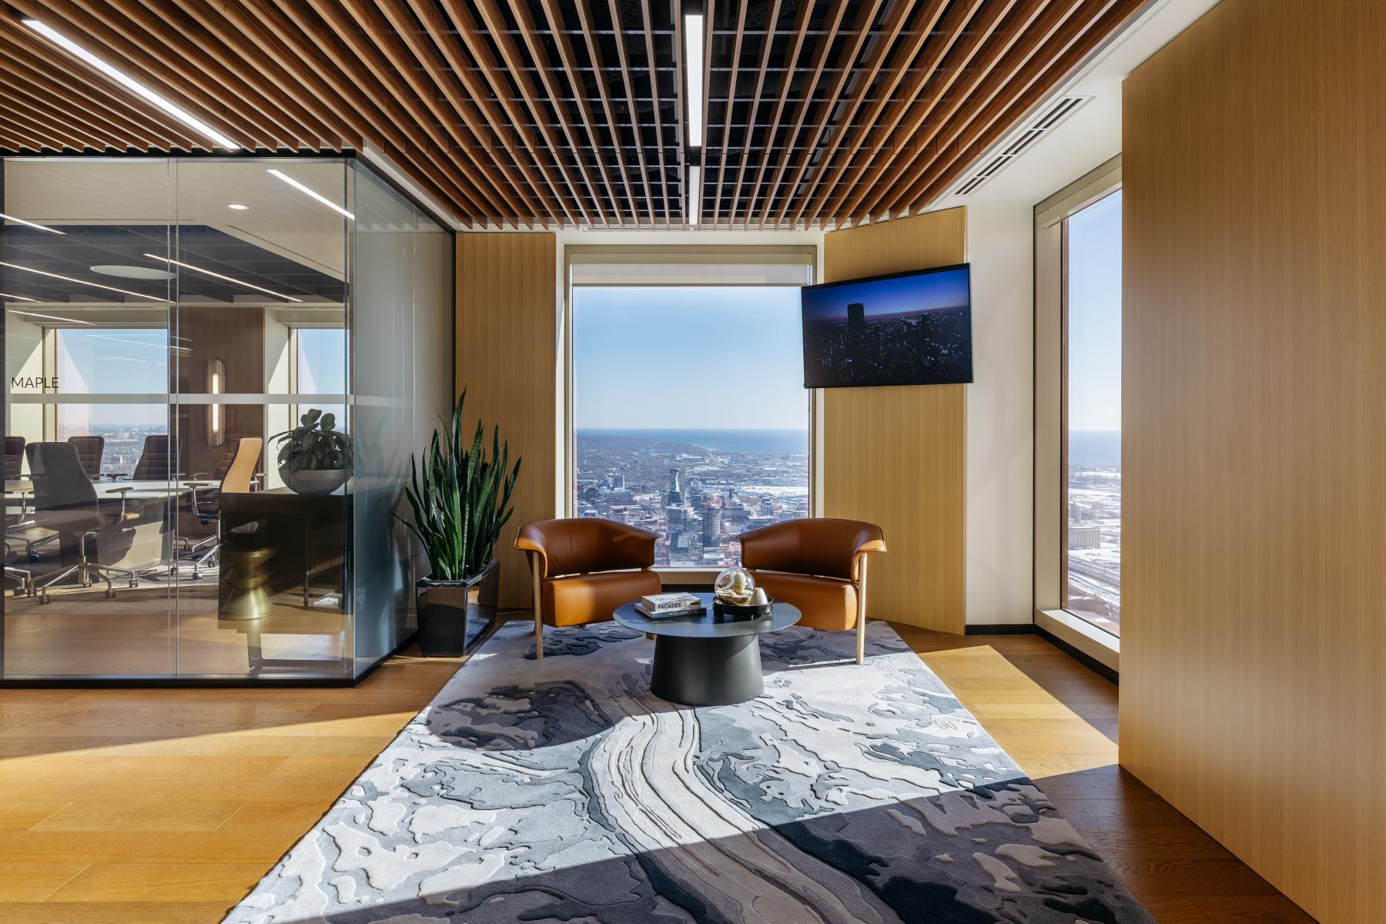
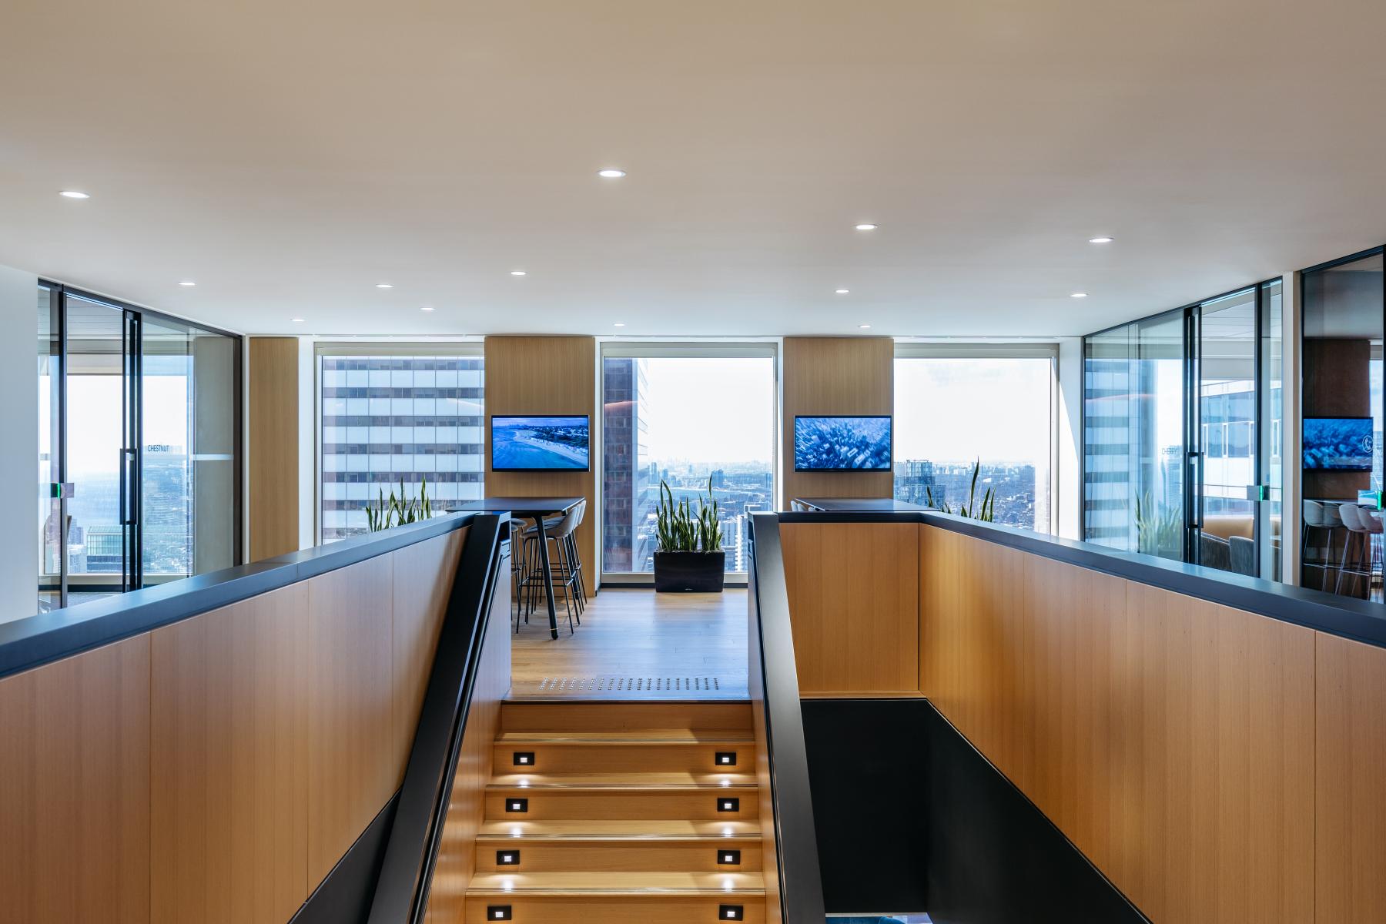
The spatial narrative unfolds as a journey, from expansive, light-filled work zones to intimate, crafted moments of pause. Material honesty is central to the experience, with a refined palette of rift-cut oak, bronze, felt, and Canadian limestone that offers warmth, durability, and timelessness. The design establishes presence within the urban skyline while carefully framing views and natural light to connect people to their environment and each other.
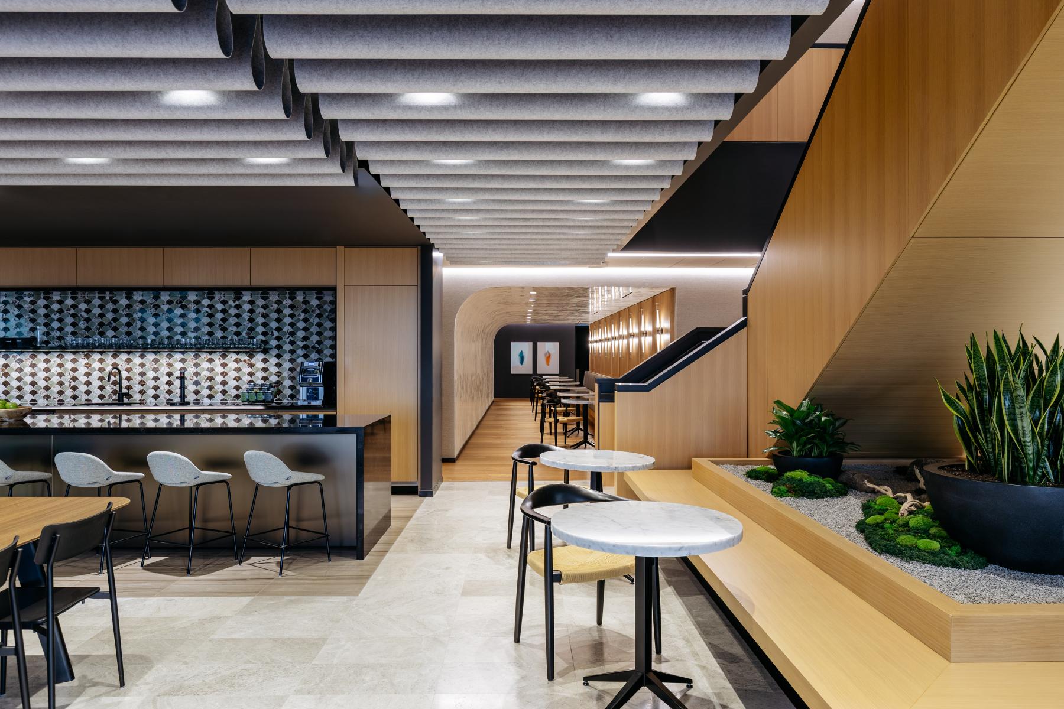
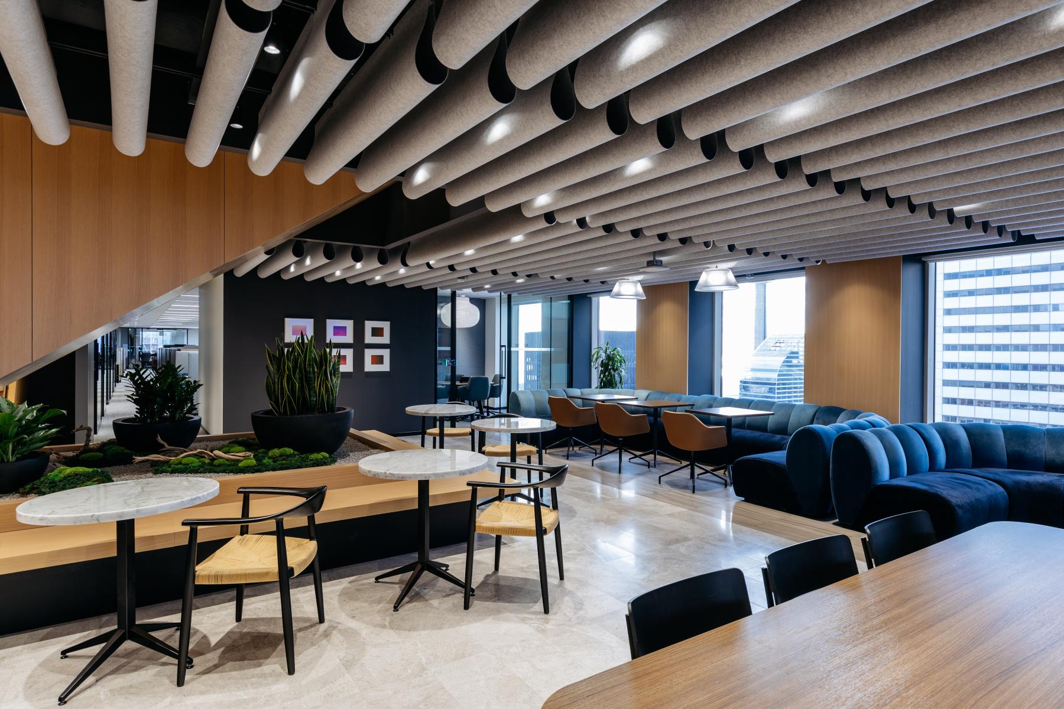
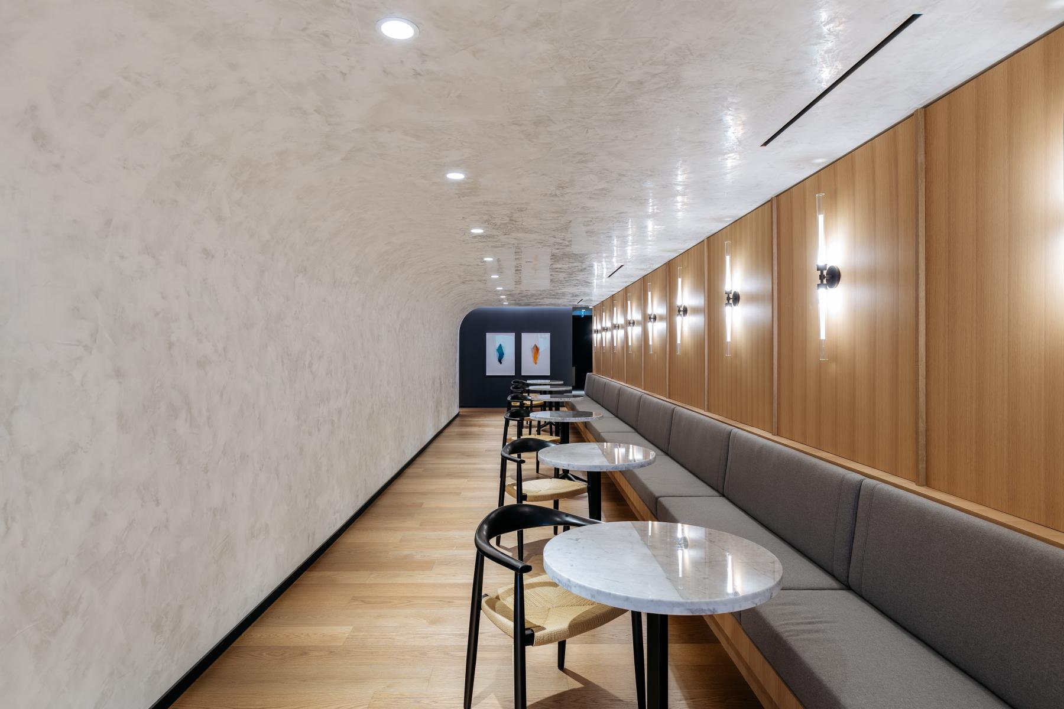
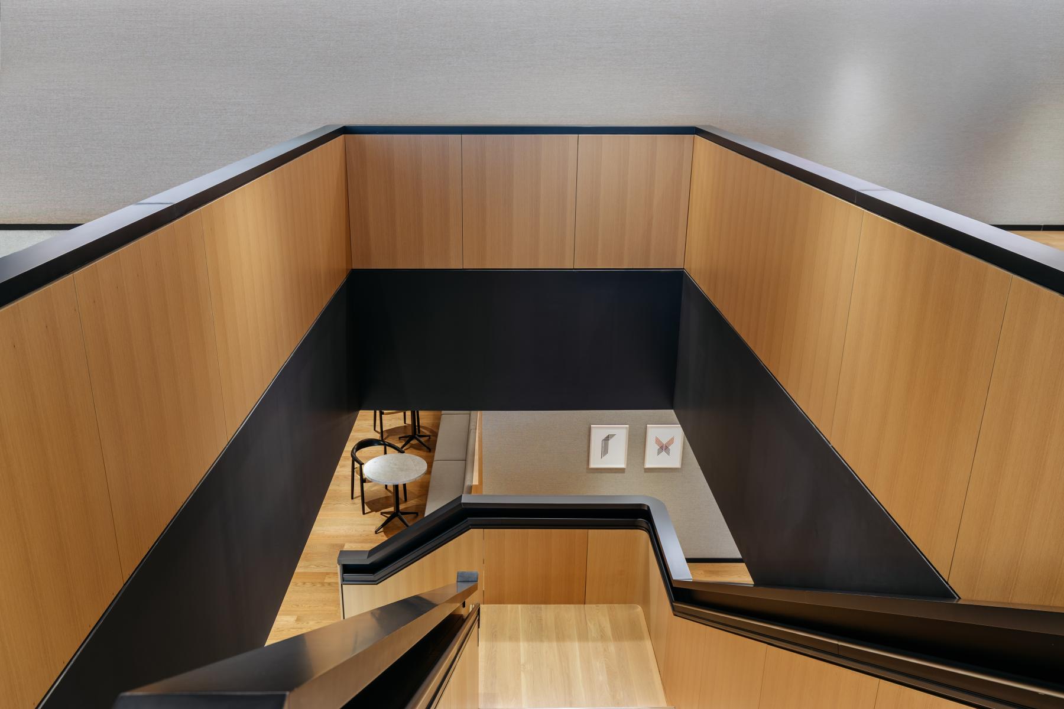
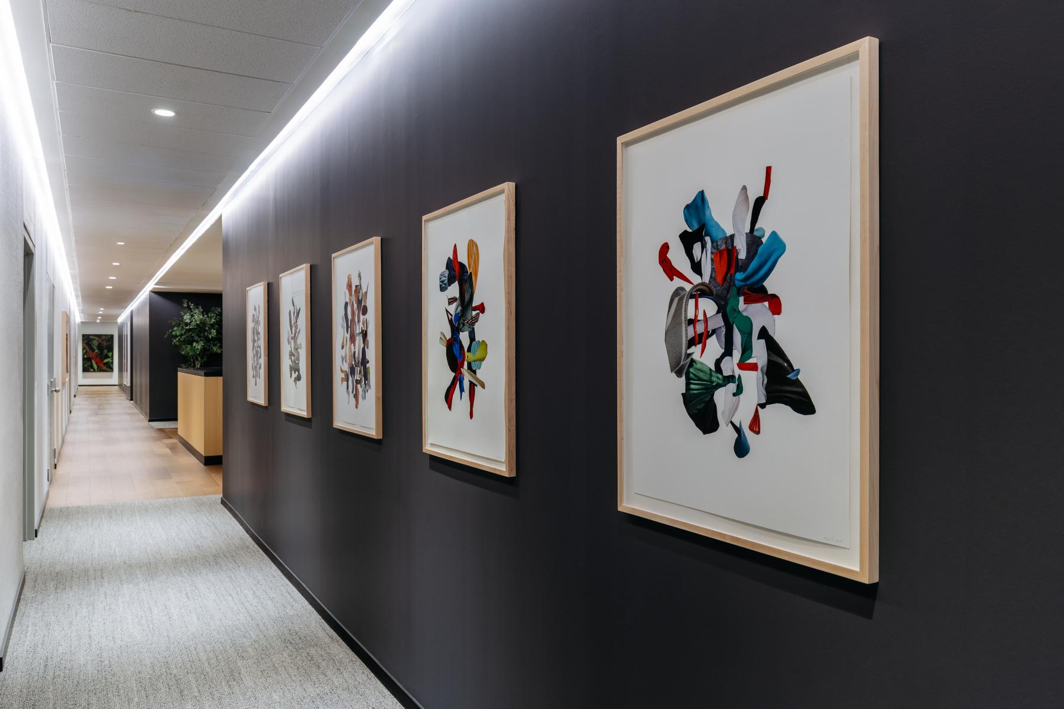
At its heart, a sculptural stair unites the workplace vertically and socially. Clad in soft wood with seamlessly integrated handrails, it expresses precision and calm while anchoring key gathering spaces like the café and lounge. Circulation paths double as gallery corridors, showcasing Canadian art and textured materials that reflect regional identity and create contemplative moments throughout the day.
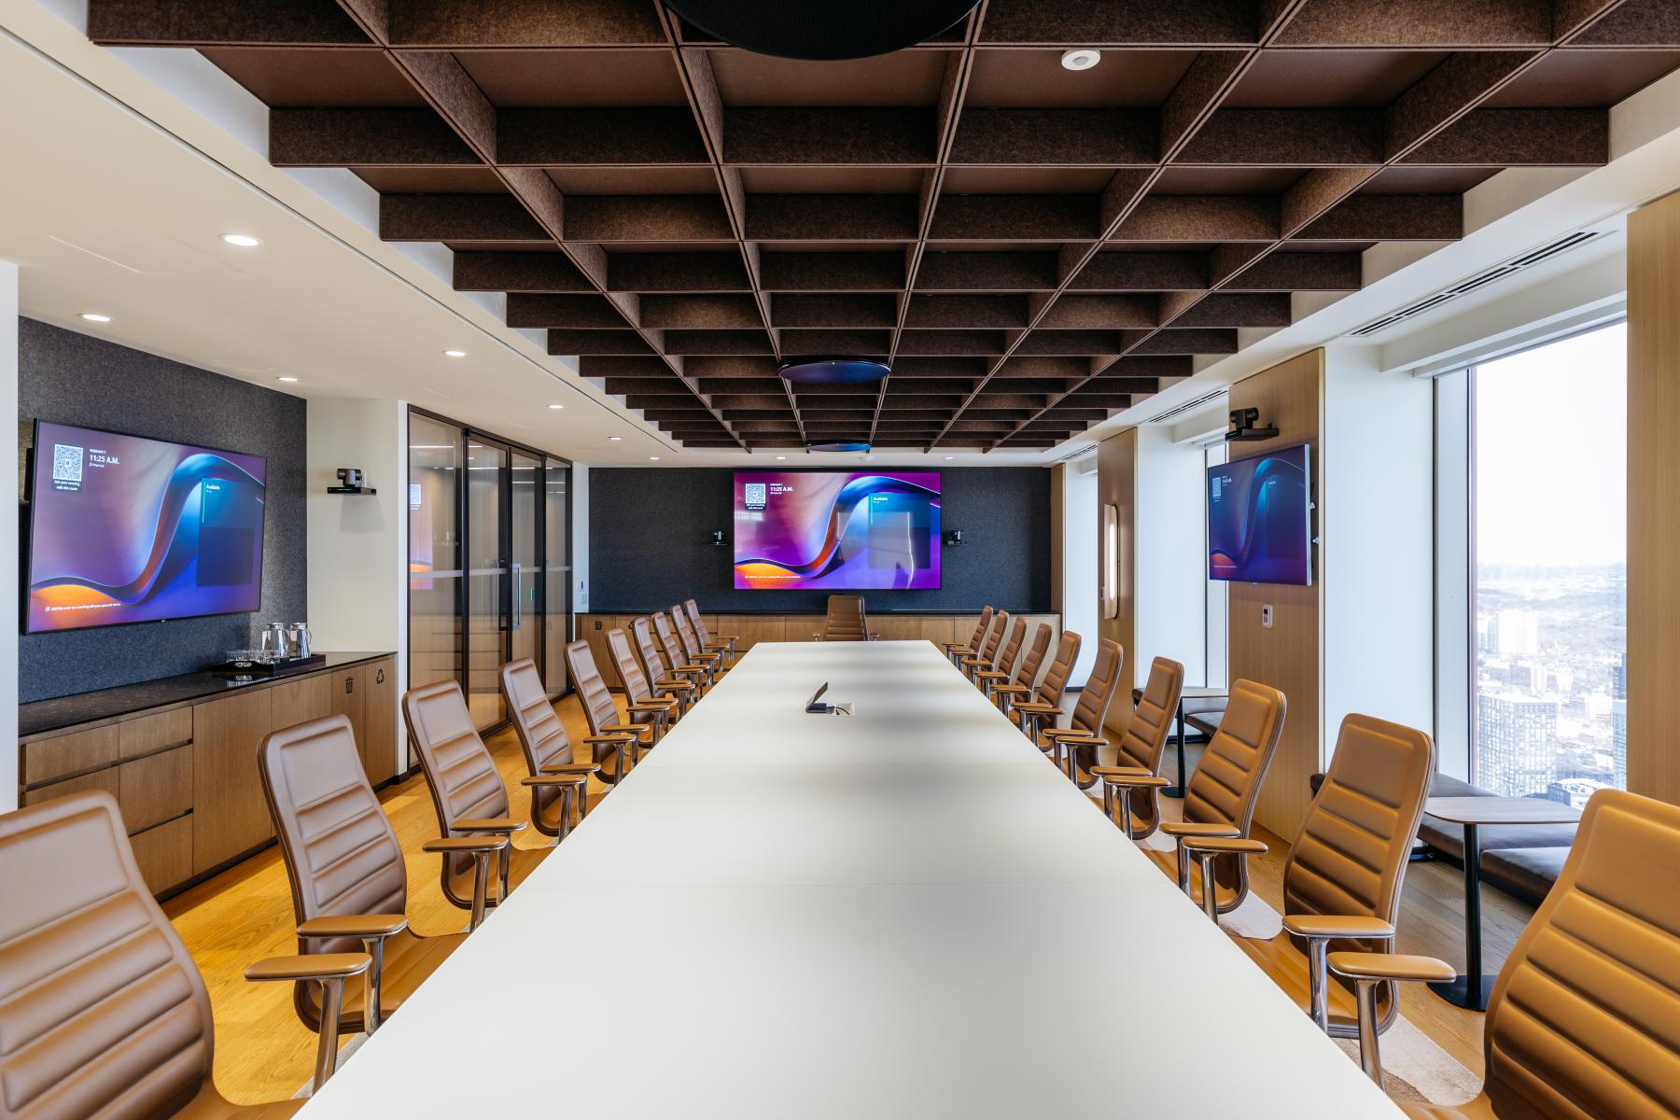
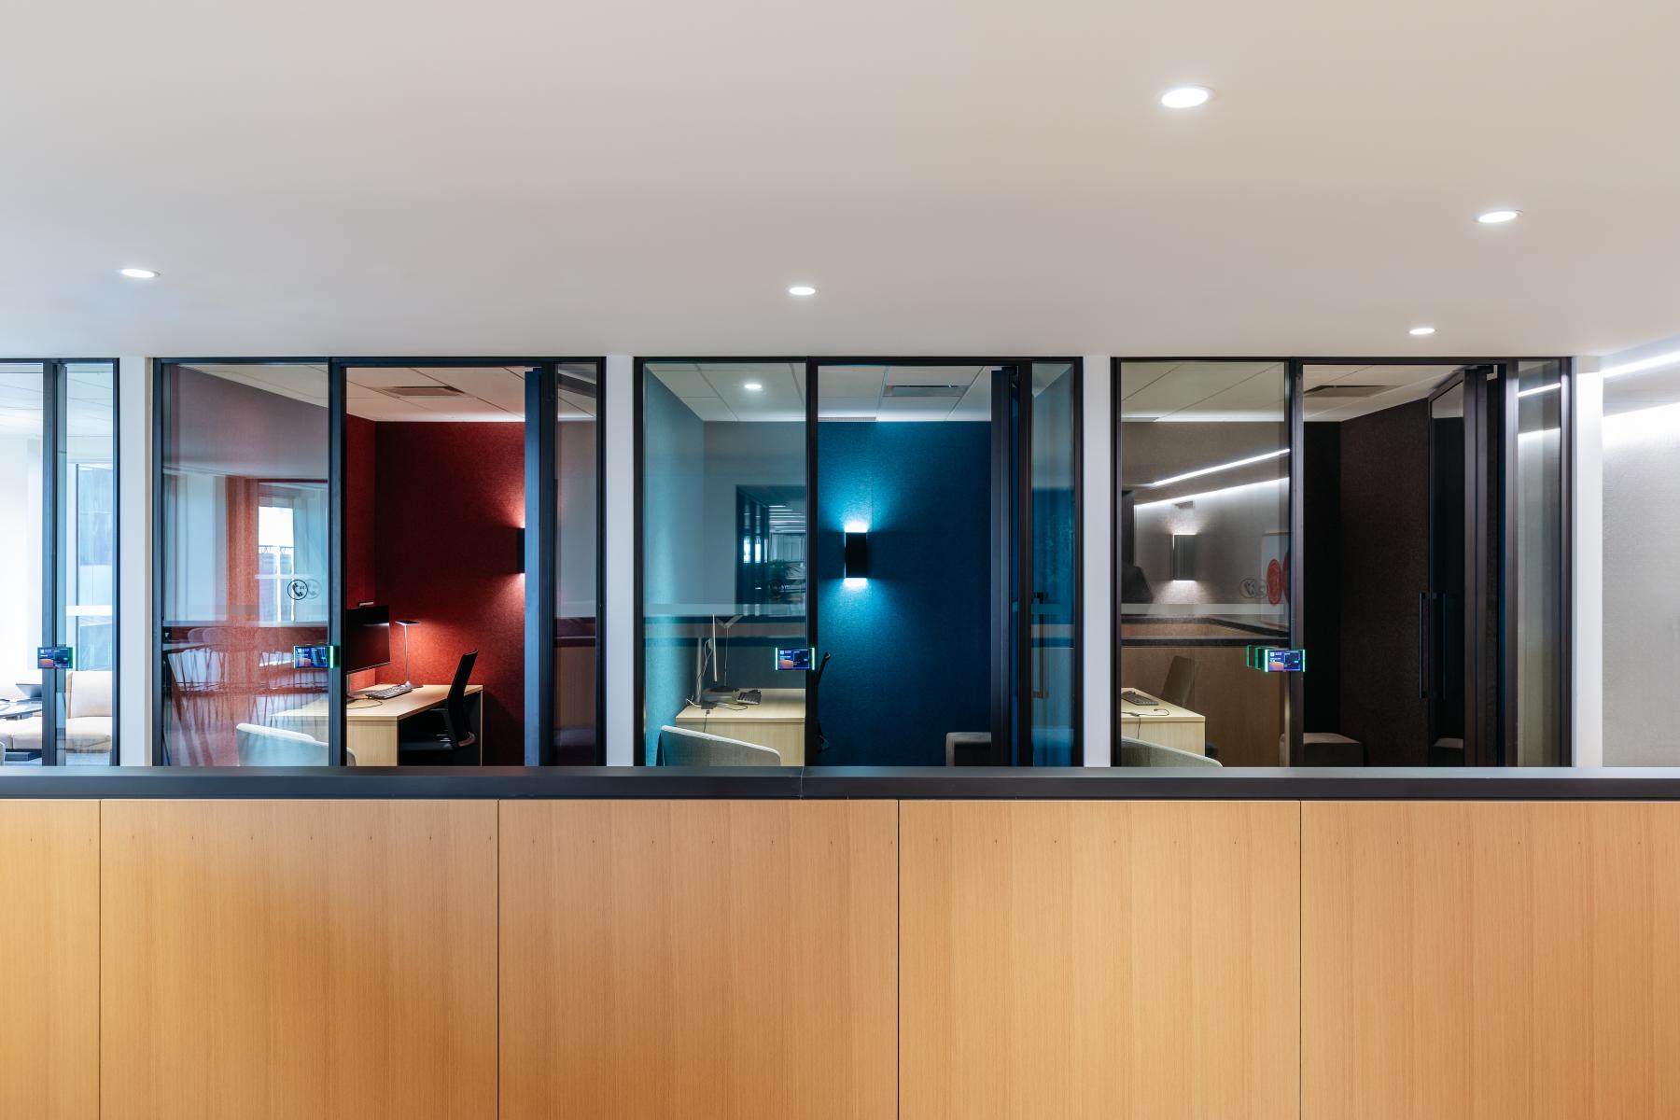
The planning strategy balances clarity and flexibility. A central spine organizes departmental neighborhoods, while branching paths lead to enclosed meeting rooms, quiet pods, support spaces, and shared amenities throughout the 40,018 square feet space. Modular wall systems, designed for acoustic control and future reuse, support long-term adaptability while reducing construction waste. These architectural moves allow for seamless transitions between focused work, collaborative interaction, and restorative pause.
Natural light is preserved across the workplace. Reeded glass and slim vertical fins diffuse light from perimeter offices into central zones, promoting openness, visual comfort, and equity. A layered lighting strategy combines ambient, task, and accent sources to balance energy performance with atmosphere. Indirect lighting from coves and bronze sconces adds hospitality-inspired warmth, in alignment with WELL and LEED design standards.
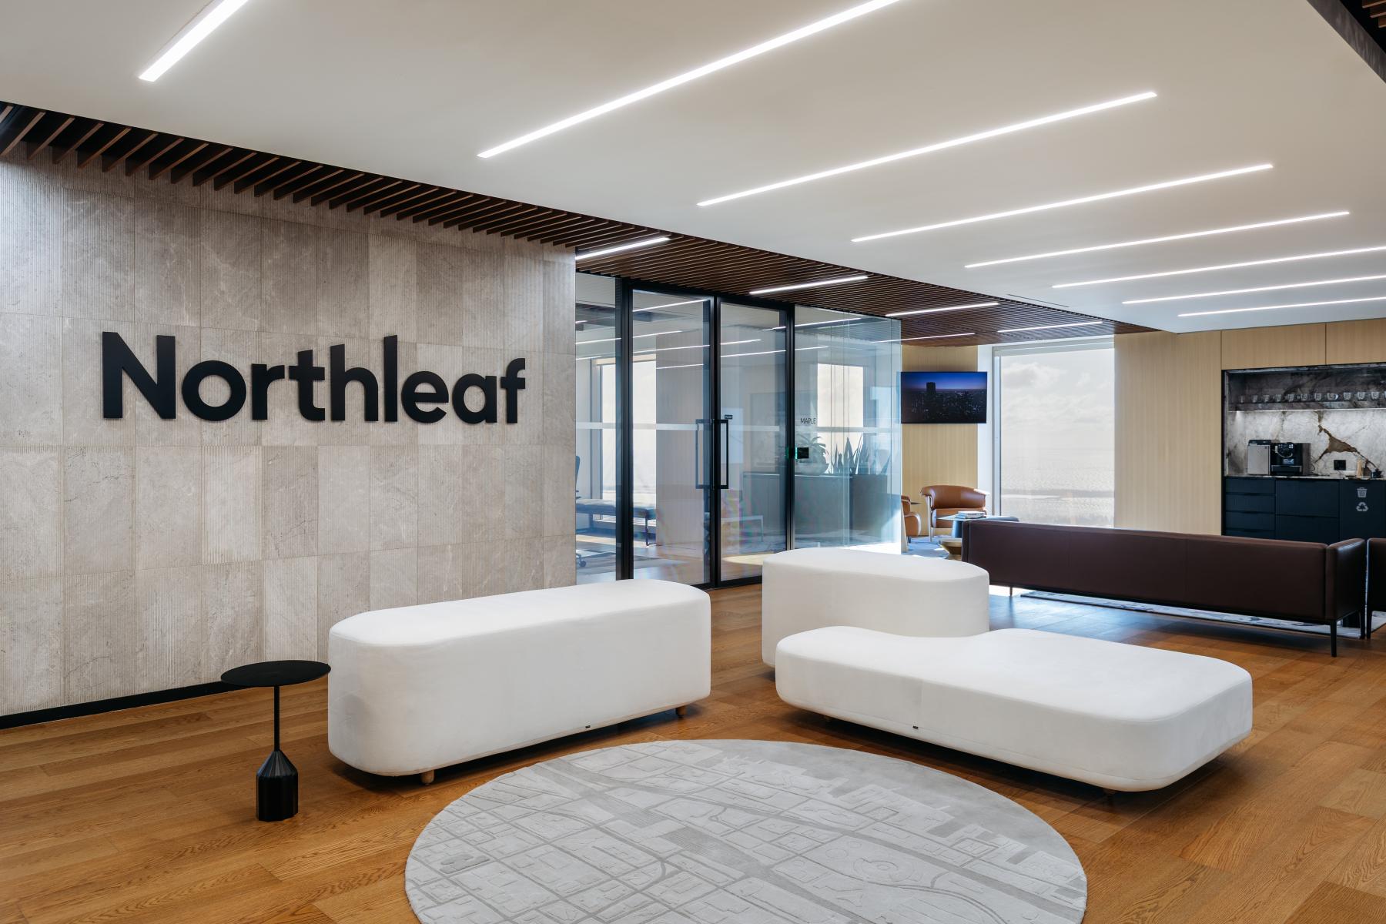
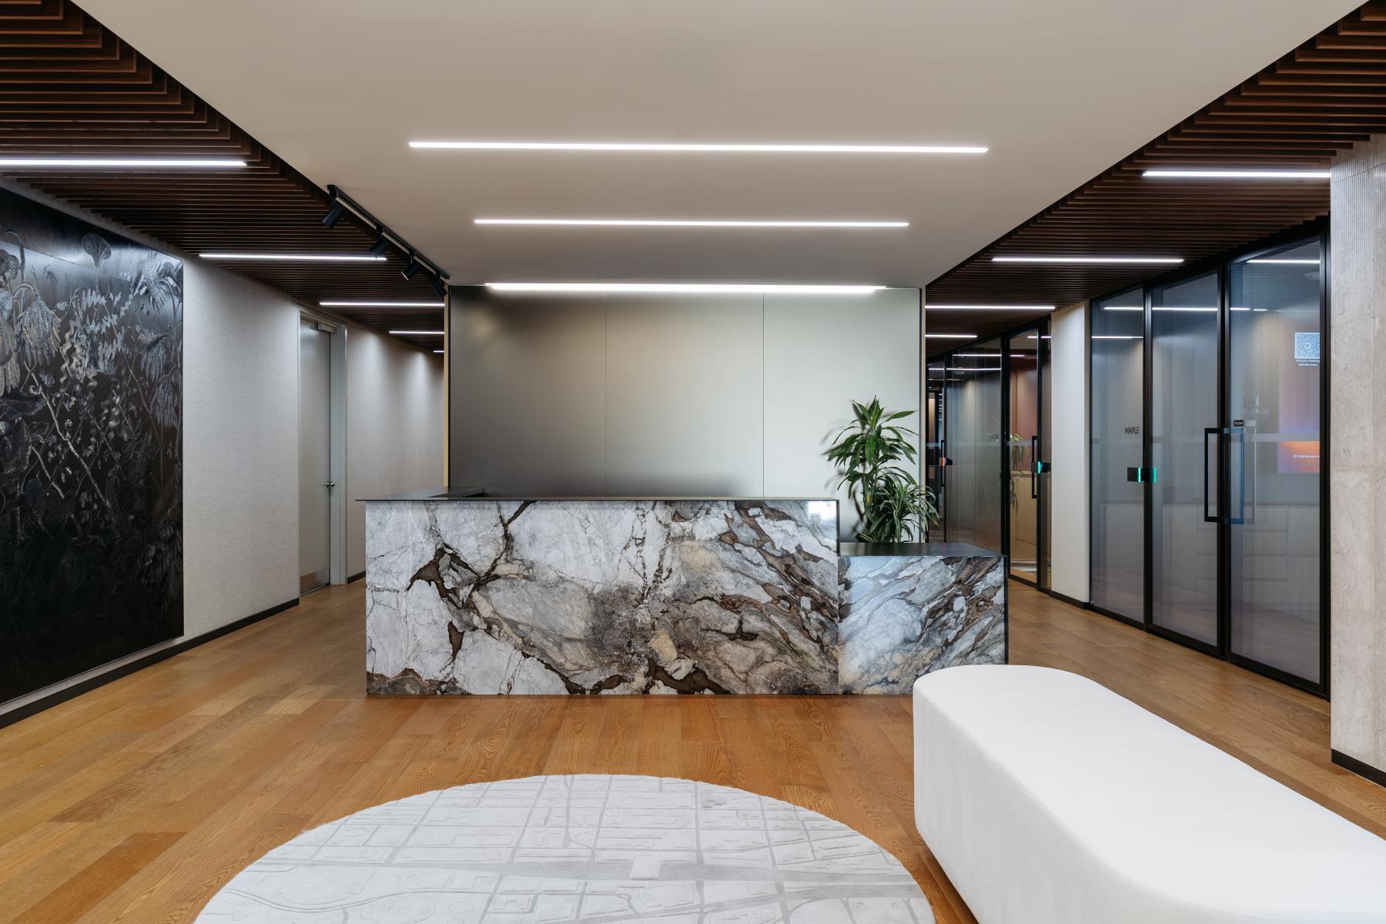
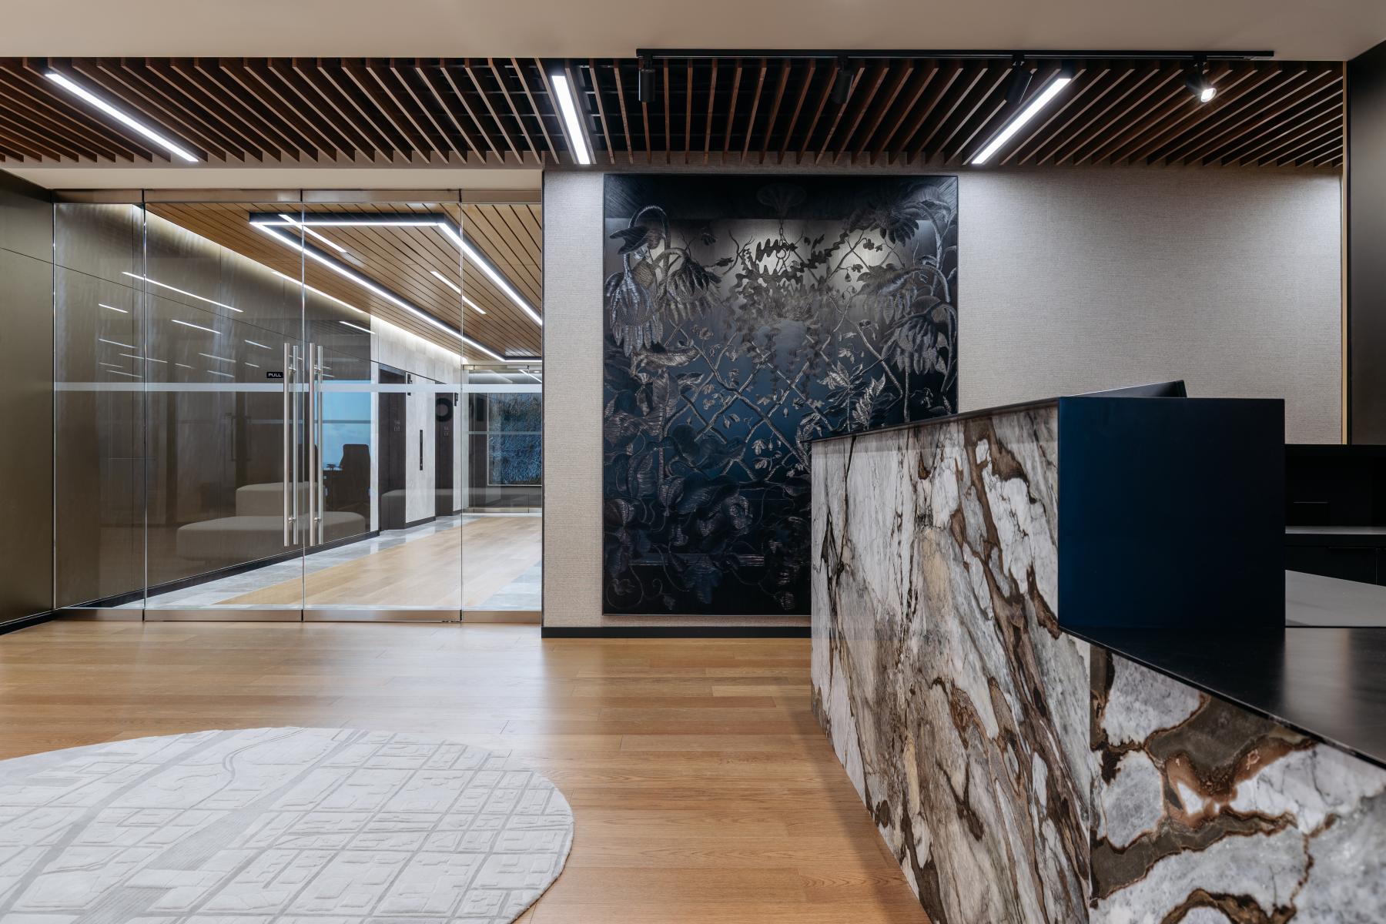
Furniture and finishes were selected for low emissions, recyclability, and material transparency. Canadian limestone in the reception and custom stone flooring convey permanence through local sourcing and reduced embodied carbon. Every decision reflects the firm’s values of longevity, adaptability, and integrity.
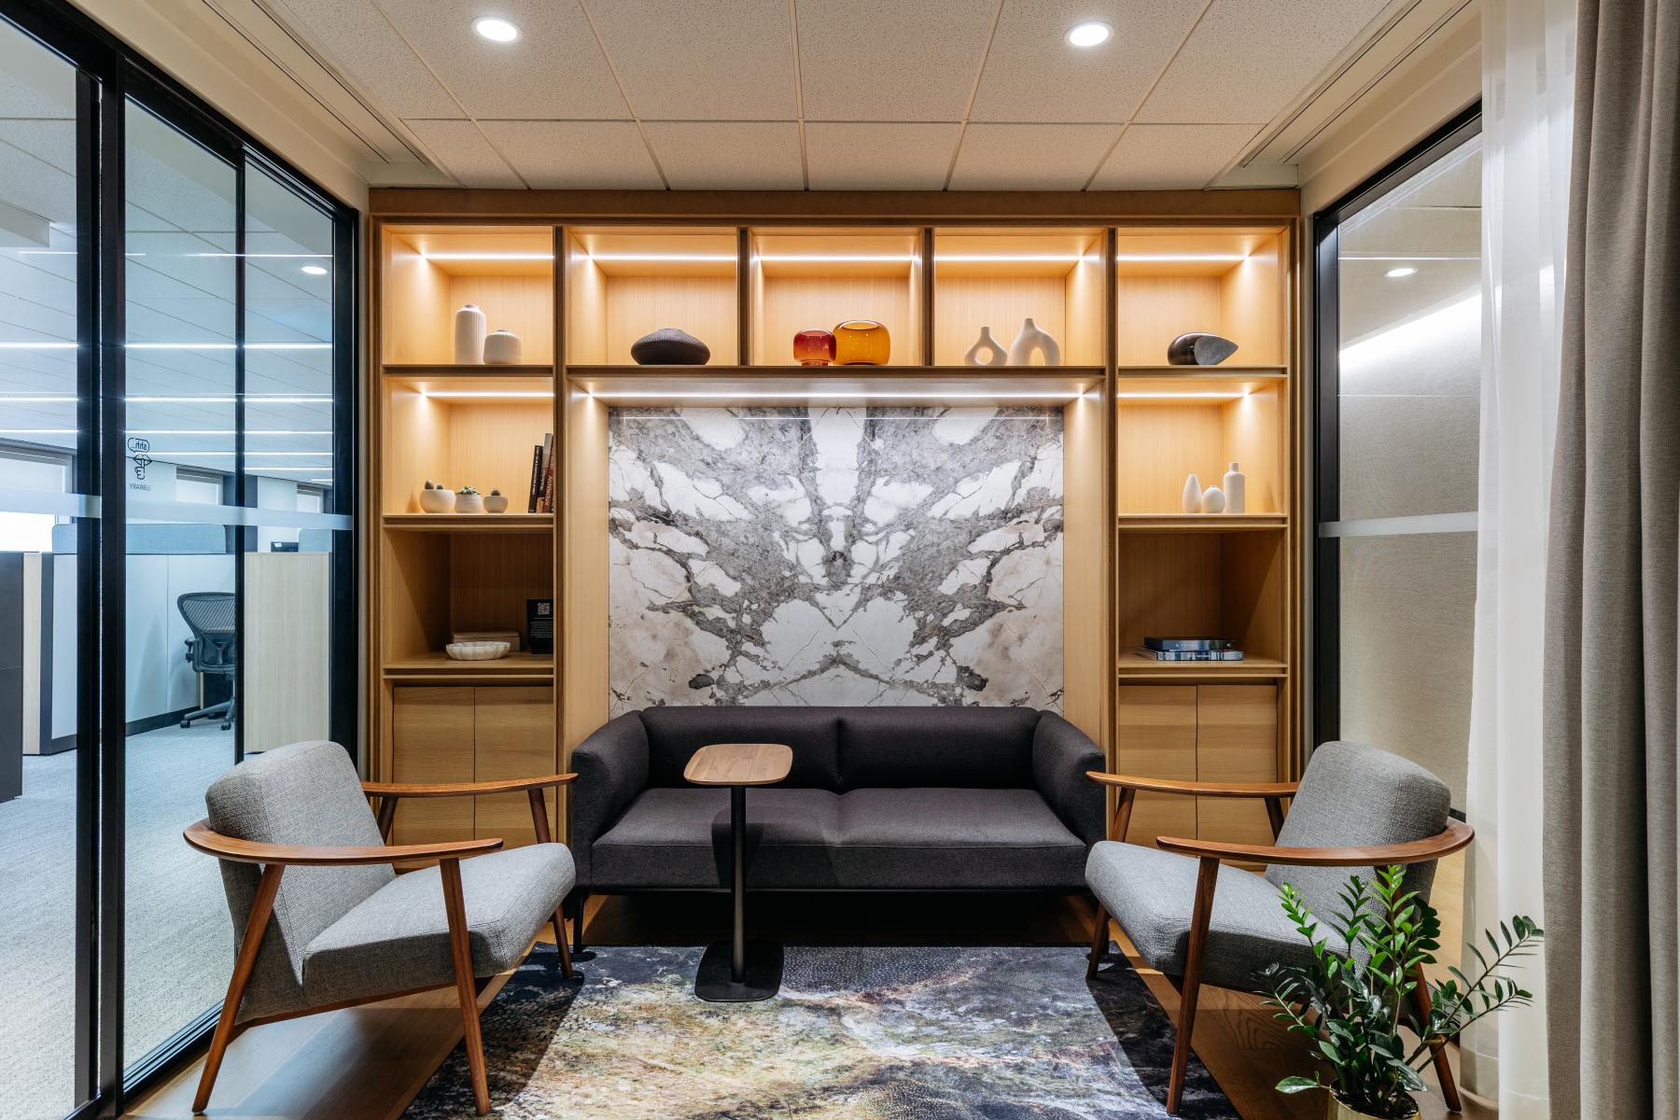
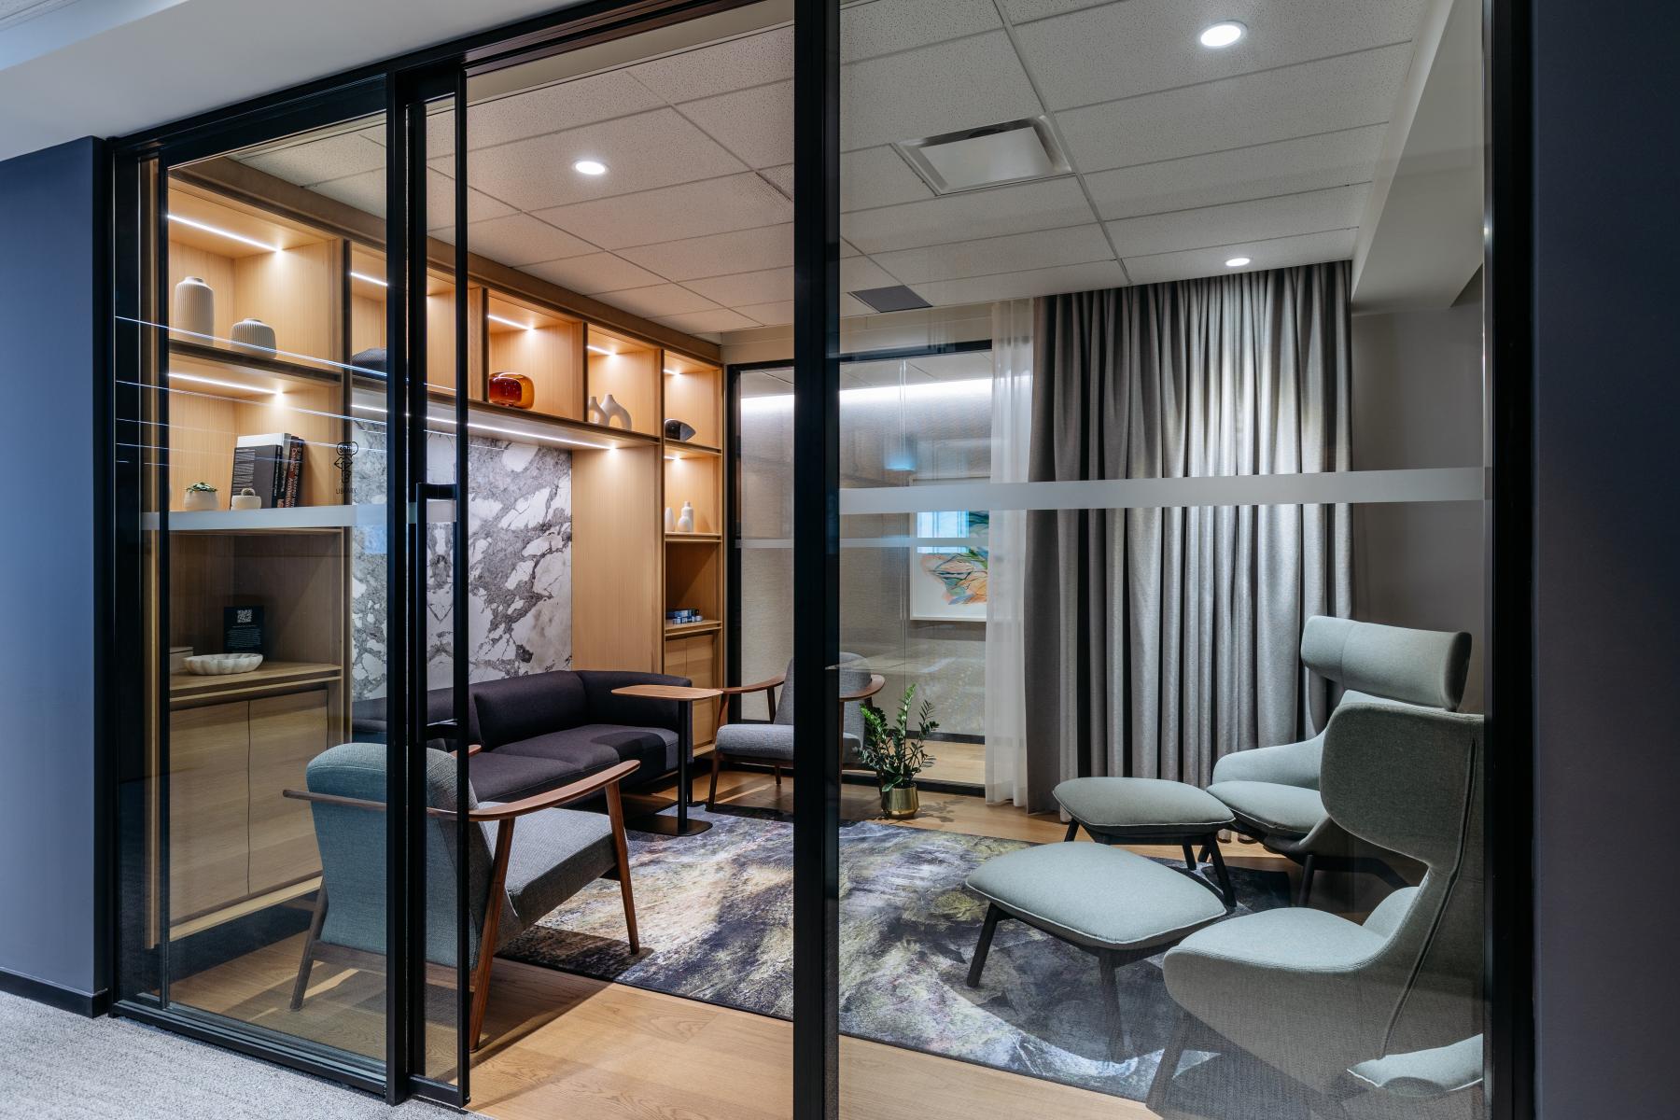
This is not a typical financial office. From the sculptural stone reception desk to library-style lounges and residentially inspired meeting spaces, the design encourages a slower, more intentional pace. The café, with its mix of banquette and bistro seating, becomes a communal anchor — blurring the line between work and retreat.
The result is a workplace that elevates the everyday — where strategy meets soul, and where design supports not just productivity, but culture, well-being, and environmental responsibility.
Collaboration
Interior designer : SDI Design
Engineering : Smith + Anderson
Engineering : Quinn Dressel
Other : Demetriou Art Group
Project manager : Cresa
General contractor : The Jesslin Group
Photo credit