

Share to
Les Berges
By : Daoust Design

GRANDS PRIX DU DESIGN 19th edition
Discipline : Interior Design
Categories : Residential / Residential: Large (> 250 m² / > 2,700 sq ft) : Gold certification
Honoring Memory, Embracing the Landscape
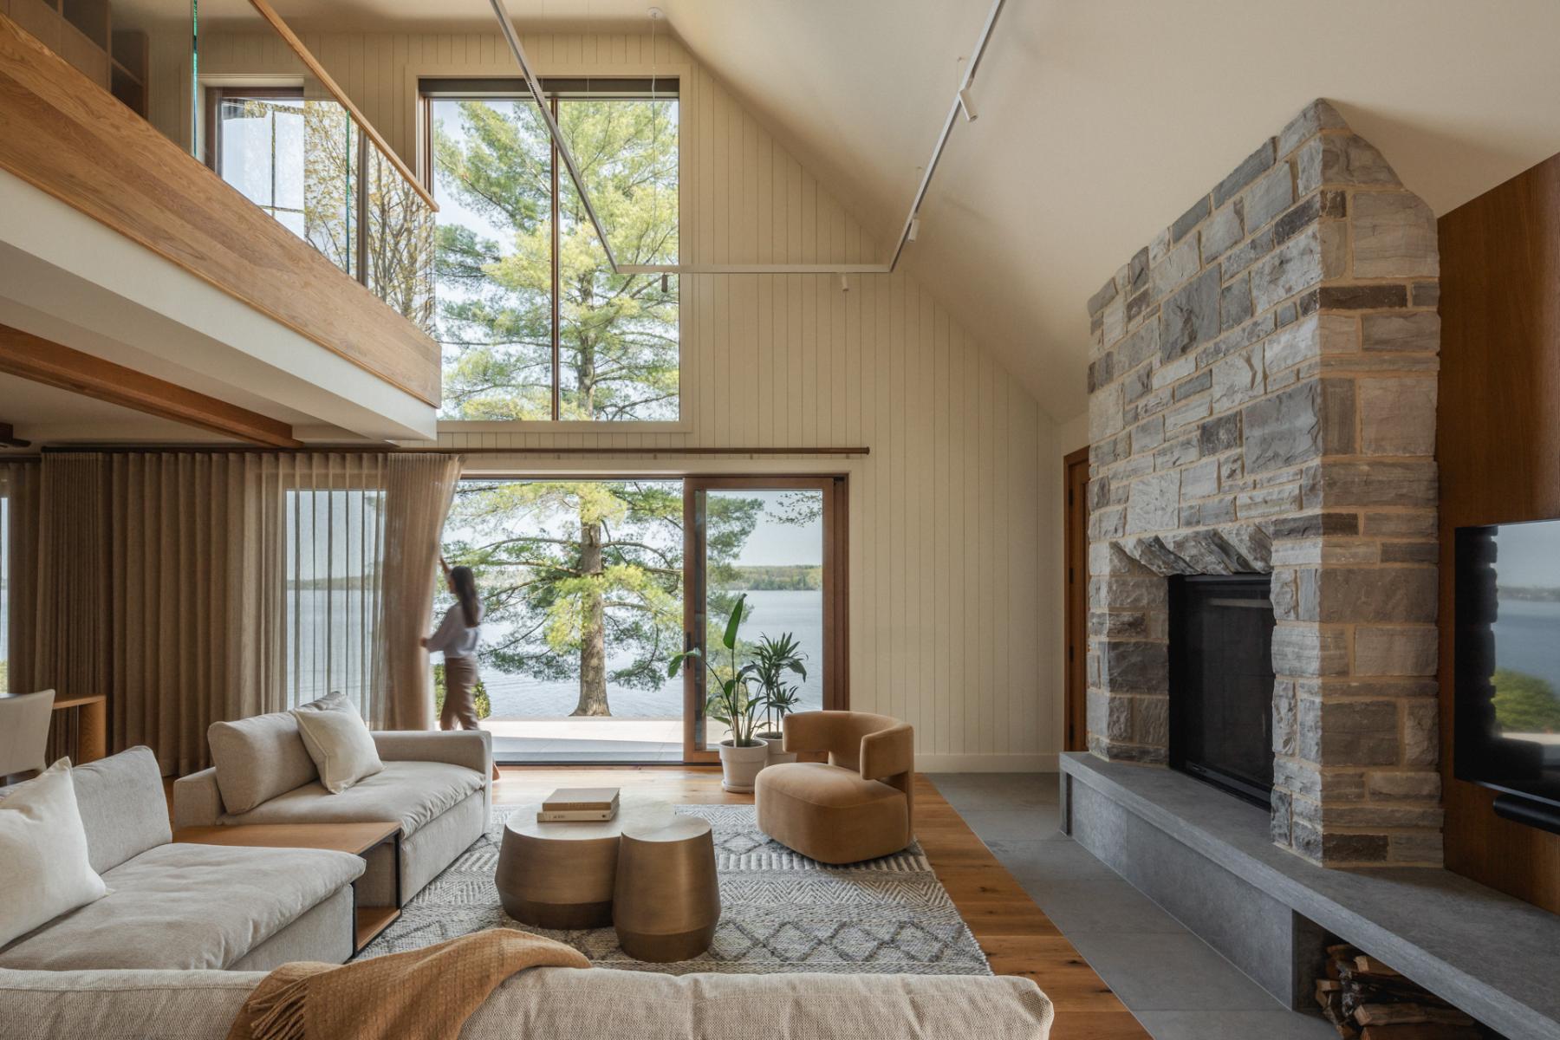
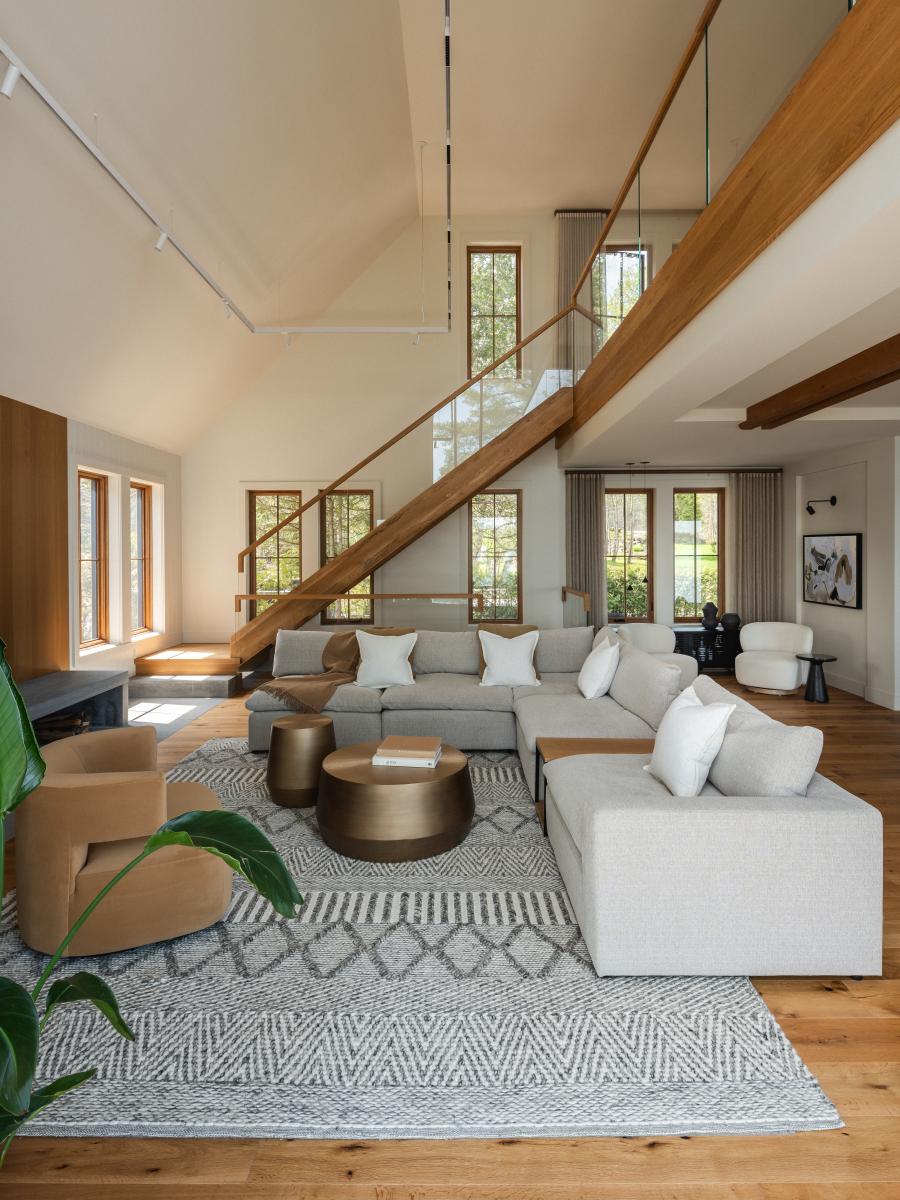
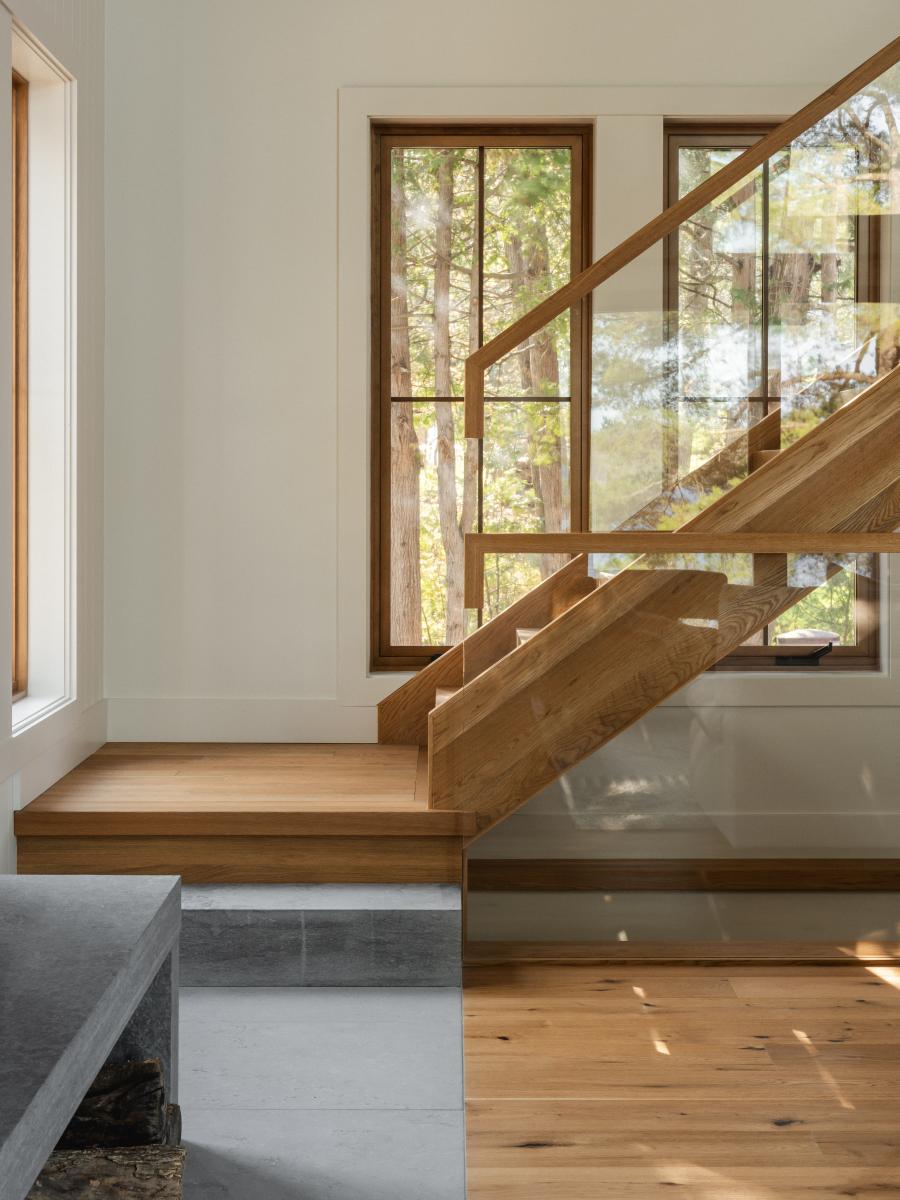
Perched along the shores of Lac Memphremagog in Quebec’s Eastern Townships, Les Berges is the result of a sensitive architectural transformation responding to place, memory, and evolving ways of living. Originally a modest rustic cabin, the structure has been carefully reimagined as a permanent residence. Rather than erasing its past, the project builds upon it. Portions of the original foundation and the emblematic fieldstone fireplace were preserved, anchoring the new intervention in continuity and lived history.
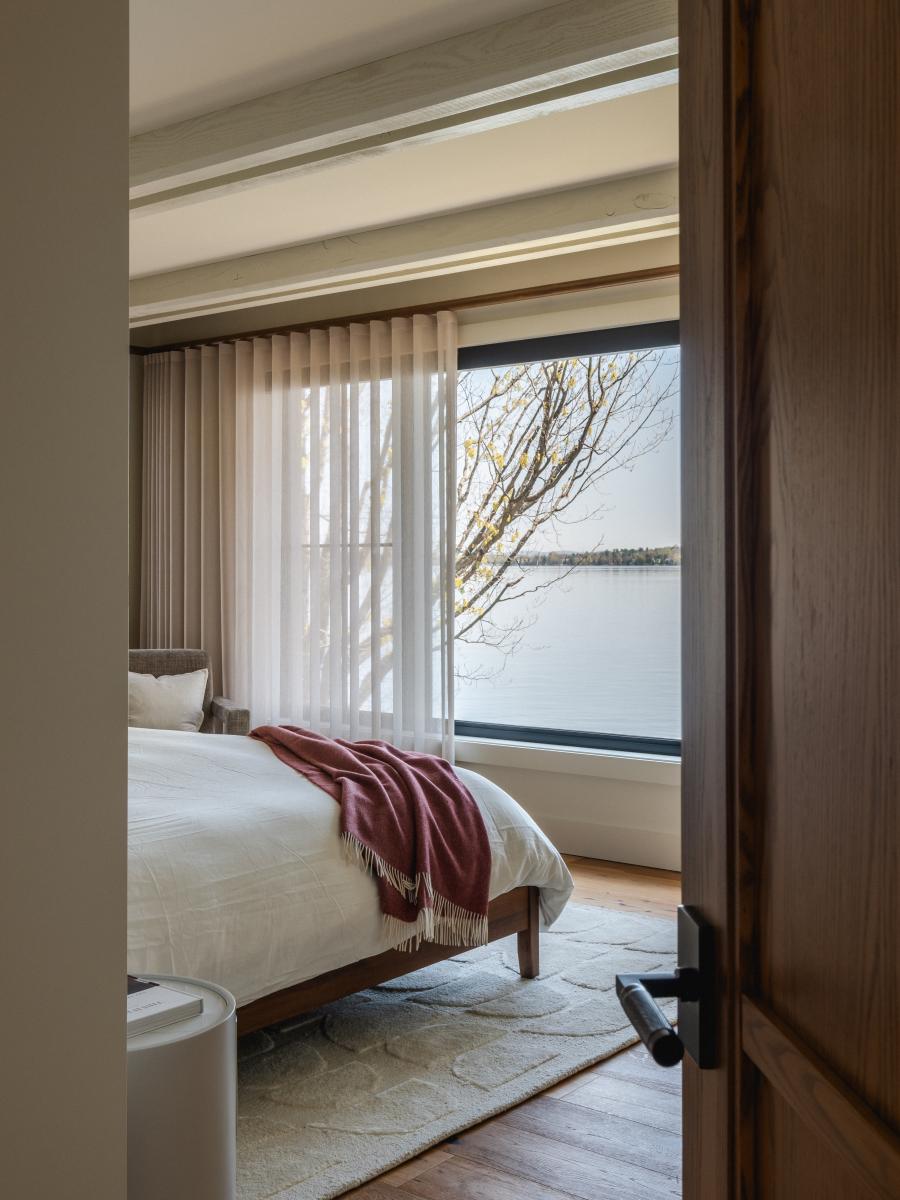
The architectural gesture is both restrained and deliberate. A lateral extension reorients the primary living spaces toward the lake, drawing natural light deep into the interior and framing expansive horizontal views across the water. Openings were carefully calibrated to balance intimacy and openness, while the new volume maintains a low, composed profile that aligns with the landscape rather than dominating it.
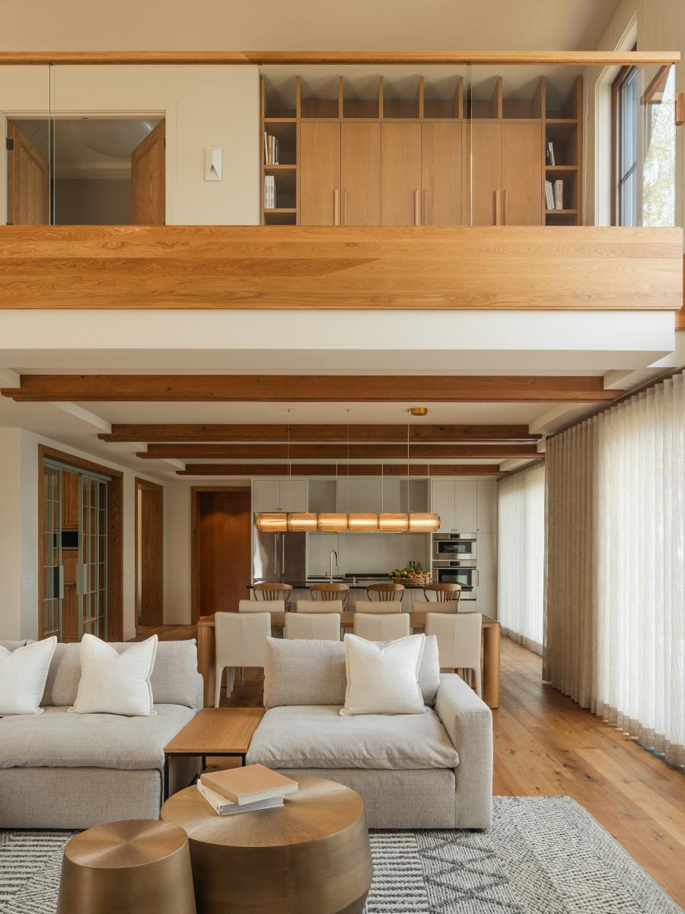
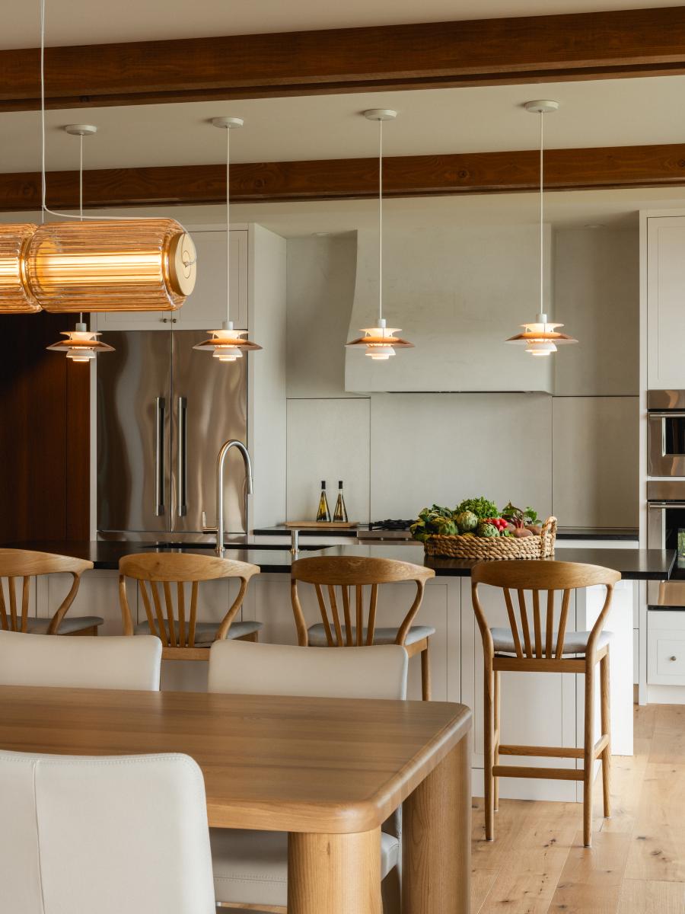
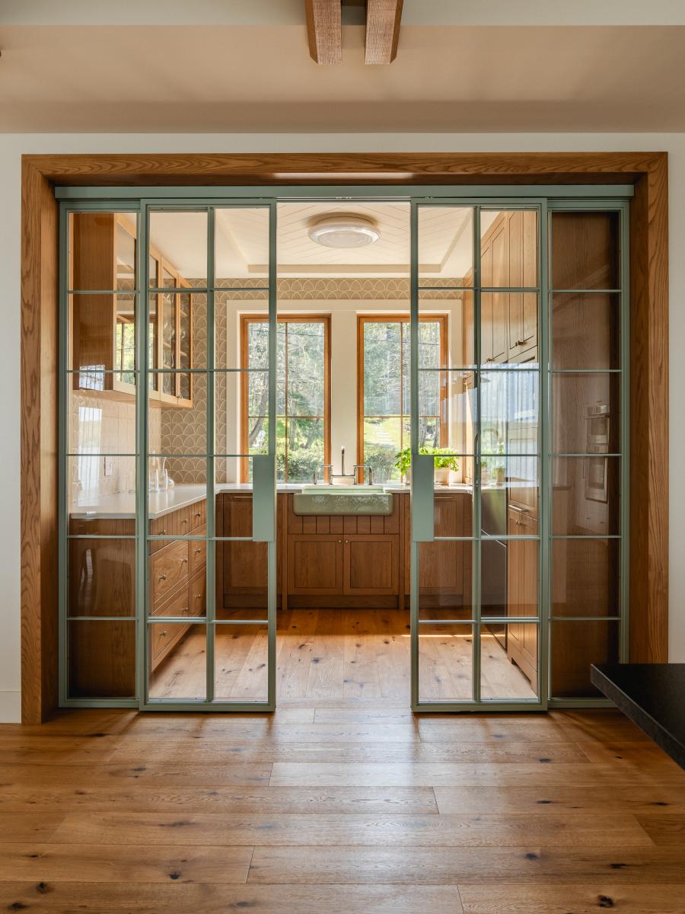
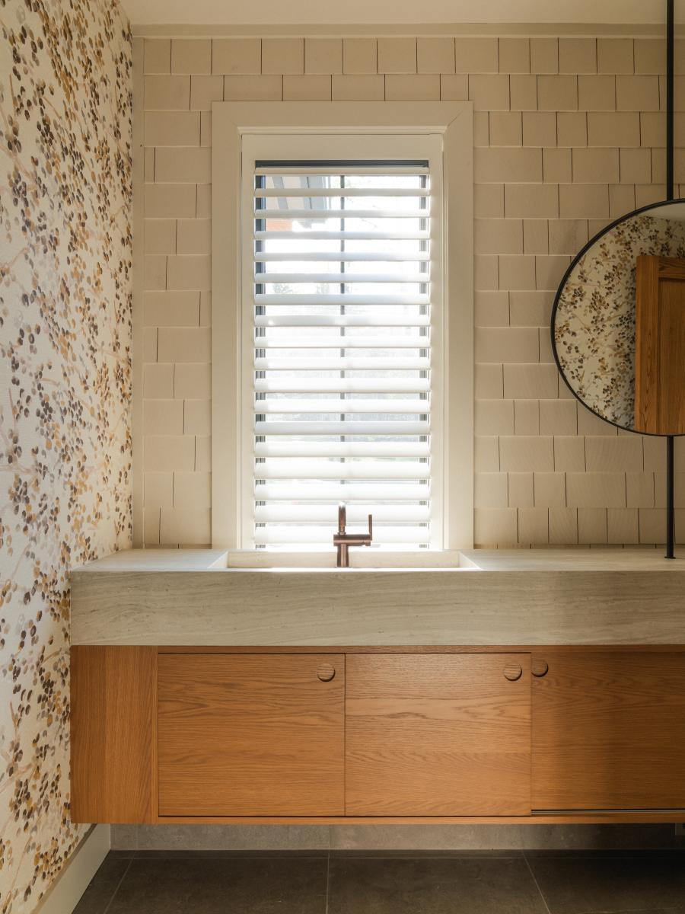
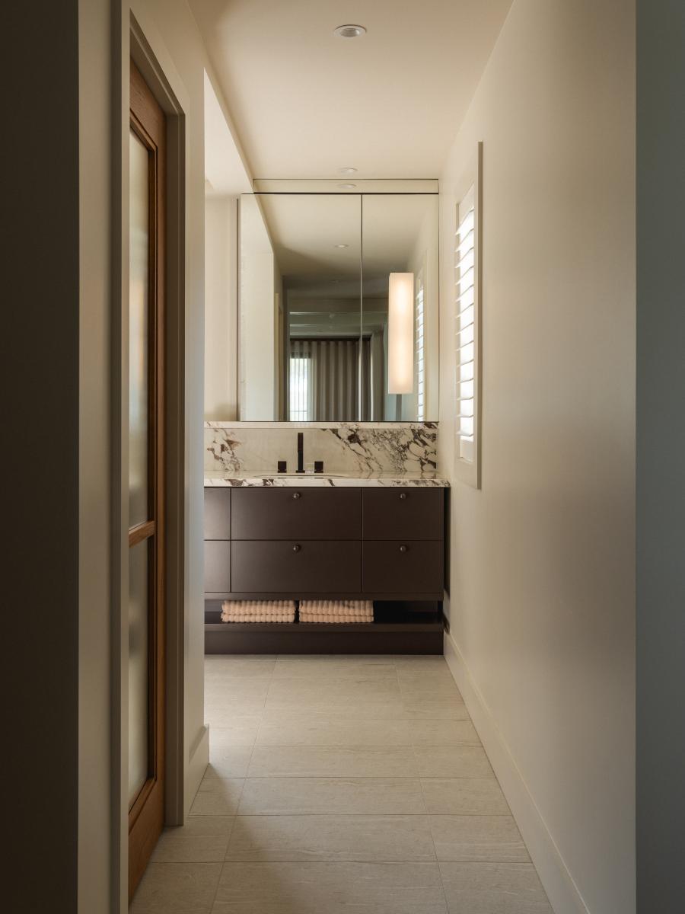
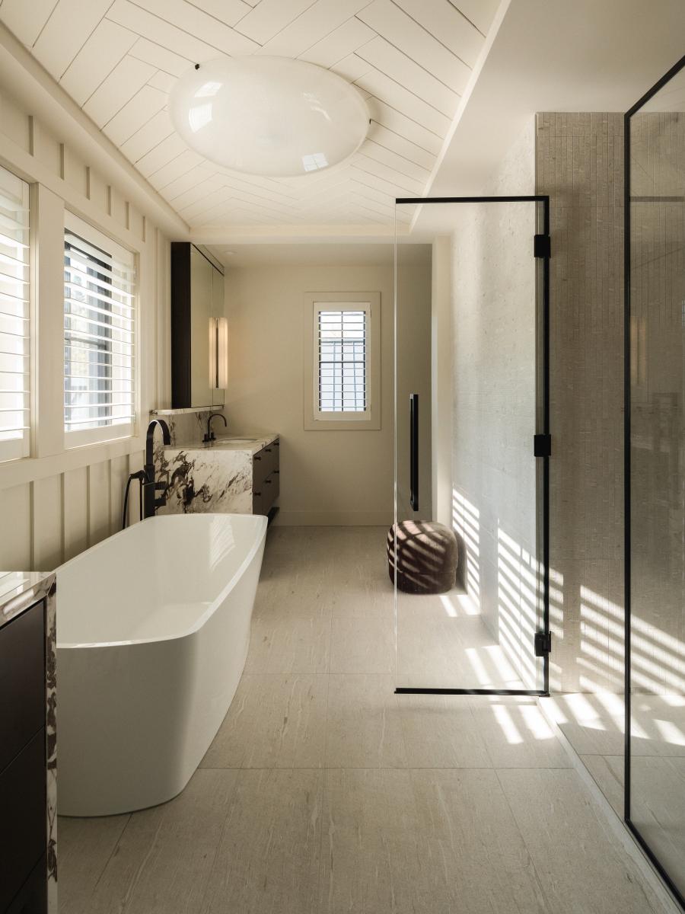
Les Berges avoids contrast for its own sake, favoring a quiet dialogue between what remains and what is introduced. The preserved fireplace—raw and textured—stands in conversation with contemporary forms, neutral surfaces, and a warm, tactile material palette. Natural oak, mineral-based finishes, matte stone, and soft textiles create an atmosphere of calm and coherence. Color is used sparingly, with subtle tones of mint, teal, and burgundy enriching the spatial narrative without detracting from the surrounding landscape.
Though refined in expression, Les Berges is designed first and foremost for everyday living. Intended for full-time occupation by a couple, the program is deliberately simple, with two bedrooms. The principal suite, located on the upper level, opens onto a mezzanine overlooking the lake, introducing a moment of spatial generosity within an otherwise horizontal plan. Circulation is fluid and uncluttered, with built-in furniture and integrated lighting extending the architectural language into daily life.
Sustainability is embedded through restraint and reuse. Preserving elements of the original structure minimized demolition and site disturbance, while passive strategies—solar orientation, natural ventilation, daylighting, and locally sourced, low-emission materials—guide the project’s environmental performance. The envelope was entirely rebuilt for efficiency, with surrounding vegetation left intact and no invasive grading near the shoreline.
Les Berges aspires to timelessness through proportion, material honesty, and experiential clarity—an architecture rooted in memory and place, designed to endure as a quiet, meaningful setting for life.
Collaboration
Interior designer : Daoust Design
Photo credit