

Share to
Le Grand-Espace Sherbrooke
By : Atelier Paul Laurendeau | NEUF architectes

GRANDS PRIX DU DESIGN 19th edition
Discipline : Interior Design
Categories : Culture, Community, Sport & Wellness / Culture: Theater & Performance Hall : Silver certification
Le Grand-Espace Sherbrooke is a landmark venue for the performing arts in the heart of downtown Sherbrooke. Dedicated to theatre, dance, circus arts, and productions for young audiences, it promotes cultural production and dissemination in the Eastern Townships in collaboration with the Jean-Besré Performing Arts Centre (CASJB).
The building is integrated with the existing Centre des arts de la scène Jean-Besré (CASJB) and set back from the street to create a shared forecourt with its own dedicated entrance. The two buildings form a cohesive ecosystem for creation, production, and presentation. While serving distinct but complementary functions, they were designed to communicate fluidly while maintaining their respective identities.
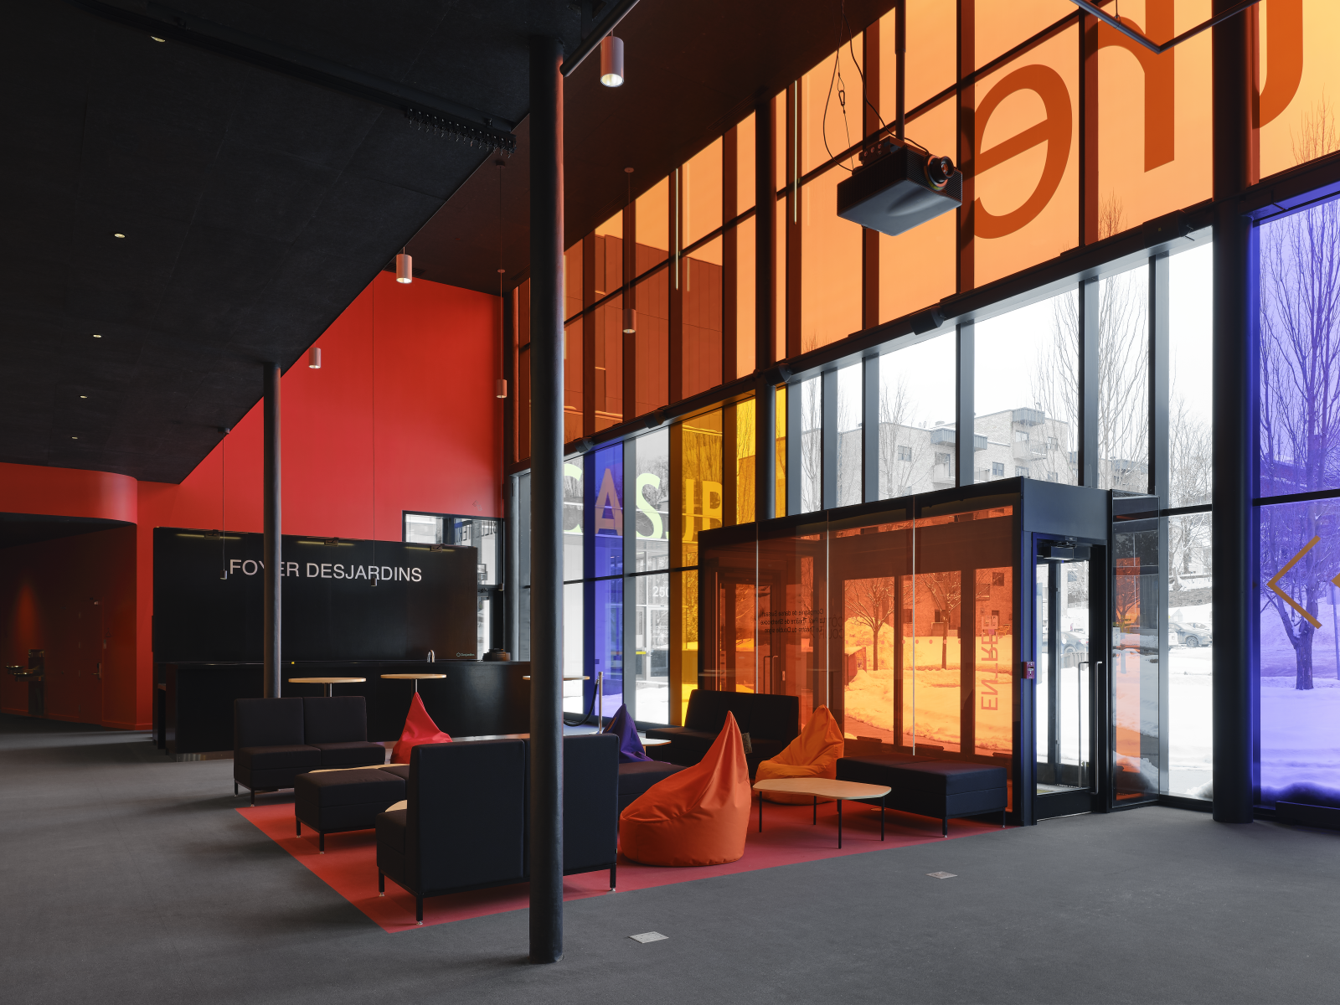
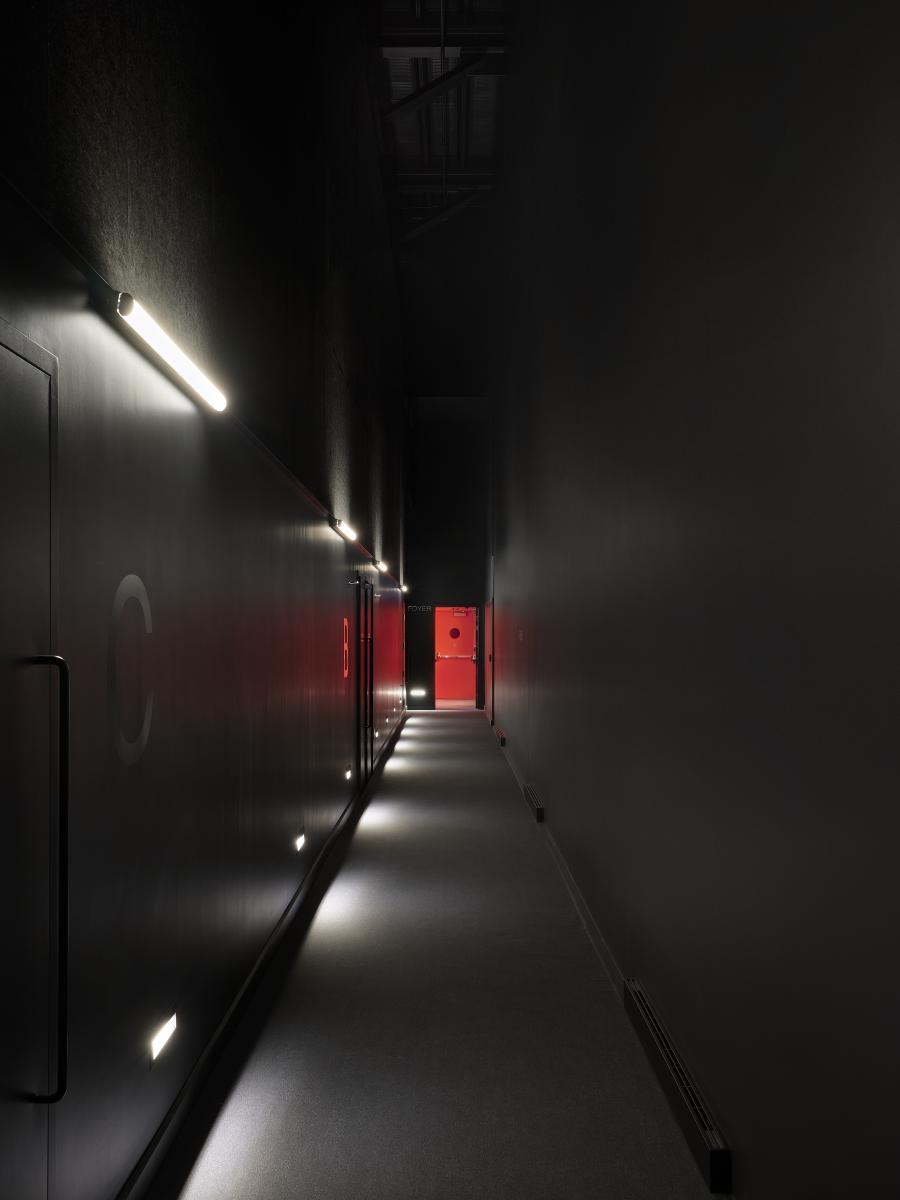
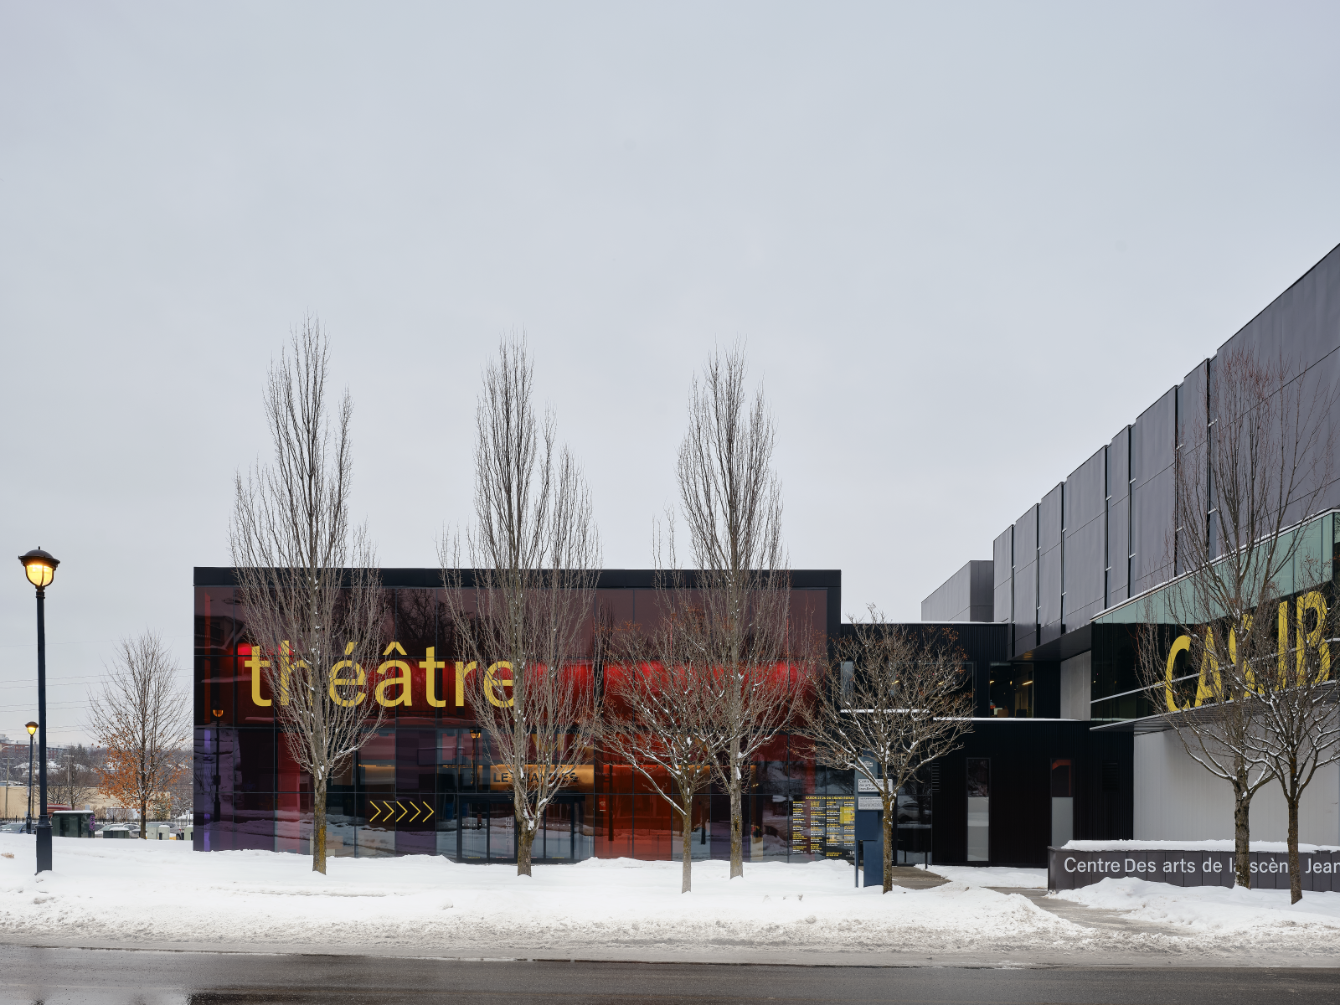
The project’s presence within the public realm is defined by a play of transparency. The main façade features a coloured glazed composition in shades of red, mauve, and orange that asserts the building’s presence in the city and visually connects the performance space to the public realm. One of the surfaces forming the architectural envelope incorporates an artwork specially created for the project. The lateral and rear façades are clad in black corrugated steel panels with red and grey aluminum surfaces.
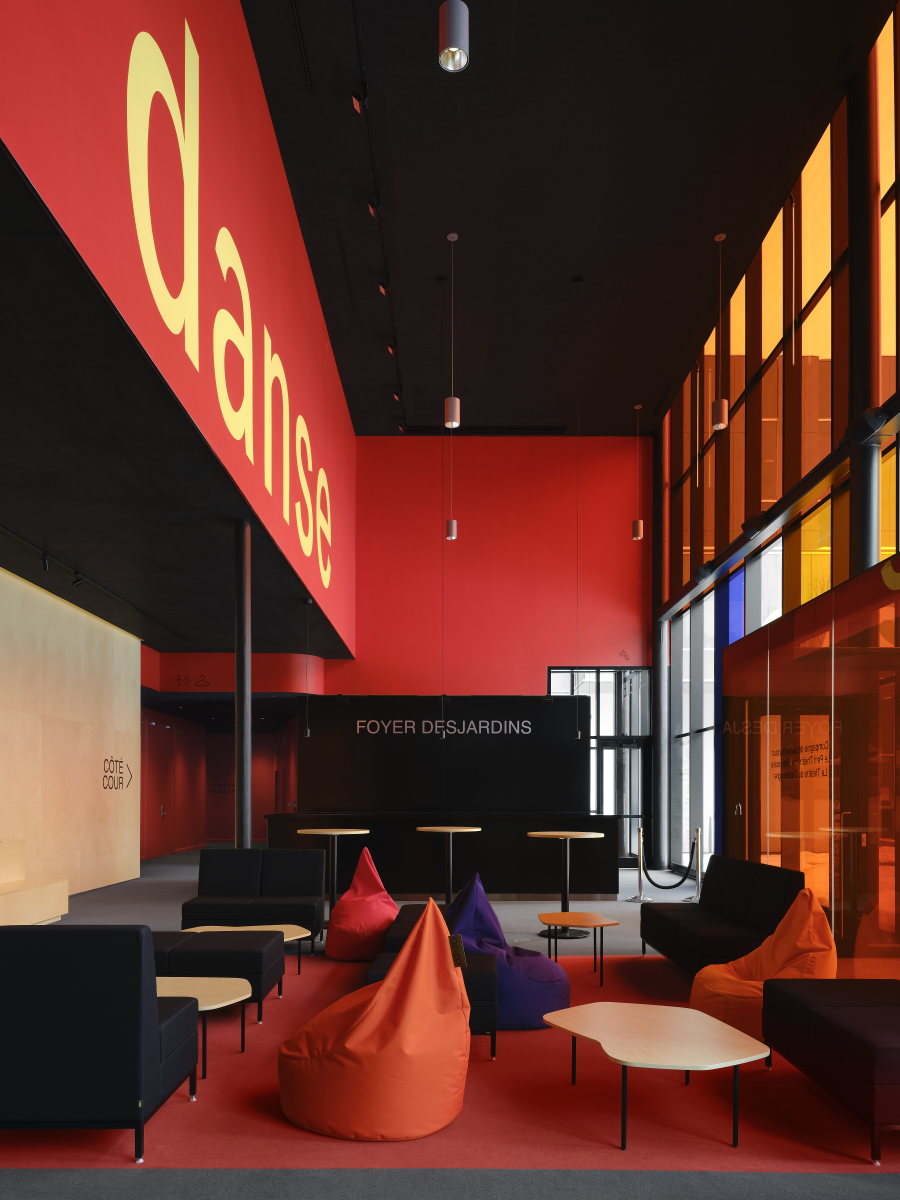
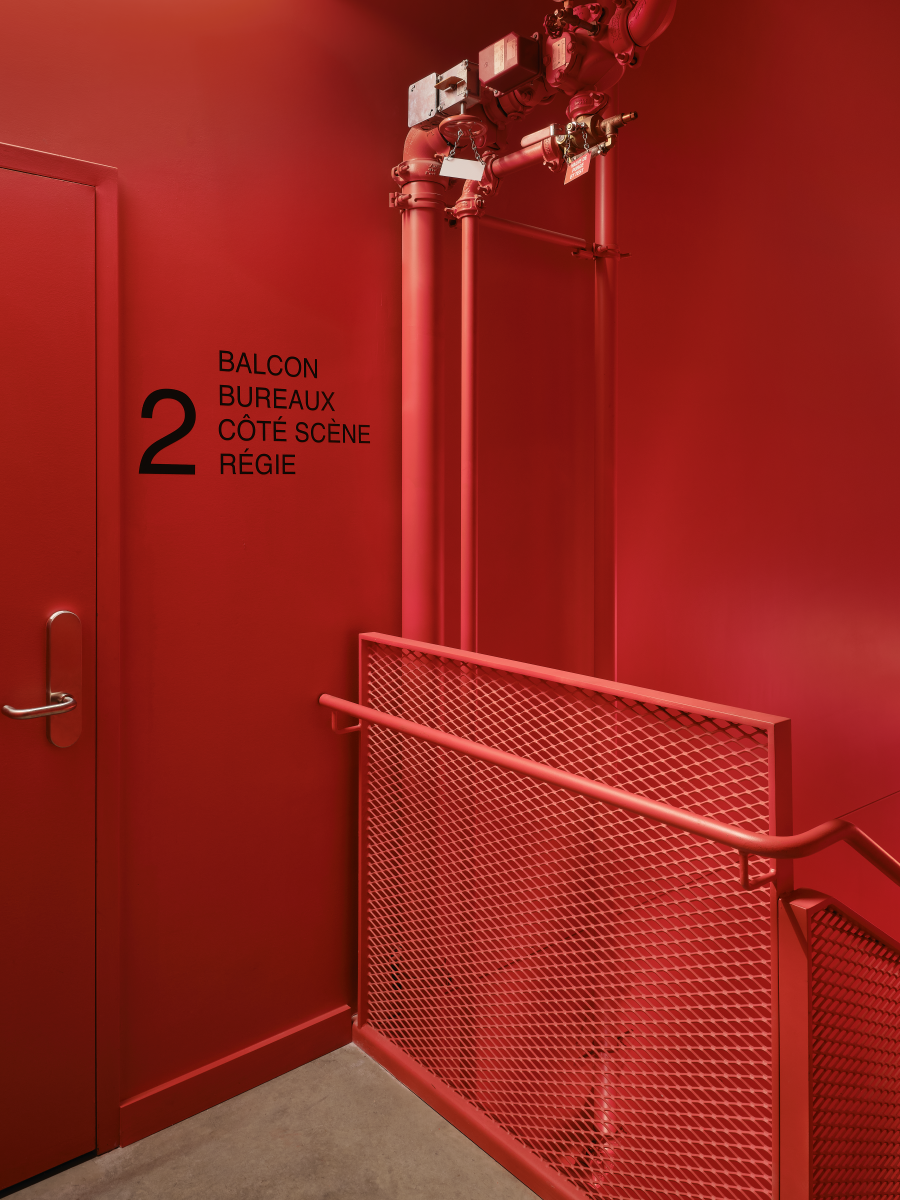
Inside, the double-height lobby is filled with natural light filtered through the red-coloured glass façade, creating ever-changing atmospheres throughout the day. Red walls, black ceilings, and varnished plywood create an immersive environment that deliberately avoids an institutional feel.
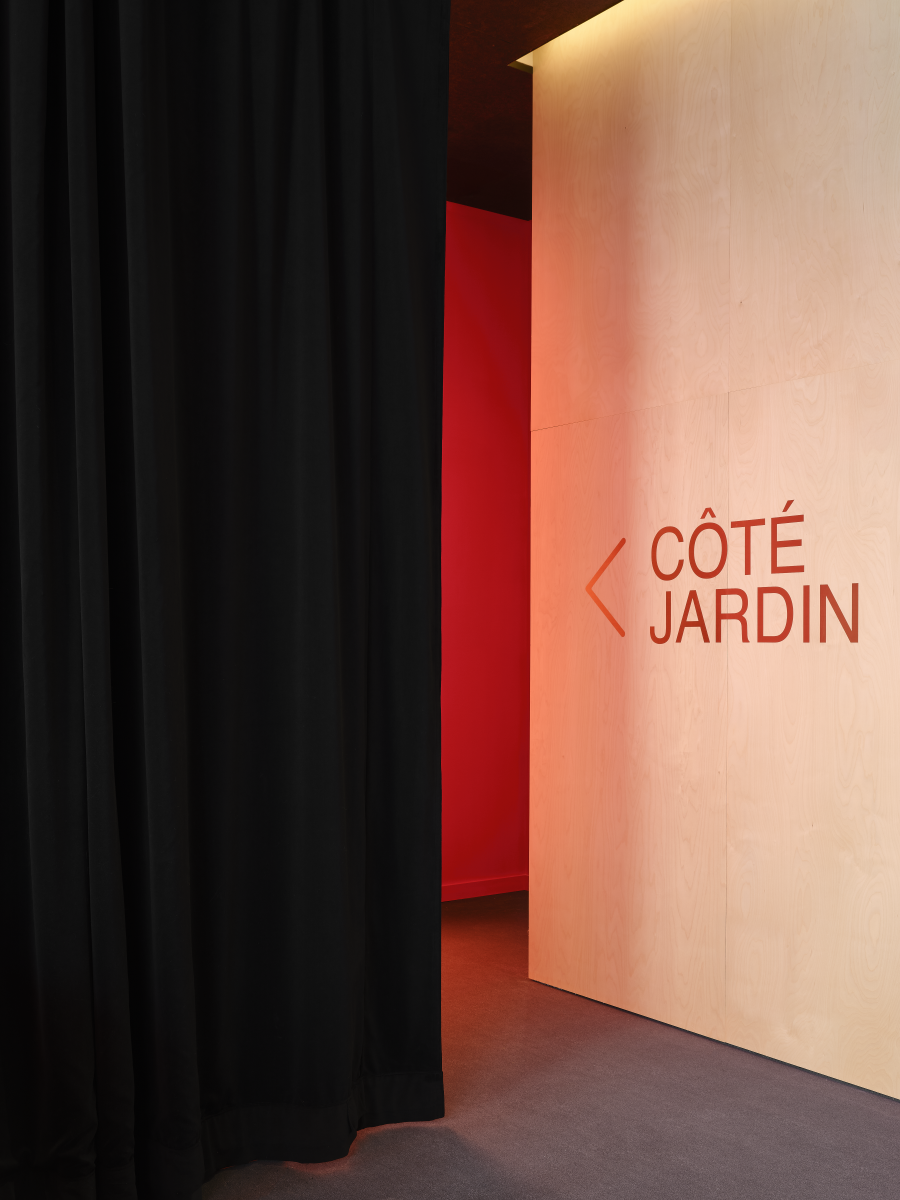
A portion of the lobby can be enclosed with a black velvet curtain on a track, creating a flexible space for intimate performances for very young audiences. It incorporates a small stage and removable bleachers, extending the project’s commitment to adaptable, youth-focused programming.
The signage is also a defining element of the project, developed in close dialogue with the building’s volumes and colour palette. Words are integrated both as points of orientation for the public and as graphic compositional features within the architectural experience.
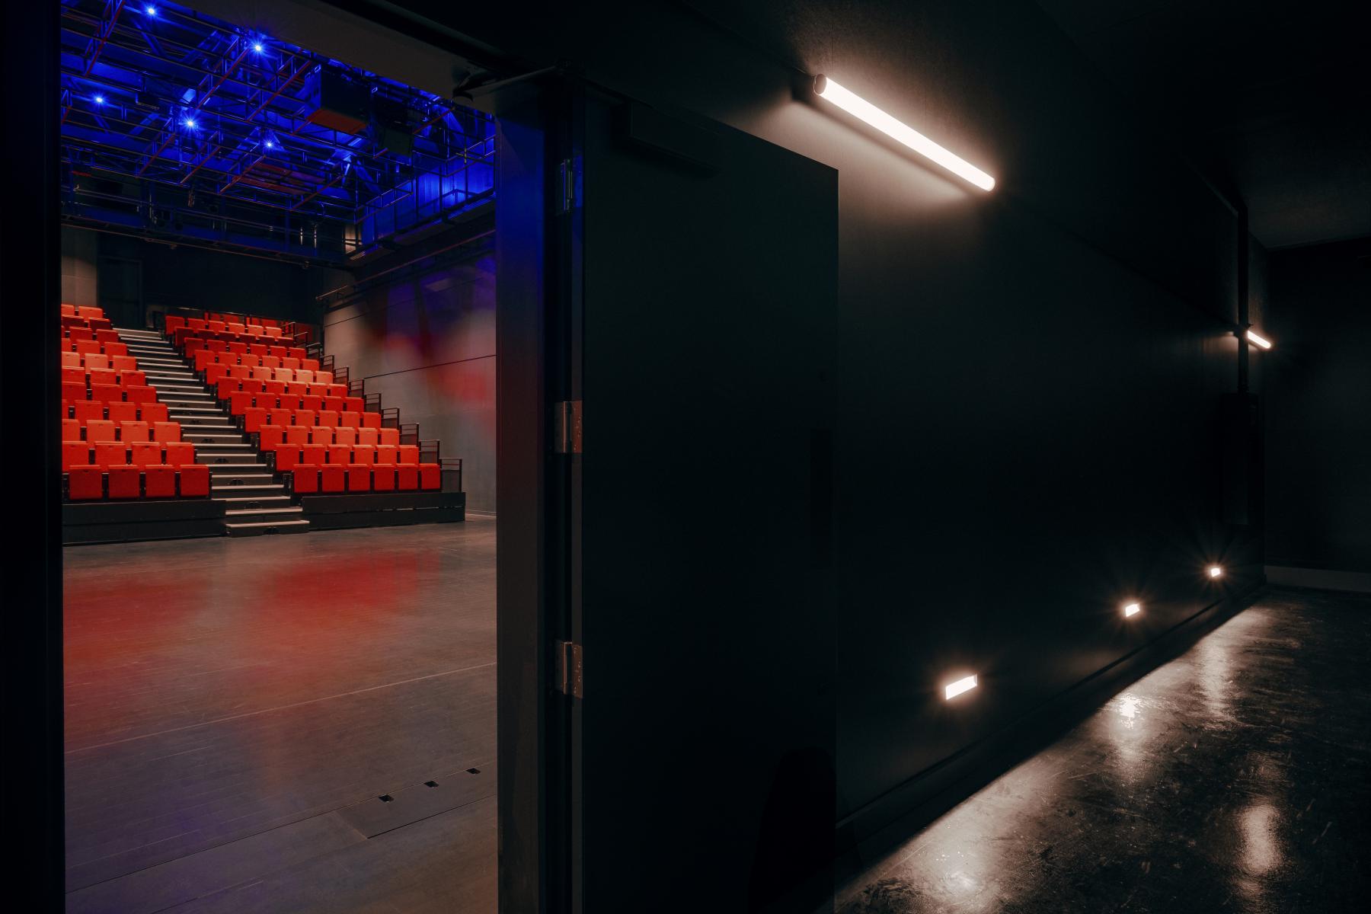
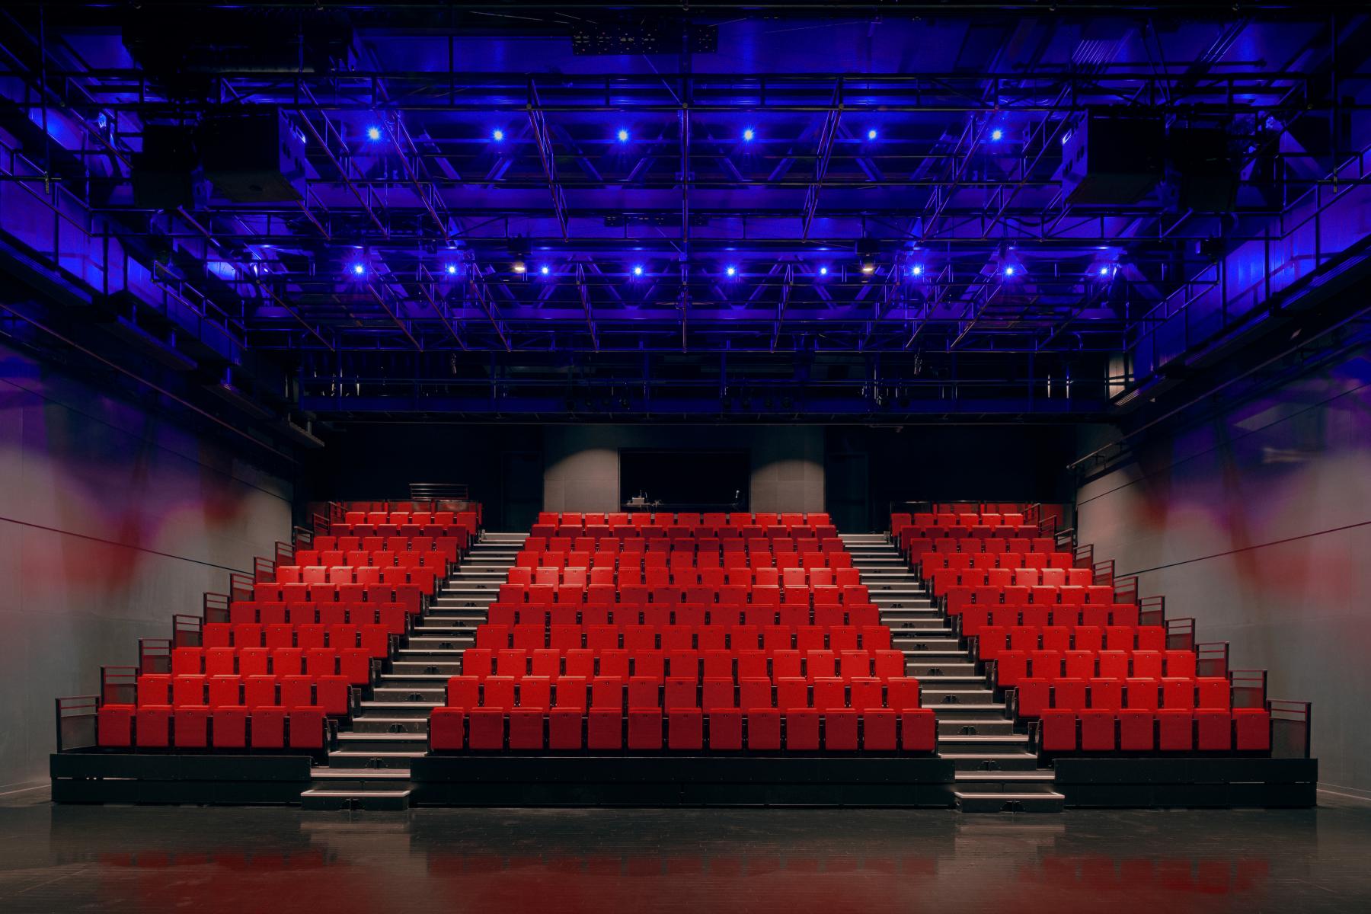
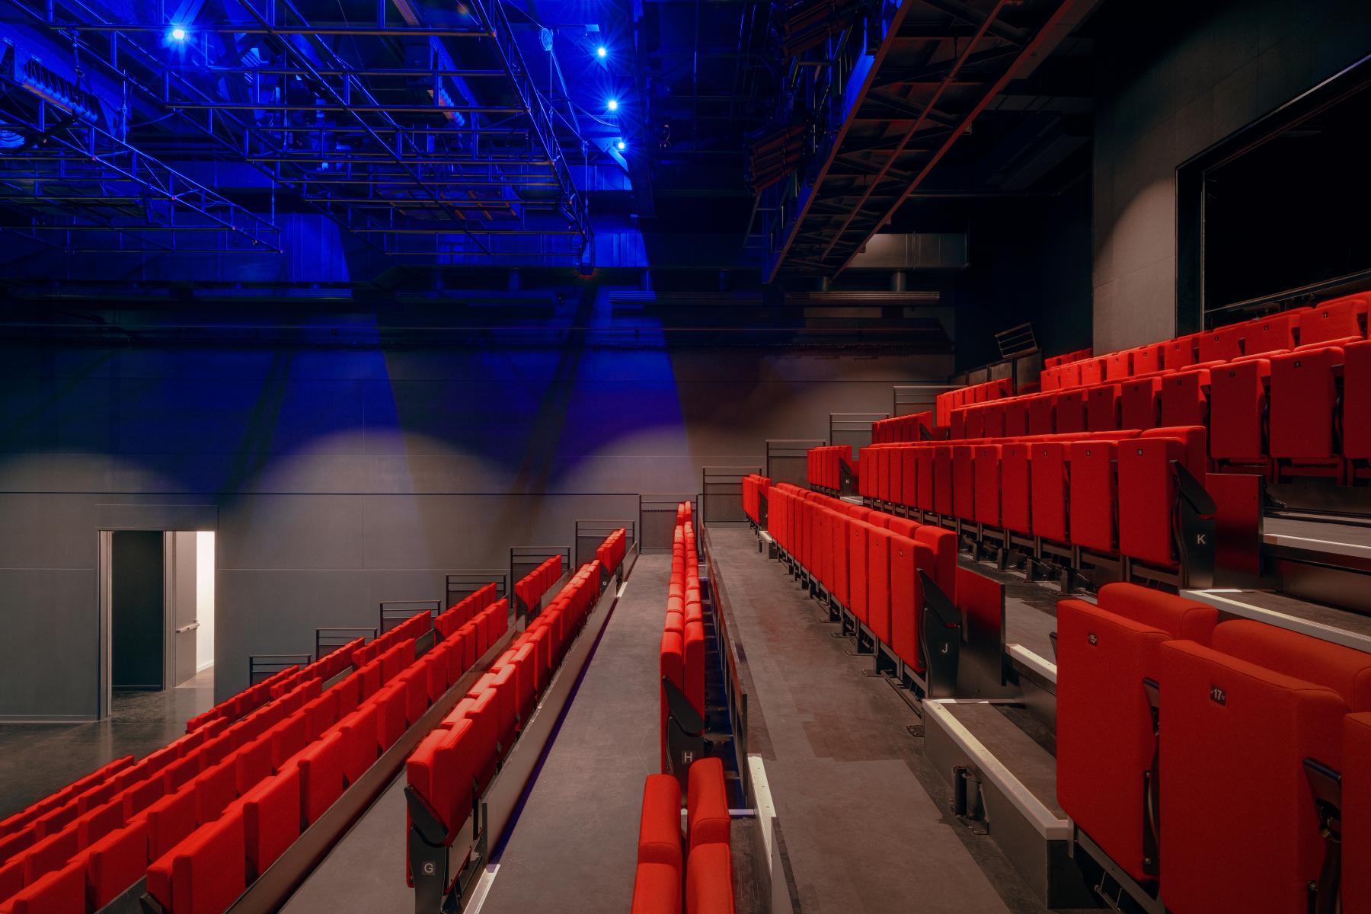
The performance space is conceived as a black box offering a range of configurations through a motorized retractable seating system. This flexibility fosters more dynamic and intimate relationships between performers and audiences, ensuring the space can adapt to the artistic projects it hosts. As a black box, the architecture is expressed through subtle gestures, including the red fabric of the seats and discreet structural lighting. Above the stage equipment, two rows of blue light bulbs mounted to the main beams create a soft, diffused glow that draws the gaze upward, echoing the ceiling frescoes of classical theatres.
Collaboration
Interior designer : NEUF architectes
Interior designer : Atelier Paul Laurendeau
Scenography : Trizart Alliance
Scenography : Guy Simard
Acoustics : MJM
Lighting : Light Factor
Photo credit