

Share to
Kinden’s Forest
By : MEC Design International

GRANDS PRIX DU DESIGN 19th edition
Discipline : Interior Design
Categories : Office / Office: Brand & Client Experience : Gold certification
Categories : Special Awards / Interior + Art & Artistic Integration : Gold certification
“KINDEN’S FOREST” is an experiential office environment that redefines the relationship between corporate identity, people, and place. Located in Toyosu, Tokyo, it functions not only as a workplace but as a forest-like ecosystem where employees, visitors, and the local community can gather, connect, and intuitively engage with the values of Kinden.
Rooted in Kinden’s philosophy of being “simple and sturdy”—providing safety, comfort, and peace of mind through infrastructure—the design translates these invisible values into a tangible spatial experience. Rather than relying on conventional corporate expression, the project creates a narrative environment that invites exploration and fosters meaningful connections.
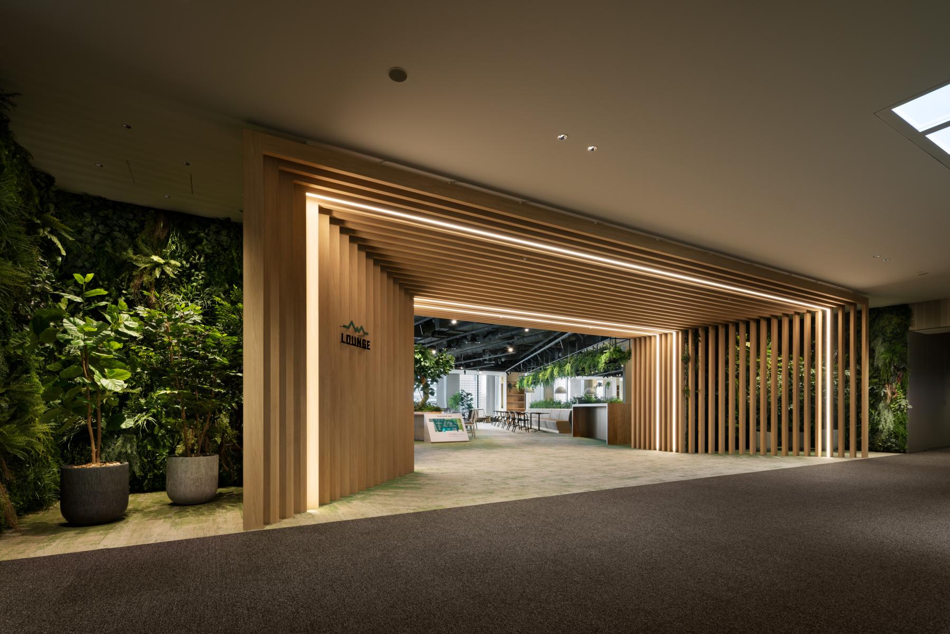
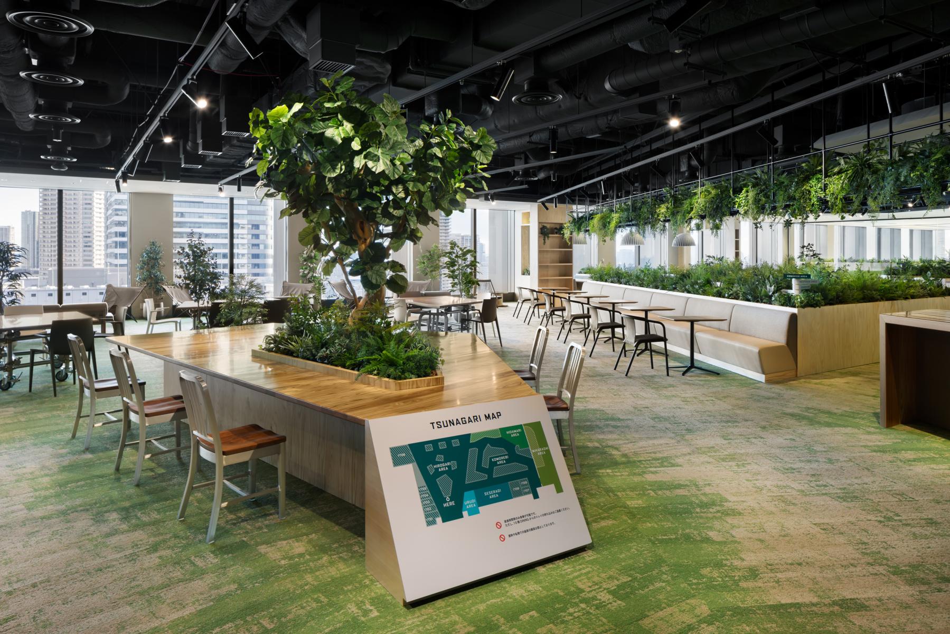
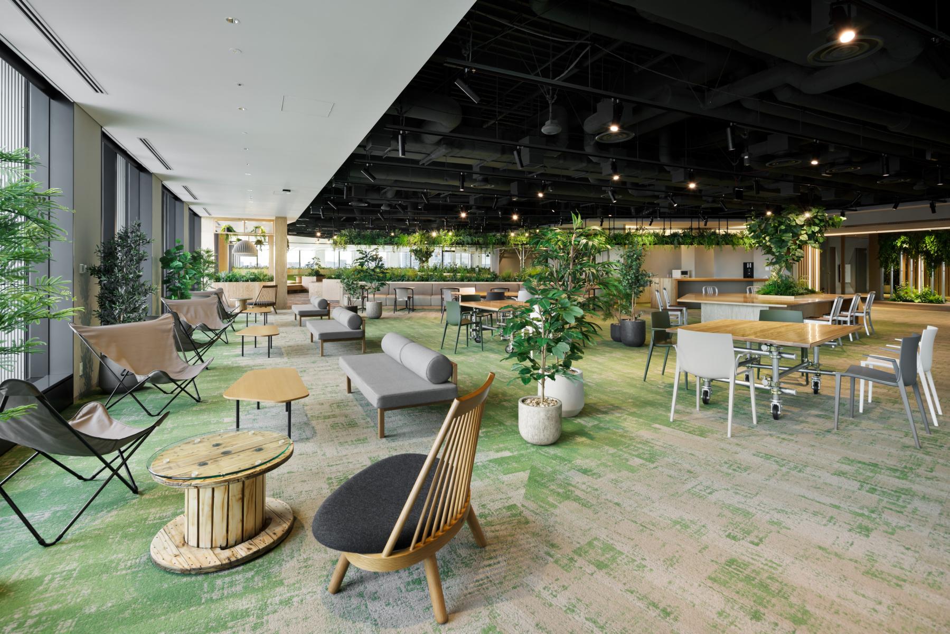
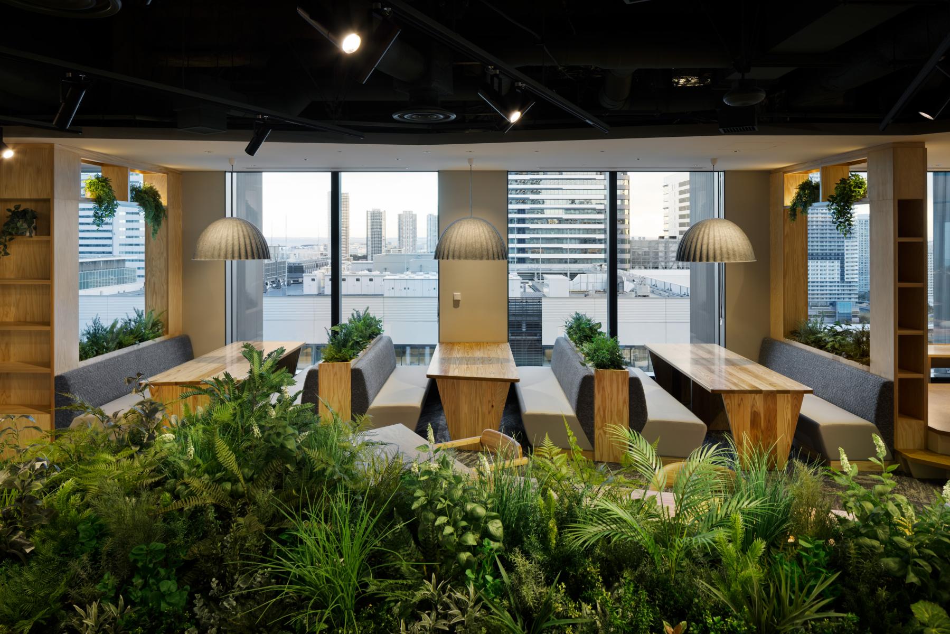
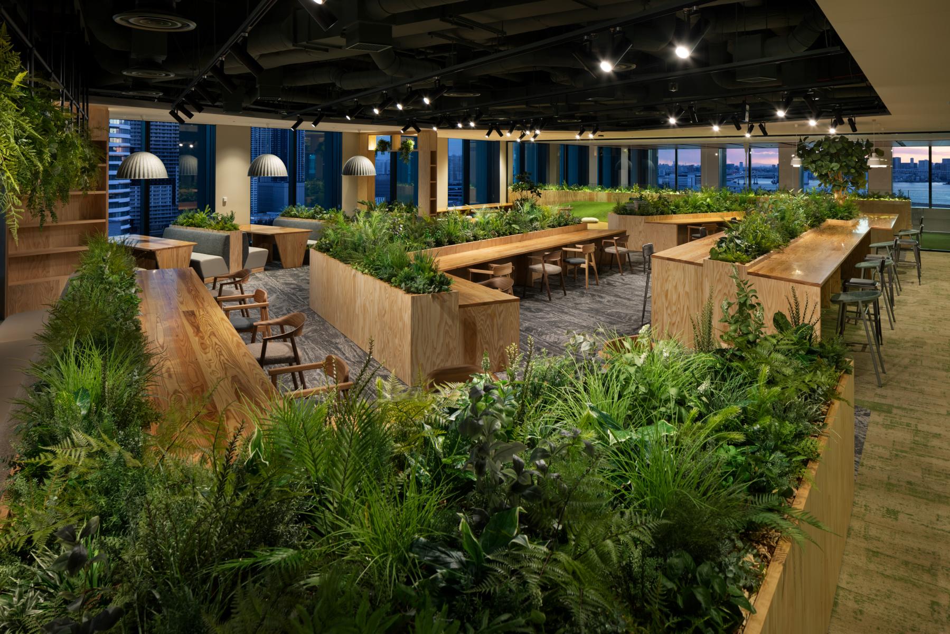
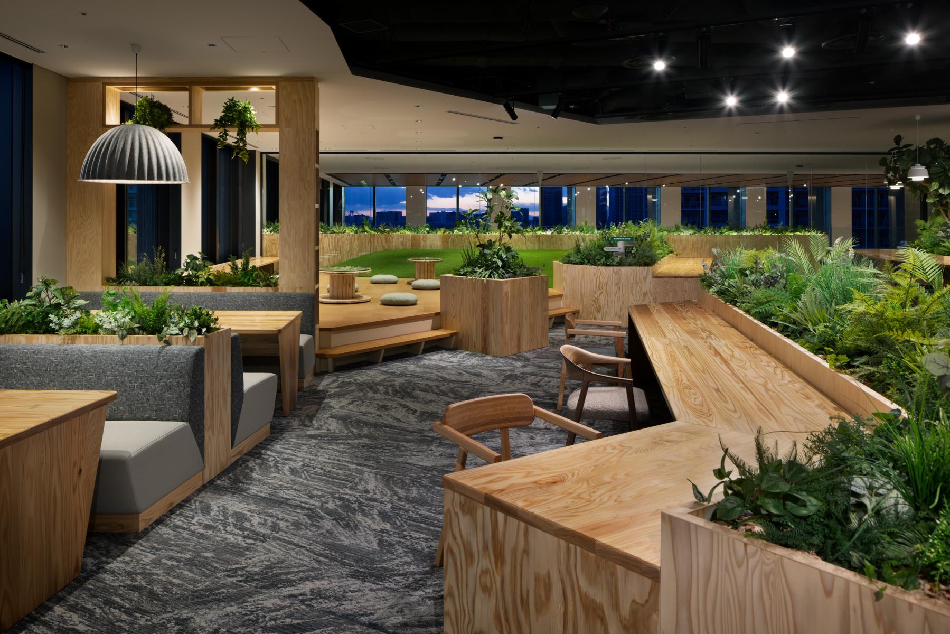
The concept of a “forest” operates as both metaphor and spatial strategy. Like a forest that nurtures diversity and growth, the office is composed of layered zones supporting multiple modes of engagement. The ground floor, “SITE,” functions as an open platform integrating café, gallery, and event spaces to engage the public and communicate Kinden’s activities. The second floor, “LAKESIDE,” acts as a hub of interaction where employees and visitors naturally encounter one another. The seventeenth floor, “BASE,” provides a flexible workplace supporting diverse working styles while offering spaces for focus, relaxation, and renewal.
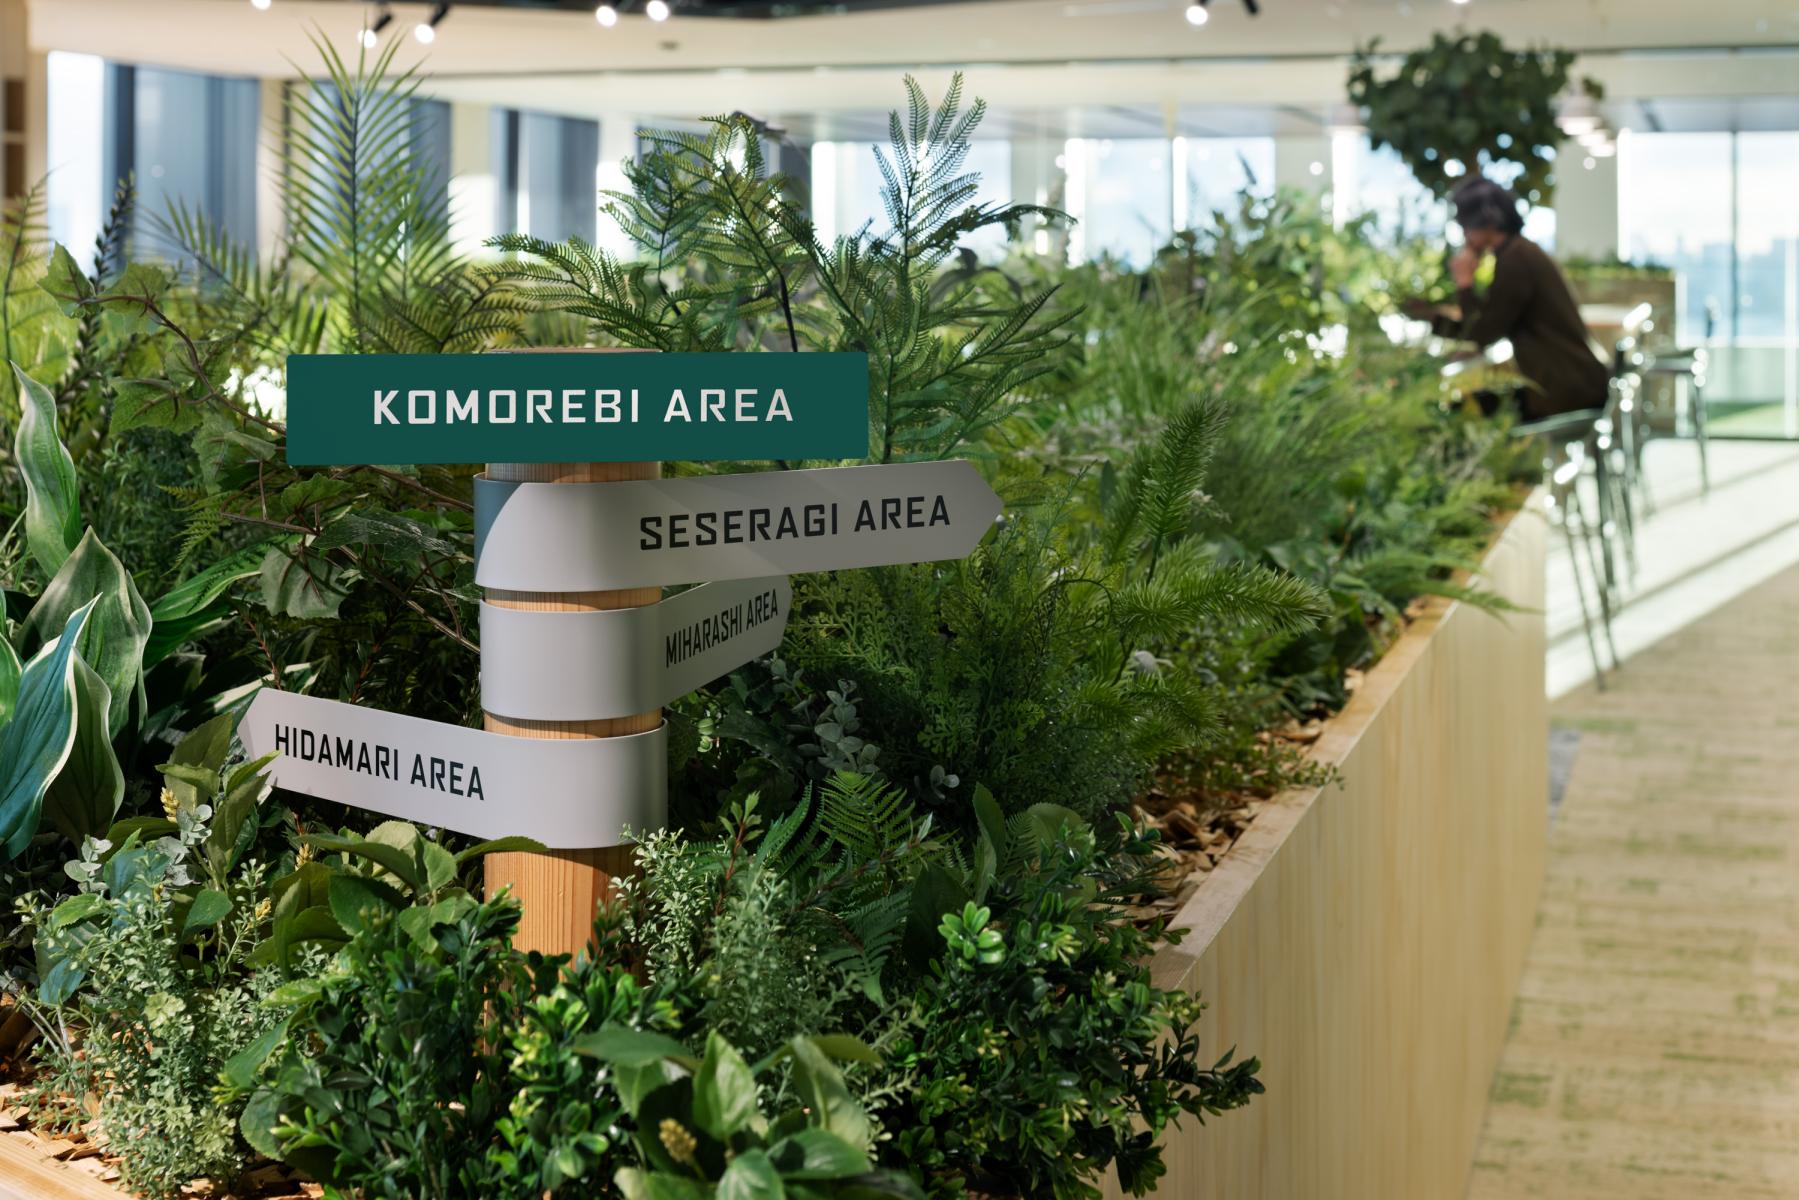
Moments of discovery are embedded throughout the environment. Interactive elements, symbolic installations, and curated information reveal the company’s culture and technological expertise. These features encourage spontaneous encounters—people gather, connections emerge, and new insights are generated—transforming the office into a living platform for communication and innovation.
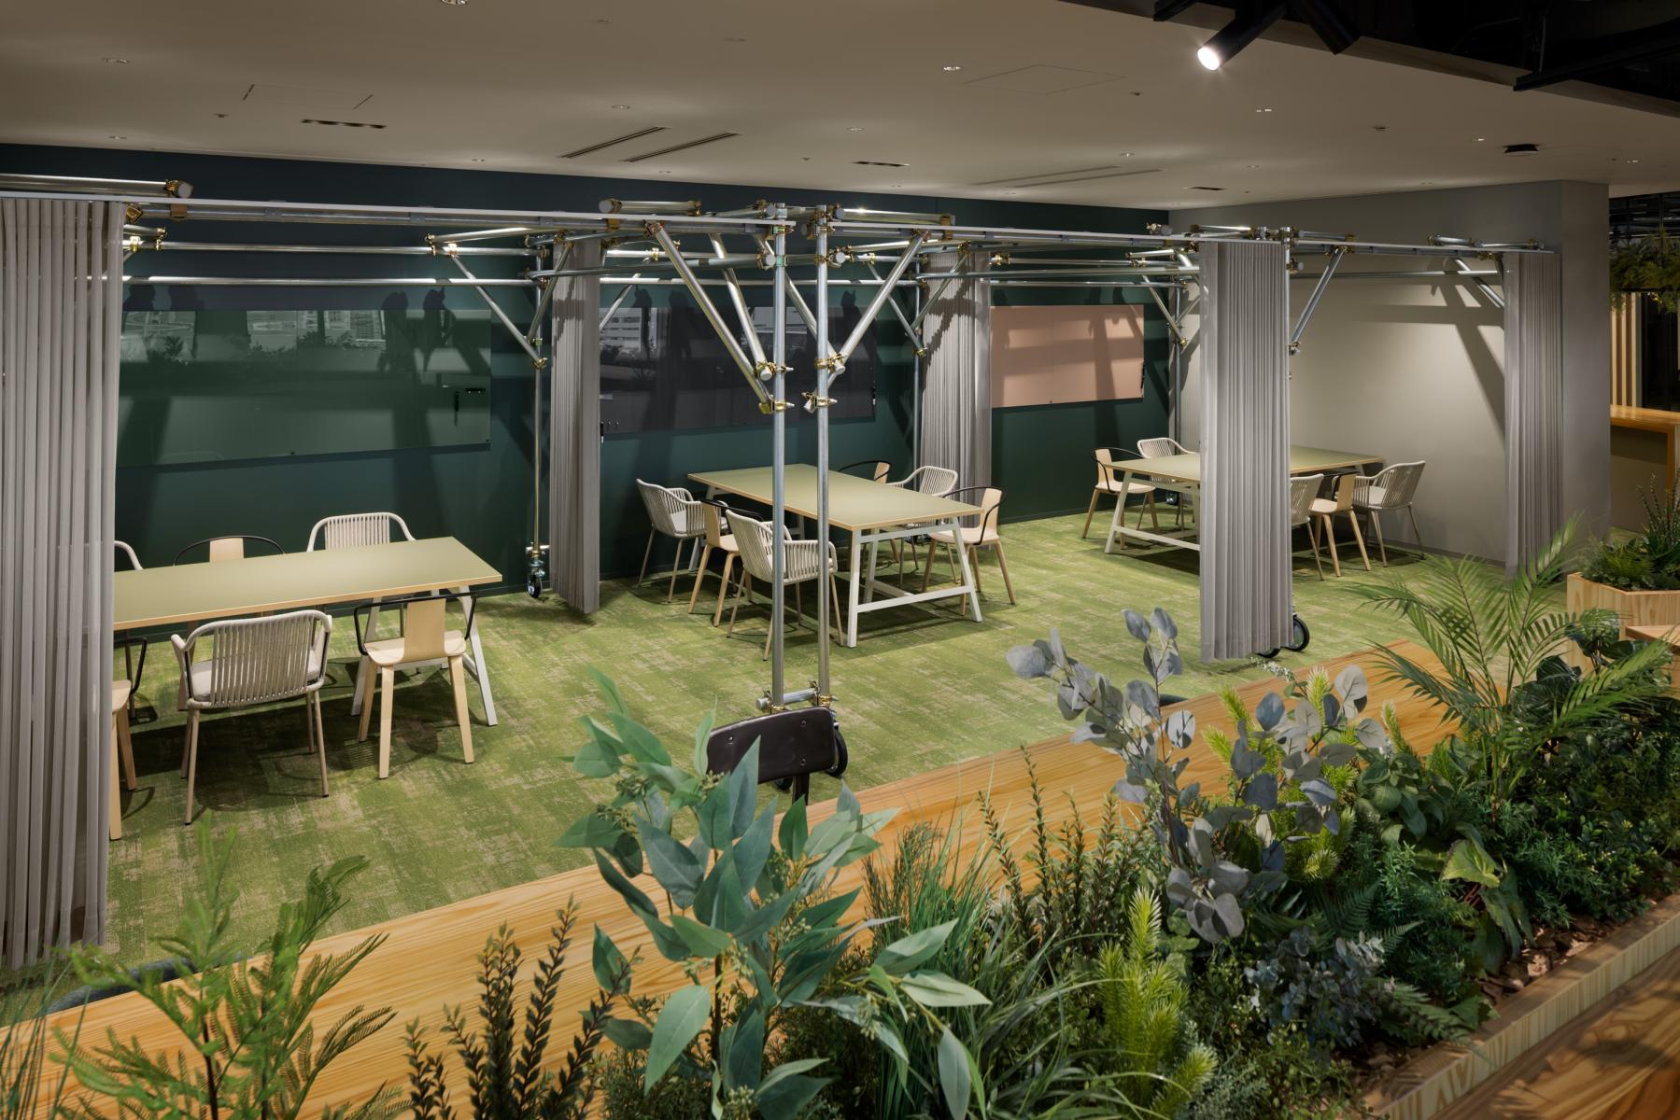
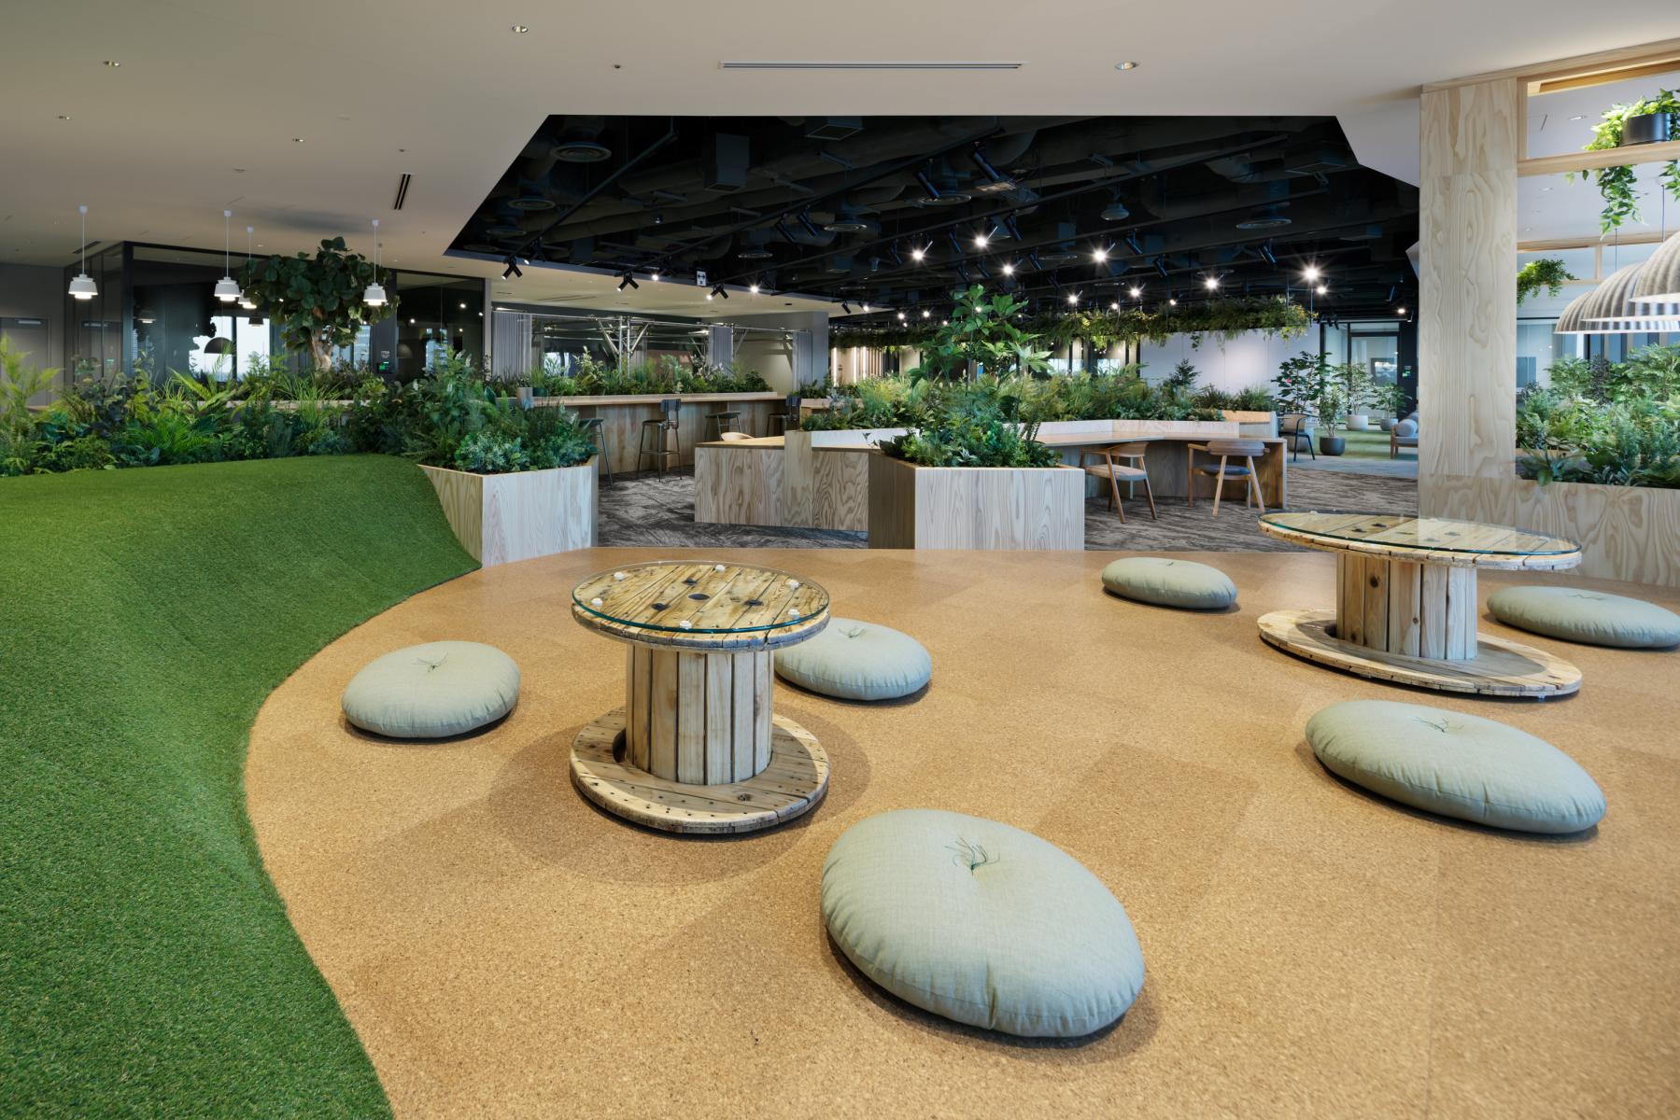
Material and product design play a key role in expressing the brand. Industrial components such as scaffolding pipes, galvanized ducts, and cable reels—materials intrinsic to Kinden’s engineering practice—are reinterpreted as furniture and spatial elements. This approach reflects the company’s technical identity while introducing a sustainable strategy through reuse and adaptive design.
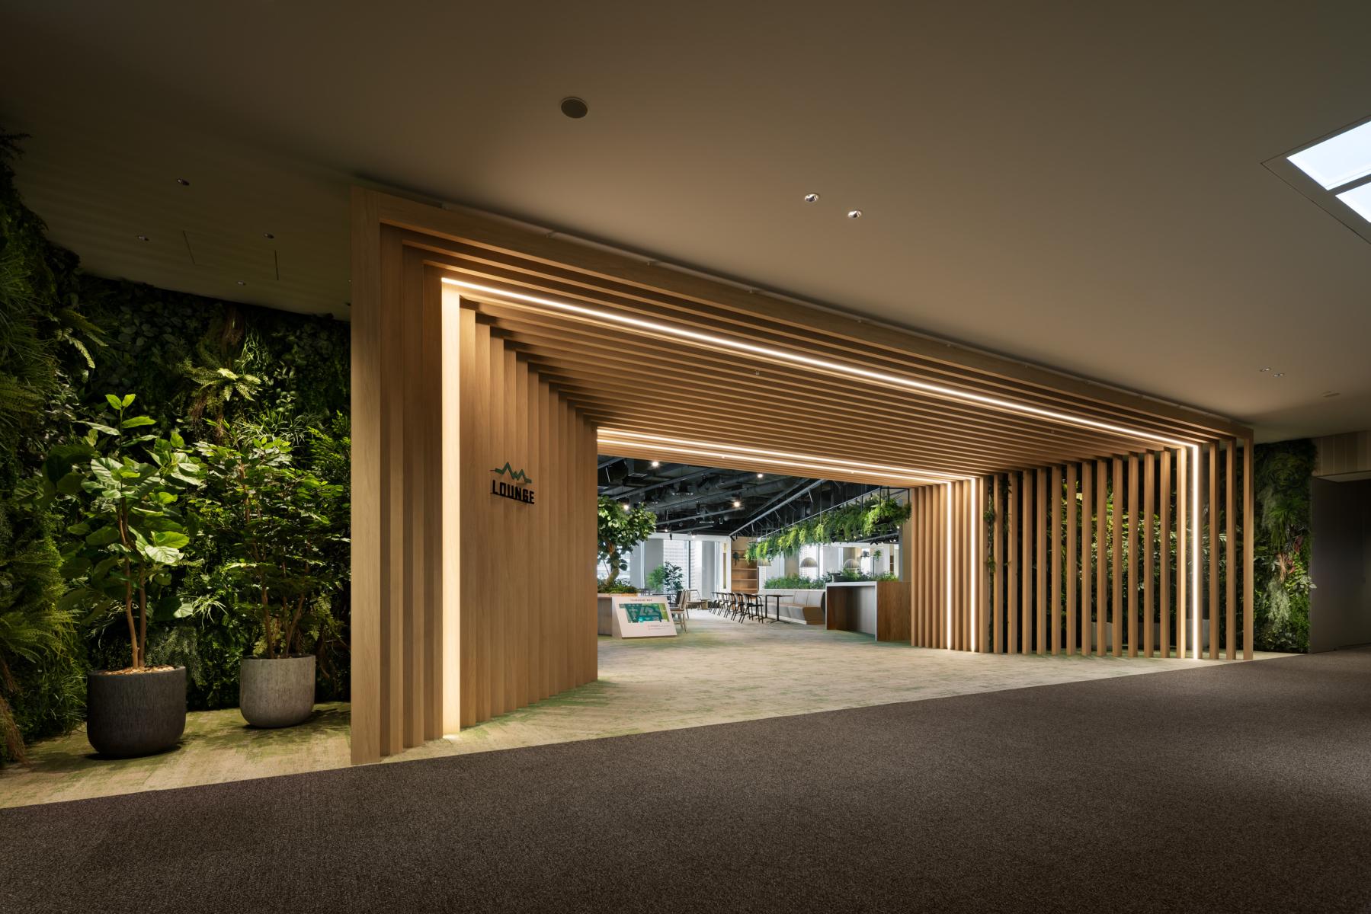
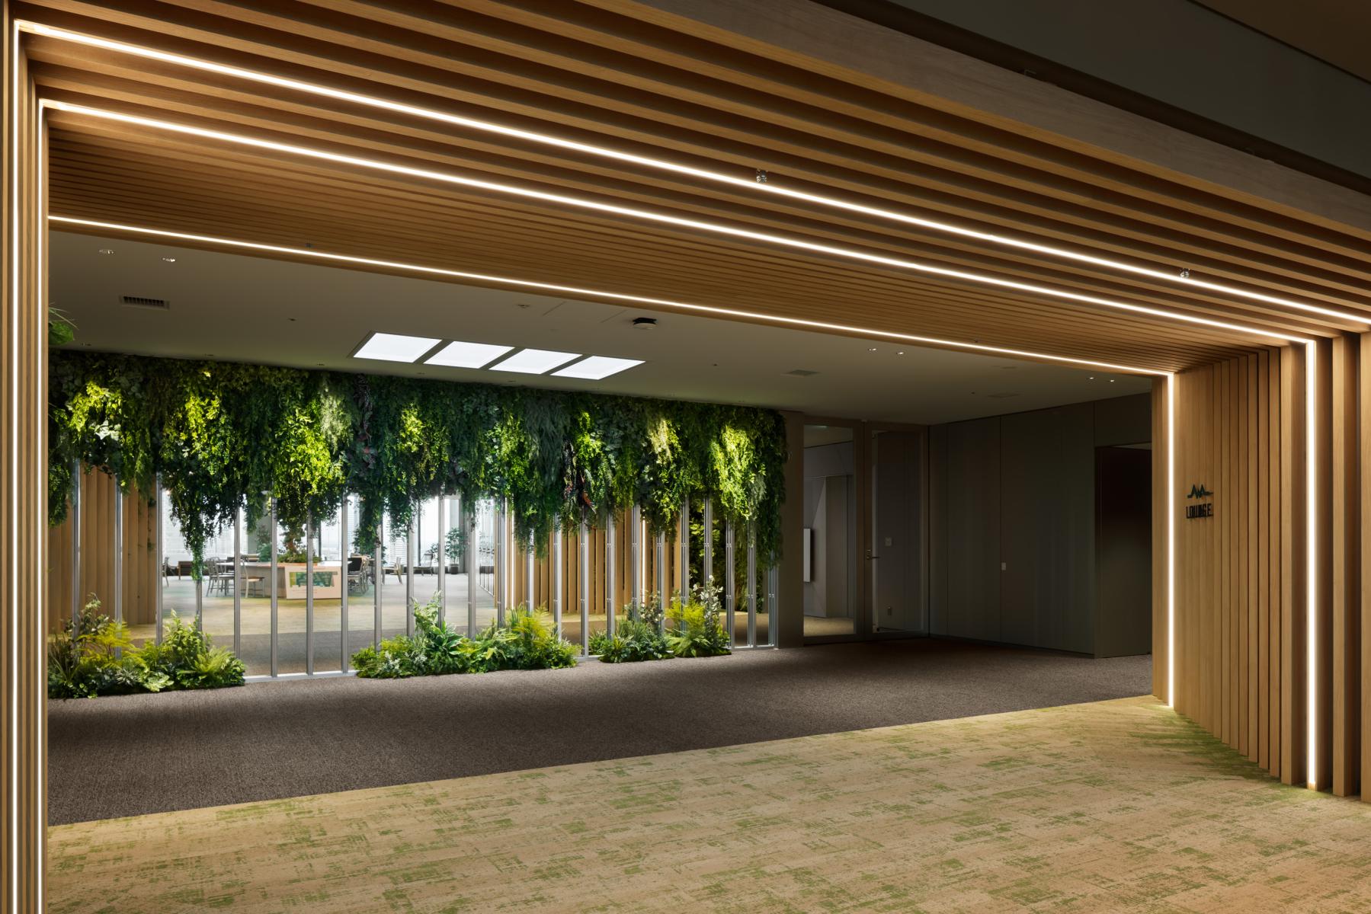
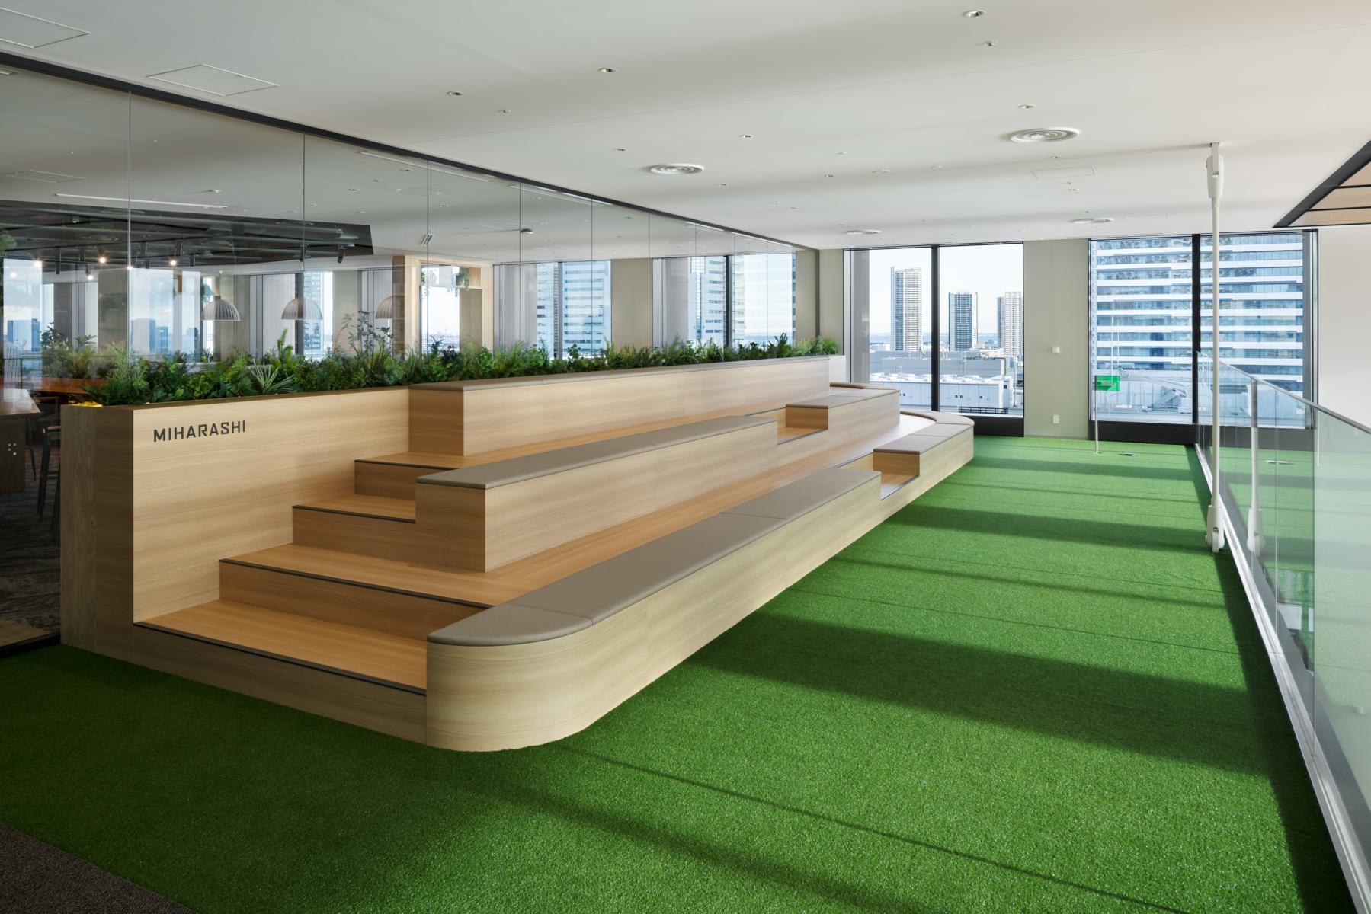
Green, the company’s symbolic color, is integrated throughout the space, while abundant planting reinforces the forest concept and brings nature into the workplace. The landscape balances active and calm zones, creating environments for interaction as well as quiet retreat.
“KINDEN’S FOREST” ultimately reimagines the office as a brand experience. It is not simply a place to work, but a place to encounter ideas, build relationships, and cultivate a sense of belonging. By blurring the boundaries between workplace and community, the project proposes a new model for corporate environments—one that continuously generates value through connection, discovery, and growth.
Collaboration
Interior designer : MEC Design International, Corp.
Photo credit