

Share to
Hokkoku Bank Head Office
By : MEC Design International | Mitsubishi Jisho Design

GRANDS PRIX DU DESIGN 19th edition
Discipline : Interior Design
Categories : Office / Workplace Dining & Social Hub : Gold certification
Categories : Special Awards / Renovation (Before & After) : Silver certification
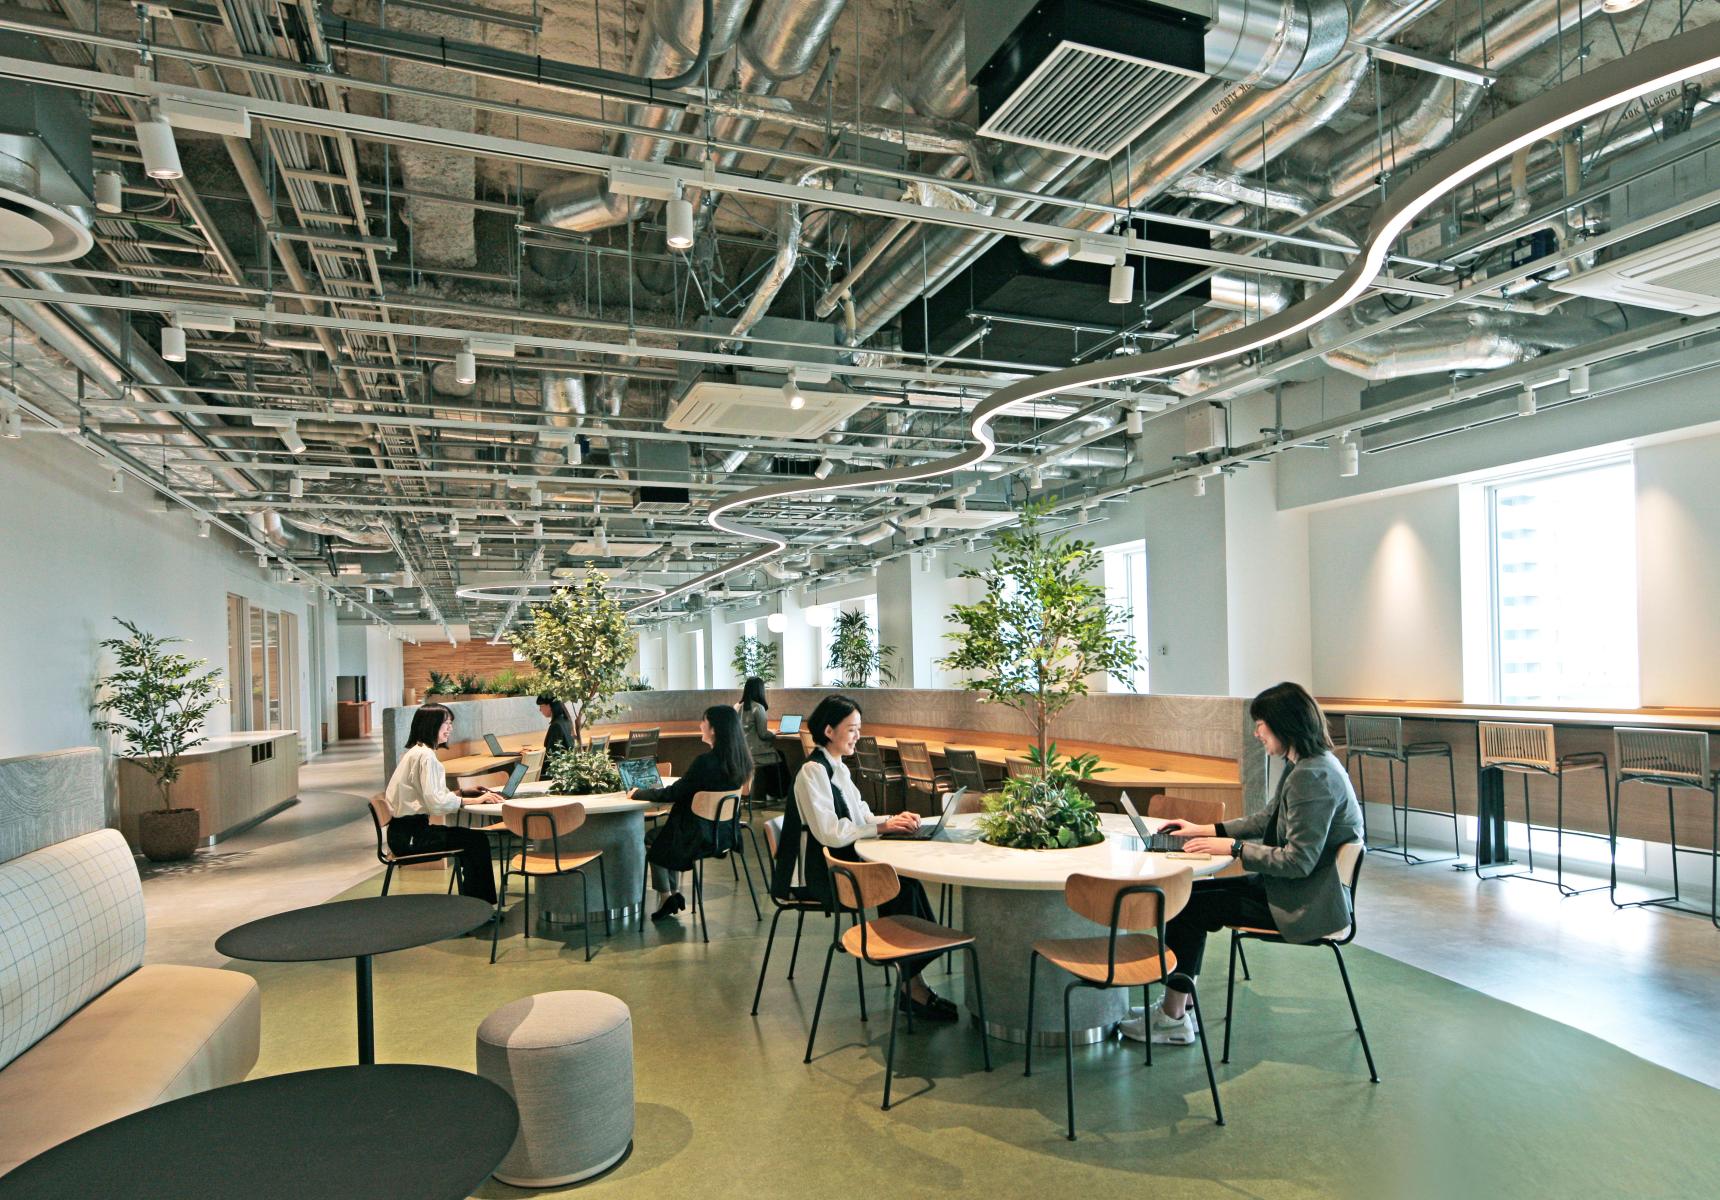
Following the Noto Peninsula Earthquake, the renovation of Hokkoku Bank’s headquarters—originally envisioned as the comprehensive “Hirooka Park” workplace—was scaled down to focus on the 4th-floor cafeteria. Despite this limitation, the project preserves the essence of the original concept, reimagining the workplace as a “park within the city” where people naturally gather, interact, and create new value.
The cafeteria is conceived as a “Guesthouse,” a shared space functioning as a second home that fosters comfort, openness, and connection. Inspired by the broader Hirooka Park vision—where spaces are linked like pathways in a park—it encourages movement and communication beyond organizational boundaries . Former closed training rooms and hierarchical layouts were transformed into an open, multi-functional environment, supporting the client’s vision of “Communication, Collaboration, Innovation.”
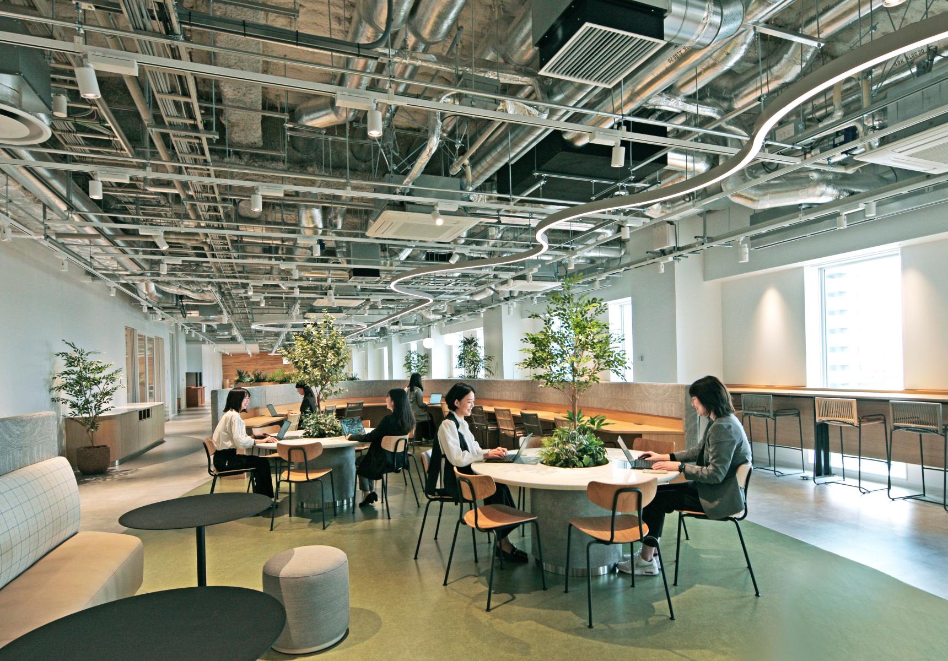
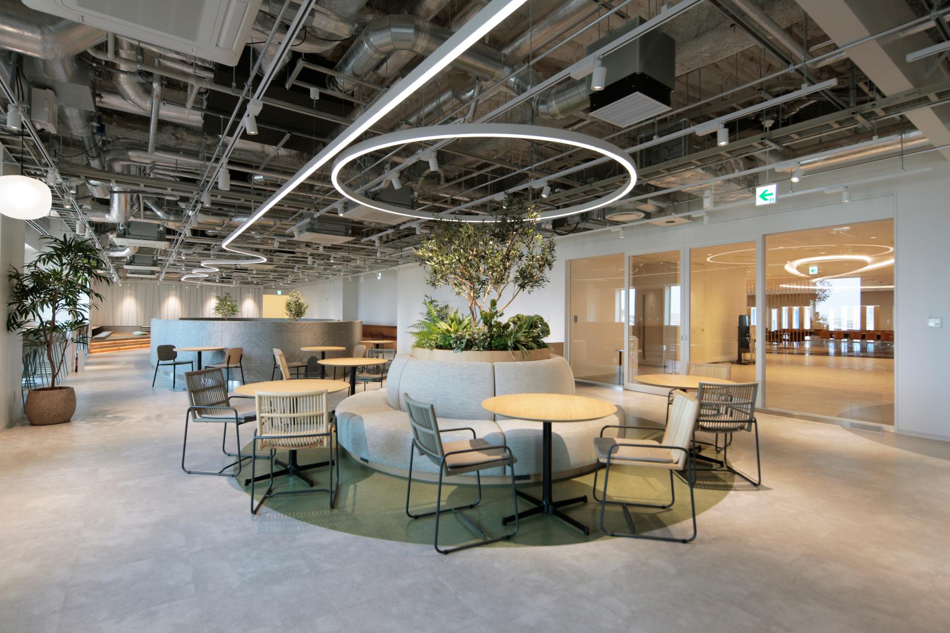
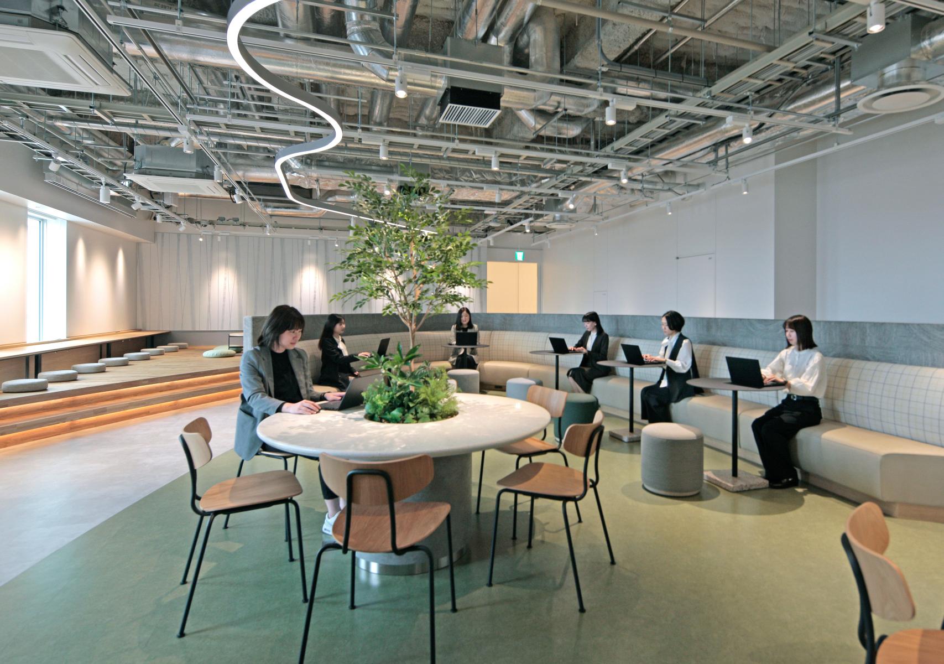
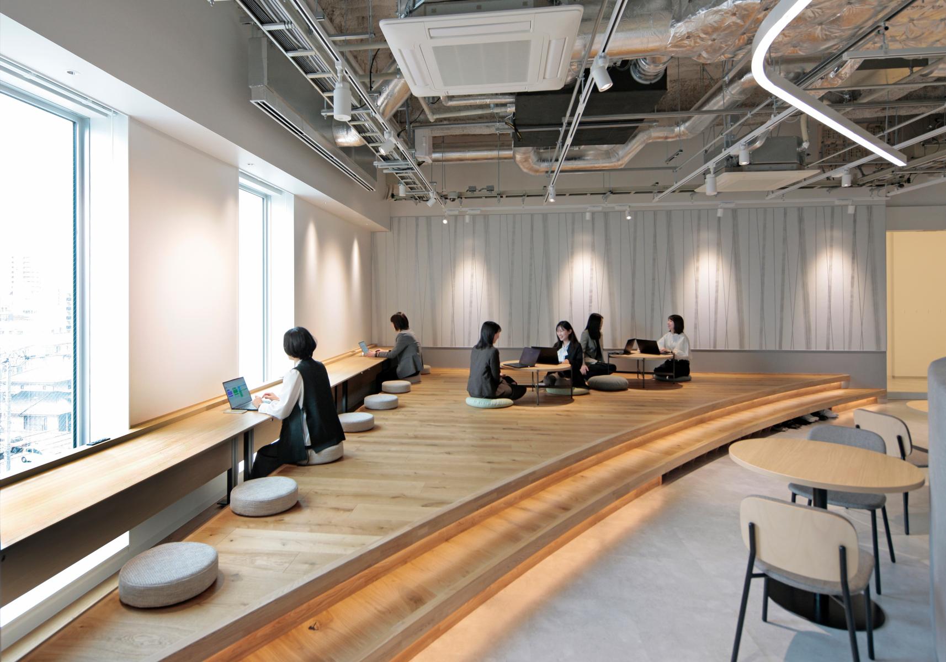
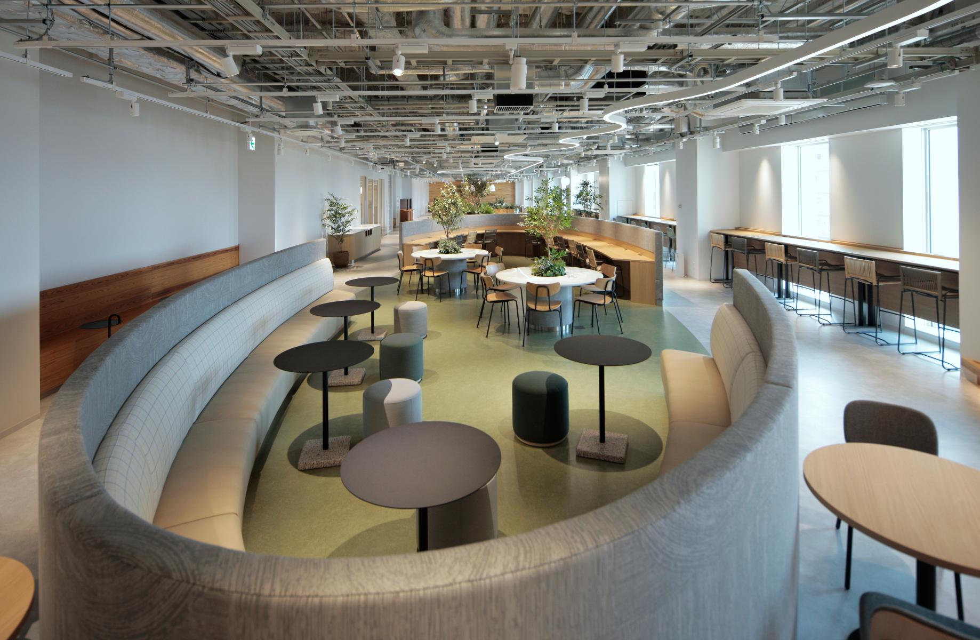
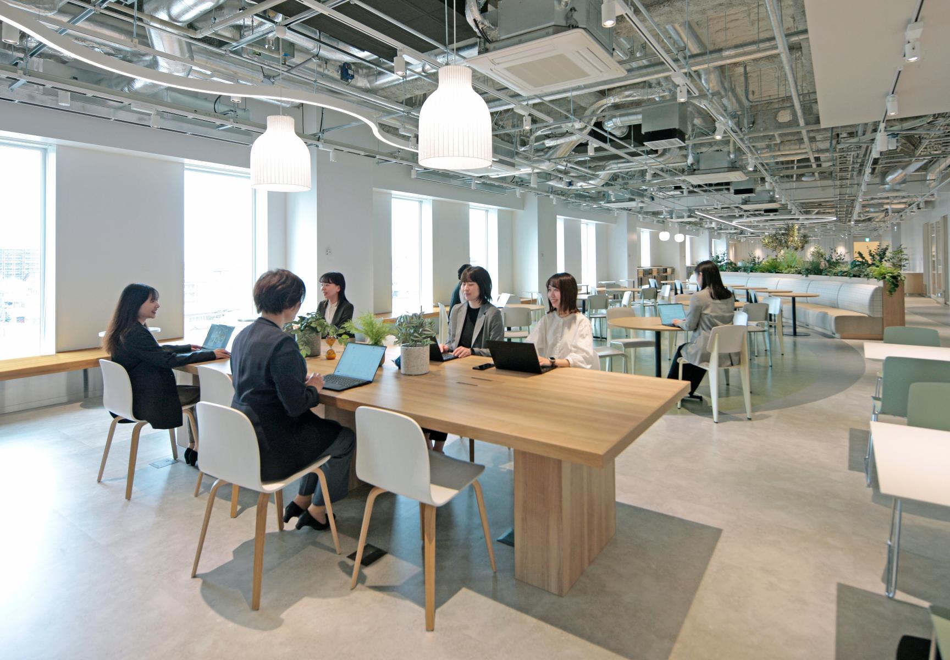
A symbolic “tree” anchors the space at the intersection of circulation paths, acting as a focal point for gathering. Around it, diverse seating types—flexible tables, large counters, bench seating, and a raised “Koagari” area—support various activities from dining to informal meetings and focused work . Variations in floor levels and furniture heights subtly shape perspectives and encourage spontaneous interaction.
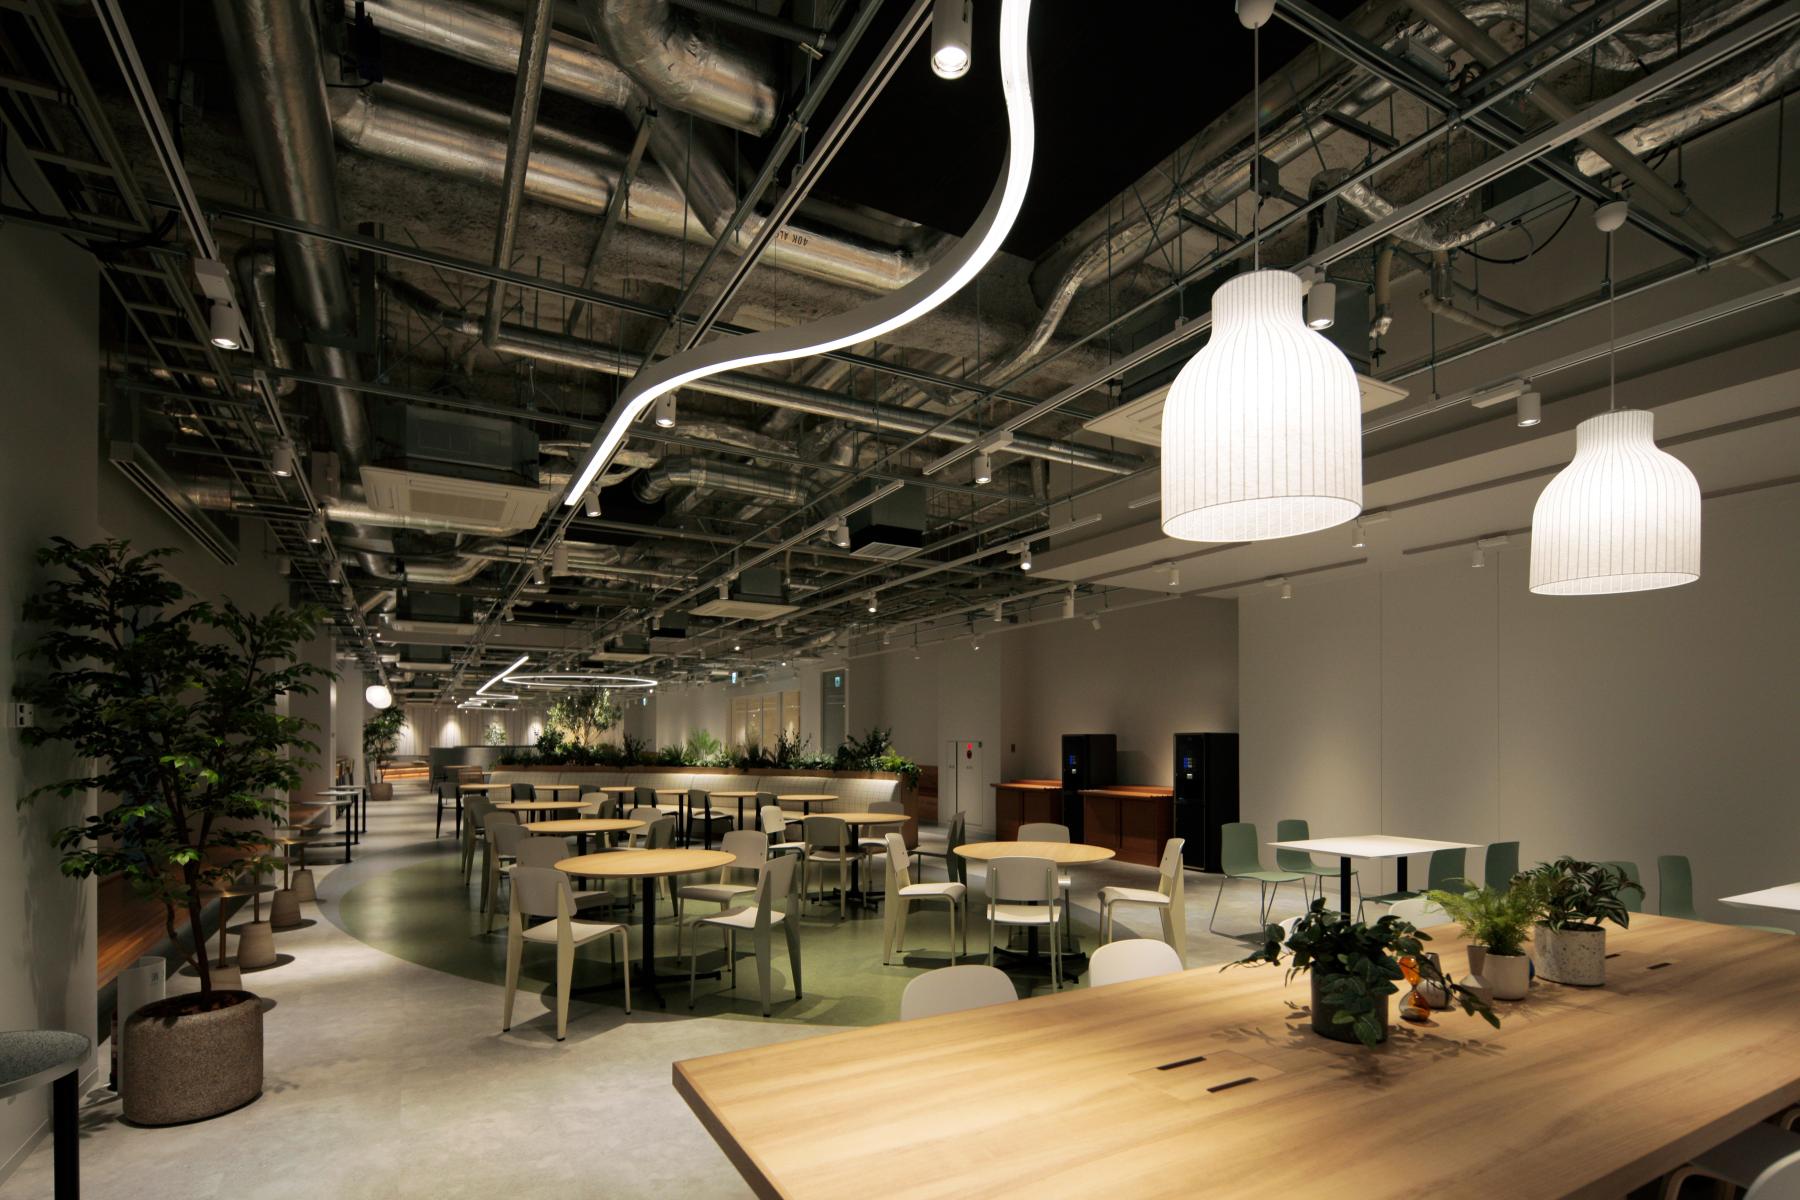
The spatial design emphasizes openness and fluidity. Curvilinear layouts guide movement organically, while an exposed ceiling enhances spatial depth and reveals the building’s structure. This industrial expression is balanced with biophilic elements, including abundant greenery and natural materials. Locally sourced Ishikawa timber introduces warmth and reinforces regional identity.
Functioning as a flexible hub, the cafeteria serves both headquarters employees and users from the adjacent Hirooka Terrace office building, connected at the 3rd and 4th floors. This integration resolves seating shortages while expanding the space’s role beyond dining, fostering cross-community interaction. Acoustic comfort is ensured through sound-absorbing materials integrated into the exposed ceiling.
Sustainability is embedded throughout the project. Existing elements, such as the café’s back wall and window-side wooden benches, were reused to reduce waste. Planter boxes incorporate Naturescast®, a recycled material made from forestry residues through environmentally conscious processes. The use of regional timber supports the local economy while minimizing environmental impact.
This project demonstrates how a constrained intervention can embody a larger vision. By condensing the Hirooka Park concept into a single floor, it transforms the cafeteria into a dynamic social infrastructure—enhancing workplace culture, strengthening community connections, and presenting a forward-looking model for corporate environments.
Collaboration
Interior designer : MEC Design International, Corp.
Architect : MITSUBISHI JISHO DESIGN INC.
Photo credit