





Share to
Folk'
By : Patriarche

GRANDS PRIX DU DESIGN 18th edition
Distinctions
Discipline : Interior Design
Categories : Accommodation, Restaurant & Bar / Lodging, Cottage & Cabin for Rent : Silver certification
Folk’ is more than a place to stay — it tells a story, passes on traditions, and invites connection.
This interior design project reflects a vision of design as a vehicle for emotion and culture, supported by an integrated approach and attention to detail. By weaving a strong link between name, space, and experience, Folk’ offers a rooted and contemporary form of hospitality — one that honours the knowledge of the past to enrich today’s living.
Located on Saint-Joseph Street in Québec City, Folk’ is a short-term rental imagined by Patriarche. It stands out for its multidisciplinary approach, where interior design, visual identity, and signage come together in a cohesive and thoughtful vision. The entire concept celebrates cultural richness through a design crafted for comfort and experience.
A narrative shaped by words, colours, and materials
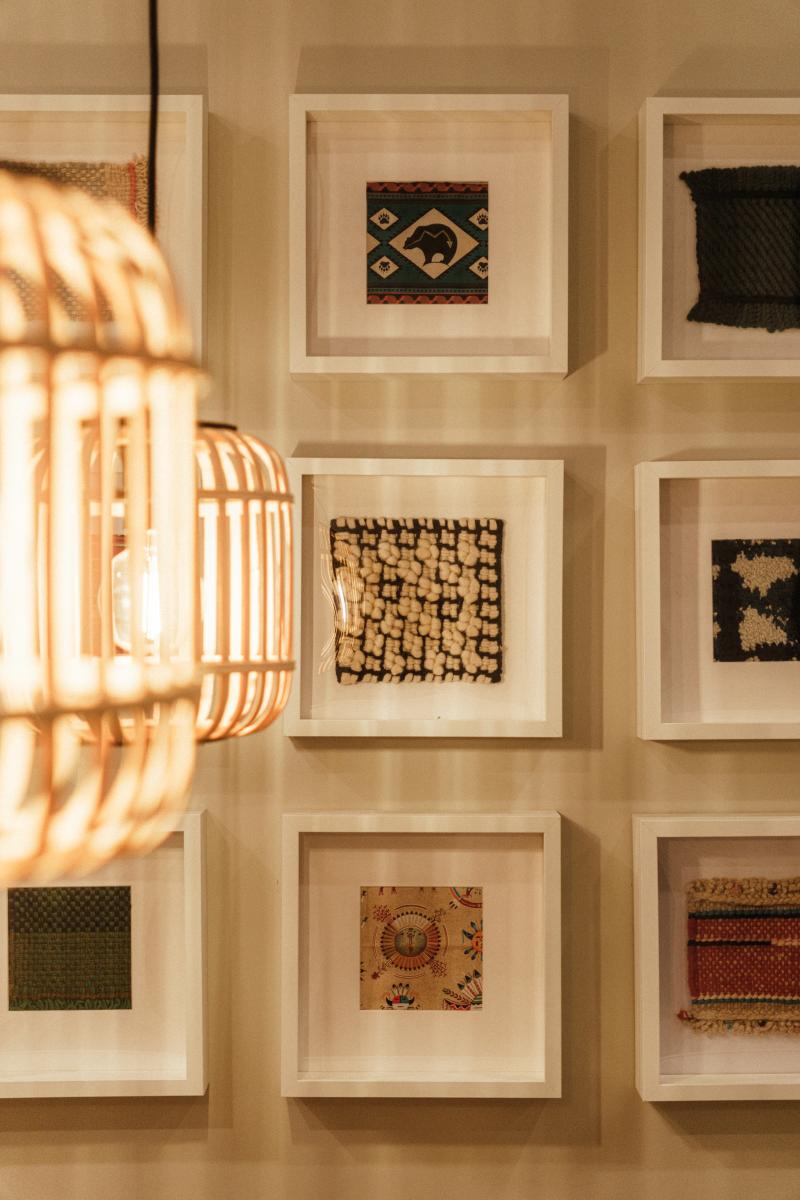
Folk’ draws inspiration from the word folklore — folk (people) and lore (knowledge) — to offer an immersive experience where cultural heritage meets contemporary design. Its graphic identity, inspired by the circle — a symbol of connection and transmission — unfolds through organic shapes and natural palettes. The result is a warm, inviting universe where Indigenous knowledge is showcased with care and subtlety.
The project includes four units spread across two floors, defined by two distinct typologies inspired by the Wendat language:
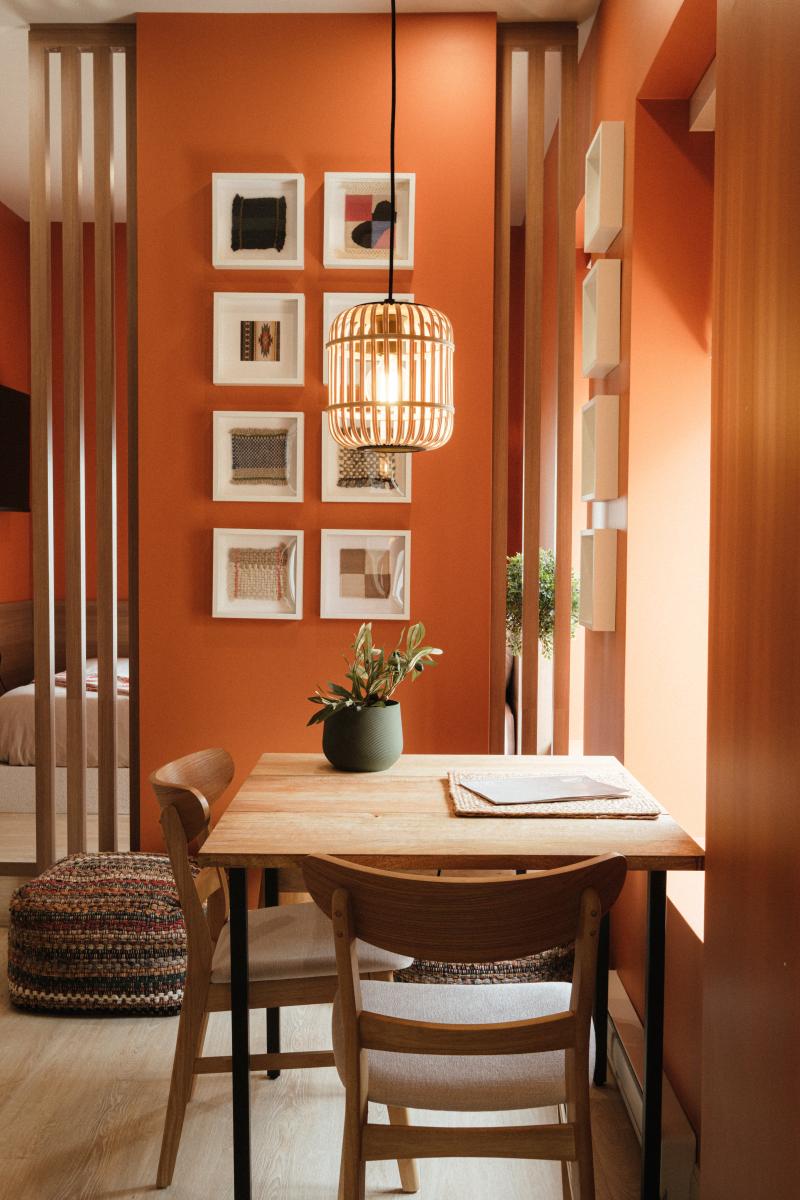
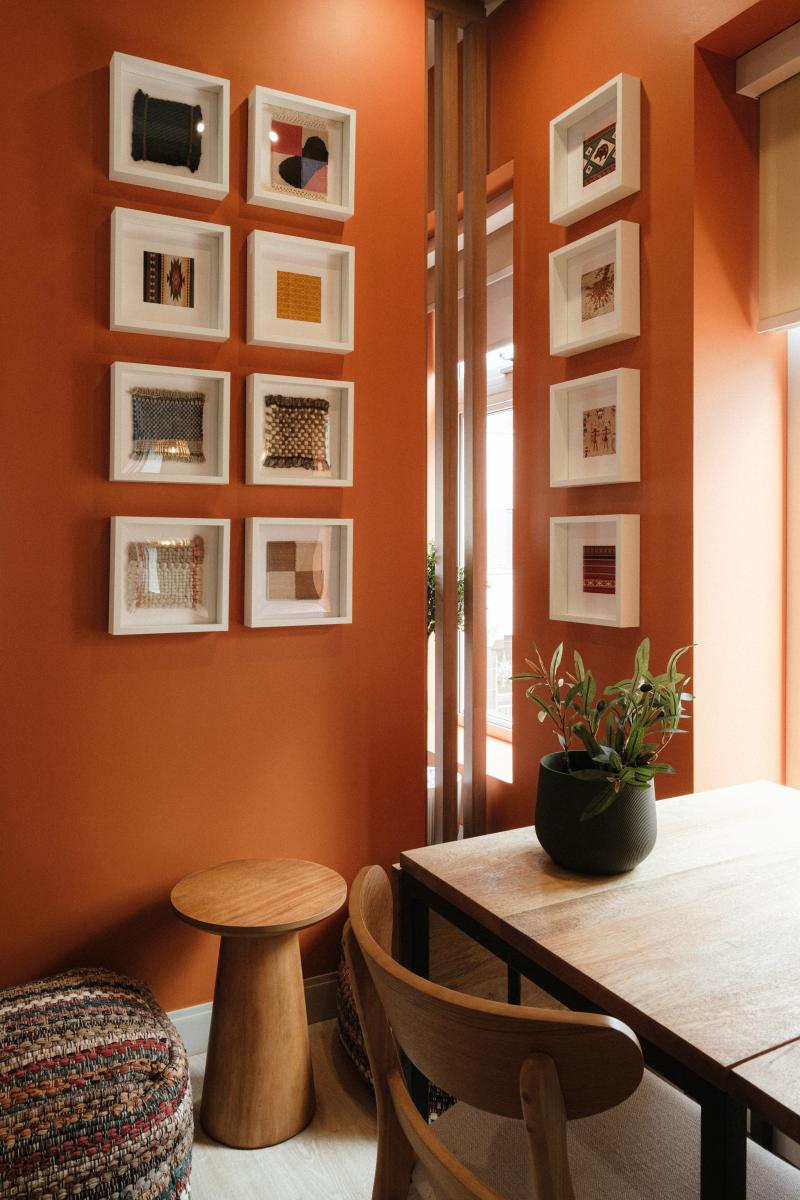
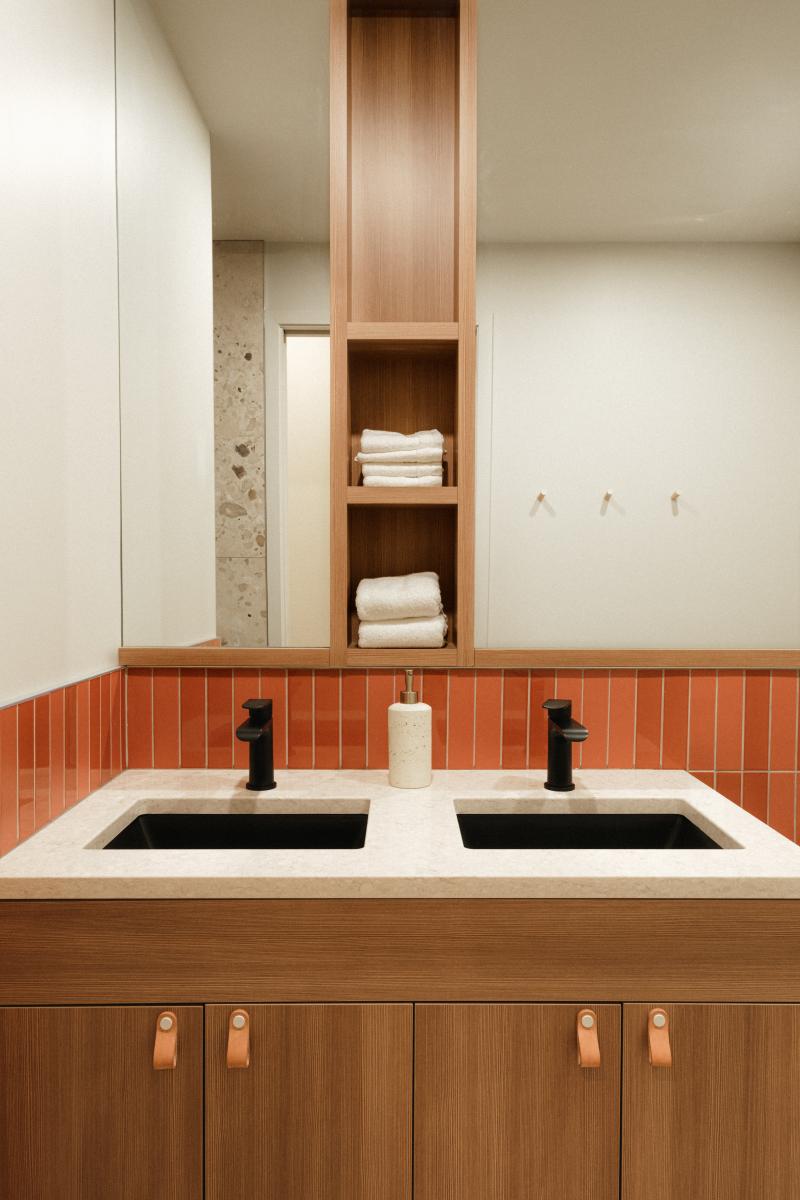
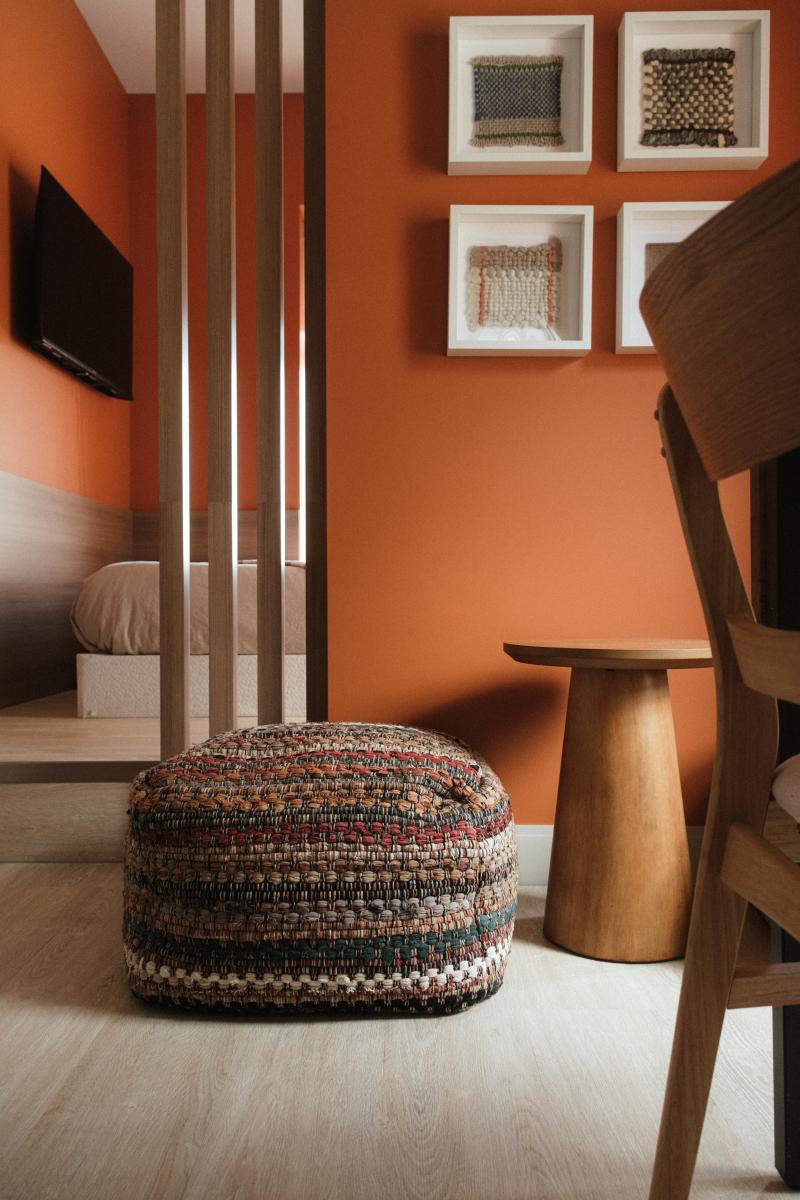
Arhon ("to rest"): terracotta tones, autumnal warmth, an enveloping atmosphere.
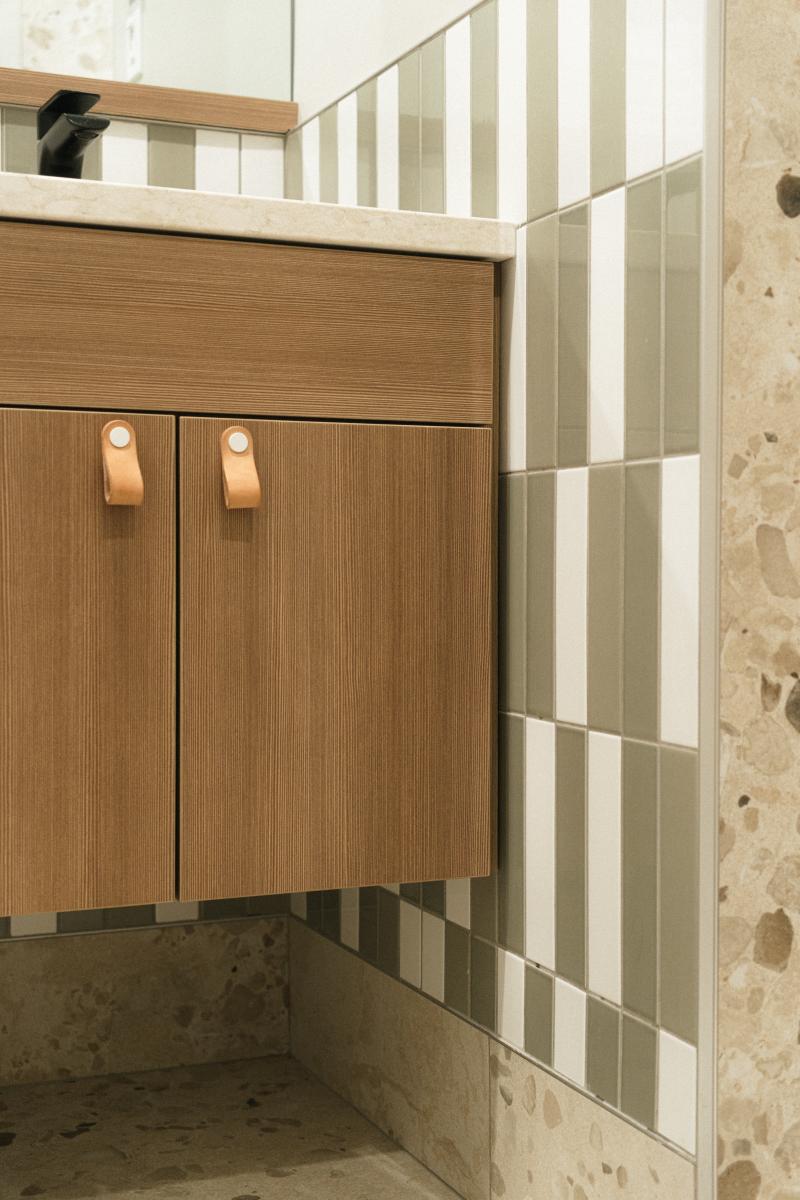
Akenh ("to rise from bed"): soft greens, morning freshness, a sense of renewal.
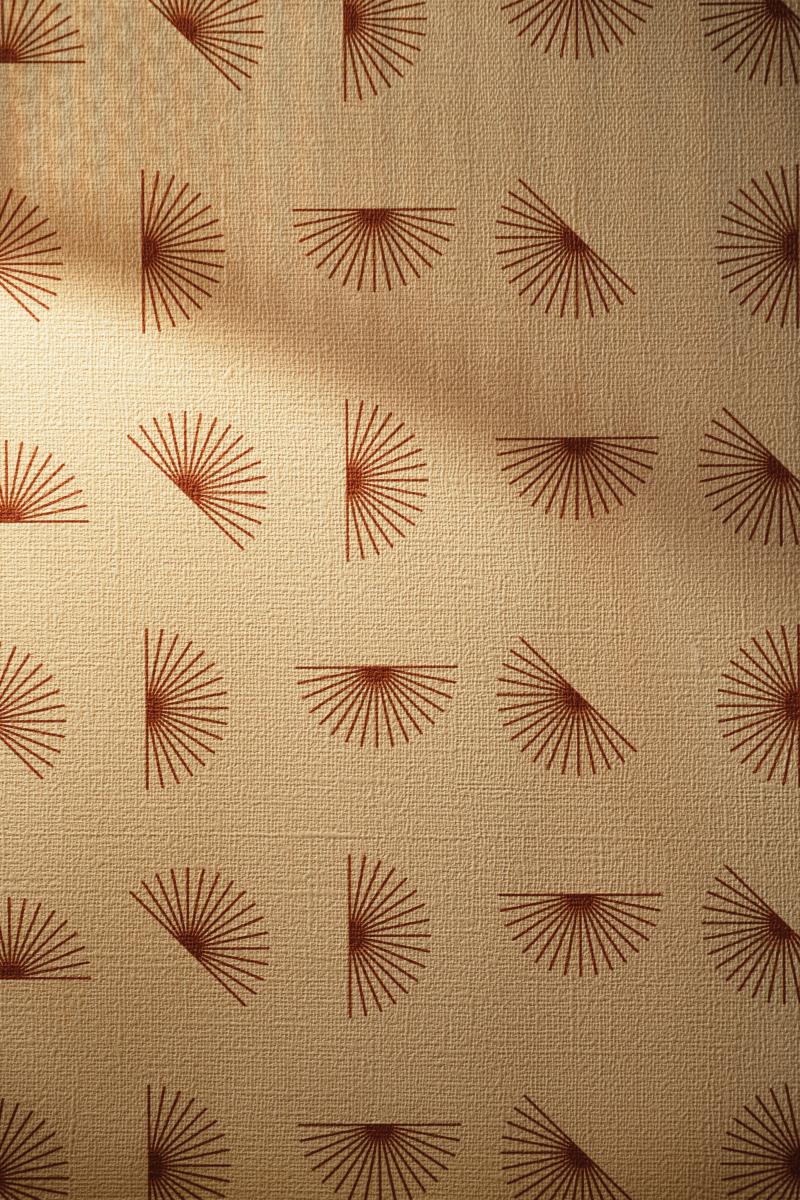
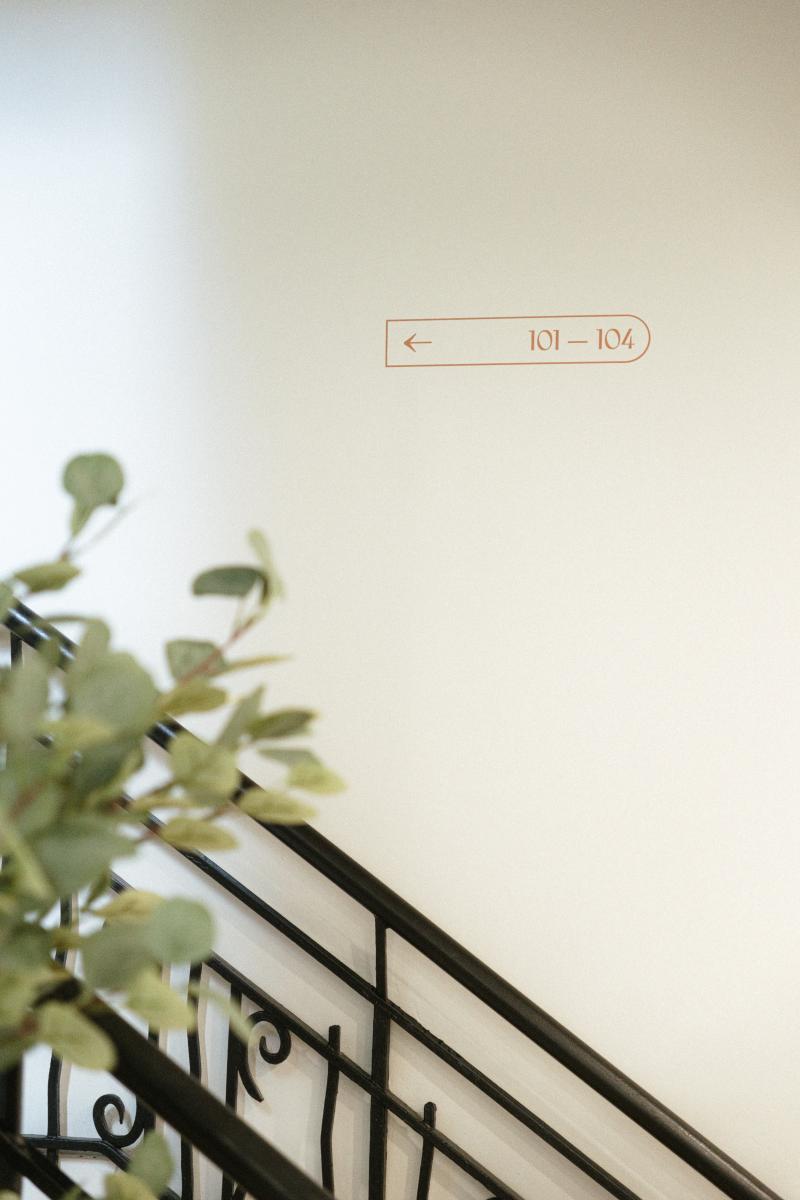
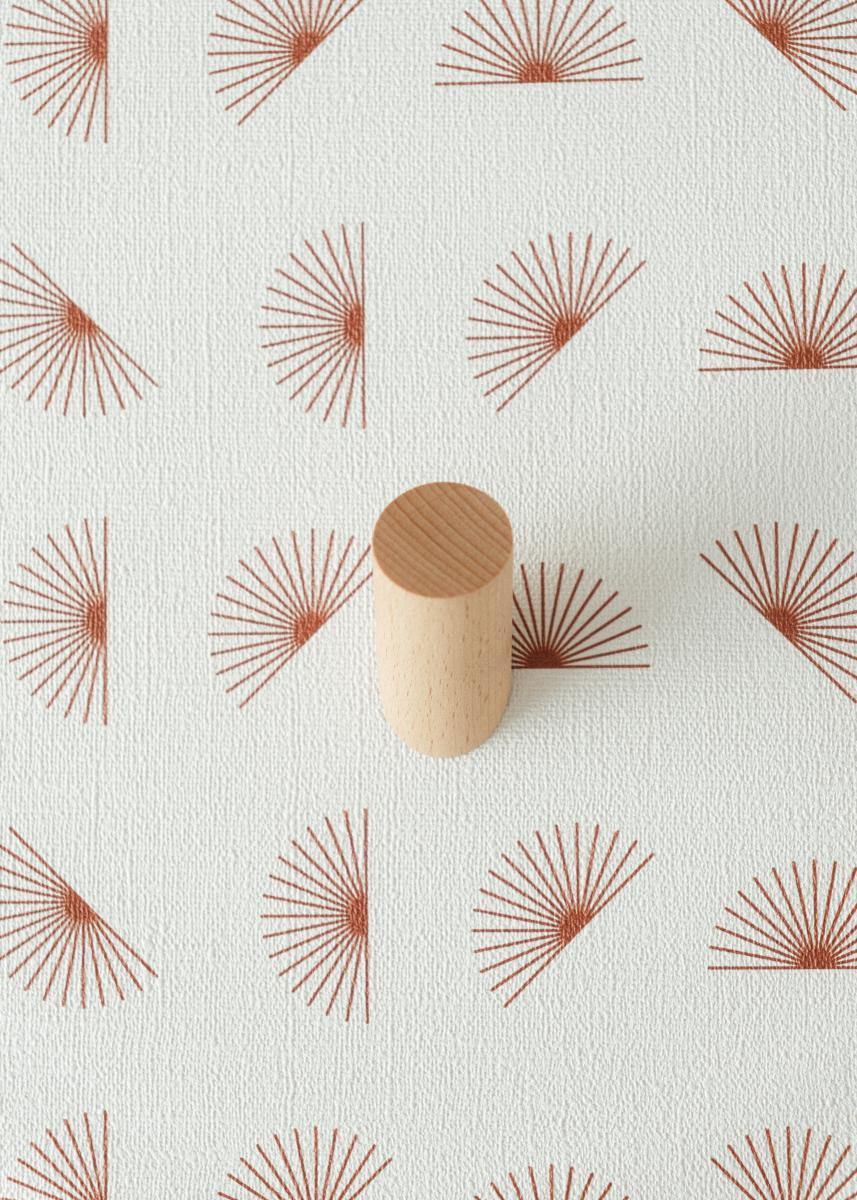
The graphic symbol, influenced by traditional geometric motifs, appears discreetly throughout the space — in signage, custom wallpaper, and decorative elements — ensuring a seamless continuity between interior design and brand identity.
Smart design in a compact space
Converted from a former office building, the space has been entirely reimagined to accommodate bright, comfortable units within a narrow footprint. Bedrooms placed along the façade are semi-open, allowing natural light to flow through to the living areas. Perforated partitions maintain privacy without fully enclosing the spaces.
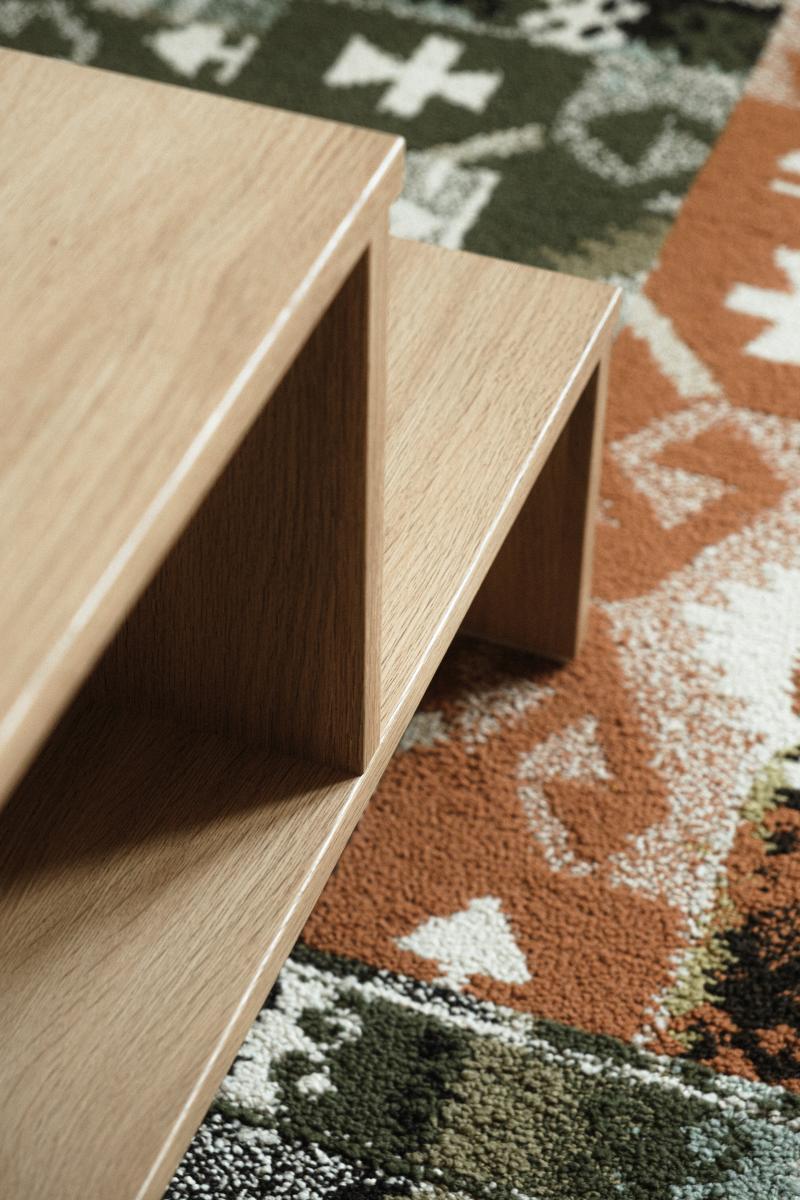
The interiors are animated by colour transitions, integrated furniture, and varied textures. Carefully selected materials — patterned rugs, custom bed platforms, raw and felted fabrics — contribute to a cozy and inviting atmosphere.
Entrances, set back from the windows, have been designed to feel open and bright. The living areas function as welcoming, modular “cells,” enhanced by colourful accents that intuitively guide movement from one zone to another.
A project shaped by dialogue
Folk’ was born out of close collaboration with the client, a member of the Wendat Nation, driven by a desire to celebrate his cultural roots in an urban setting. The project strikes a delicate balance between cultural grounding and modern expression, steering clear of stereotypes to reveal a place that is authentic, vibrant, and one-of-a-kind within the current rental landscape.
Collaboration
Interior designer : Patriarche
Photo credit