

Share to
Flamingo
By : Area3 Design | Lisa Hansen | Kulpreet Anant

GRANDS PRIX DU DESIGN 19th edition
Distinctions
Discipline : Interior Design
Categories : Residential / Residential Amenity Spaces : Gold certification
The Flamingo is a playful homage to the beloved 1955 Flamingo Motor Inn that once stood on this site, a local landmark remembered for its charm, character, and carefree spirit. Rather than simply referencing the past, the design reinterprets that history through a fresh, modern lens, creating a space that feels both familiar and new.
The project’s brand became a strong launching point for the amenity spaces, guiding a design that thoughtfully recreates the feeling of an era through materiality, colour, lighting, and furniture. Inspired by the effortless energy of Palm Springs and the optimism of mid-century leisure culture, the interiors were designed to feel fun, welcoming, and full of personality, while staying connected to the site’s roots. Every detail was intended to create an experiential community space that encourages gathering, connection, and a sense of everyday escape.
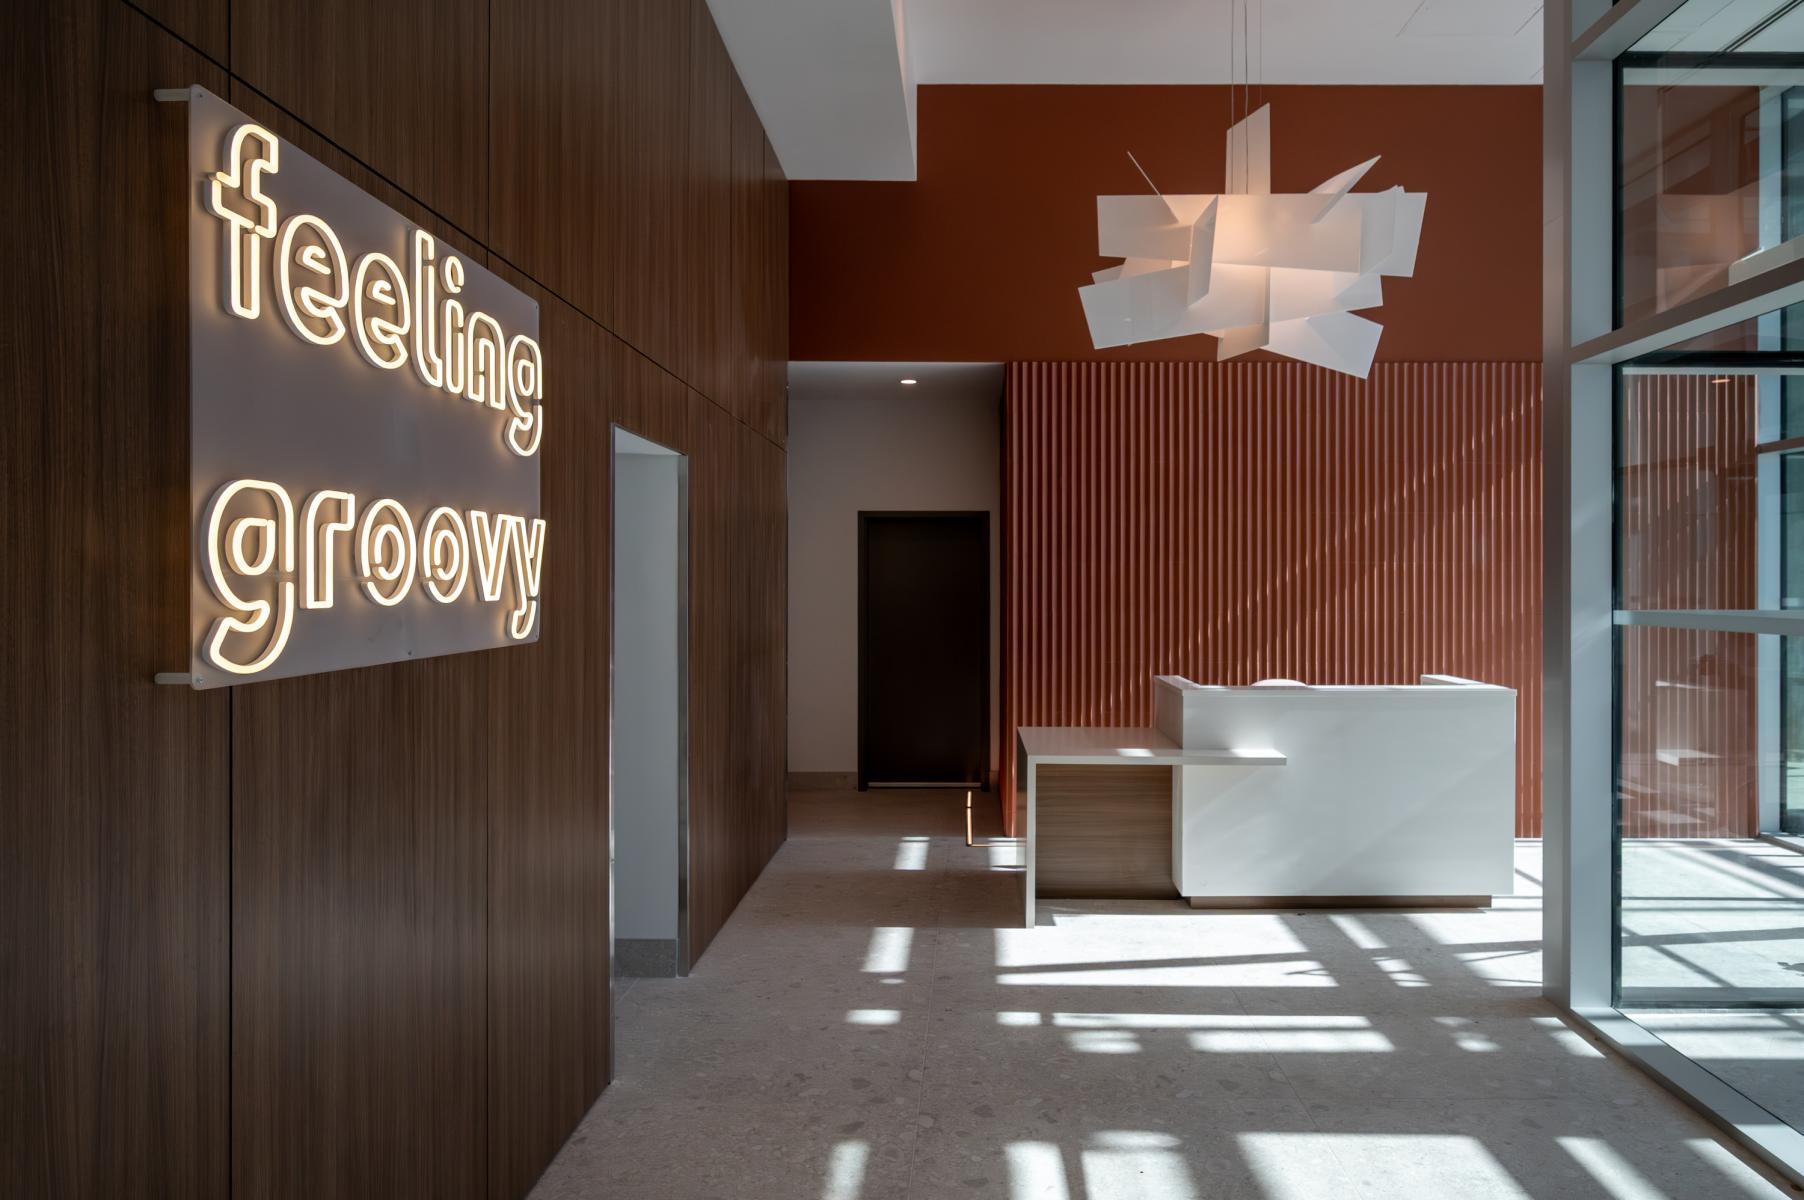
The story begins in the lobby, where a retro statement pendant, textured terracotta wall tile, and terrazzo flooring immediately set the tone. These details establish the playful, warm character of the project and create a strong first impression that carries throughout the building.
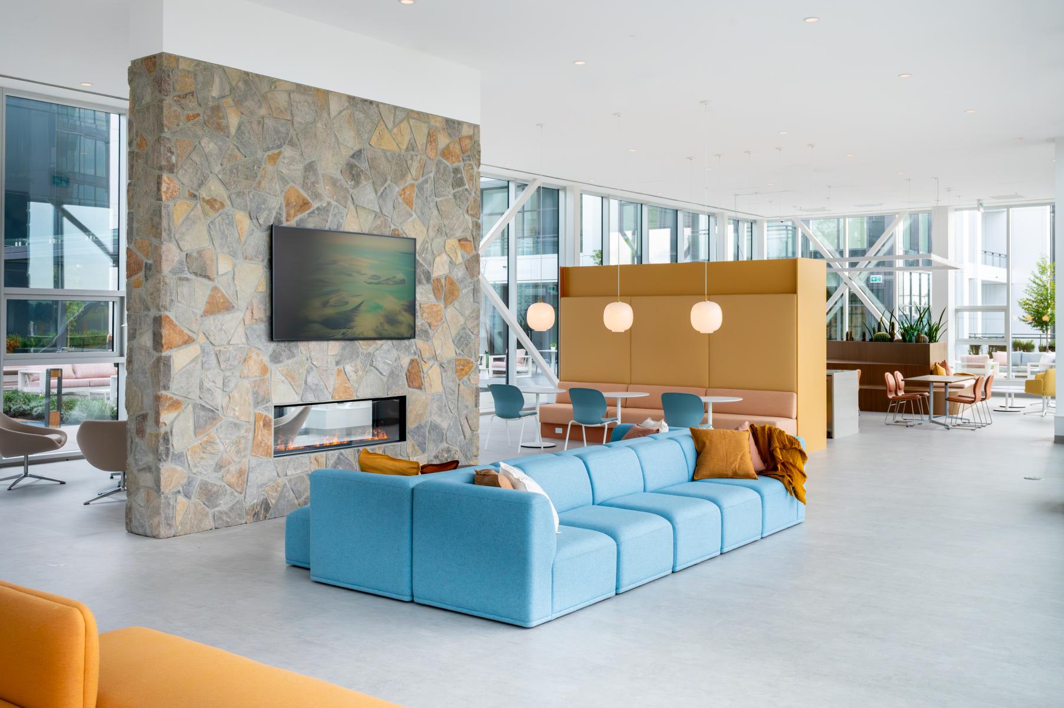
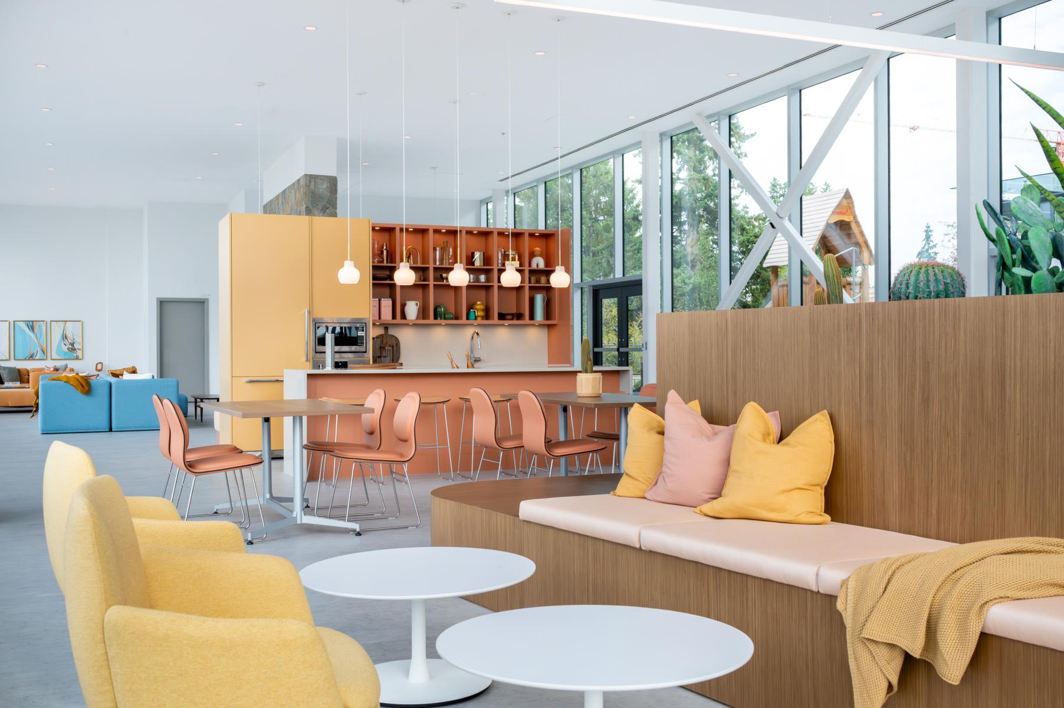
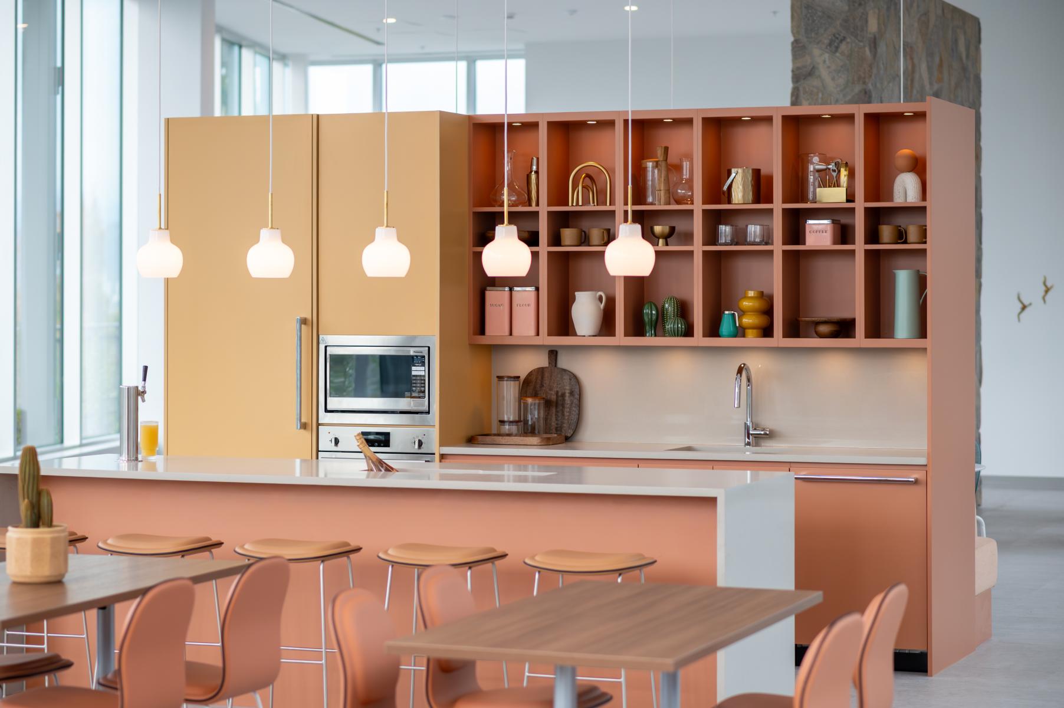
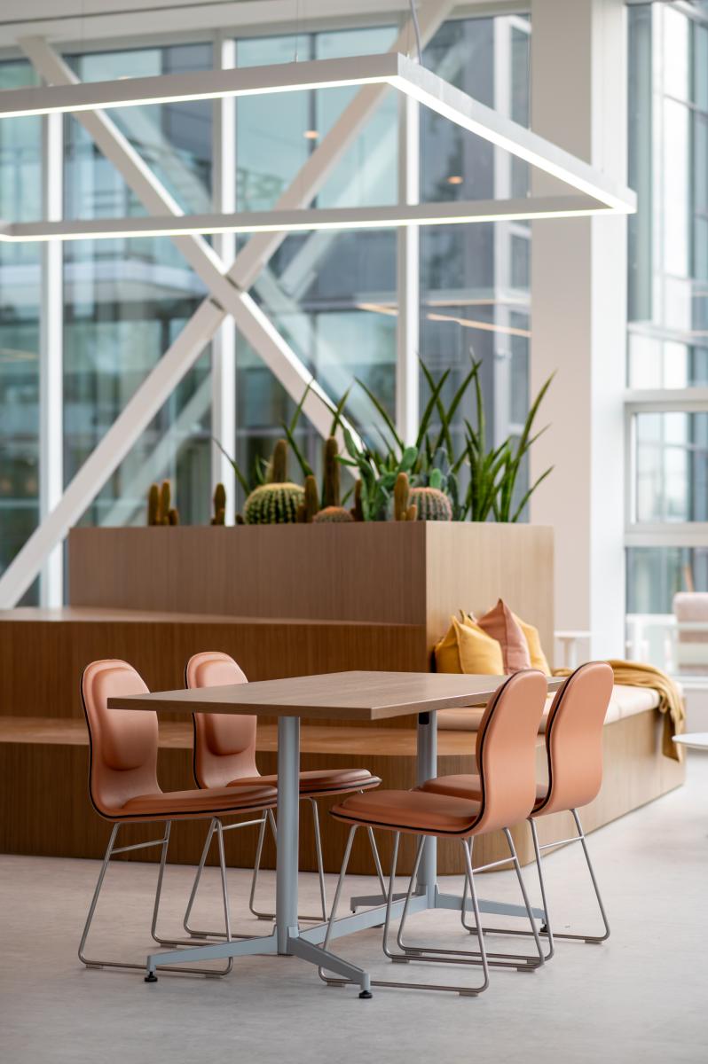
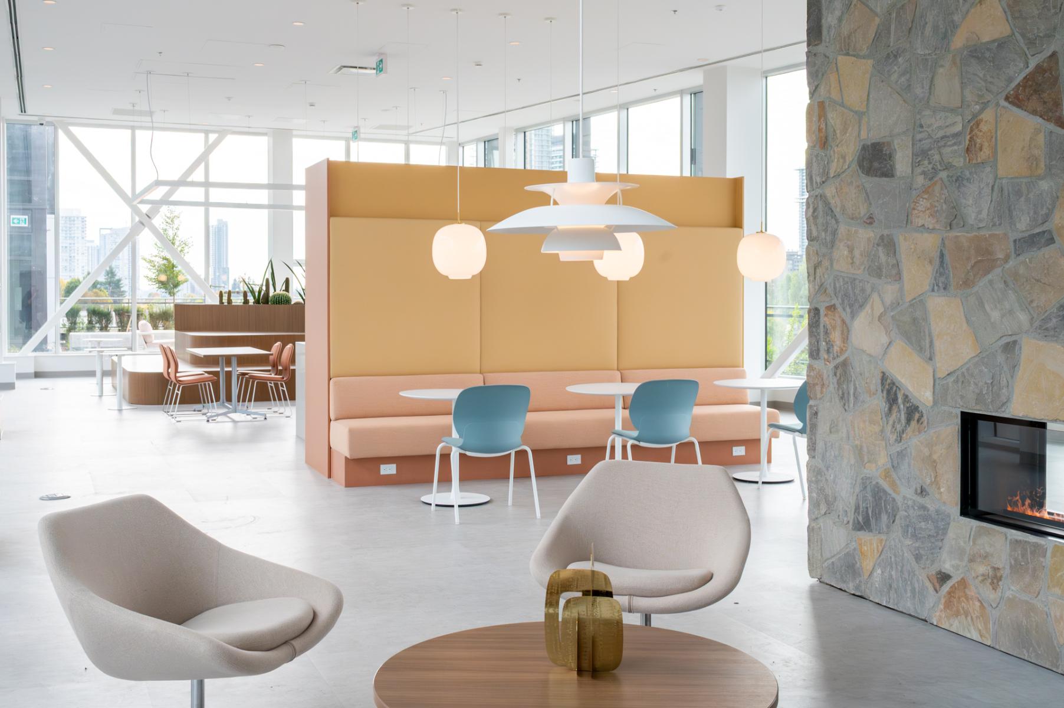
At the heart of the project is a 3,500 square foot freestanding amenity pavilion on the podium level, designed to feel like a hospitality destination rather than a traditional resident lounge. An open kitchen, wine trough, beer tap, and stone fireplace set the tone for relaxed gathering, while a walnut platform acts as a casual seating area that anchors the room. Throughout the amenity spaces, cactus gardens reinforce the Palm Springs vibe.
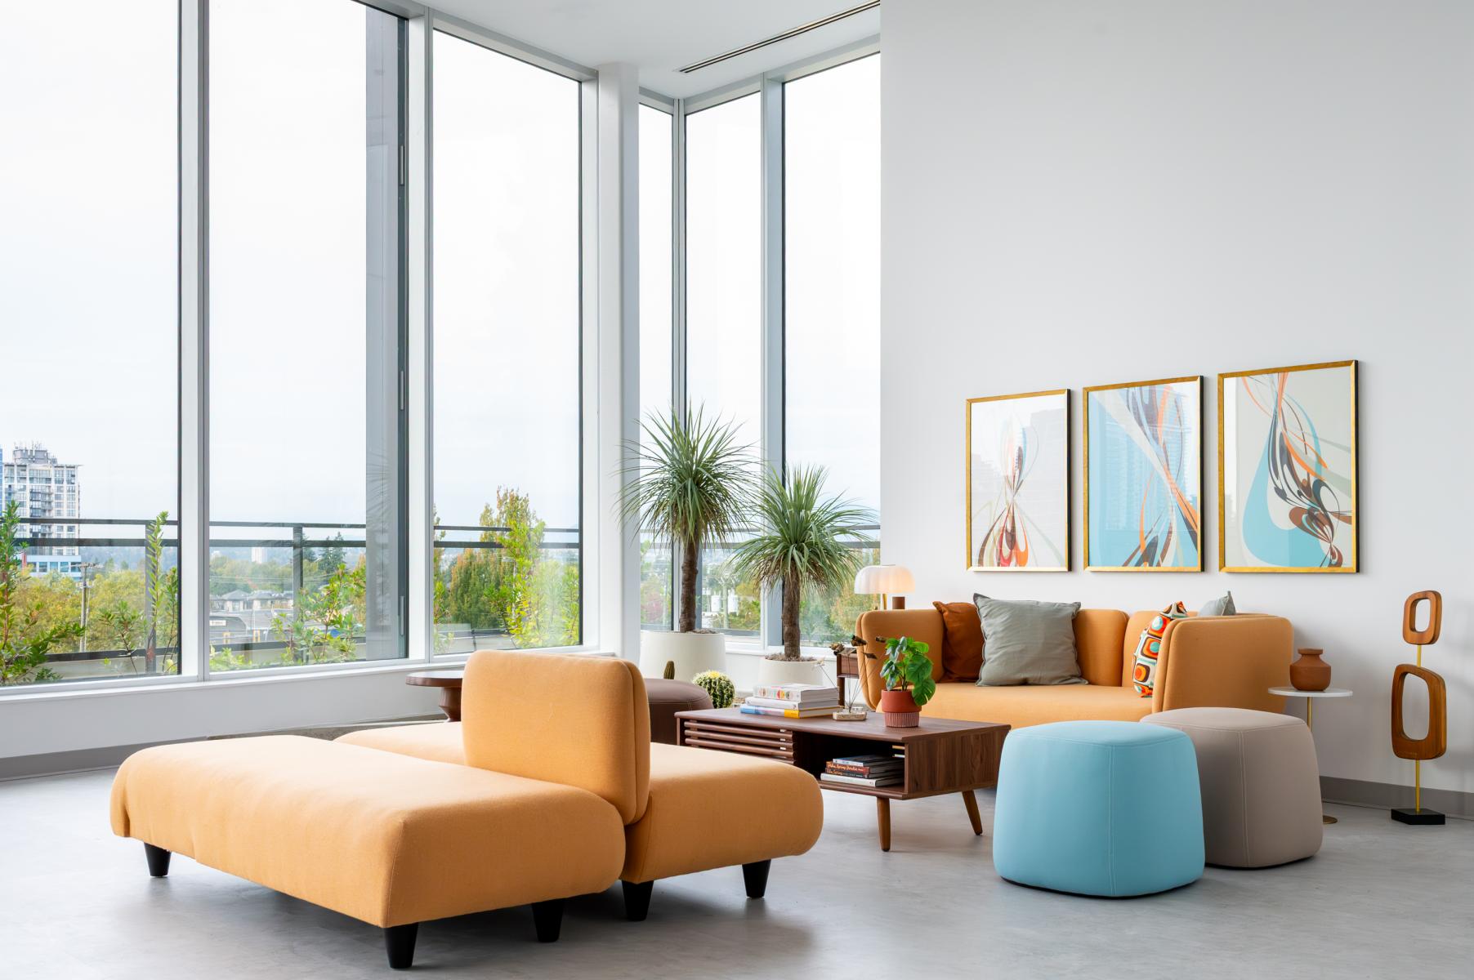
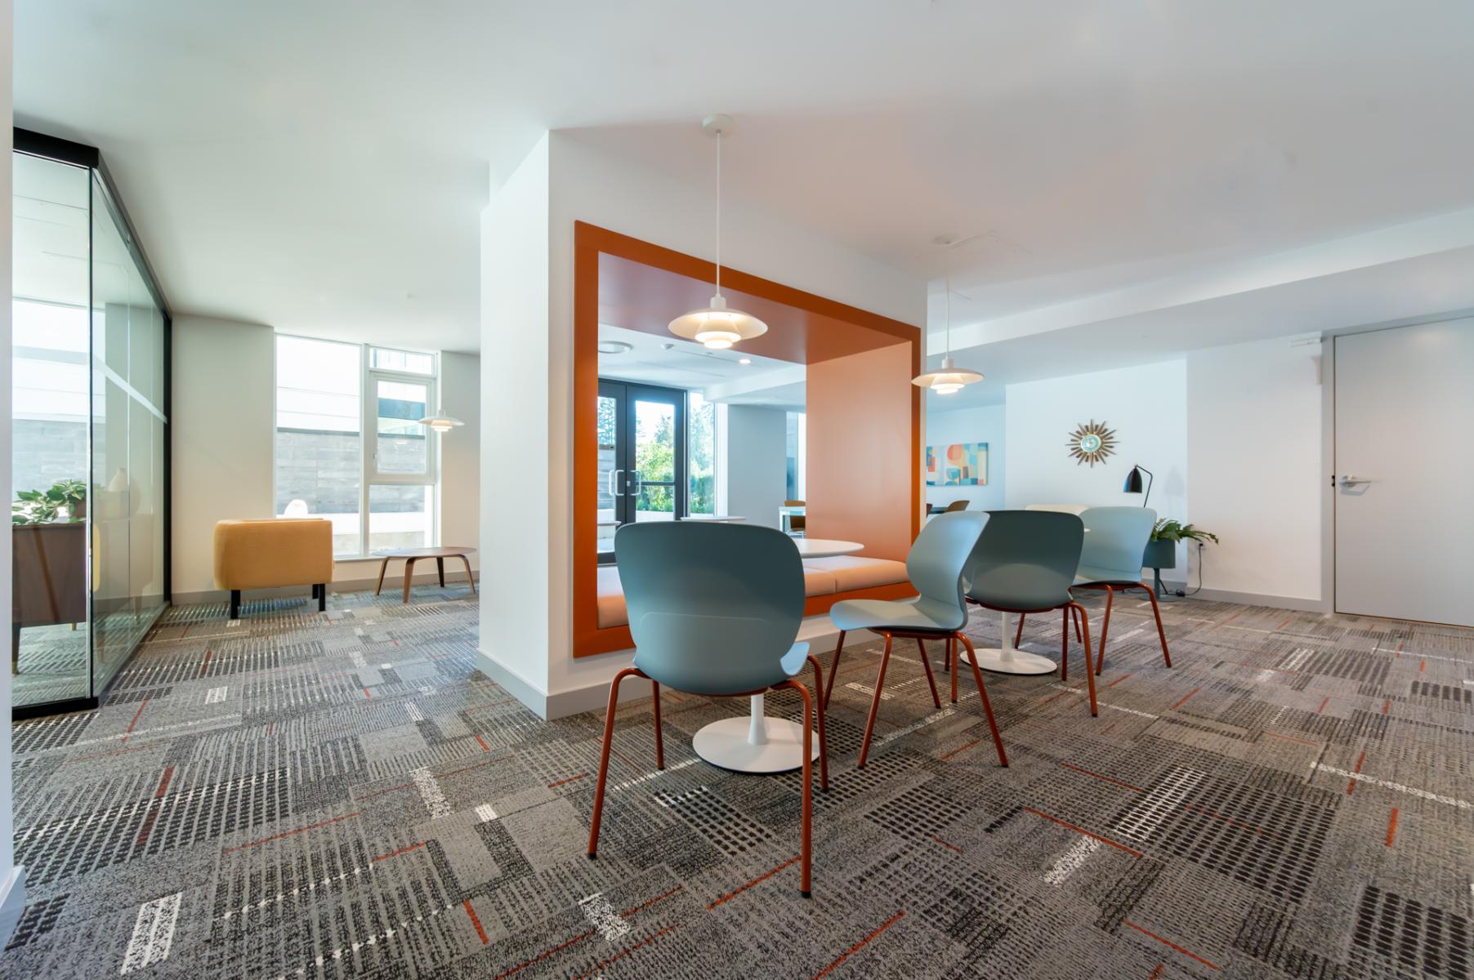
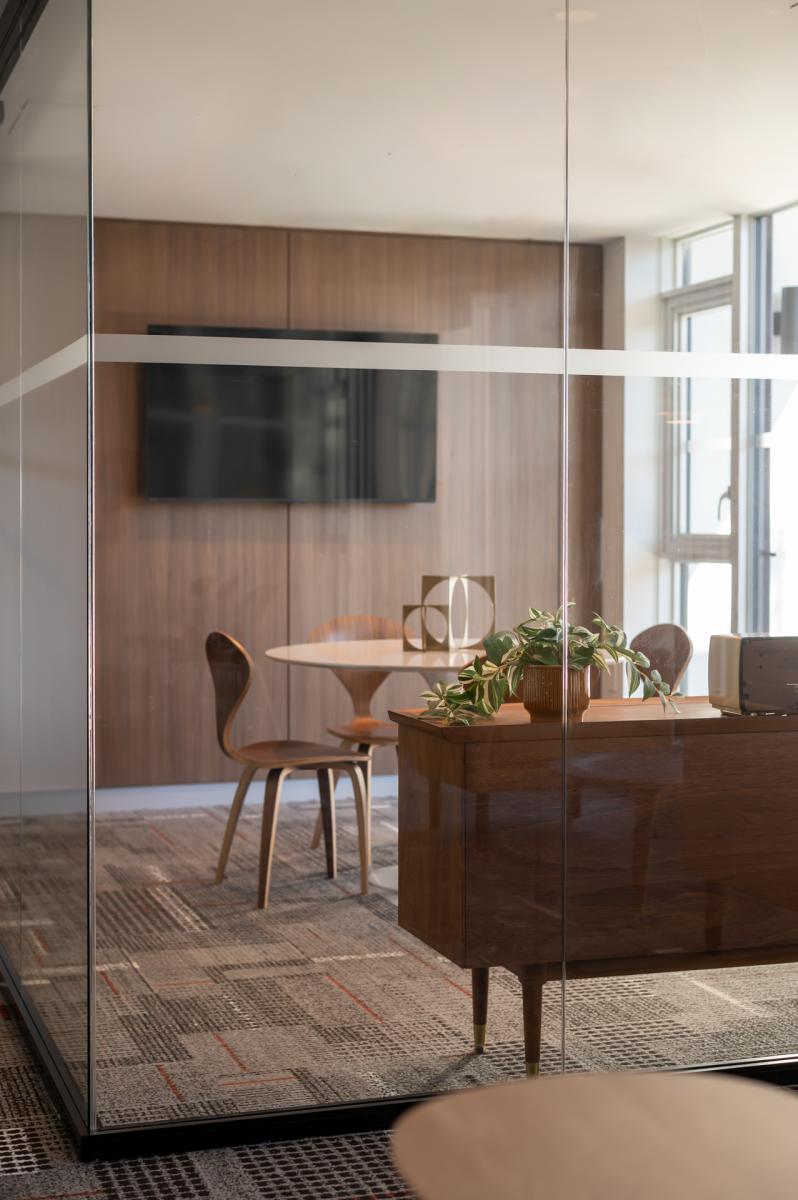
The co-work lounge carries the Flamingo story forward with colour, energy, and a youthful mid-century attitude. A bold open back banquette divides the room into multiple seating areas, while keeping views to the outdoors open. Nearby, the glazed private meeting room feels more like a boutique lounge than a boardroom, layered with mid-century furniture, a restored vintage sideboard, and a custom designed carpet intended to read like an area rug.
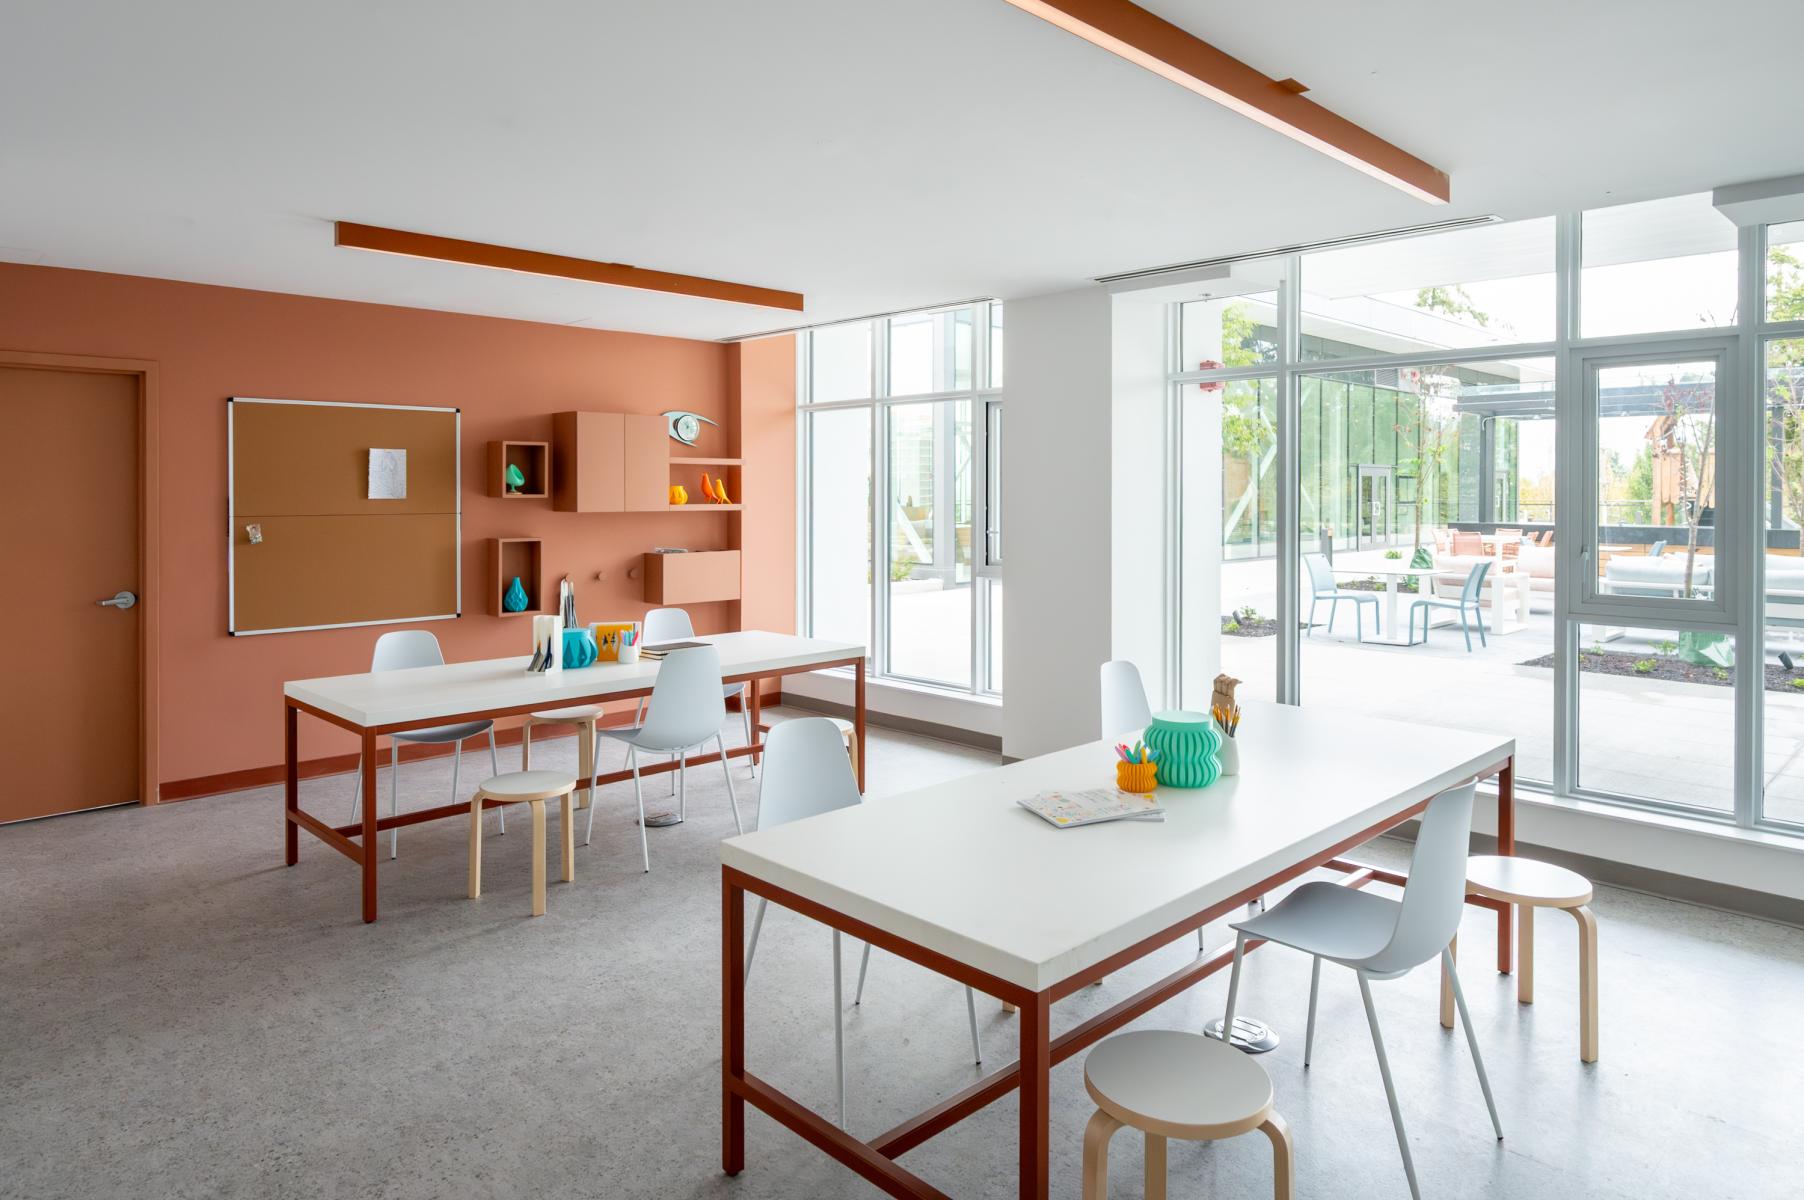
The hobby room introduces a playful layer of bold colour blocking, bringing energy and creativity to the amenity spaces. Designed as a place to draw, paint, and create, it reflects the project’s spirit.
Rather than creating generic residential amenities, the intent was to design hospitality inspired spaces that residents would genuinely use, enjoy, and feel connected to. By honoring the site’s history while creating something distinctly contemporary, The Flamingo transforms memory into experience, bringing warmth, personality, and a sense of escape back to modern residential living.
Collaboration
Lighting : Perry Pugh
Manufacturer : Tammy Darling
Decoration : Elaine Grant
Other : Peter Chen
Other : Alex Jones
Lighting : Stephen Epstein
Photo credit