

Share to
Breaking with Conventions
By : Shades of Green Landscape Architecture

GRANDS PRIX DU DESIGN 19th edition
Discipline : Landscape & Territories
Categories : Landscape Architecture / Private residence — landscape architecture : Gold certification
Our client came to us mid-construction, with their new house and pool already underway. The site had been entirely scraped, except for one large oak and a few trees along the back fence. It was a large lot with a modern residence, set within an established neighborhood with mature oaks and redwoods. The neighborhood featured traditional and matching gardens defined by lawn, boxwood and other water thirsty plantings.
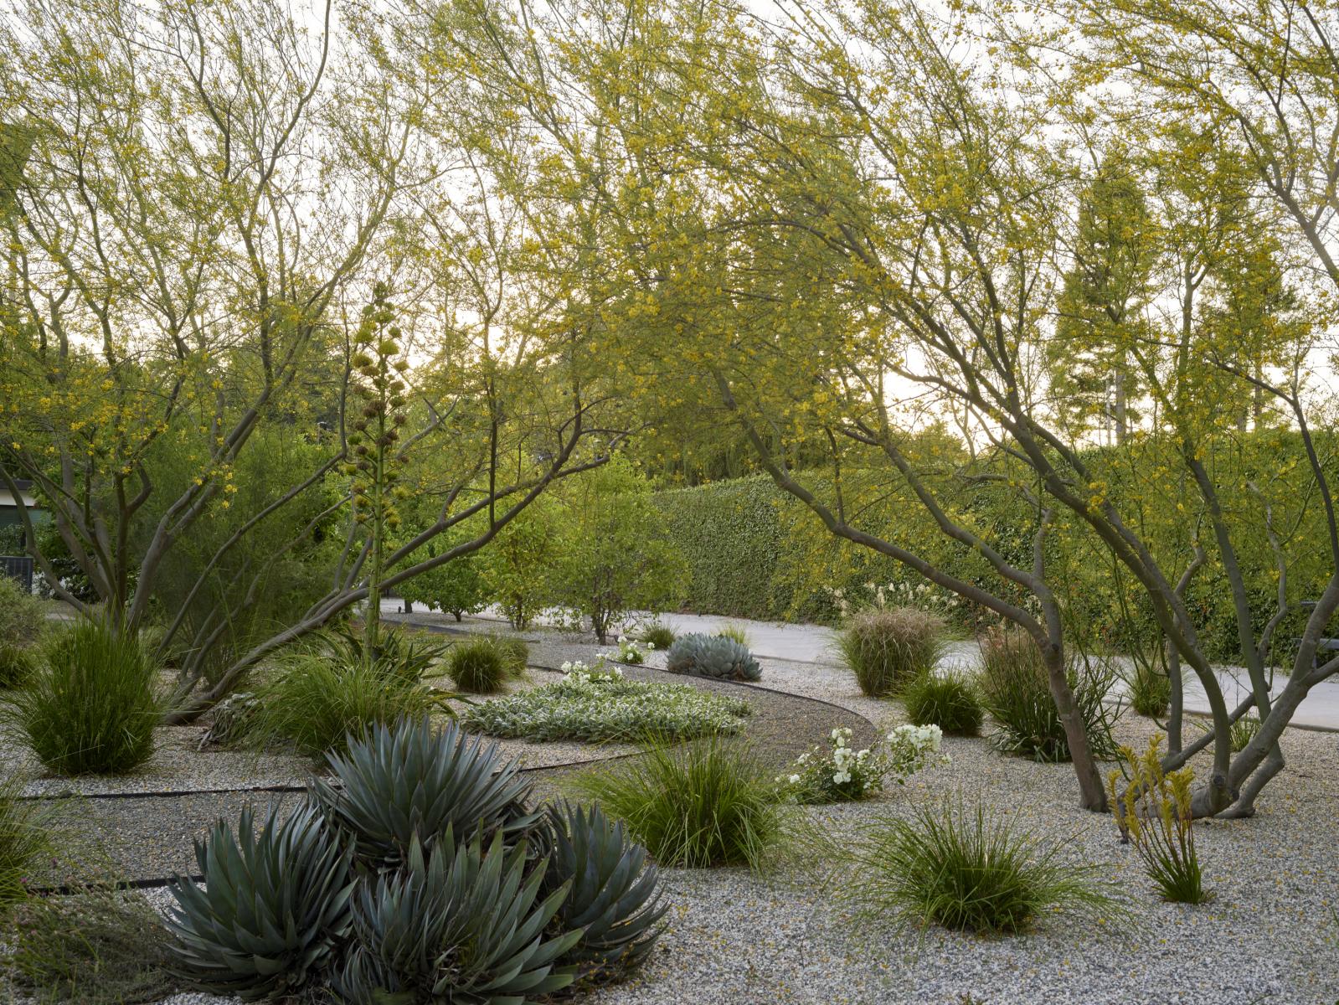
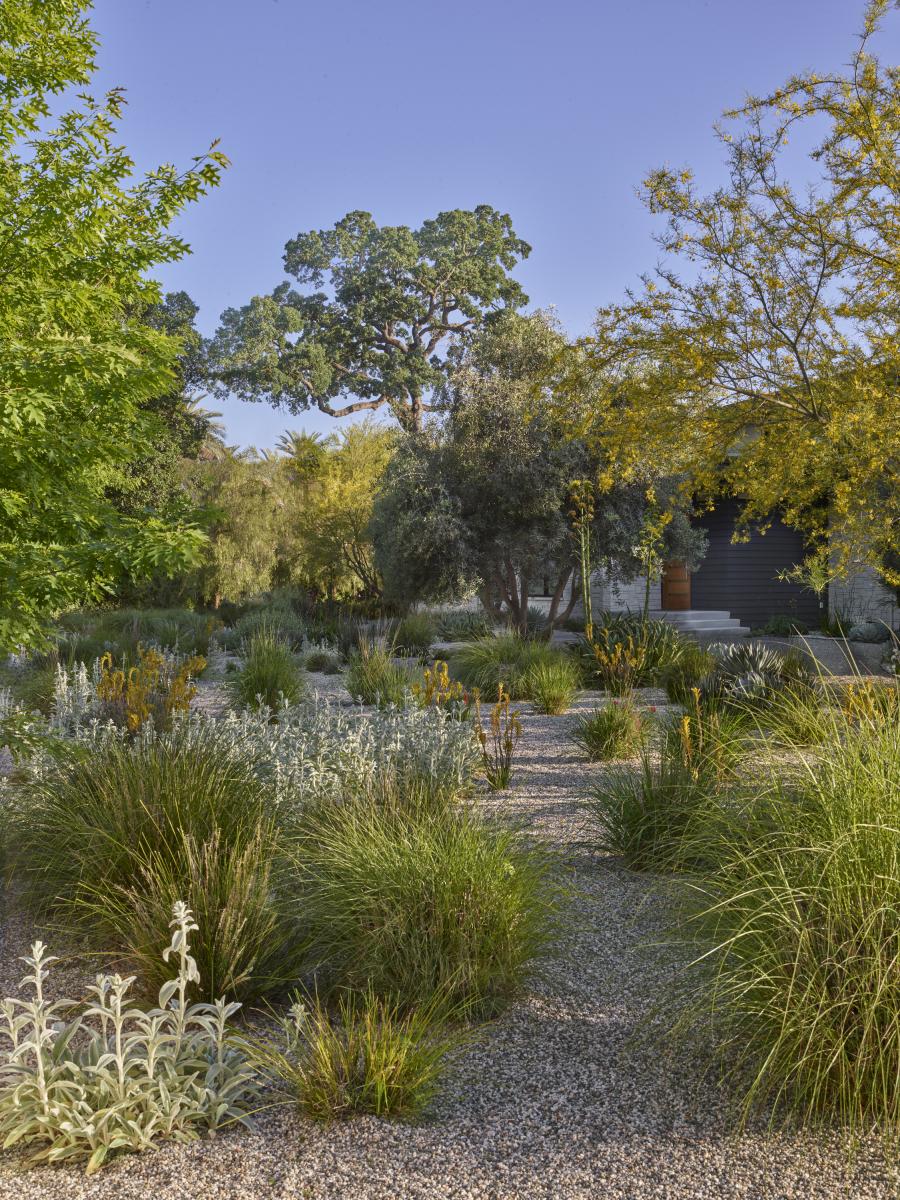
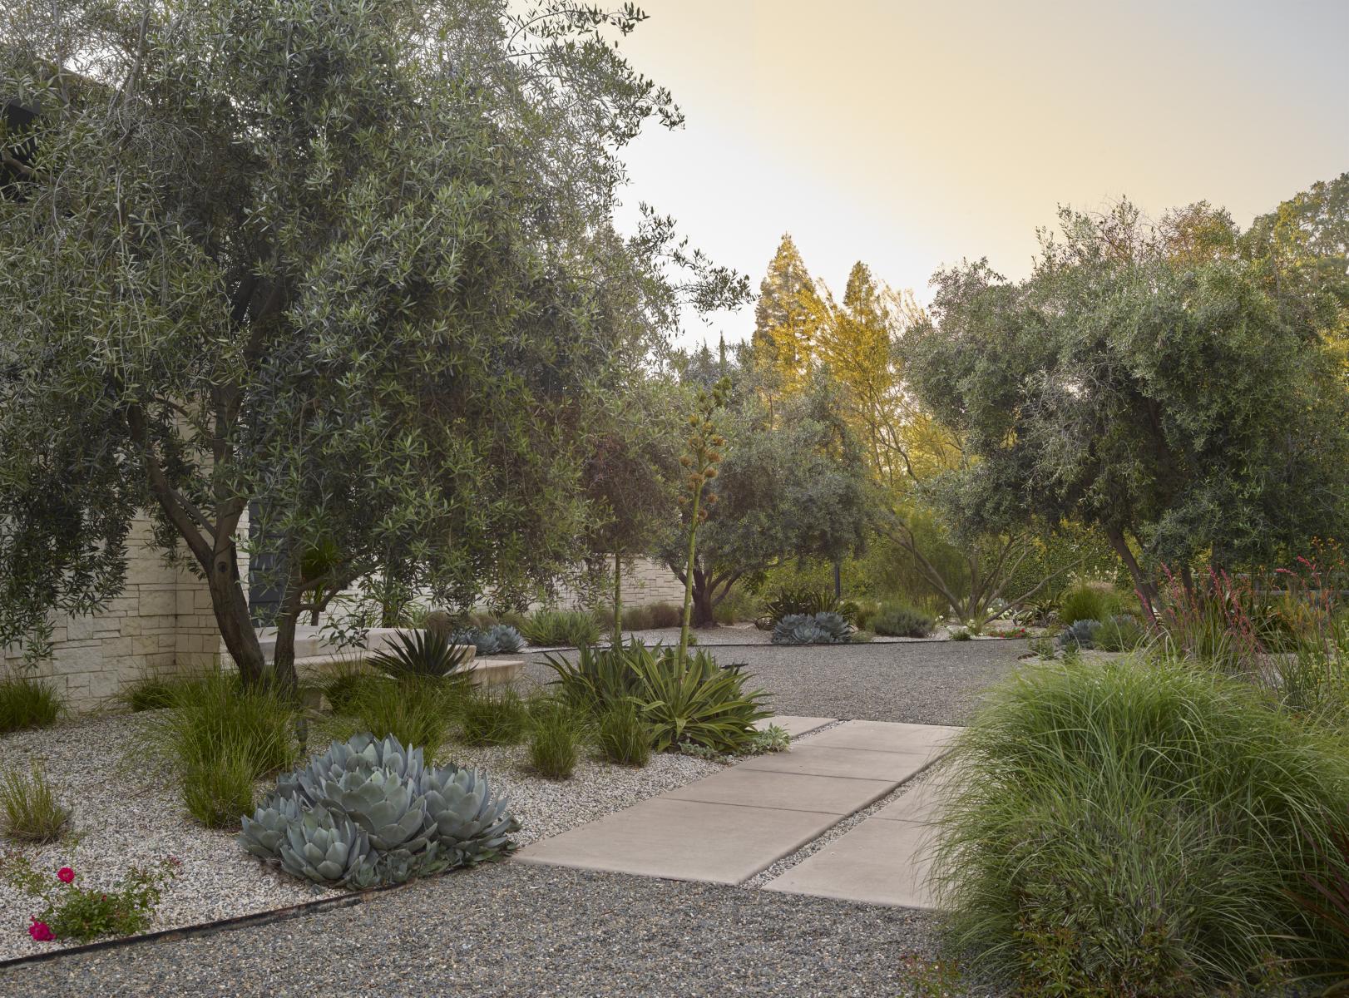
From the beginning, the goal was to create a sustainable garden aligned with the architecture and responsive to Sacramento’s hot, dry climate. The clients, who found us through their interior designer, were open and willing to move away from the expected neighboring landscapes, embracing a design grounded in place. We developed a desert-inspired palette of olive trees, palo verde, and California pepper trees, layered with succulents, grasses and groundcovers. The result is simple and cohesive, yet textural and seasonally dynamic.
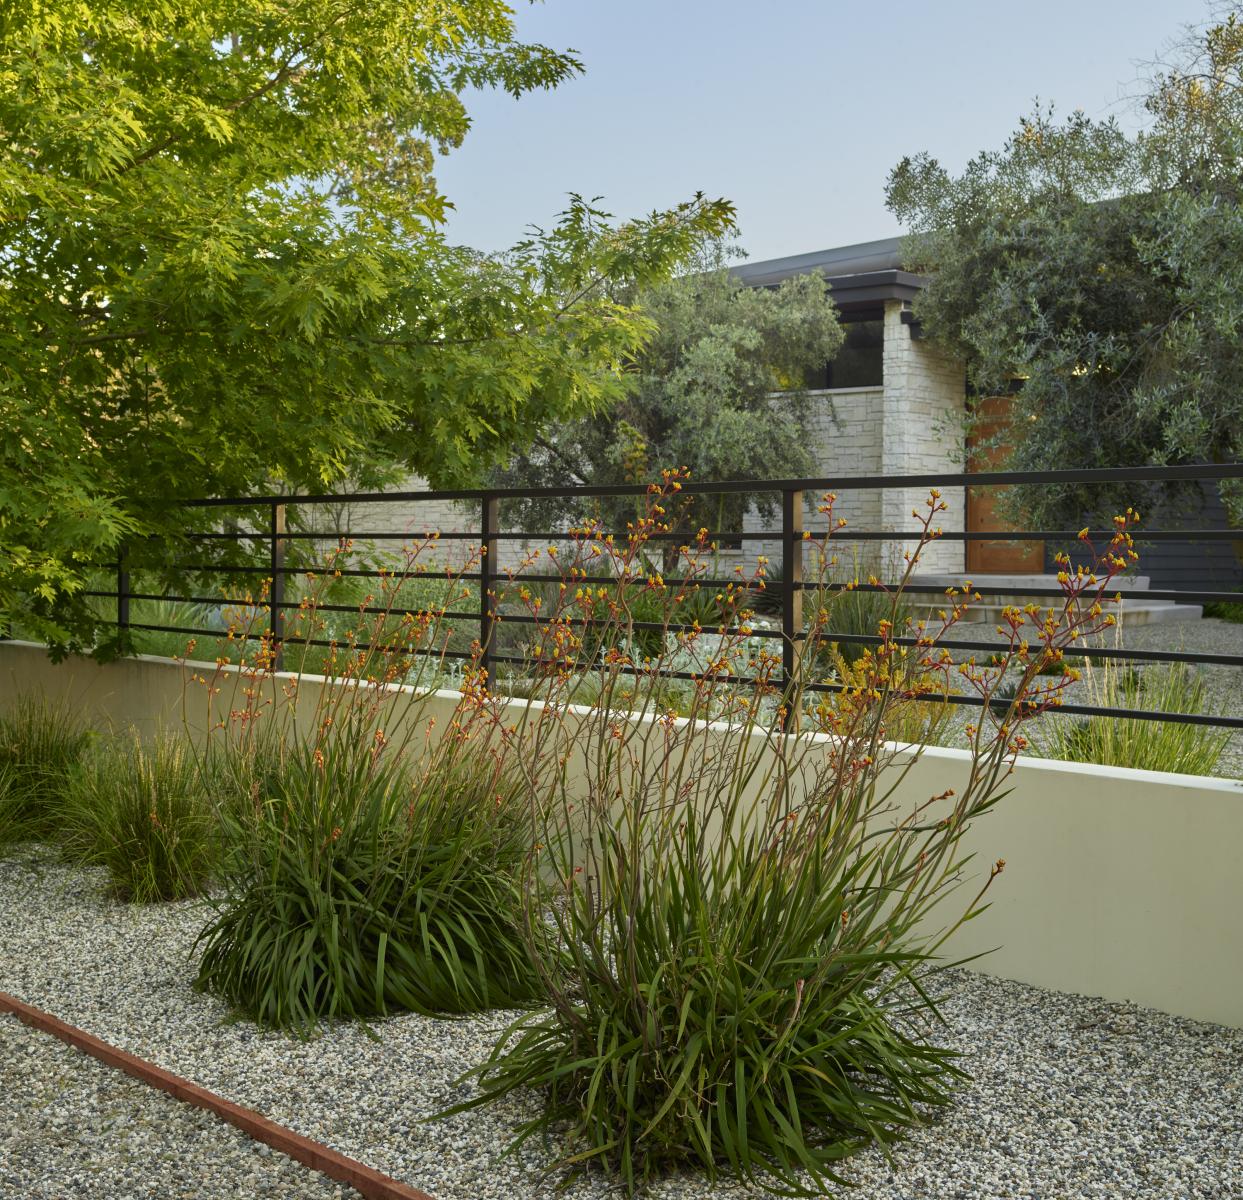
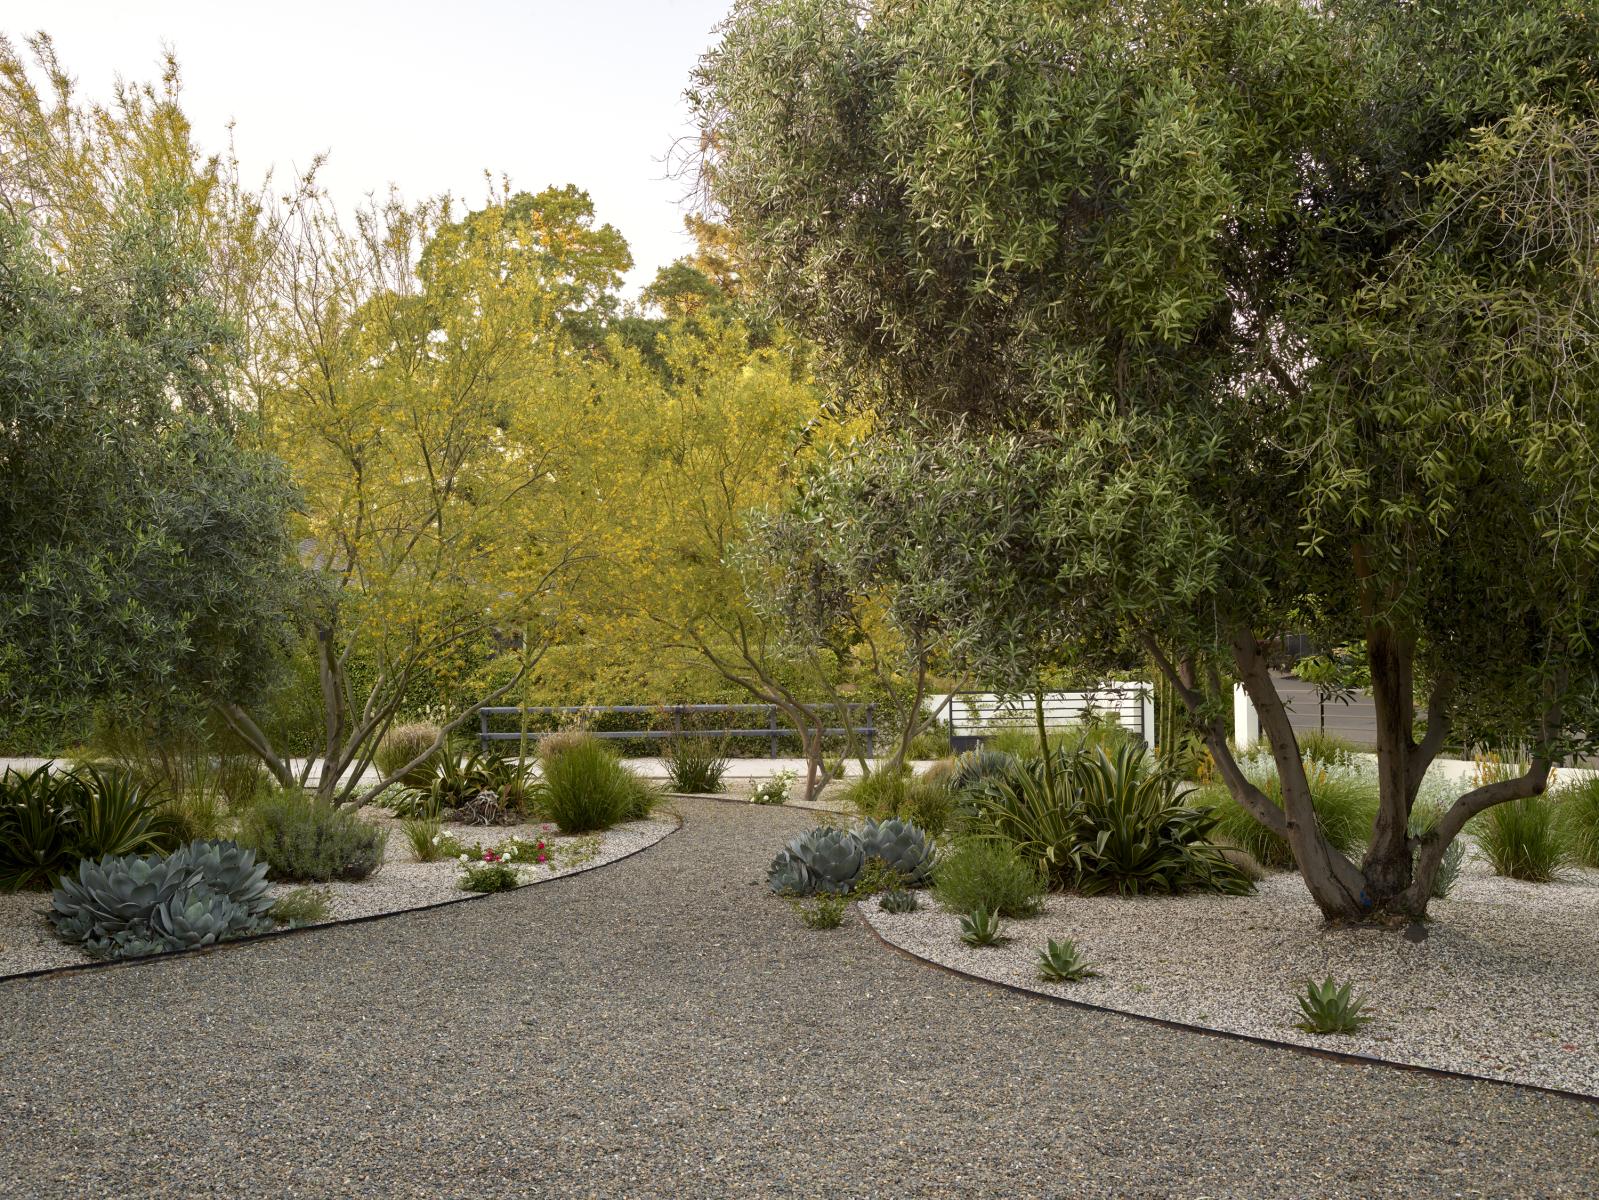
The front yard is the most expressive part of the project. Stretching wide along the street, it is defined by an open, see-through fence with a light metal frame. Sculptural succulents, flowering perennials, and grasses are arranged in loose layers that emphasize texture, color, and form, creating a sense of openness while still offering filtered privacy through the airy tree canopies.
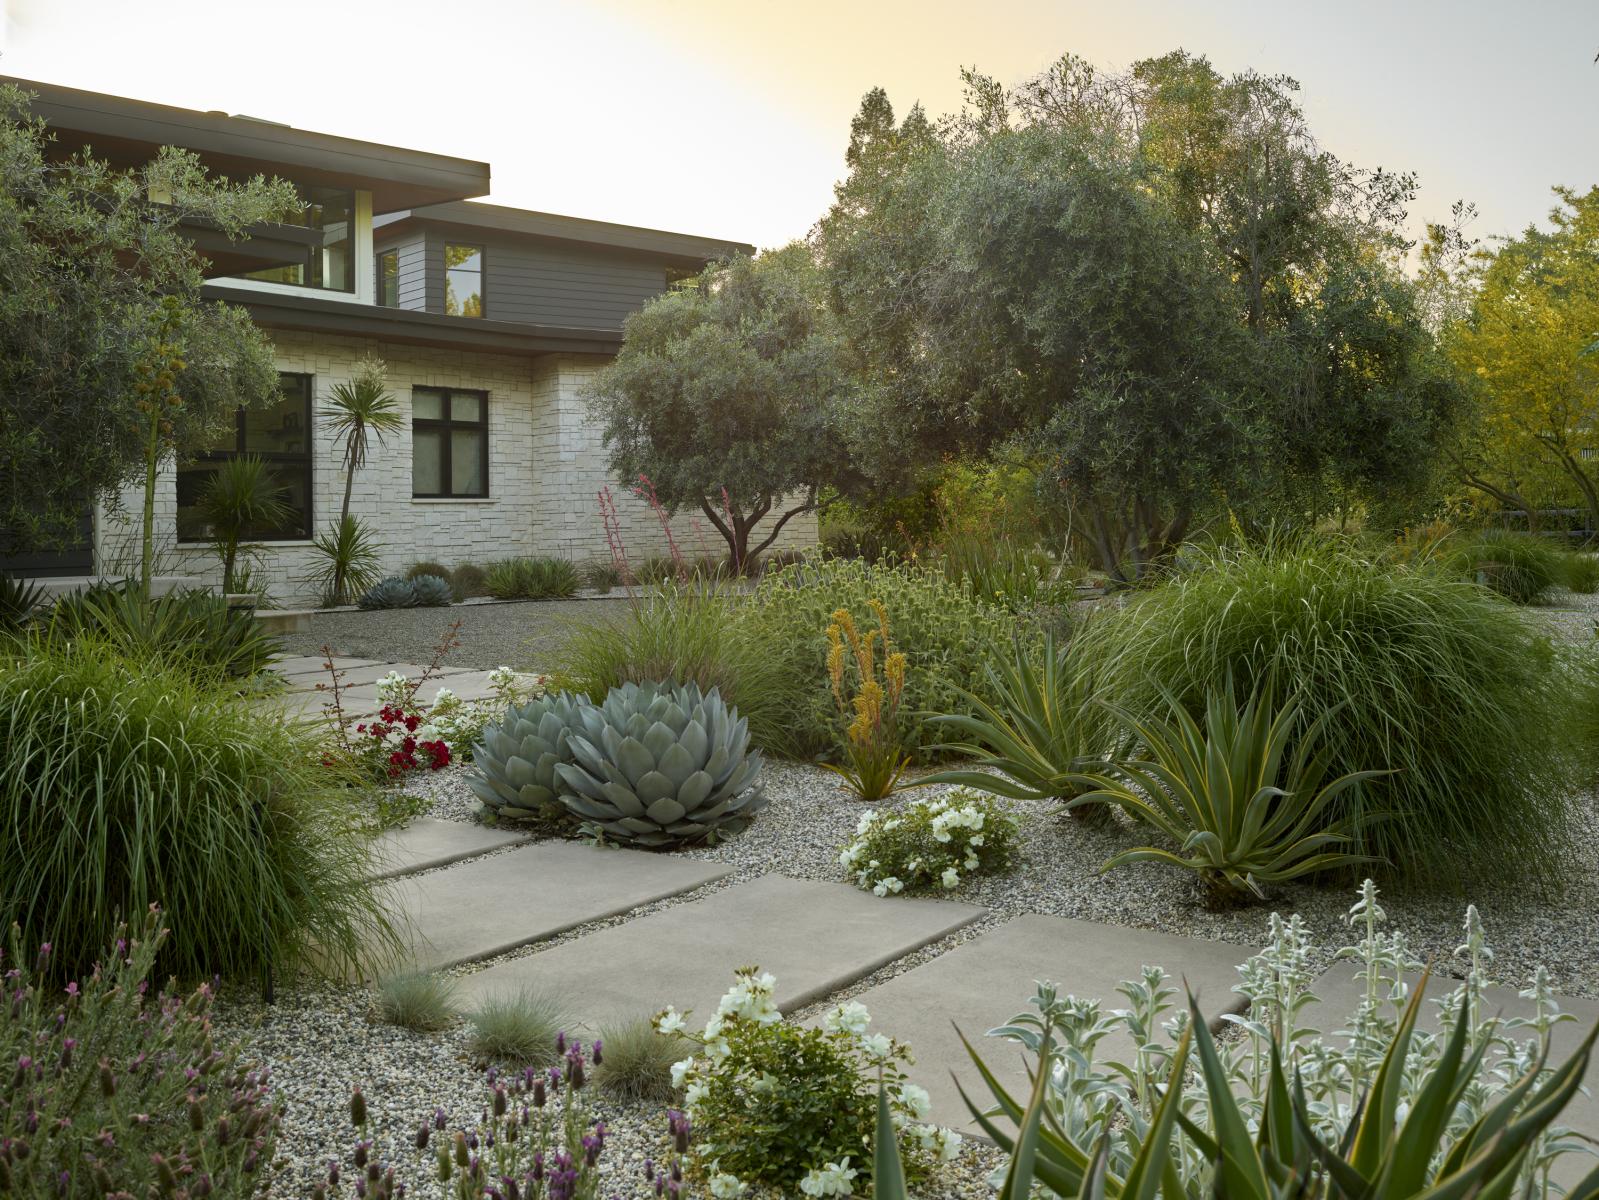
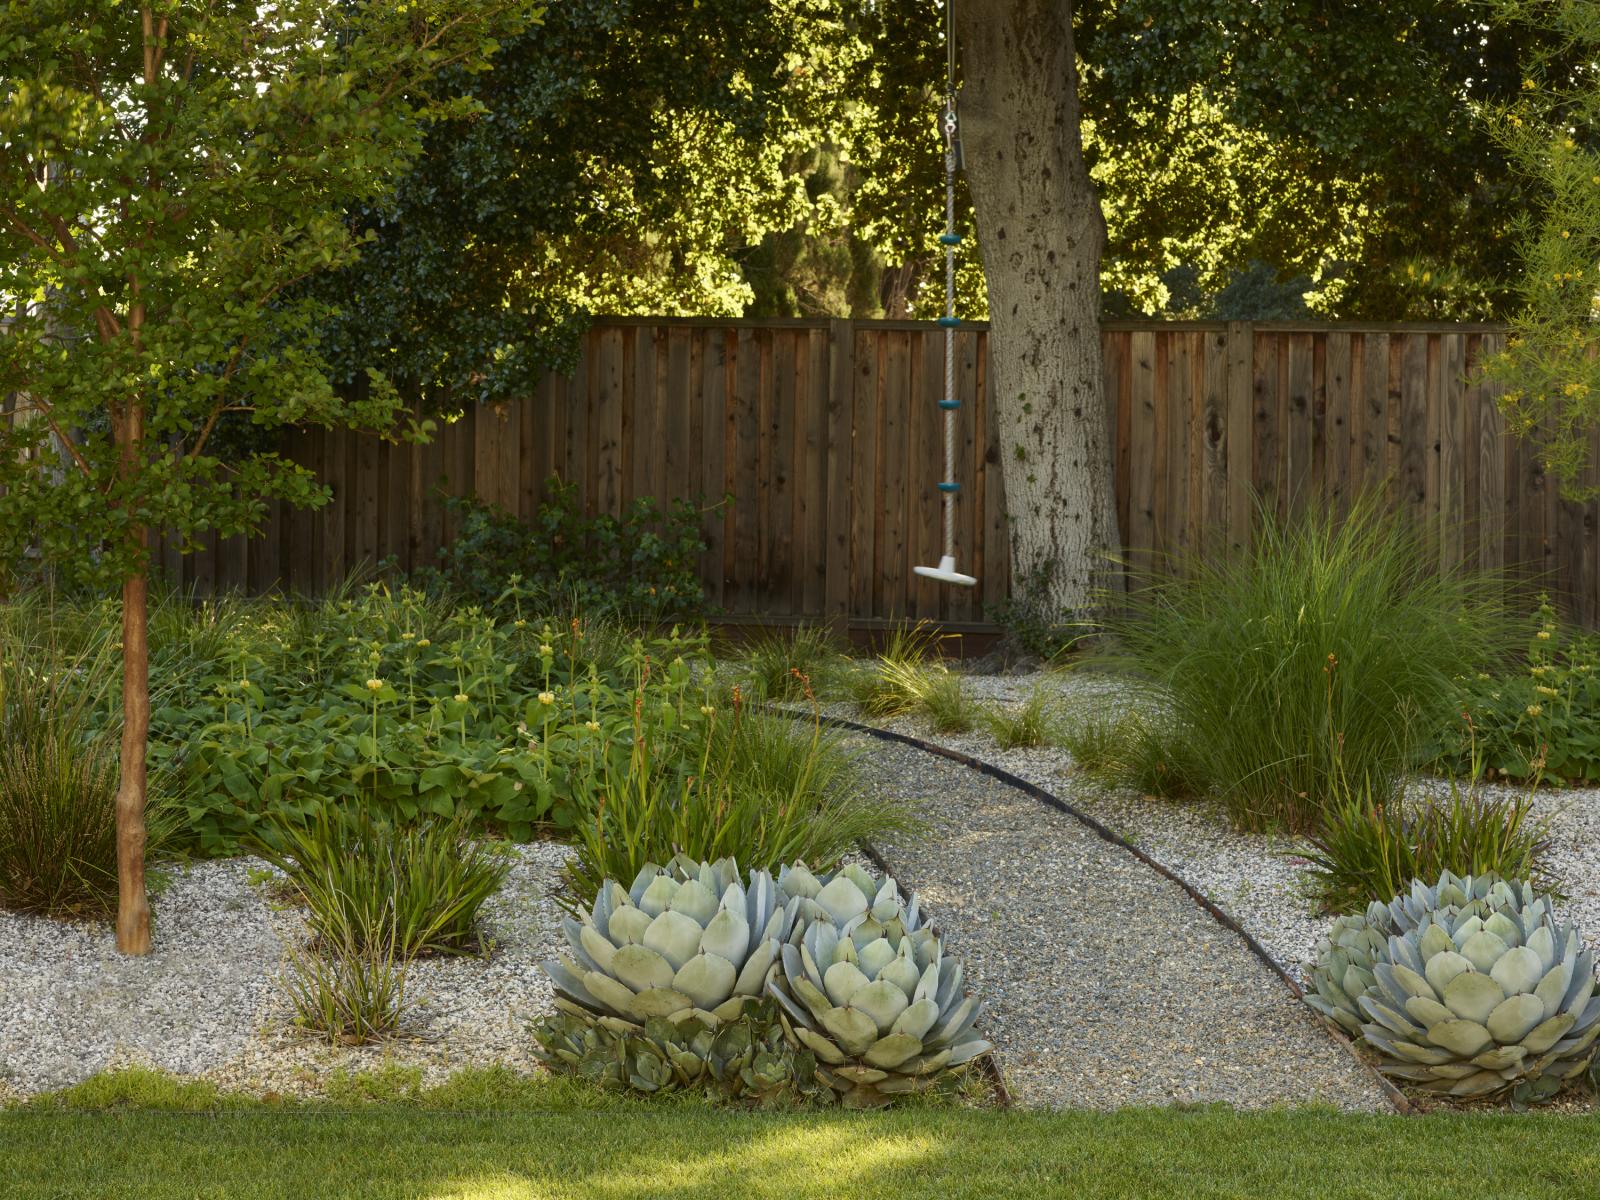
A primary entry path set with rectangular concrete pads is crossed by a secondary, meandering gravel path along the front of the house, encouraging a more informal and exploratory experience. The two are defined in contrast through form and material. Two tones of gravel distinguish the curved path from its surrounding planting areas, while the formal walkway is made with crisp, geometric concrete pavers.
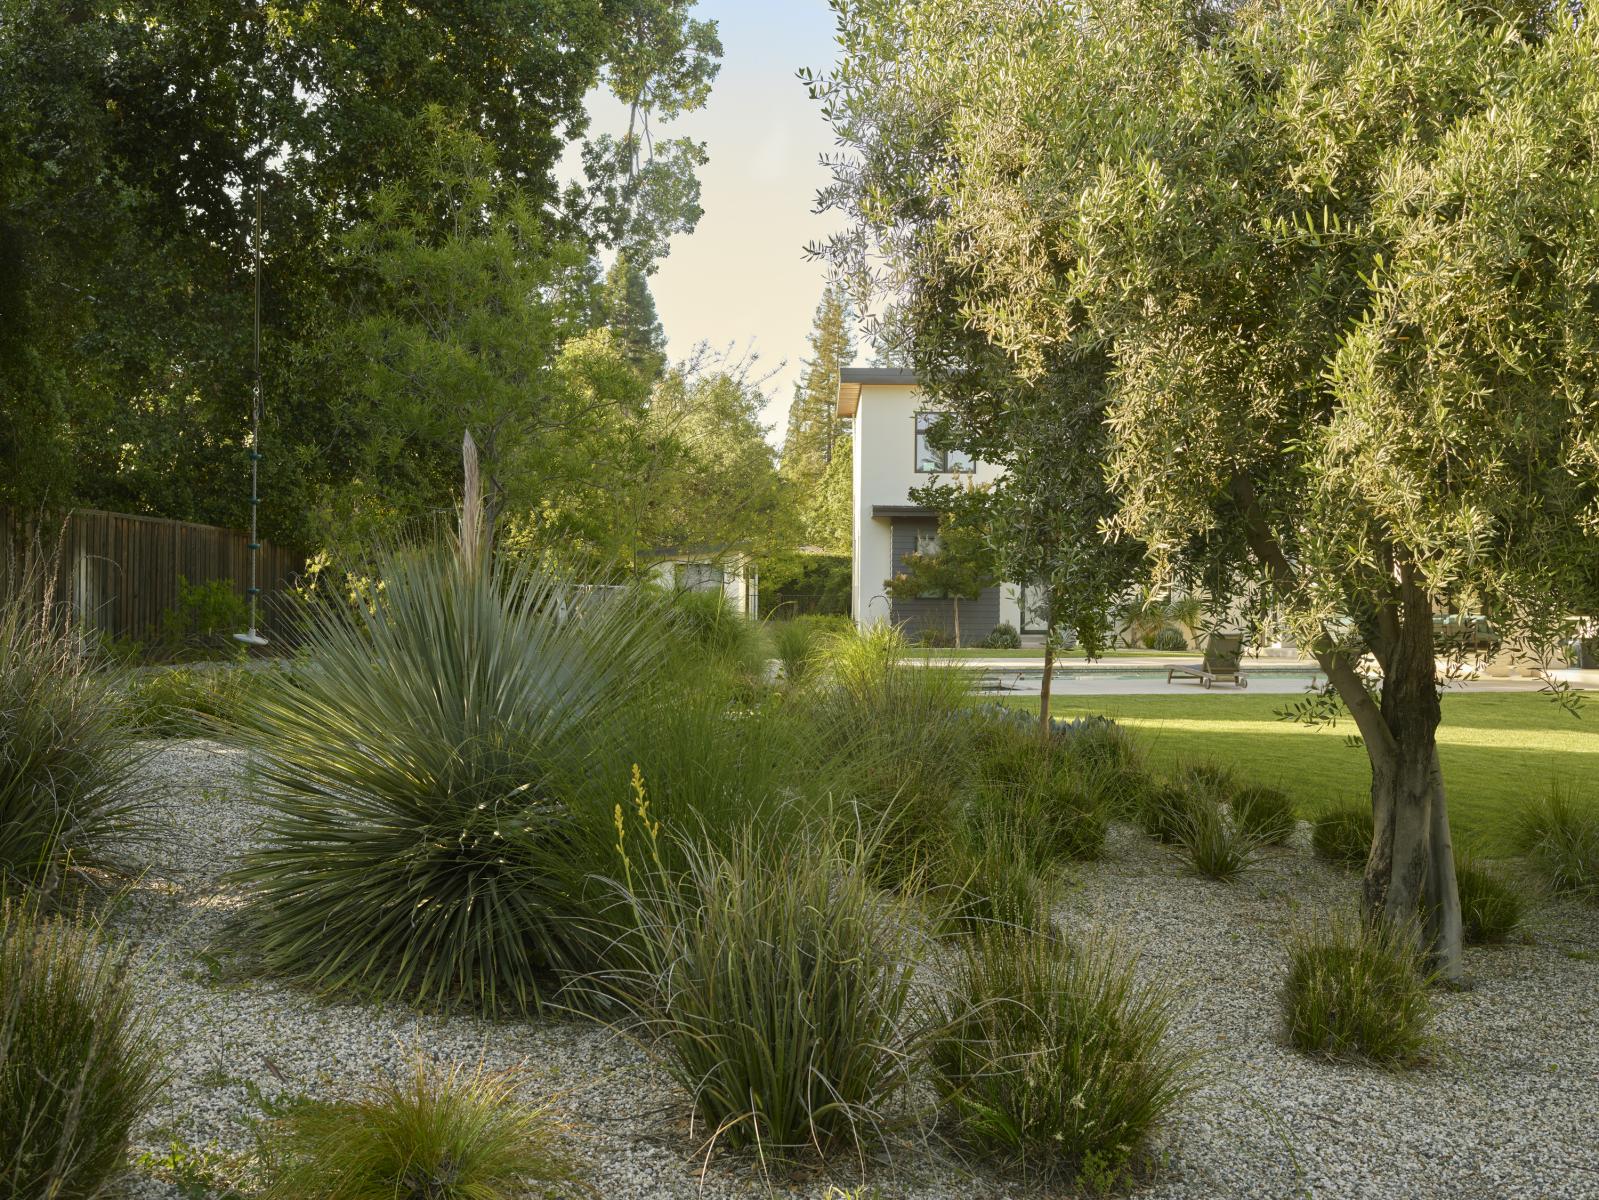
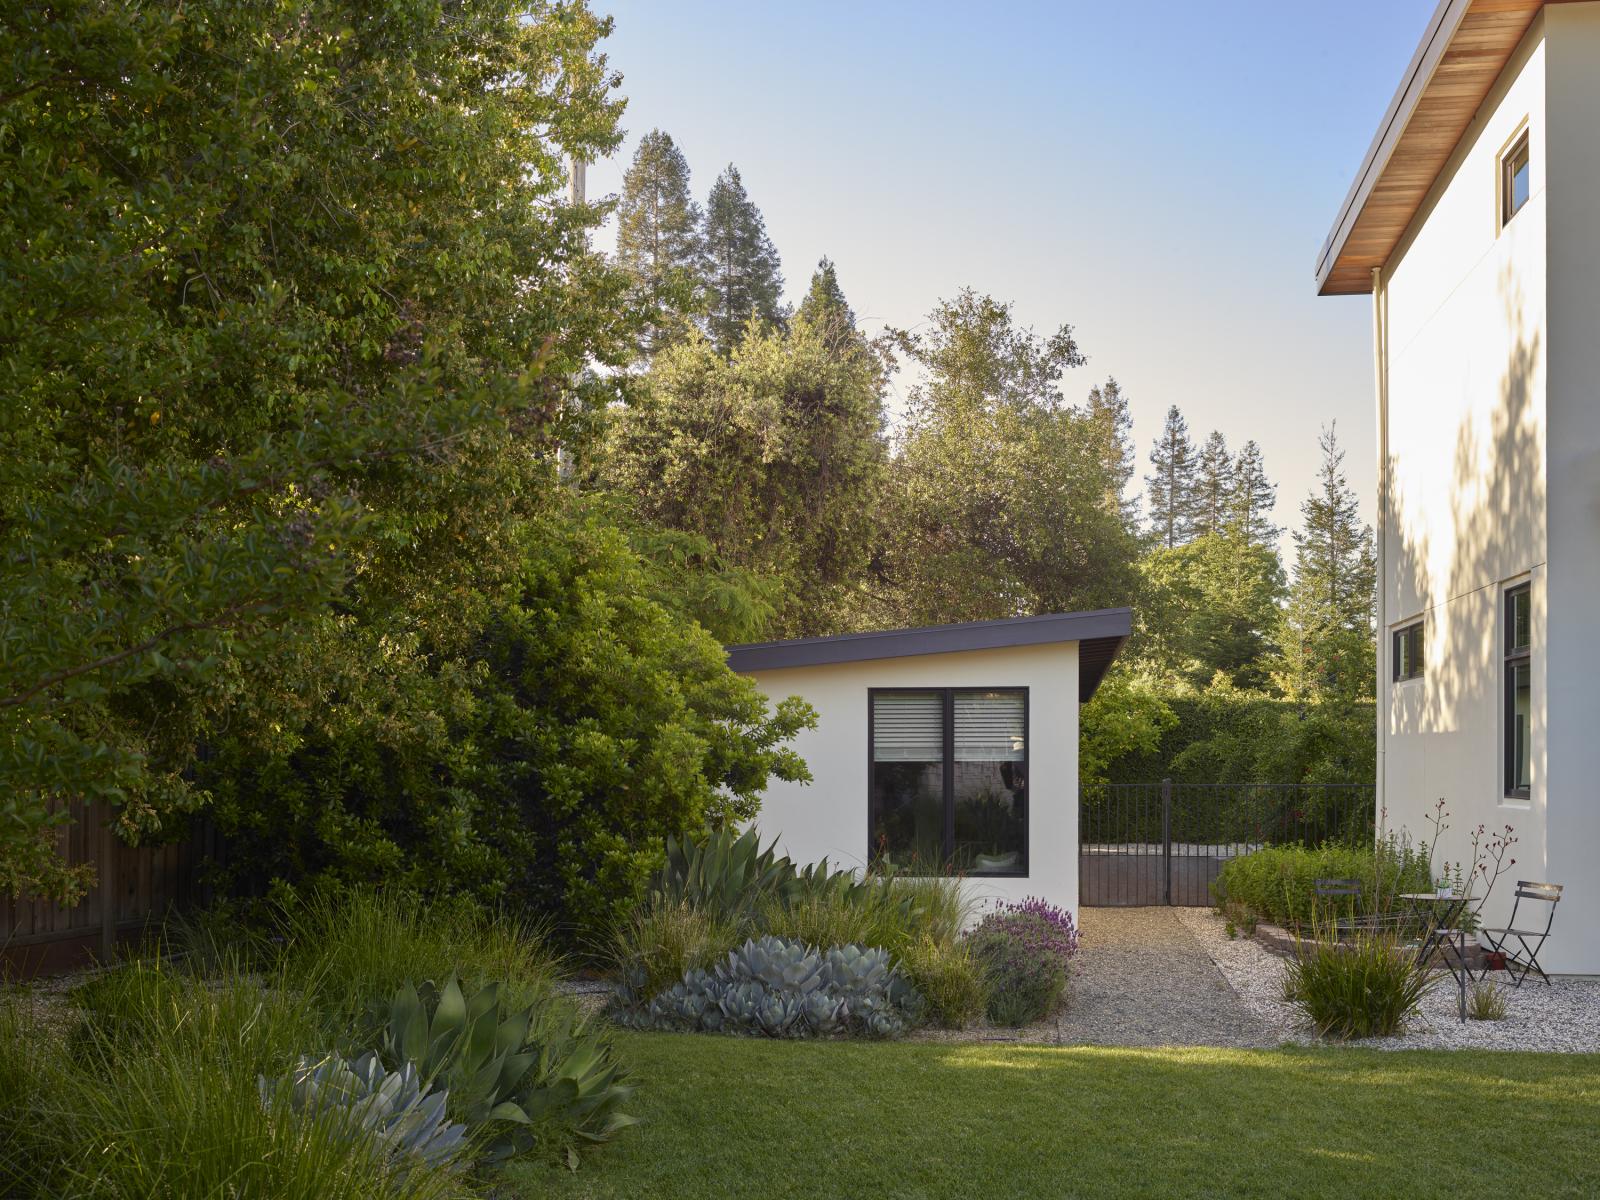
The backyard is generous and active. Organized around the pool, outdoor kitchen, patio spaces and a spacious lawn, there is plenty of room for recreation. The sport court is tucked into the surrounding landscape, partially hidden by vegetation. The meandering path repeats in the backyard, creating cohesion between both spaces.
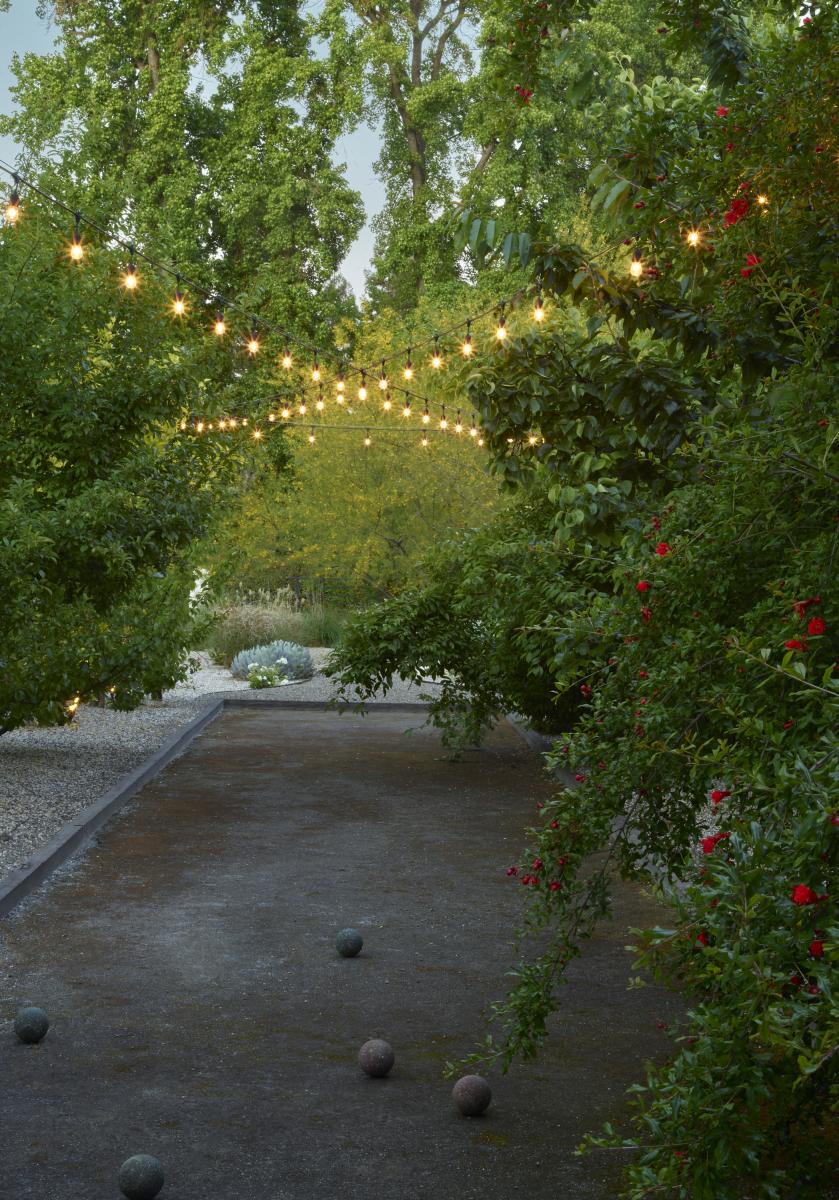
We designed a bocce court for the northern side yard, transforming the space beside the driveway into an intimate retreat. Fruit trees line both sides of the court. Plum, peach, orange, and pomegranate form a shaded corridor, creating a magical garden moment. Existing concrete walls border both side yards, providing privacy. We needed to keep them and introduced creeping fig to gradually turn their rigid surfaces into living green walls.
Scaling the landscape to the house was a central challenge. We responded with wide openings and consistent use of materials and color for cohesion. The layout is free-form, relying on repetition and restraint to maintain balance across the large site. The result is a garden that feels relaxed, layered, and fully integrated with the house. It is one that is not only a viewing garden but also lived in every day.
Collaboration
Landscape architecture : Shades of Green Landscape Architecture
Photo credit