




Share to
Agathe Apartments
By : Laurie Michaud

GRANDS PRIX DU DESIGN 18th edition
Distinctions
Discipline : Student
Categories : Students work / Student - Interior Design : Silver certification
Every year, about 300,000 Quebecers choose to spend part of the winter in Florida, forming a community often referred to as snowbirds. This senior housing project is dedicated to them and is specifically designed to meet their needs and celebrate their culture.
The goal of this project was to create housing that allows elderly people to age in place, thus promoting their independence and active participation in their living environment. Inspired by the spirit of camaraderie found in campings and trailer parks, les appartements Agathe aim to encourage the creation of a community to combat social isolation, with an emphasis on common spaces, leading to numerous opportunities for interaction and meetings.
This project also aims to challenge stereotypes and conventions in architecture and design by celebrating kitsch. It features empathetic design that takes into account the aesthetic desires of the residents, challenging the current industry norms. In addition to promoting community life and stimulating the local economy, this complex offers an alternative for people who can no longer travel.
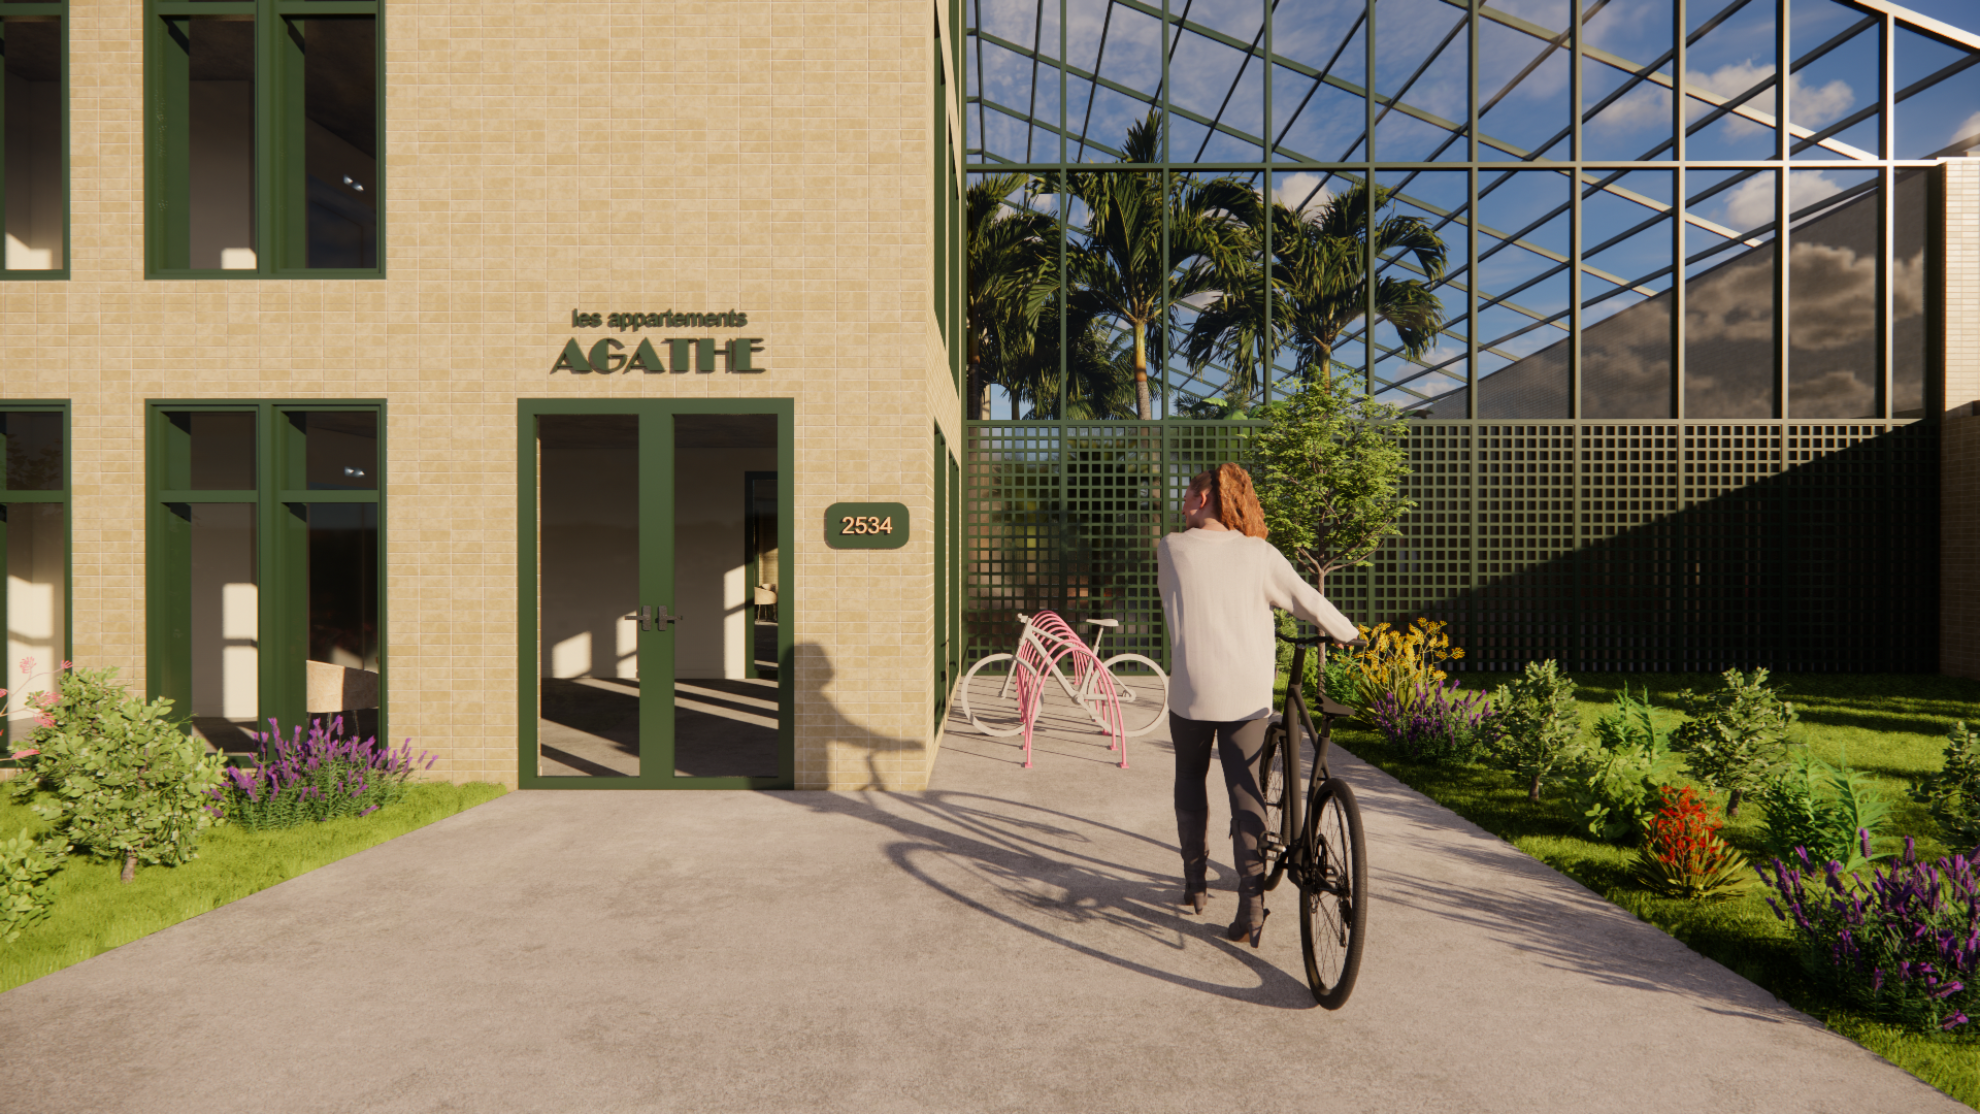
At the heart of the complex is a glass atrium that envelops all the floors of the building. The lack of heat in the winter and snowfall are among the main reasons that drive this population to migrate to Florida year after year. This atrium acts like a greenhouse, allowing the creation of a tropical microclimate and maintaining a warm temperature throughout the year. In addition to recreational facilities in the central courtyard for petanque, shuffleboard, water aerobics, and swimming, the café on the ground floor is open to the public, thus fostering interactions between the residents and visitors. The room adjacent to the café can be used as a dining hall or activity room, offering flexible spaces for events like bingo and dance classes and parties.
The complex includes 16 housing units, each with an indoor entrance overlooking the atrium and is designed to accommodate one or two people. The main goal was to provide comfortable, moderately sized housing that is easy to keep clean. Three key elements are highlighted: a spacious bathroom, an integrated front porch, and a balcony providing access to the outdoors. Two additional studios are also available to accommodate families and close friends wishing to spend the night.
Collaboration
Interior designer : Laurie Michaud
Photo credit