A high-end residence where simplicity becomes a signature
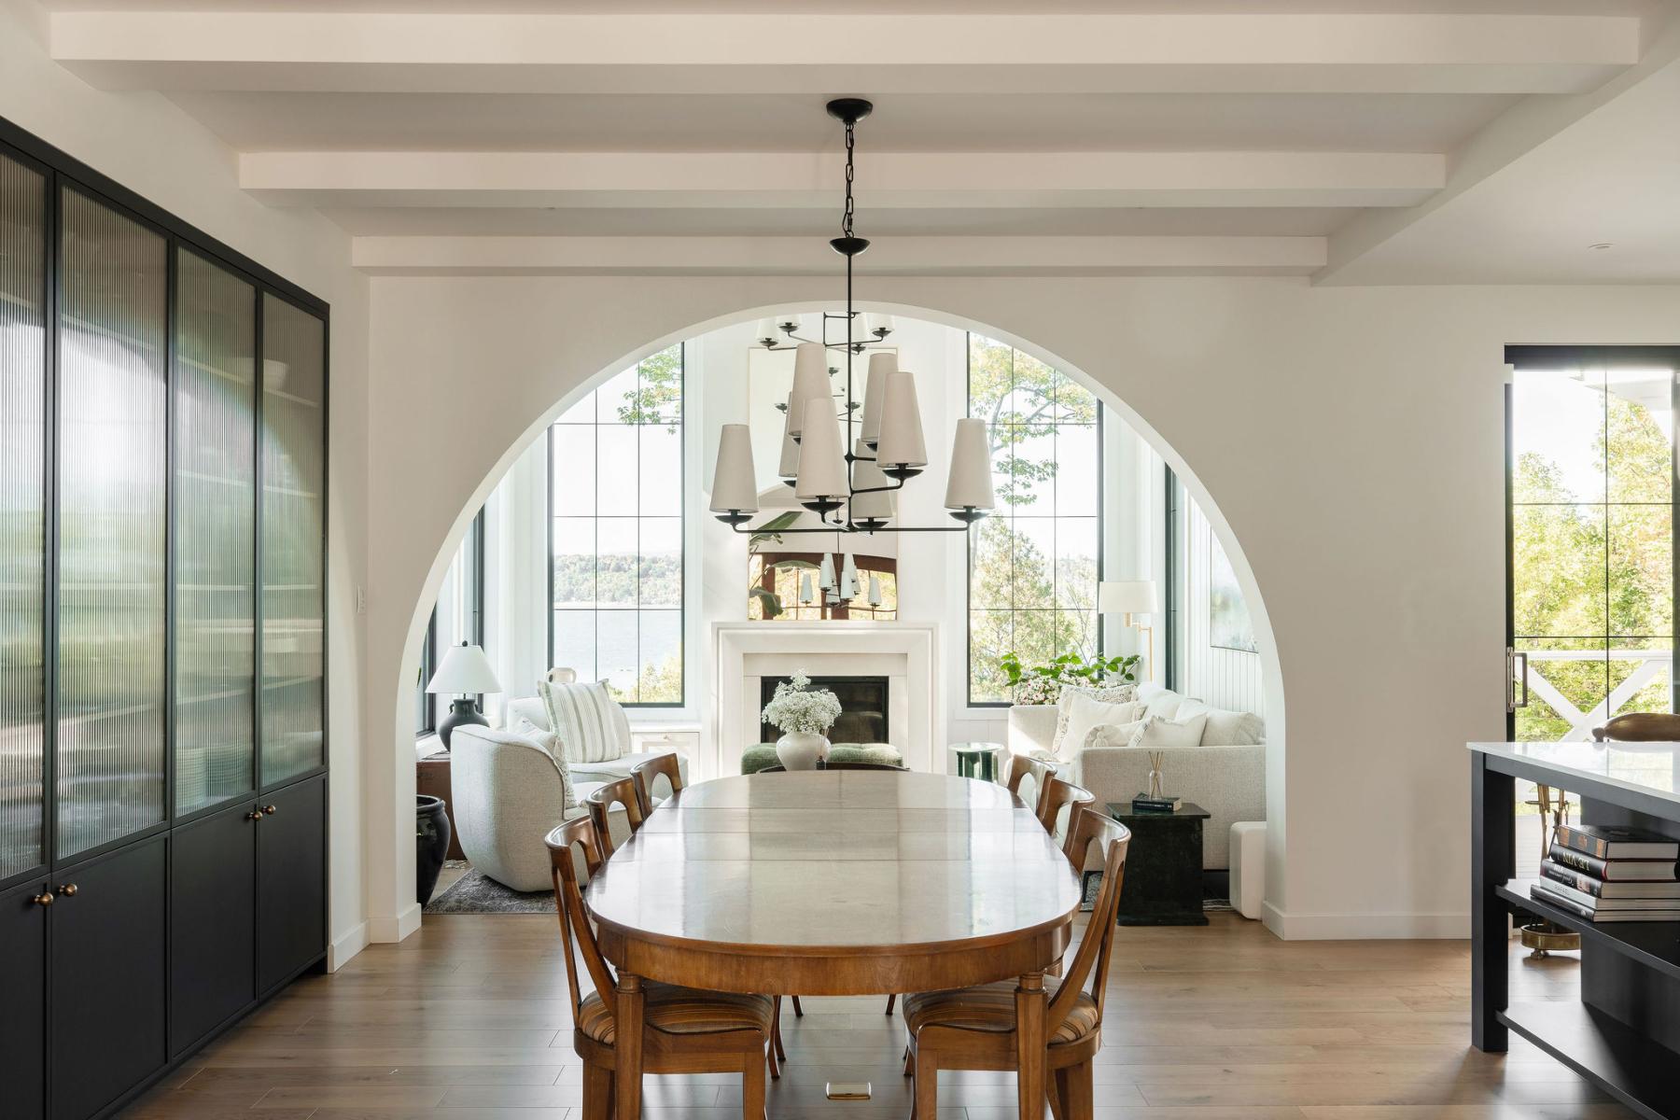
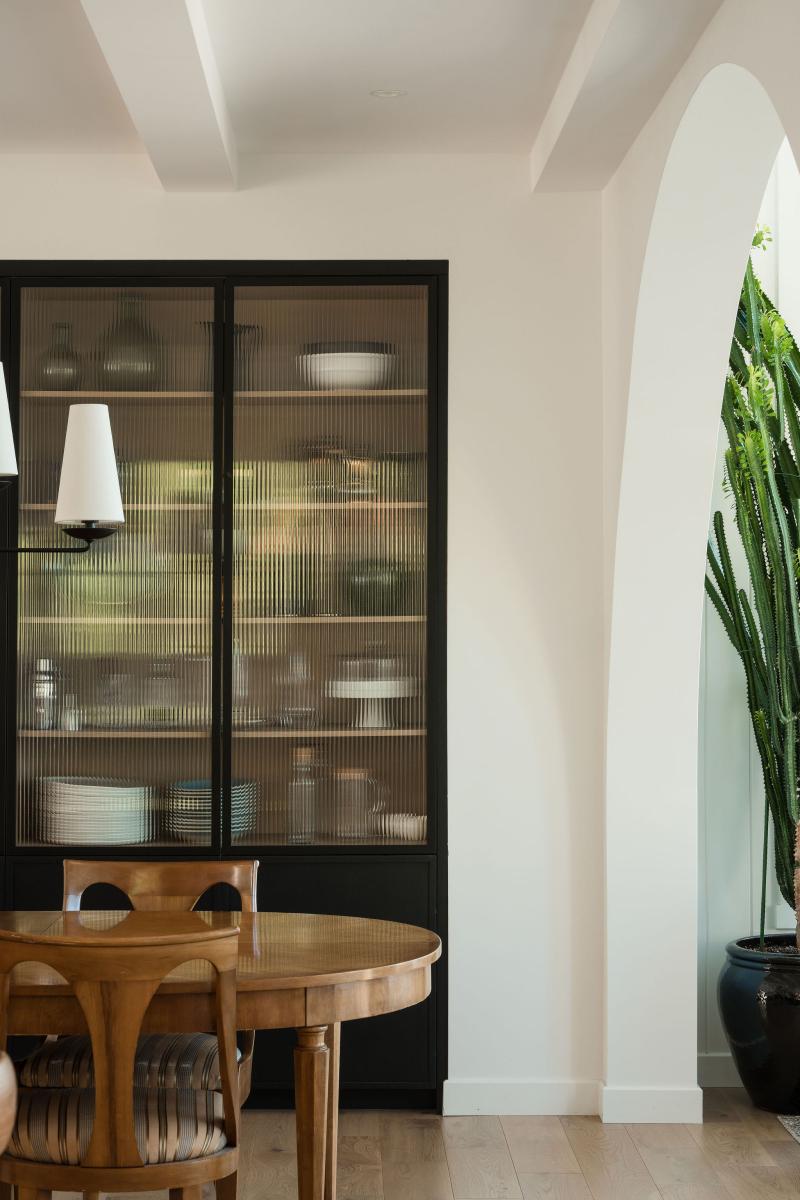
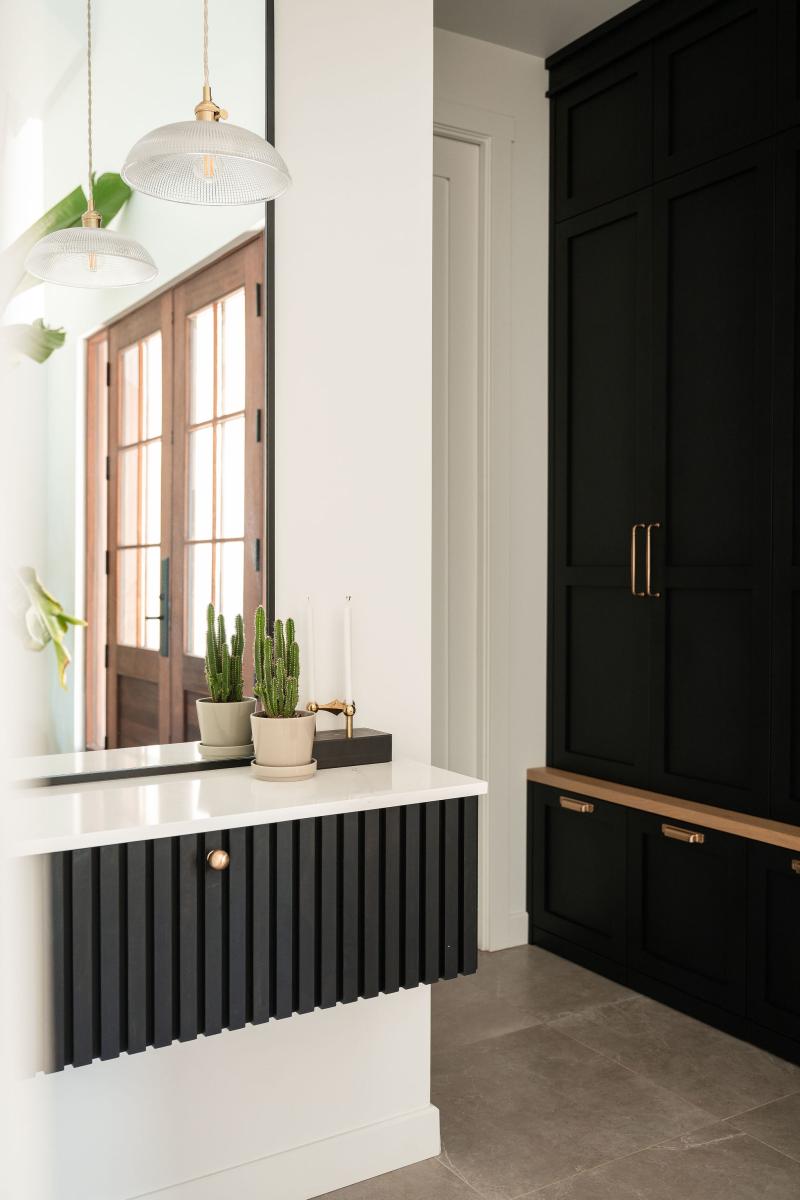
This project embodies a refined balance between timeless architecture, tailored functionality, and the warmth of materials. Every space has been thoughtfully designed to let natural light flow, enhance volumes, and showcase integrated furnishings that are both understated and expressive.
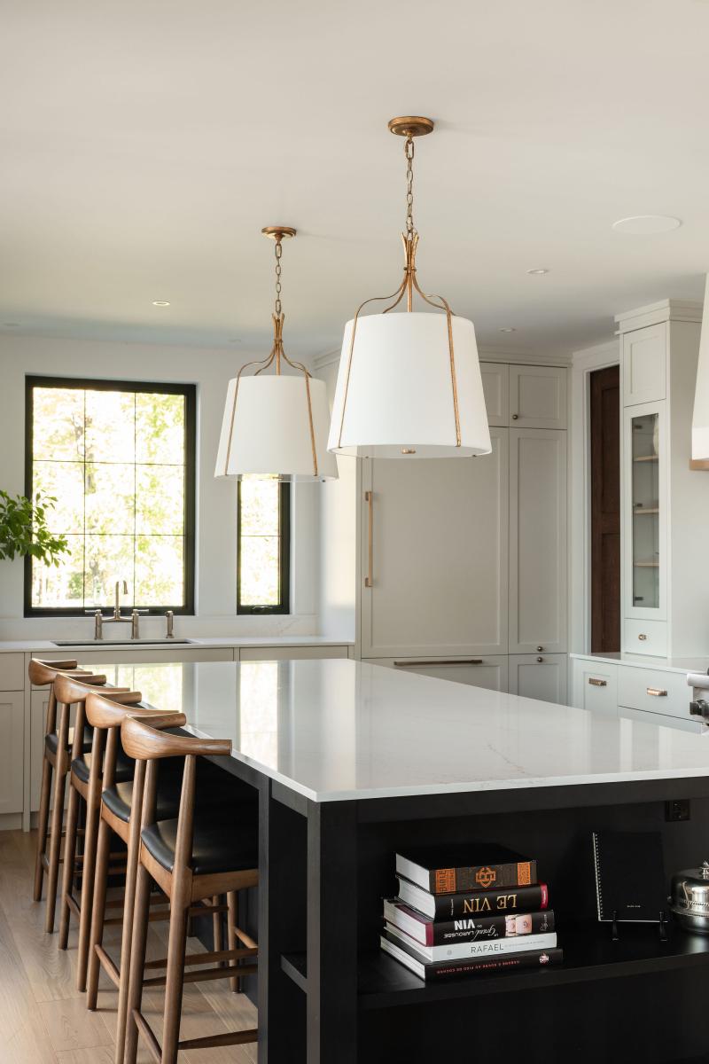
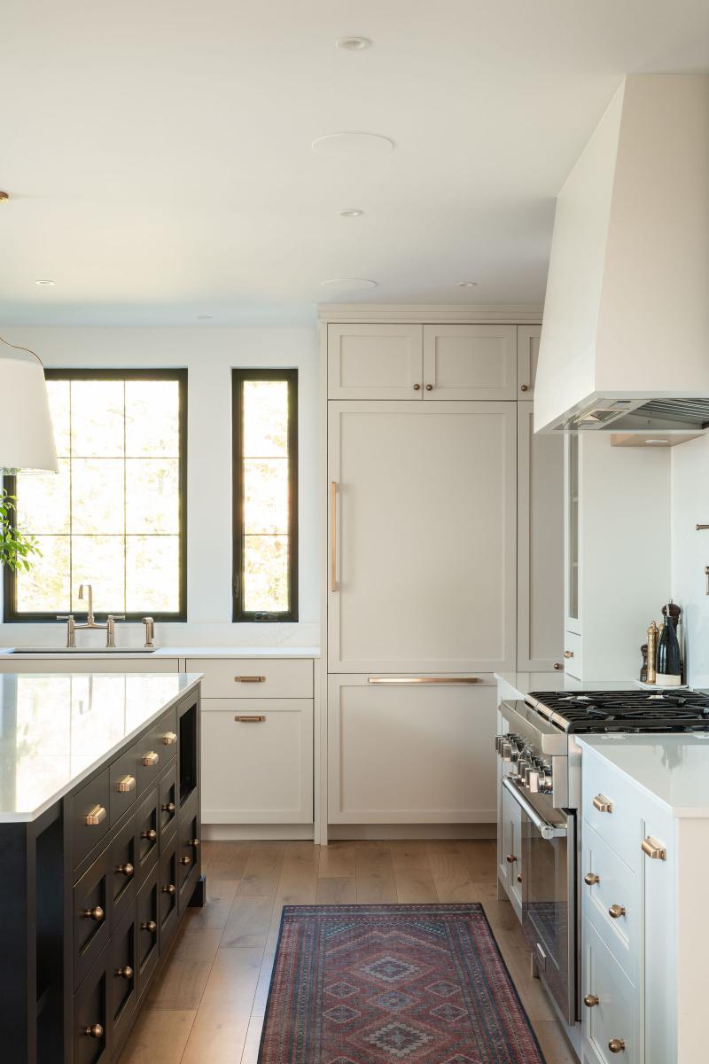
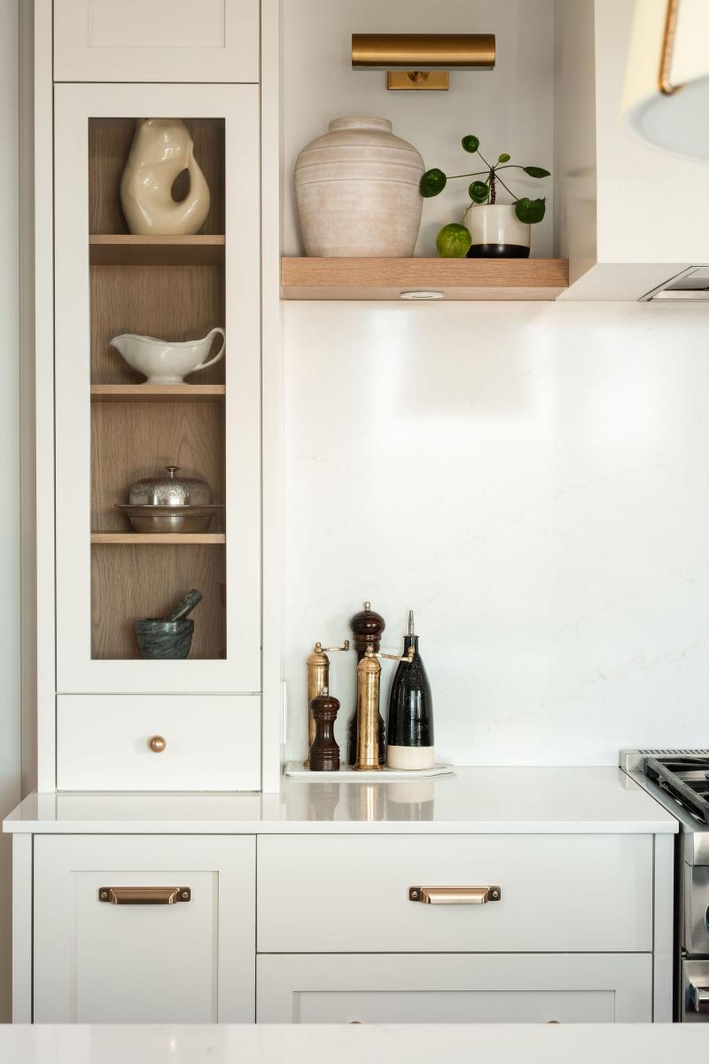
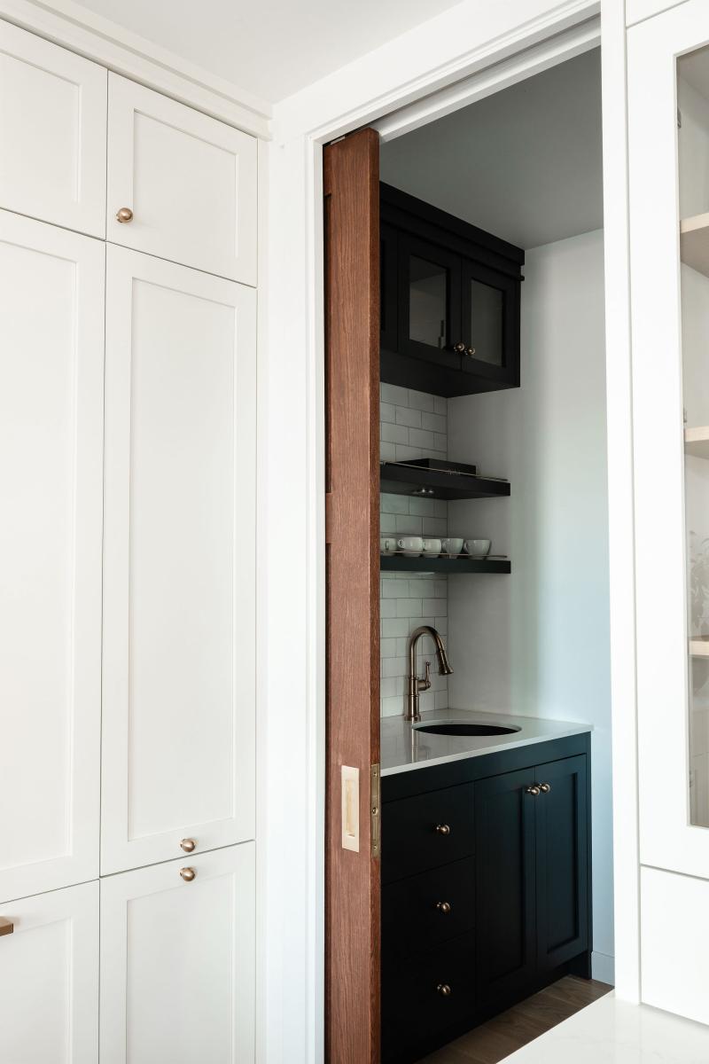
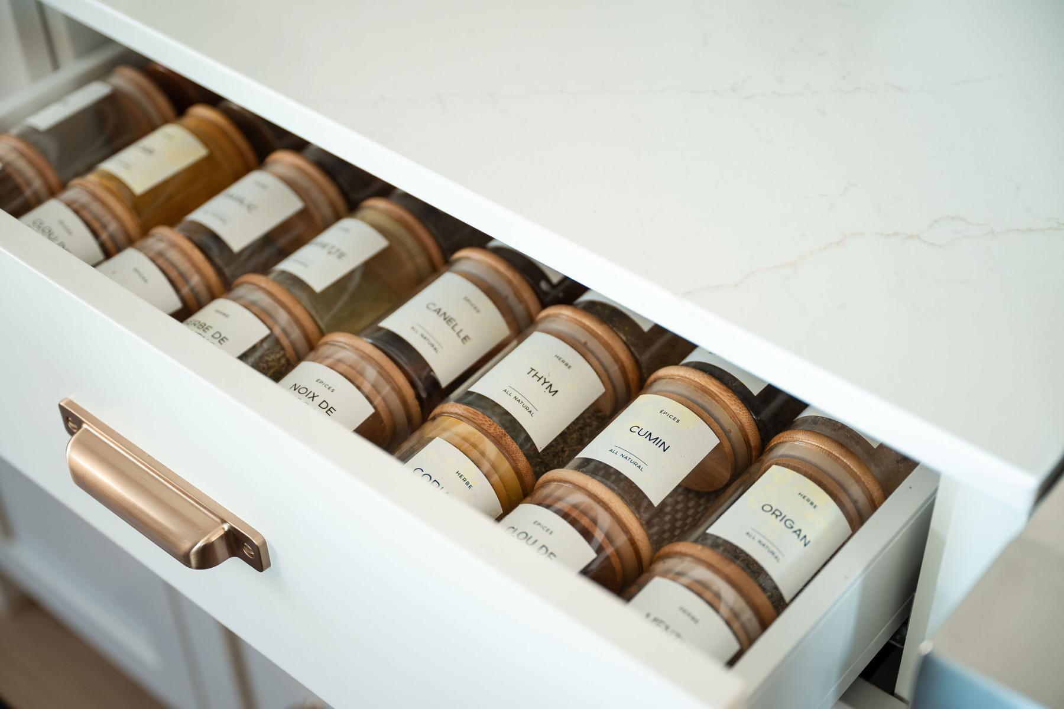
The kitchen stands out with an elegant contrast between light, classically styled cabinetry, a dark central island, and brushed brass accents. The selection of durable materials, the precision of craftsmanship, and the optimized interior organization reflect a consistent attention to detail — down to specialized storage solutions such as a concealed pantry, custom spice drawers, and integrated modules.
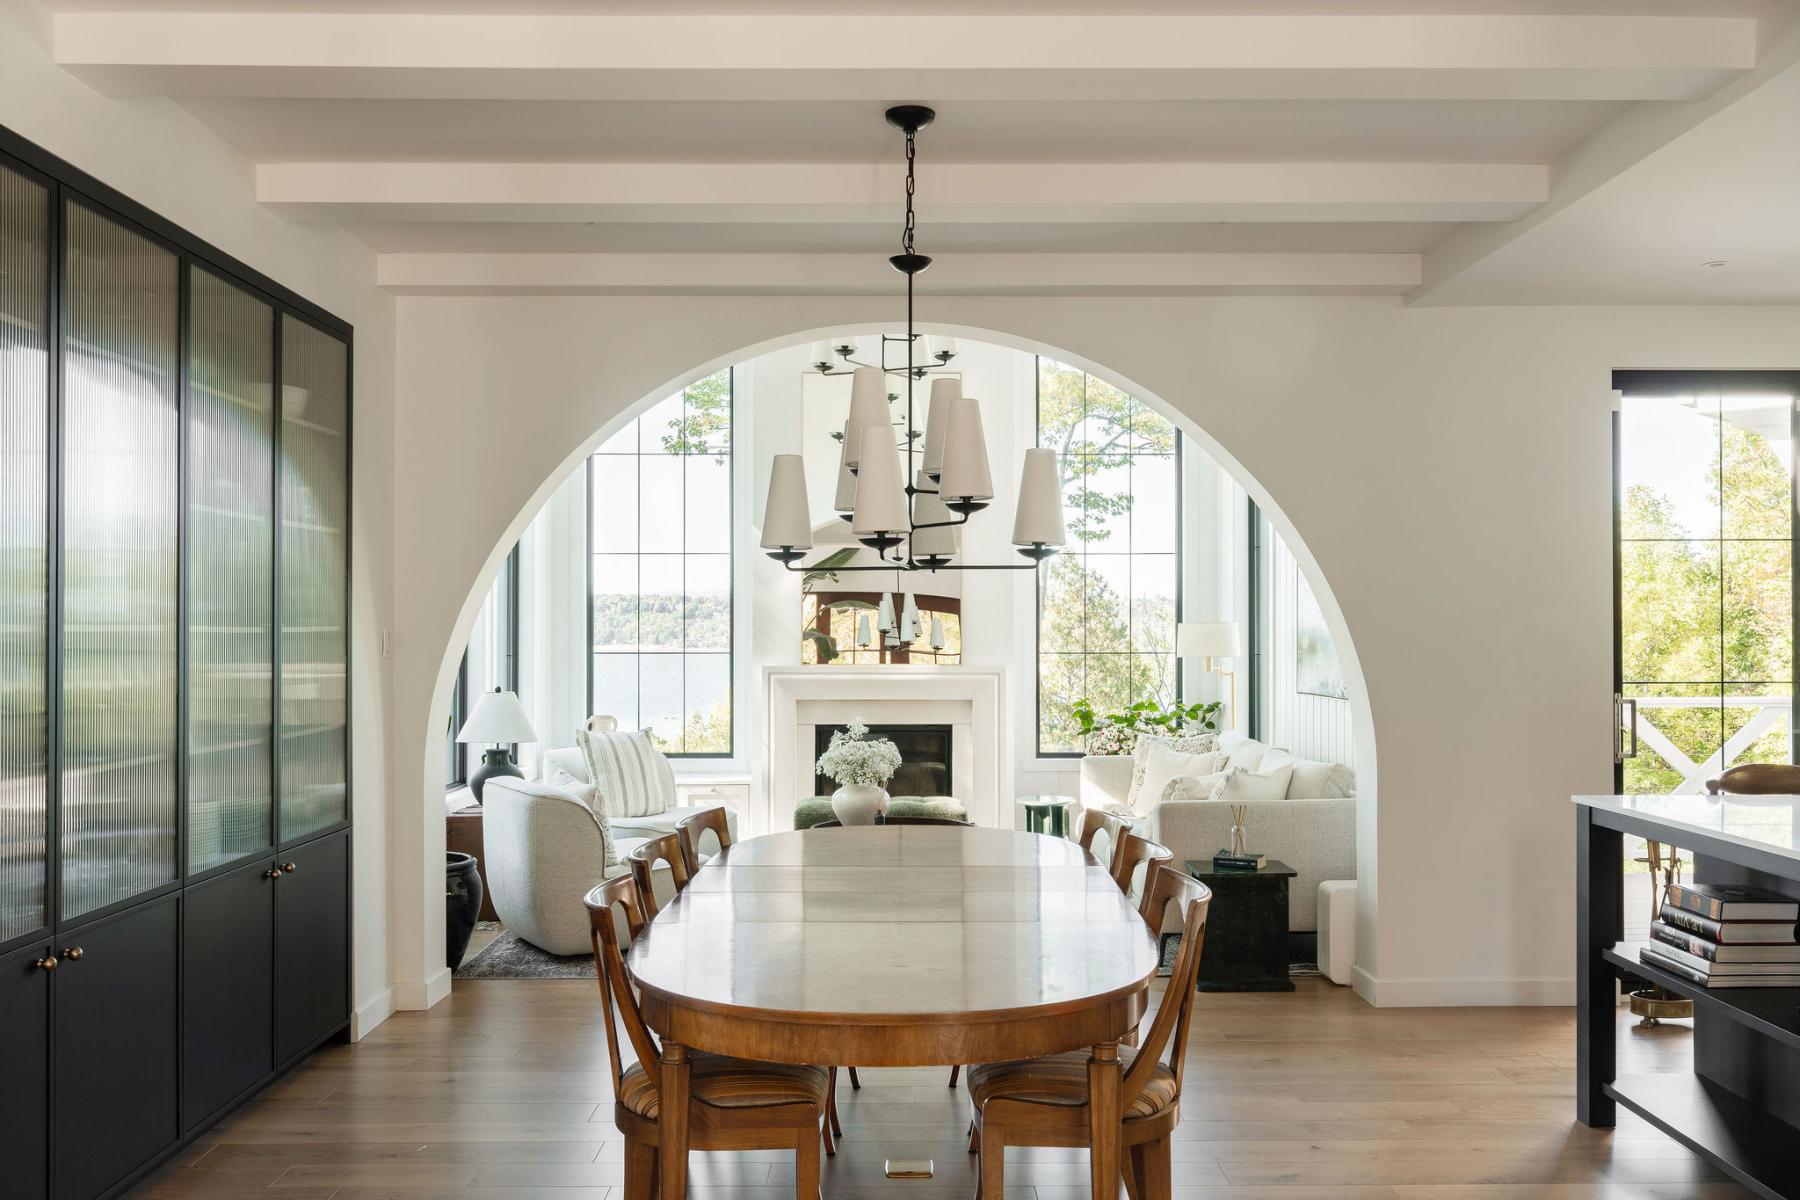
The open living areas, defined by large architectural arches, create a natural continuity between the kitchen, dining room, and living room. Wood paneling, exposed beams, and natural textures bring a sense of enveloping warmth that softens the structured character of the space.
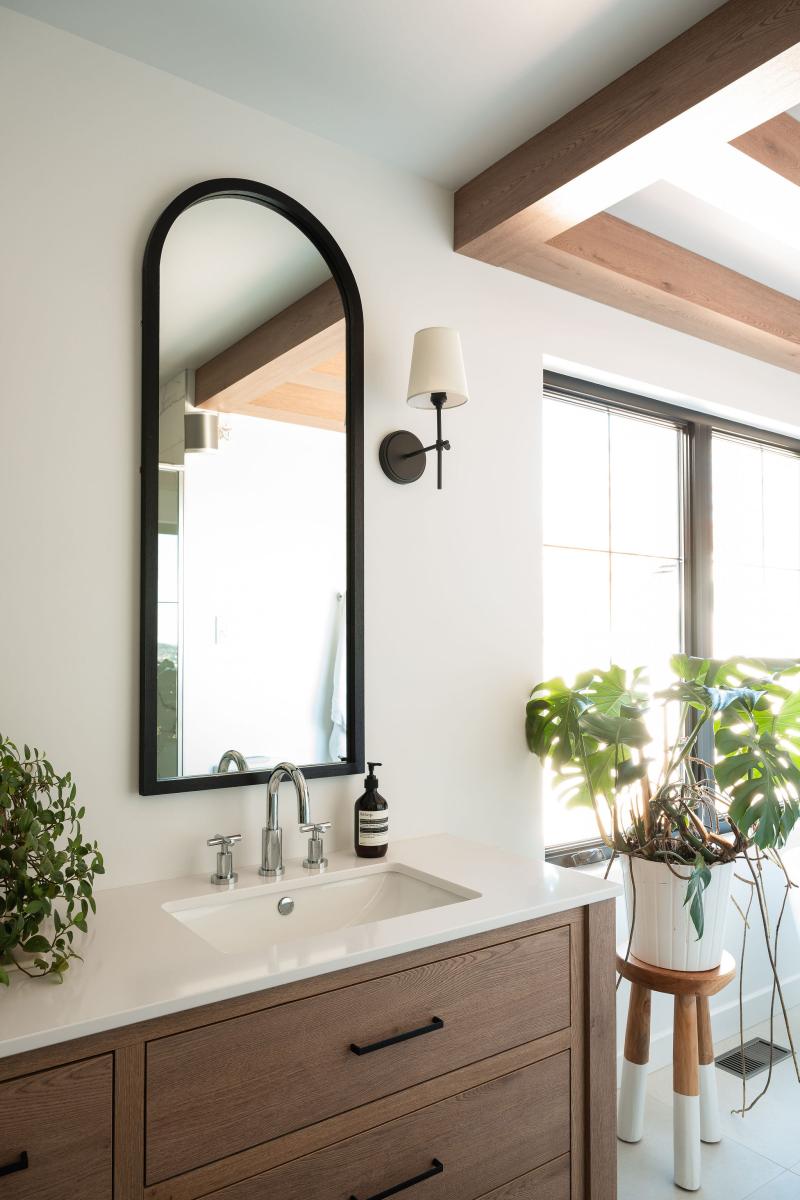
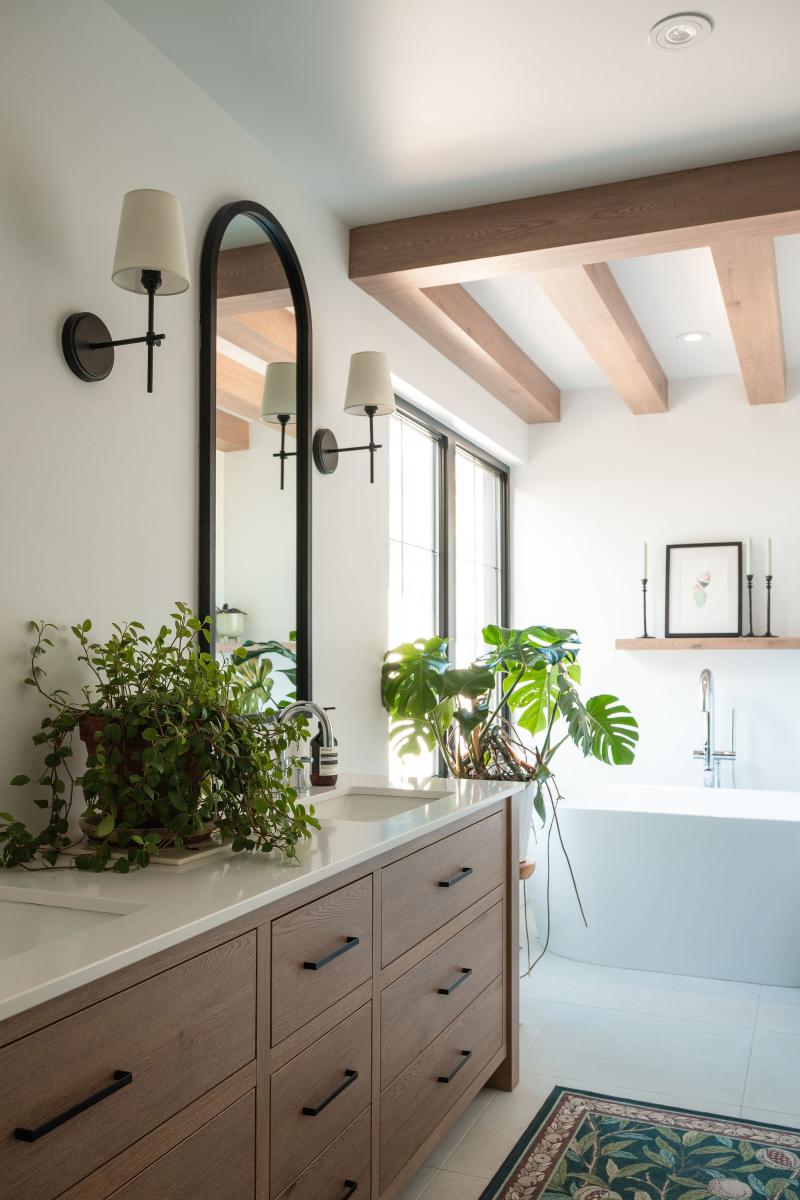
The primary bathroom follows the same design direction: custom-built furnishings, natural finishes, and purity of form. The well-proportioned vanities, combined with minimalist decorative elements and an abundance of natural light, transform the space into one that is both functional and serene.
This project perfectly illustrates the approach of Christian Marcoux Cuisine et Mobilier Design: creating durable, thoughtful, and elegant spaces where every detail has a purpose, and where custom design becomes a discreet art.